
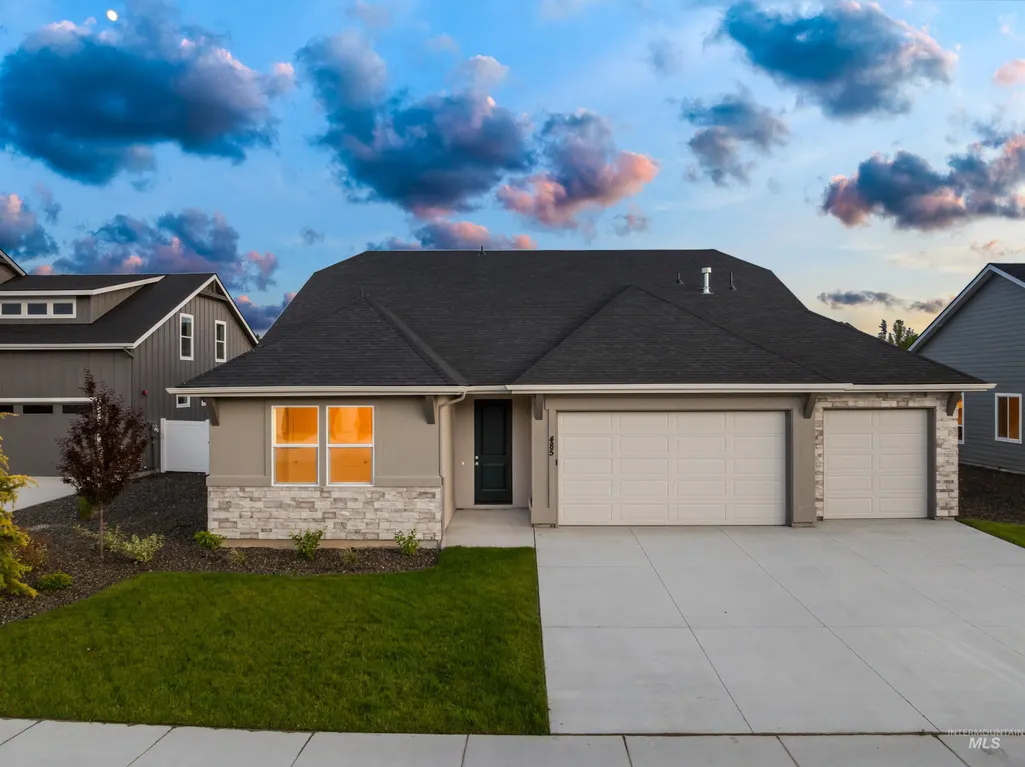
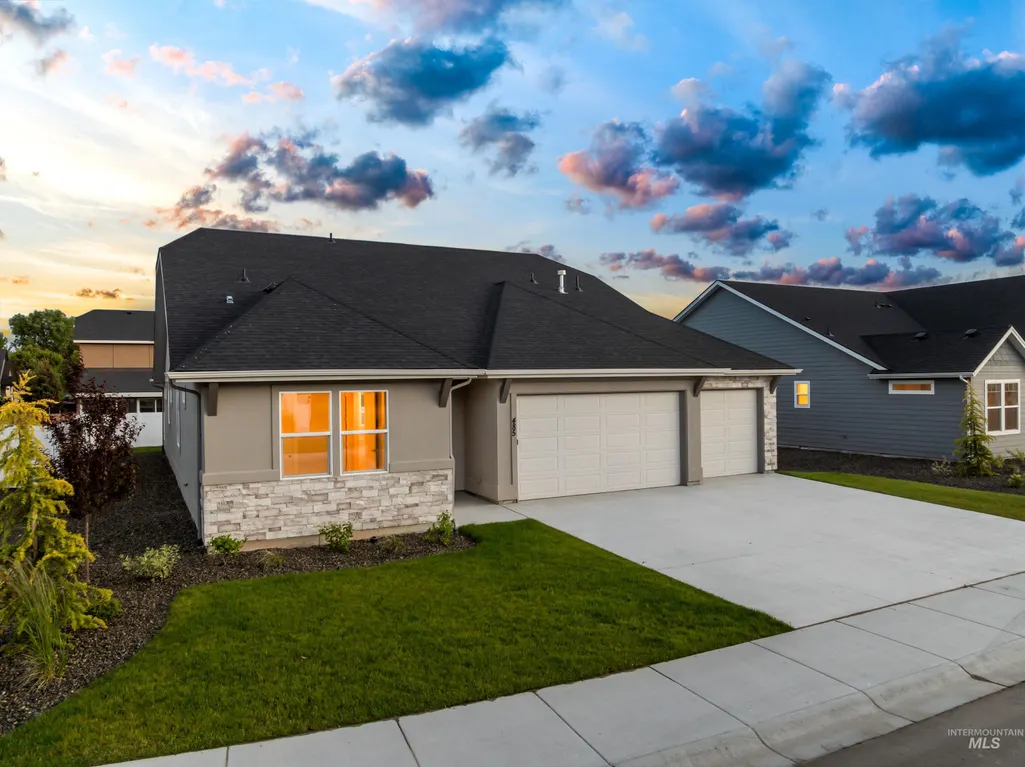
Price Reduction - New Construction - Primary on Main
Address
485 Hidden Mill Ct, Middleton, ID
Price
$ 554,800
Property Attributes
- MLS#98987799
- TypeSingle Family
- Listing Status Active
- CountyCanyon
- CityMiddleton
- NeighborhoodHidden Mill
- Zip83644
- Style
- Year Built2025
- Taxes$ 672
- Price$ 554,800
- Bedrooms4
- Full Bathrooms3
- Half Bathrooms0
- Sqr Footage2592
- Lot Size0.18 Acres
Data Source:
Intermountain MLS (IMLS)
Property Description
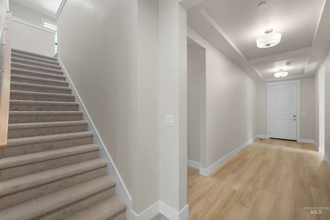
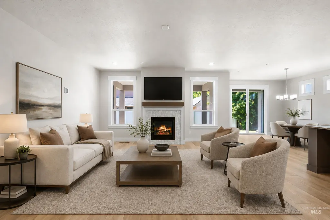
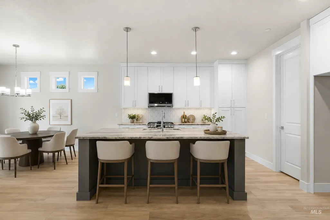
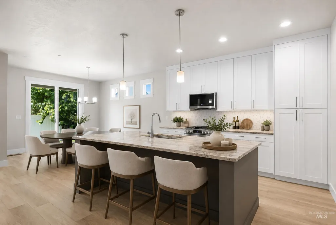
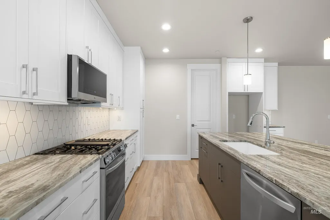
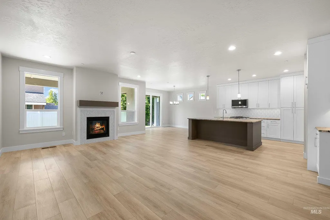
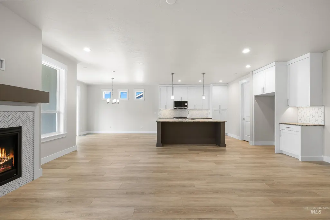
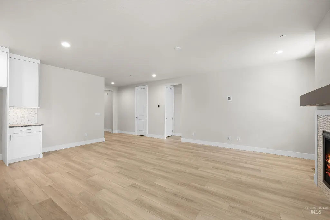
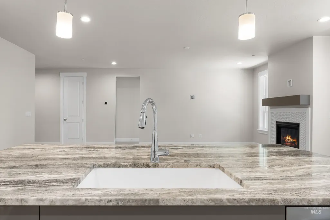
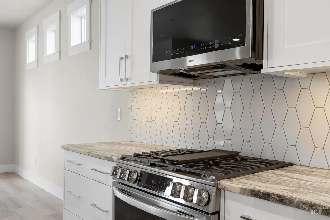
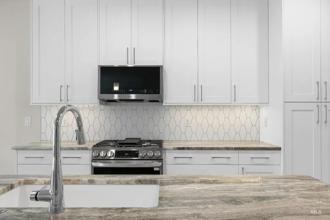
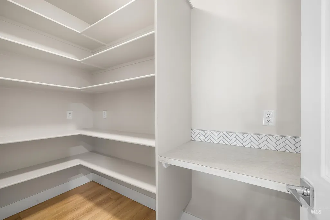
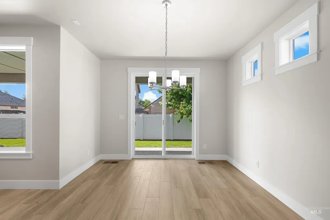
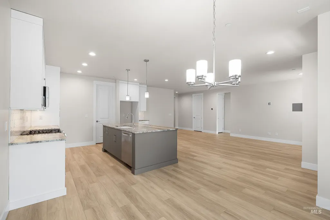
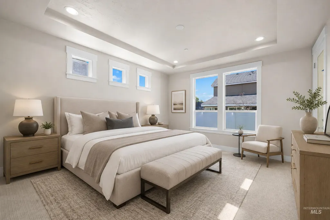
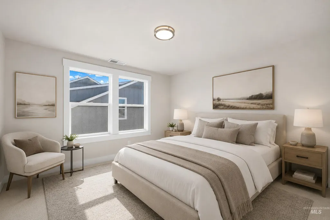
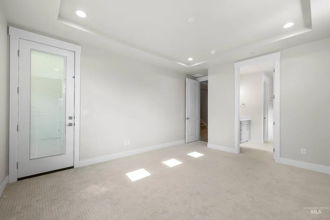
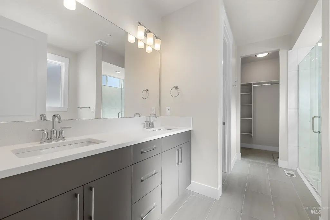
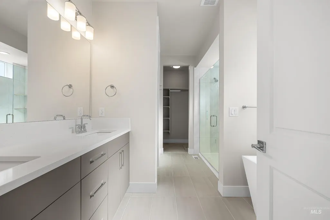
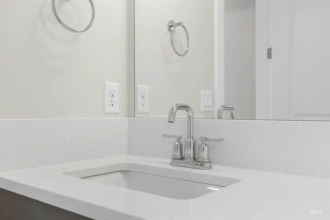
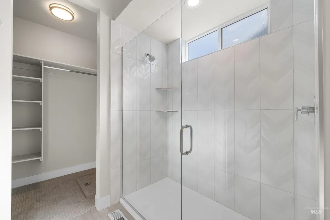
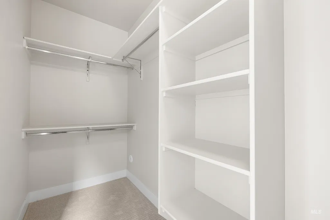
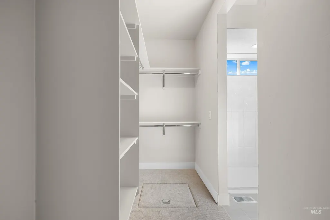
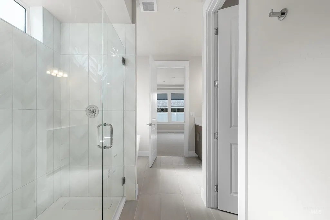
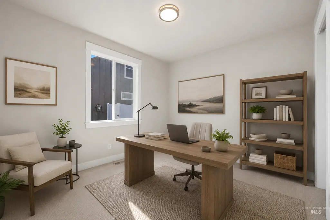
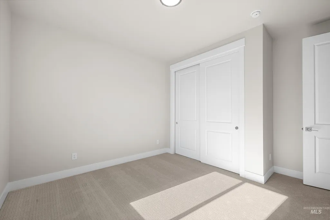
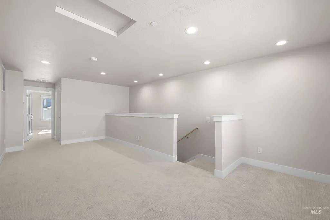
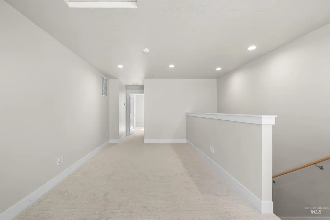
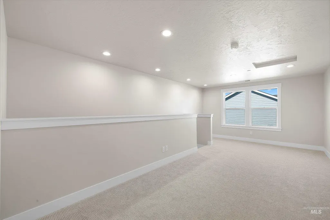
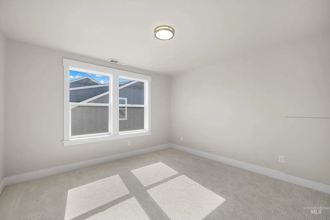
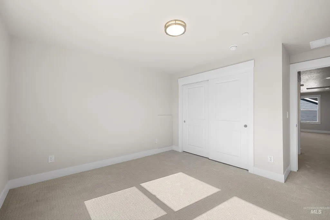
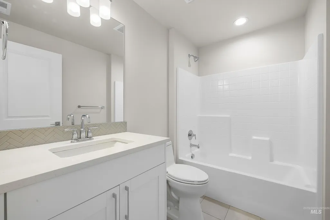
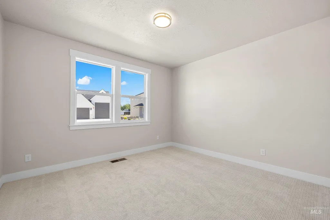
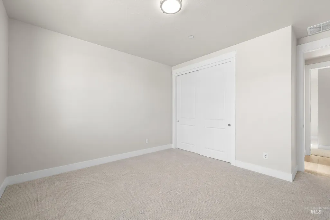
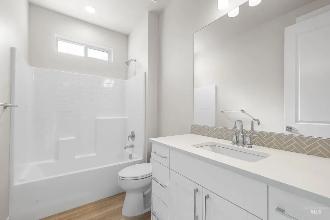
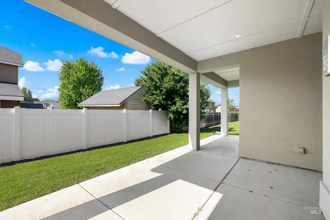
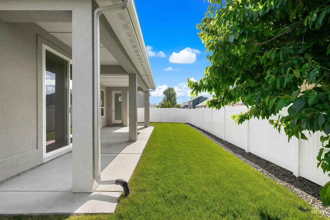
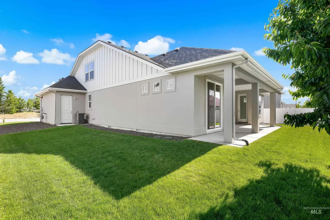
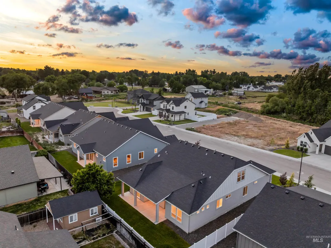
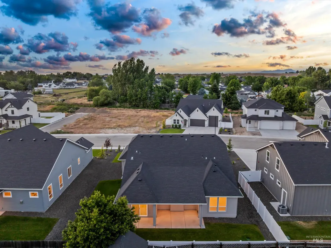
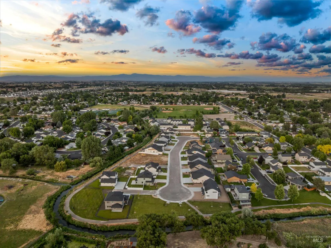
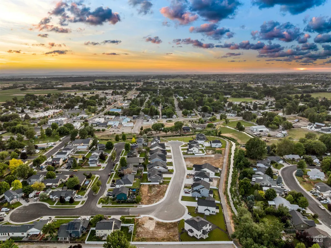
This home offers exceptional value in today’s market! Inside, the open layout is bright, spacious, and welcoming, with custom finishes throughout that elevate the home from the moment you walk in. The kitchen was designed to impress with a large quartz island, floor to ceiling cabinets, upgraded appliances, walk-in pantry, and plenty of room to gather and entertain. The great room flows seamlessly to the covered patio, creating comfortable indoor-outdoor living year-round. The main-level master suite offers a peaceful retreat with dual vanities, a spacious walk-in closet, and a layout that provides added privacy from the rest of the home. Upstairs, the bonus/media room, additional bedroom, and full bath create flexible space for guests, hobbies, movie nights, or working from home. Located in the quiet Hidden Mill community, a boutique neighborhood featuring just 20 homes surrounding a peaceful cul-de-sac. Hidden Mill offers a private, tucked-away feel while still being close to downtown Middleton, local parks, schools, and everyday conveniences. Buyer to verify all. Virtual staging is used in some photos.
| Elementary School | Middle School | High School |
|---|---|---|
| Mill Creek Elementary School | Middleton Jr Middle School | Middleton High School |
| Price History | |
|---|---|
| 5/27/2026 | Listed $579,500 |
| 6/23/2026 | 3$564,500 |
| 8/12/2026 | 2$554,800 |
General Features
| Heating | Forced Air |
|---|---|
| Cooling | Central Air |
| Utilities | Sewer Connected |
| Roof | Architectural Style |
| Appliances | Gas Water Heater |
| HOA Fee | 450 |
| Garage Spaces | 3 |
| Construction Materials | Frame |
| Year Built | 2025 |
| Levels | Single w/ Upstairs Bonus Room |
| Property Subtype | Single Family Residence |
| Tax Year | 2025 |
| Current Use | Single Family |
| Ownership | Fee Simple |
| Assoc Fee Paid Per | Semi-Annually |
| County | Canyon |
| New Construction | true |
| Property Type | Residential |
| HOA | true |
| Attached Garage | true |
| Subdivision Name | Hidden Mill |
| Garage Y/N | true |
| Status | Active |
| Directions | E Main St to Star Blvd, continue onto N Middleton Rd, then take W Main St to N Bridgewater Way and E Creekside Ct to N Cobblestone. |
| ModificationTimestamp | 2026-08-12T18:19:35.700Z |
| High School | Middleton |
| City | Middleton |
| High School District | Middleton School District #134 |
| Lot Size Units | Acres |
| Lot Size Square Feet | 7840.8 |
| Carport Y/N | false |
| Listing Terms | Cash |
| Elementary School | Mill Creek |
| Land Lease Y/N | false |
| Tax Annual Amount | 672.82 |
| Middle/Junior High School | Middleton Jr |
| Building Area Units | Square Feet |
| Primary Bedroom Level | Main |
| Living Area Units | Square Feet |
| Builder Name | White Peak Homes LLC |
| Standard Status | Active |
| Middle/Junior School District | Middleton School District #134 |
| Elementary School District | Middleton School District #134 |
| Legal Description | 06-4N-2W SE HIDDEN MILL LT 22 BLK 1 |
| LeasableAreaUnits | Square Feet |
| Freehold | IDX |
Interior Features
| Interior Amenities | Bath-Master |
|---|---|
| Kitchen Level | Main |
| Air Conditioning Y/N | true |
| Heating Y/N | true |
| Fireplace Y/N | false |
| Above Grade Finished Area | 2592 |
| Total Bedrooms | 4 |
| Main Level Bedrooms | 3 |
| Main Level Bathrooms | 2 |
| Below Grade Finished Area Unit Type | Square Feet |
| LivingAreaSource | Plans |
| Below Grade Finished Area Source | Plans |
| Above Grade Finished Area Source | Plans |
| Above Grade Finished Area Unit Type | Square Feet |
| Total Baths | 3 |
| Kitchen Area | 195 |
| Kitchen Length | 15 |
| Kitchen Width | 13 |
| Primary on Main | 132 |
| Second Bedroom Length | 12 |
| Second Bedroom Width | 11 |
| Bedroom 3 Area | 156 |
| Bedroom 3 Length | 13 |
| Bedroom 3 Width | 12 |
| Bedroom 4 Area | 144 |
| Bedroom 4 Length | 12 |
| Bedroom 4 Width | 12 |
| Primary Bedroom Area | 195 |
| Primary Bedroom Length | 15 |
| Primary Bedroom Width | 13 |
| Bedroom 4 Level | Upper |
| Bedroom 3 Level | Main |
| Second Bedroom Level | Main |
Exterior Features
| Fencing | Full |
|---|---|
| Parking Features | Attached |
| Lot Features | Standard Lot 6000-9999 SF |
| Water Source | City Service |
| Total Parking | 3 |
| Lot Size Area | 0.18 |
| Foundation Details | Crawl Space |
| Building Area Total | 2592 |
| Lot Size Acres | 0.18 |
| Covered Spaces | 3 |
Amenities
- Foreclosure
- Views
- Short Sale
- New Construction
- Adult 55+
- Lease To Own
- No HOA Fees
- Furnished
- Primary On Main
- Air Conditioning
- Seller Finance
- Green
- Fixer Upper
- Horse
- Golf
- Fireplace
- Deck
- Garage
- Basement
- Pool
Property vs Single Family Average in 83644
Price
Taxes
Year Built

