
Price Reduction - New Construction
Address
428 Hidden Mill Ct, Middleton, ID
Price
$ 549,900
Property Attributes
- MLS#98961812
- TypeSingle Family
- Listing Status Active
- CountyCanyon
- CityMiddleton
- NeighborhoodHidden Mill
- Zip83644
- Style
- Year Built2025
- Price$ 549,900
- Bedrooms4
- Full Bathrooms3
- Half Bathrooms0
- Sqr Footage2157
- Lot Size0.18 Acres
Data Source:
Intermountain MLS (IMLS)
Property Description
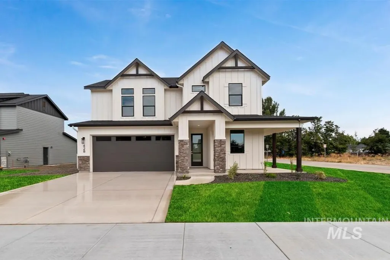
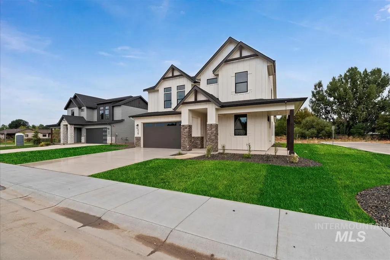
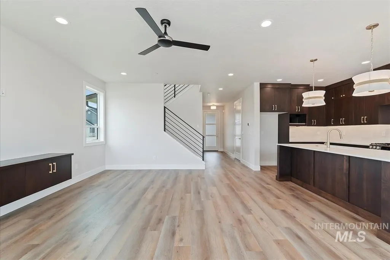
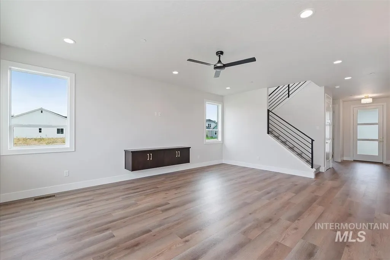
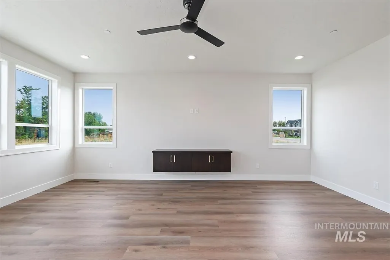
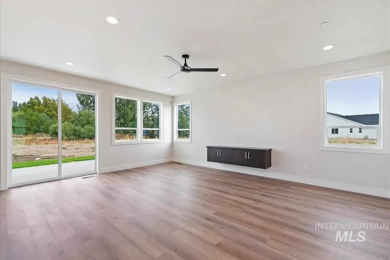
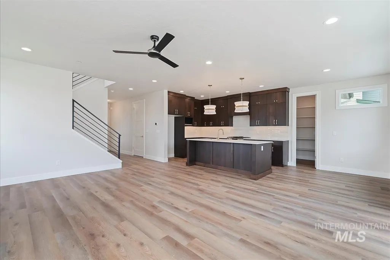
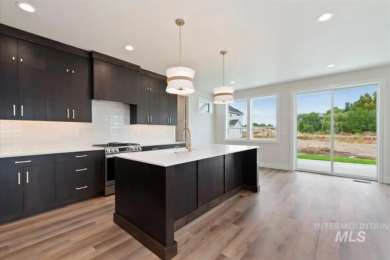
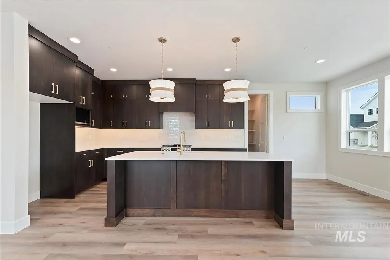
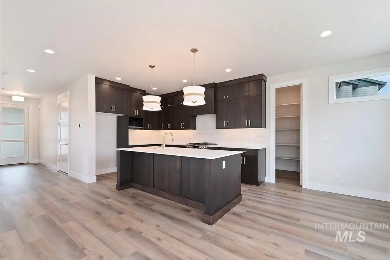
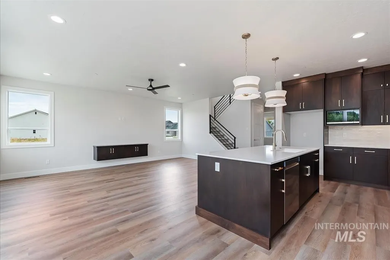
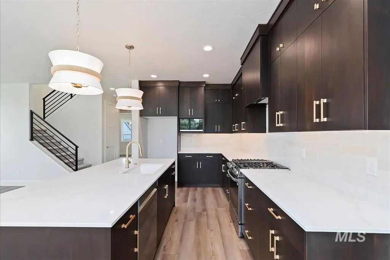
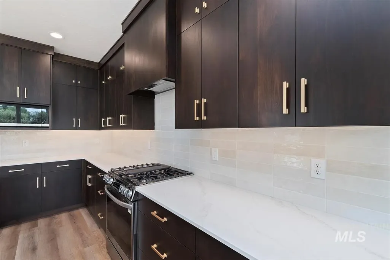
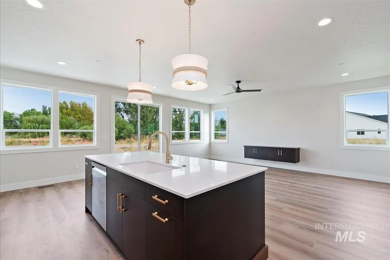
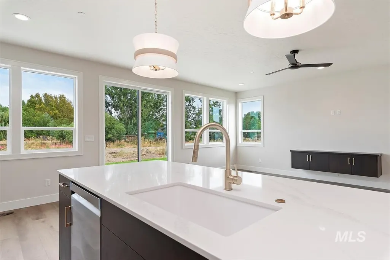
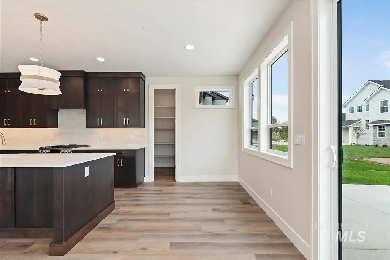
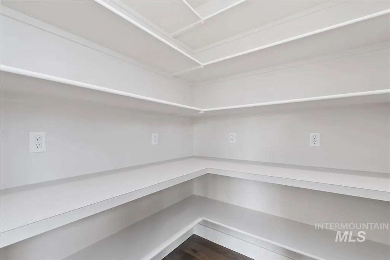
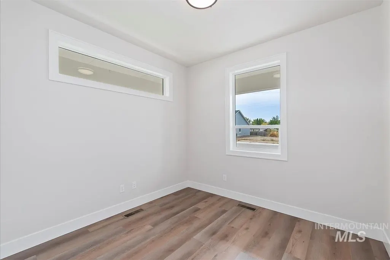
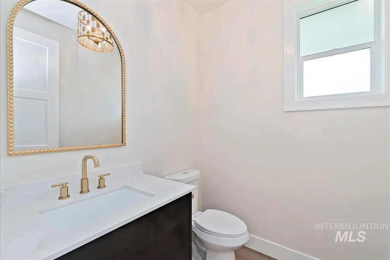
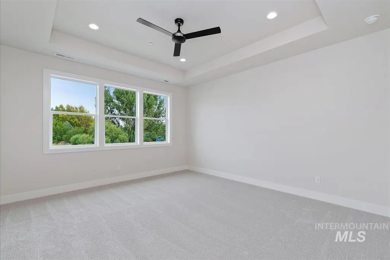
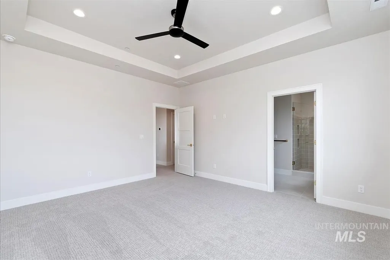
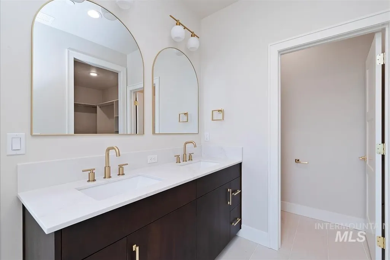
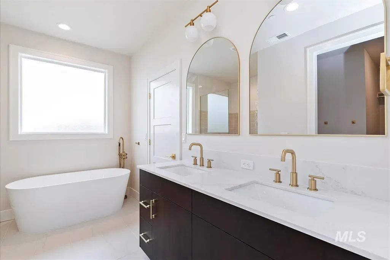
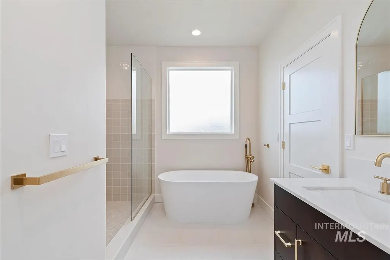
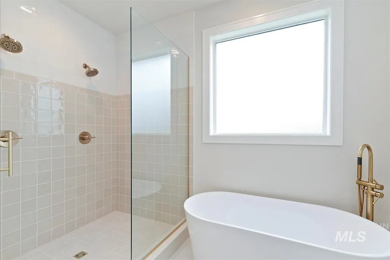
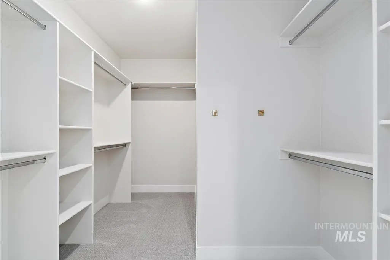
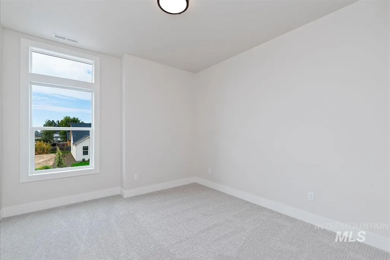
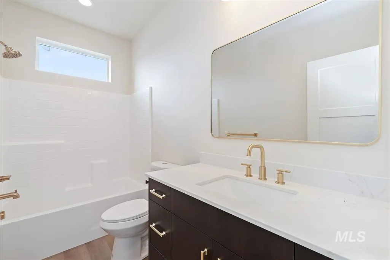
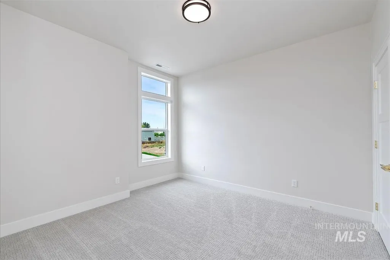
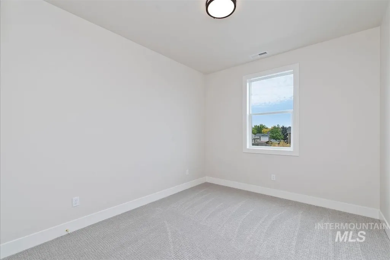
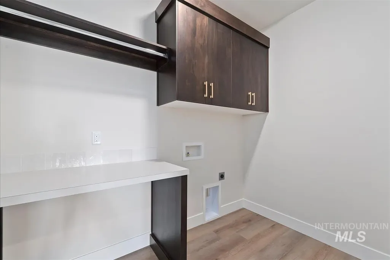
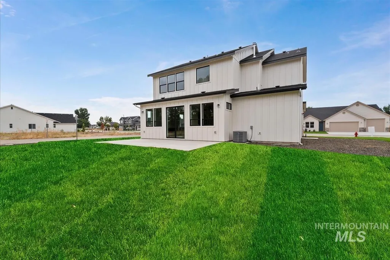
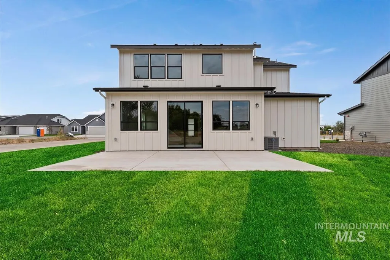
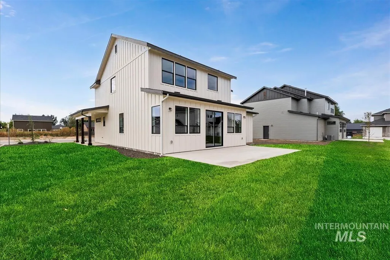
Unmatched combination of quality and value in Middleton. Before you buy, you must see the homes in Hidden Mill. Prime cul-de-sac living in downtown Middleton – “The Hunter” by Elevation Homes. Superior craftsmanship and thoughtful design in this attractive semi-custom two-story home. Nestled in the peaceful hidden cul-de-sac of Hidden Mill, The Hunter delivers exceptional value and finished quality at an amazing price. Featuring 4 bedrooms, 2.5 baths, a versatile main-level office/den, and striking black windows, this home welcomes you with a charming wraparound covered front porch. The kitchen impresses with abundant countertop space, generous cabinetry, and a walk-in pantry. Upstairs, all bedrooms and the utility room are conveniently grouped, highlighted by a spacious primary suite with an oversized walk-in closet. Enjoy privacy plus side yard RV parking, close to Foote Park, shopping, the scenic canal path, schools, and downtown Middleton. Schedule to see this gem in person!
| Elementary School | Middle School | High School |
|---|---|---|
| Mill Creek Elementary School | Middleton Jr Middle School | Middleton High School |
| Price History | |
|---|---|
| 9/16/2025 | Listed $629,900 |
| 10/24/2025 | 5$599,900 |
| 1/13/2026 | 2$589,900 |
| 4/8/2026 | 5$559,900 |
| 8/4/2026 | 2$549,900 |
General Features
| Heating | Forced Air |
|---|---|
| Cooling | Central Air |
| Utilities | Sewer Connected |
| Roof | Architectural Style |
| Appliances | Gas Water Heater |
| HOA Fee | 450 |
| Garage Spaces | 3 |
| Construction Materials | Frame |
| Year Built | 2025 |
| Levels | Two |
| Property Subtype | Single Family Residence |
| Tax Year | 2024 |
| Current Use | Single Family |
| Ownership | Fee Simple,Fractional Ownership: No |
| Assoc Fee Paid Per | Semi-Annually |
| County | Canyon |
| New Construction | true |
| Property Type | Residential |
| HOA | true |
| Attached Garage | true |
| Subdivision Name | Hidden Mill |
| Garage Y/N | true |
| Status | Active |
| Directions | E Main Street/State Street go North on N Middleton Rd, West on Cornell Street, North on Bridgewater Way, Eat on Creekside Ct, North on Cobblestone Court |
| ModificationTimestamp | 2026-08-07T06:00:51.300Z |
| High School | Middleton |
| City | Middleton |
| High School District | Middleton School District #134 |
| Lot Size Units | Acres |
| Lot Size Square Feet | 7840.8 |
| Carport Y/N | false |
| Listing Terms | Cash |
| Elementary School | Mill Creek |
| Land Lease Y/N | false |
| Middle/Junior High School | Middleton Jr |
| Virtual Tour | https://sunnyskies.media/428-hidden-mill-ct/idx |
| Building Area Units | Square Feet |
| Primary Bedroom Level | Upper |
| Living Area Units | Square Feet |
| Builder Name | Elevation Homes LLC |
| Standard Status | Active |
| Middle/Junior School District | Middleton School District #134 |
| Elementary School District | Middleton School District #134 |
| Legal Description | HIDDEN MILL LT 11 BLK 1 |
| LeasableAreaUnits | Square Feet |
| Freehold | IDX |
Interior Features
| Interior Amenities | Bath-Master |
|---|---|
| Flooring | Tile |
| Kitchen Level | Main |
| Air Conditioning Y/N | true |
| Heating Y/N | true |
| Fireplace Y/N | false |
| Above Grade Finished Area | 2157 |
| Total Bedrooms | 4 |
| Below Grade Finished Area Unit Type | Square Feet |
| LivingAreaSource | Plans |
| Below Grade Finished Area Source | Plans |
| Above Grade Finished Area Source | Plans |
| Above Grade Finished Area Unit Type | Square Feet |
| Total Baths | 3 |
| Kitchen Area | 168 |
| Kitchen Length | 14 |
| Kitchen Width | 12 |
| Primary on Main | 132 |
| Second Bedroom Length | 12 |
| Second Bedroom Width | 11 |
| Bedroom 3 Area | 132 |
| Bedroom 3 Length | 12 |
| Bedroom 3 Width | 11 |
| Bedroom 4 Area | 120 |
| Bedroom 4 Length | 12 |
| Bedroom 4 Width | 10 |
| Primary Bedroom Area | 210 |
| Primary Bedroom Length | 15 |
| Primary Bedroom Width | 14 |
| Bedroom 4 Level | Upper |
| Bedroom 3 Level | Upper |
| Second Bedroom Level | Upper |
Exterior Features
| Fencing | Full |
|---|---|
| Parking Features | Attached |
| Lot Features | Standard Lot 6000-9999 SF |
| Water Source | City Service |
| Total Parking | 3 |
| Lot Size Area | 0.18 |
| Foundation Details | Crawl Space |
| Building Area Total | 2157 |
| Lot Dimensions | 83.12x96.42 |
| Lot Size Acres | 0.18 |
| Road Surface Type | Paved |
| Other Parking | Garage: 22X33,Garage Door: 18X8 |
| Covered Spaces | 3 |
Amenities
- Foreclosure
- Views
- Short Sale
- New Construction
- Adult 55+
- Lease To Own
- No HOA Fees
- Furnished
- Primary On Main
- Air Conditioning
- Seller Finance
- Green
- Fixer Upper
- Horse
- Golf
- Fireplace
- Deck
- Garage
- Basement
- Pool
Property vs Single Family Average in 83644
Price
Year Built

