
Primary on Main
Address
1795 N Moon Bello Way, Eagle, ID
Price
$ 2,849,000
Property Attributes
- MLS#98987005
- TypeSingle Family
- Listing Status Active
- CountyAda
- CityEagle
- AreaEagle
- NeighborhoodCorrente Bello
- Zip83616-6996
- Style
- Year Built2015
- Taxes$ 8079
- Price$ 2,849,000
- Bedrooms4
- Full Bathrooms5
- Half Bathrooms0
- Sqr Footage5652
- Lot Size1.821 Acres
Data Source:
Intermountain MLS (IMLS)
Property Description
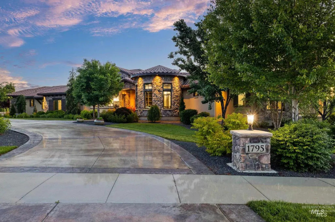
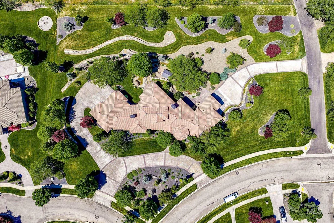
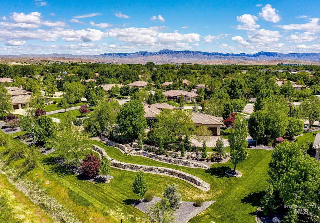
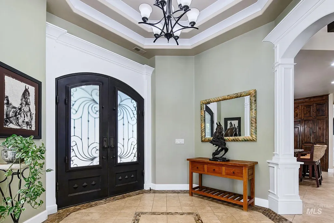
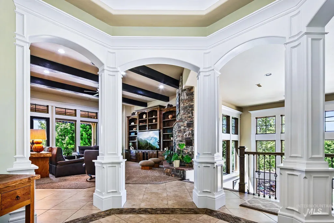
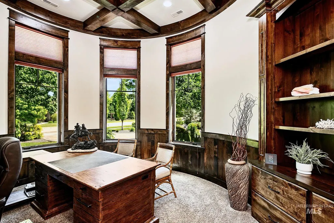
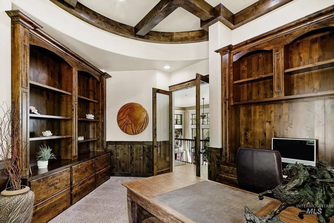
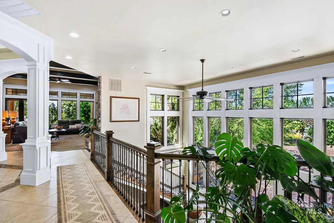
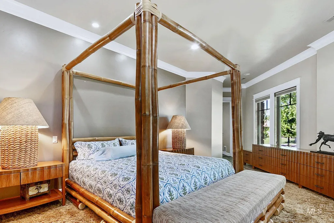
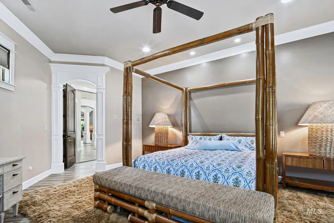
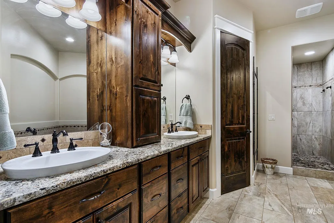
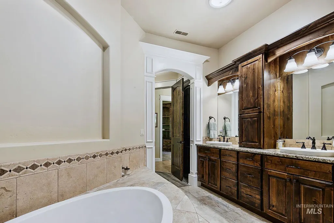
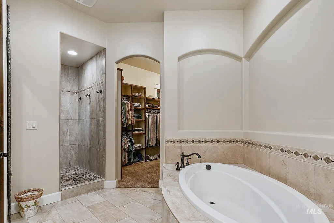
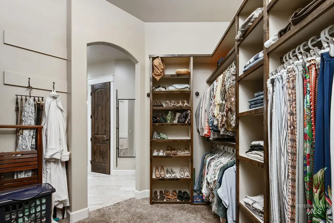
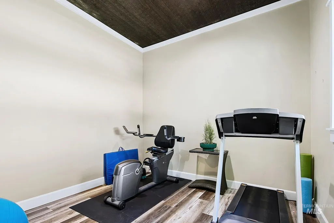
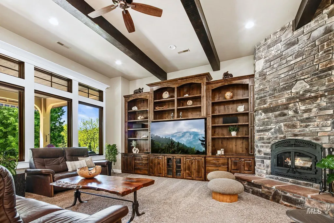
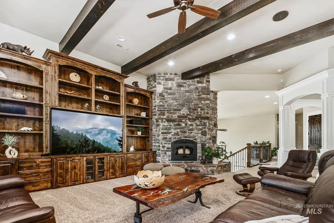
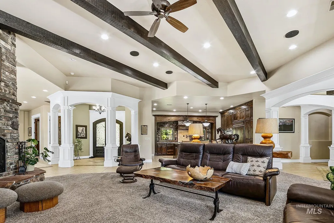
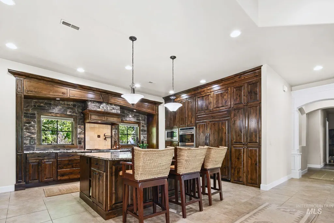
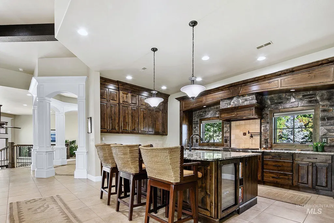
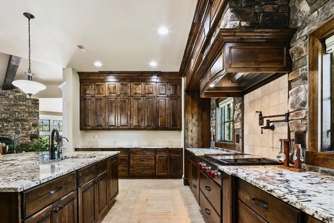
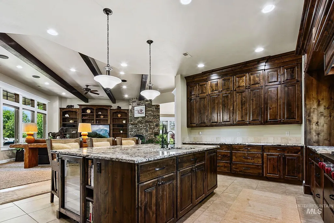
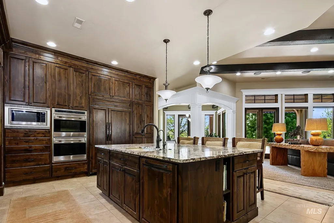
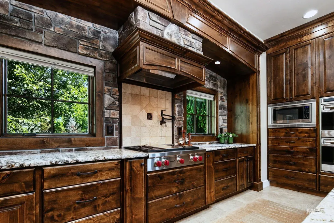
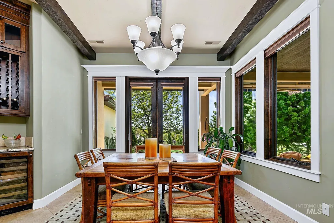
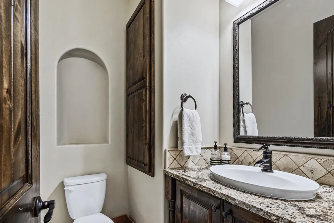
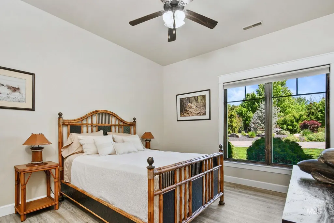
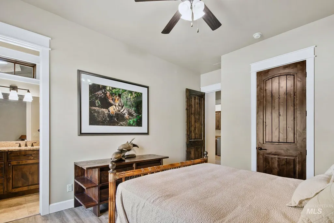
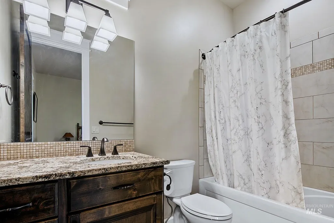
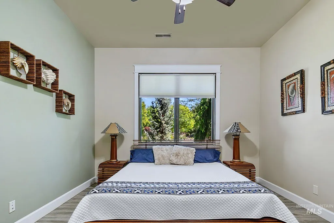
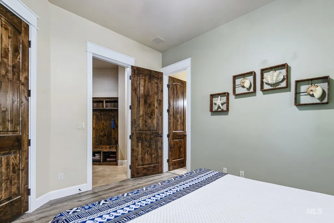
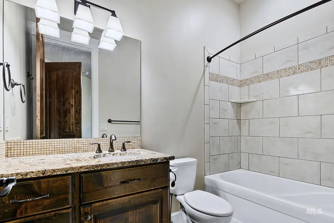
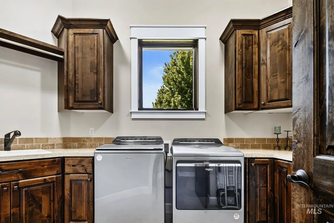
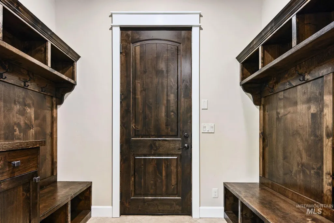
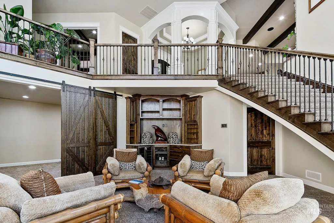
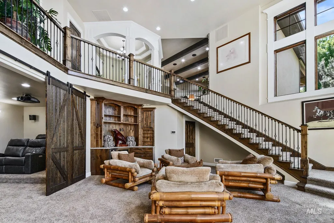
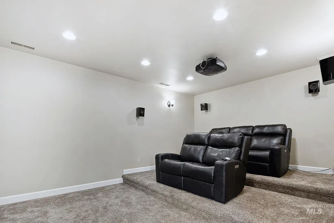
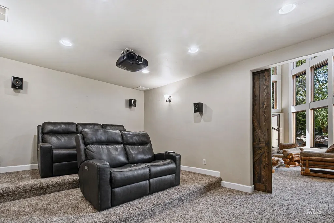
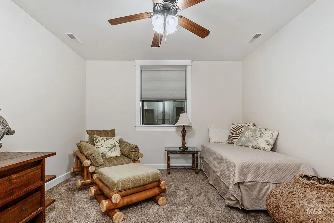
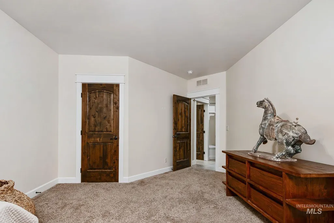
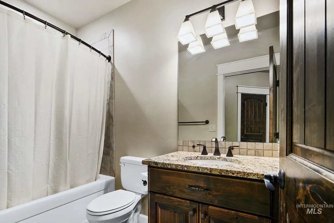
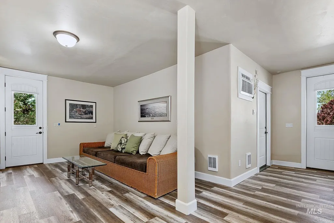
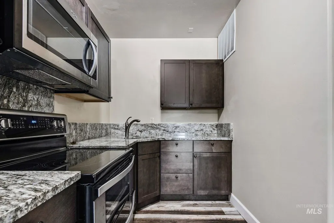
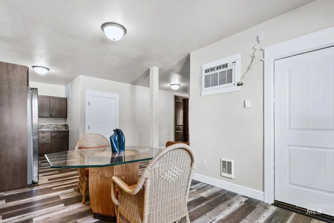
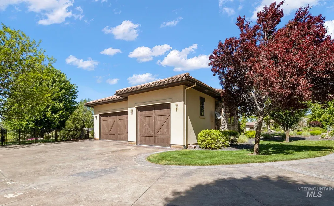
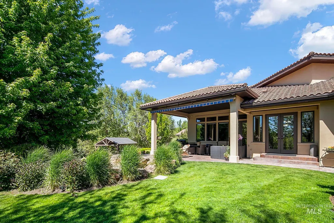
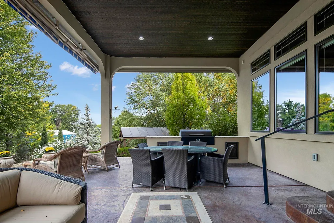
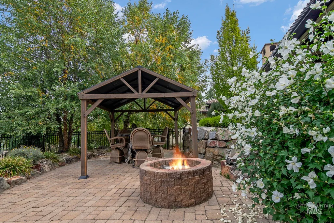
Immaculate Italian-inspired estate on 1.8 beautifully maintained acres in the prestigious Corrente Bello subdivision Resort-style grounds, feature tiered rock retaining walls, 3 private patios 200 + trees and plants. Three cascading waterfalls tumble through lush landscaping, feeding a winding stream that connects to tranquil garden ponds. Designed for multi-generational living with a daylight walk-out lower level offers studio-style living, full kitchen, and direct access to heated boat bay garage with 10x10 door. There is also a family and bonus room as well as a surround -sound home theater with 84 inch screen and projector. The main level features arched steel double doors, custom alder woodwork and beamed ceilings, tiled floors throughout and a radius office. Open concept chef's kitchen offers Wolf appliances, Sub-Zero refrigerator, hidden Butler’s pantry, and large island. A stunning great room with wood-burning fireplace creates a warm and inviting atmosphere. Split-bedroom design includes 3 en-suite bedrooms including the primary suite with fireplace and exercise room, offering quiet privacy and comfort. An oversized 3 car garage is located on the main level. This home is designed for relaxed, luxury living and entertaining.
| Elementary School | Middle School | High School |
|---|---|---|
| Eagle Hills Elementary School | Eagle Middle Middle School | Eagle High School |
| Price History | |
|---|---|
| 5/20/2026 | Listed $2,849,000 |
General Features
| Heating | Forced Air |
|---|---|
| Cooling | Central Air |
| Utilities | Sewer Connected |
| Roof | Tile |
| Appliances | Gas Water Heater |
| HOA Fee | 750 |
| Garage Spaces | 4 |
| Patio/Porch Features | Covered Patio/Deck |
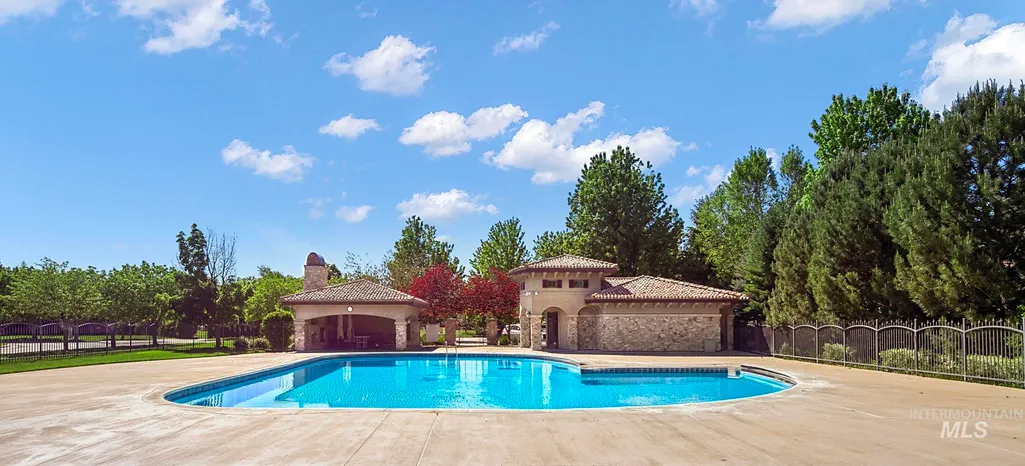
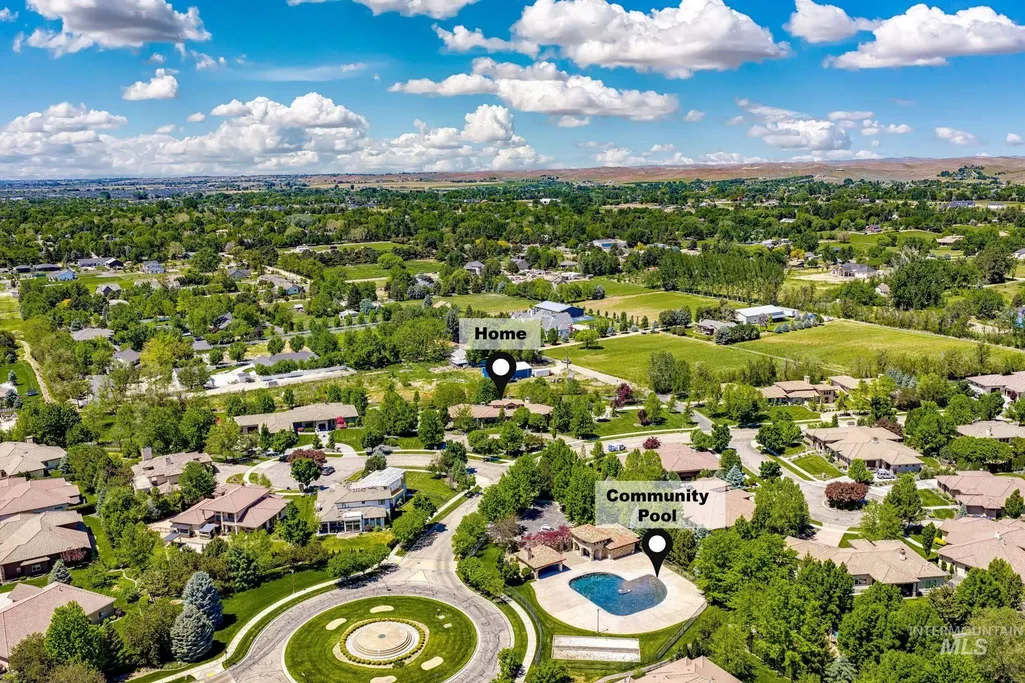
| Pool Features | Community |
| Construction Materials | Frame |
| Year Built | 2015 |
| Levels | Single with Below Grade |
| Property Subtype | Single Family w/ Acreage |
| Tax Year | 2025 |
| Current Use | Single Family |
| Ownership | Fee Simple,Fractional Ownership: No |
| Waterfront Features | Pond |
| Assoc Fee Paid Per | Quarterly |
| County | Ada |
| Property Type | Residential |
| HOA | true |
| Attached Garage | true |
| Subdivision Name | Corrente Bello |
| Garage Y/N | true |
| Other Structures | Separate Living Quarters |
| Status | Active |
| Directions | From Eagle & Floating Feather, W on Floating Feather N on Moon Bello |
| ModificationTimestamp | 2026-05-23T06:01:02.600Z |
| High School | Eagle |
| City | Eagle |
| High School District | West Ada School District |
| Zoning Description | R-3-Da-P |
| MLS Area | Eagle - 0900 |
| Lot Size Units | Acres |
| Lot Size Square Feet | 79322.76 |
| Carport Y/N | false |
| Listing Terms | Cash |
| Elementary School | Eagle Hills |
| Land Lease Y/N | false |
| Tax Annual Amount | 8079.88 |
| Middle/Junior High School | Eagle Middle |
| Virtual Tour | https://tours.360idaho.com/x3085240 |
| Building Area Units | Square Feet |
| Primary Bedroom Level | Main |
| Living Area Units | Square Feet |
| Builder Name | Legacy |
| Standard Status | Active |
| Middle/Junior School District | West Ada School District |
| Elementary School District | West Ada School District |
| Legal Description | Lot 25 Blk 01 Corrente Bello Sub No 02 |
| LeasableAreaUnits | Square Feet |
| Freehold | IDX |
Interior Features
| Interior Amenities | Living Area |
|---|---|
| Basement | Daylight |
| Flooring | Tile |
| Total Fireplaces | 2 |
| Fireplace Features | Two |
| Kitchen Level | Main |
| Air Conditioning Y/N | true |
| Heating Y/N | true |
| Fireplace Y/N | true |
| Above Grade Finished Area | 3452 |
| Total Bedrooms | 4 |
| Below Grade Finished Area | 2200 |
| Main Level Bedrooms | 3 |
| Main Level Bathrooms | 3 |
| Below Grade Finished Area Unit Type | Square Feet |
| LivingAreaSource | Public Records |
| Below Grade Finished Area Source | Public Records |
| Above Grade Finished Area Source | Public Records |
| Above Grade Finished Area Unit Type | Square Feet |
| Total Baths | 5 |
| Kitchen Area | 266 |
| Kitchen Length | 19 |
| Kitchen Width | 14 |
| Primary on Main | 168 |
| Second Bedroom Length | 14 |
| Second Bedroom Width | 12 |
| Bedroom 3 Area | 156 |
| Bedroom 3 Length | 13 |
| Bedroom 3 Width | 12 |
| Bedroom 4 Area | 192 |
| Bedroom 4 Length | 16 |
| Bedroom 4 Width | 12 |
| Family Room Area | 408 |
| Family Room Length | 24 |
| Primary Bedroom Area | 360 |
| Primary Bedroom Length | 20 |
| Primary Bedroom Width | 18 |
| Family Room Width | 17 |
| Family Room Level | Lower |
| Bedroom 4 Level | Lower |
| Bedroom 3 Level | Main |
| Second Bedroom Level | Main |
Exterior Features
| Fencing | Metal |
|---|---|
| Parking Features | Attached |
| Lot Features | 1 - 4.99 AC |
| Water Source | City Service |
| Total Parking | 4 |
| Lot Size Area | 1.821 |
| Foundation Details | Crawl Space |
| Building Area Total | 5652 |
| Lot Size Acres | 1.821 |
| Road Surface Type | Paved |
| Other Parking | Garage: 41x25,Garage Door: 18x8 |
| Covered Spaces | 4 |
| Road Frontage Type | Public Road |
Amenities
- Foreclosure
- Views
- Short Sale
- New Construction
- Adult 55+
- Lease To Own
- No HOA Fees
- Furnished
- Primary On Main
- Air Conditioning
- Seller Finance
- Green
- Fixer Upper
- Horse
- Golf
- Fireplace
- Deck
- Garage
- Basement
- Pool

