
Primary on Main
Address
1387 N Colline Bello Way, Eagle, ID
Price
$ 1,399,900
Property Attributes
- MLS#98981434
- TypeSingle Family
- Listing Status Pending
- CountyAda
- CityEagle
- NeighborhoodCorrente Bello
- Zip83616
- Style
- Year Built2008
- Taxes$ 4194
- Price$ 1,399,900
- Bedrooms4
- Full Bathrooms4
- Half Bathrooms0
- Sqr Footage4276
- Lot Size0.405 Acres
Data Source:
Intermountain MLS (IMLS)
Property Description
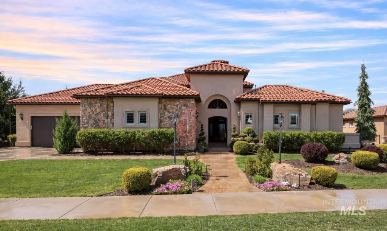
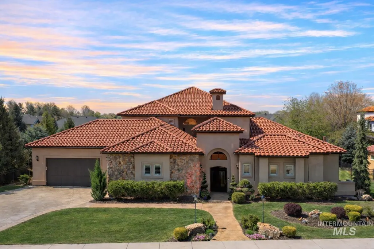
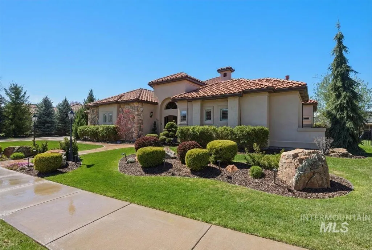
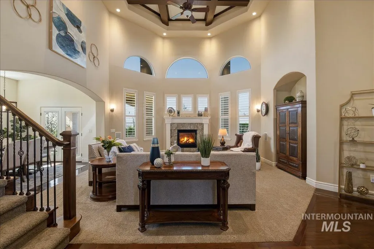
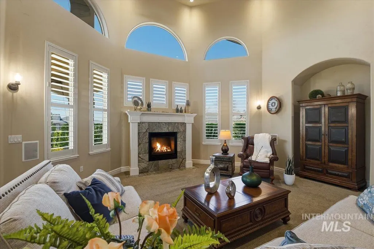
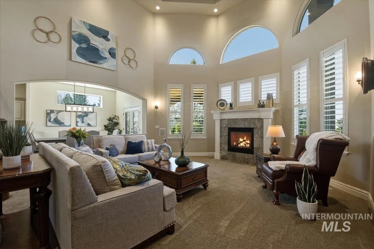
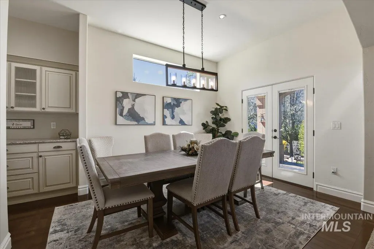
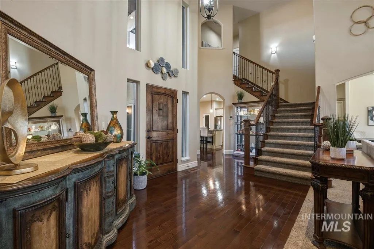
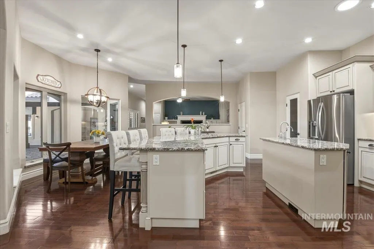
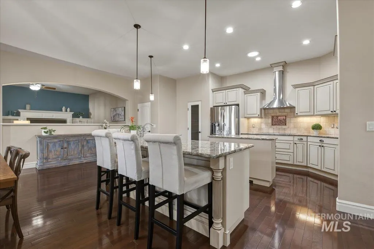
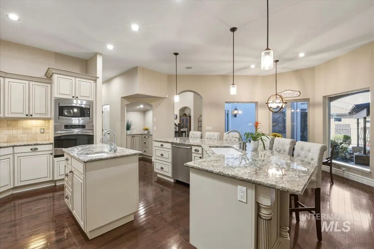
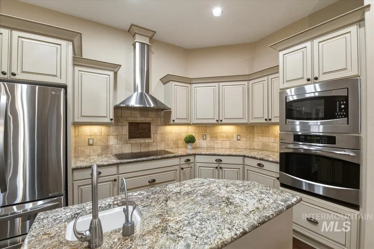
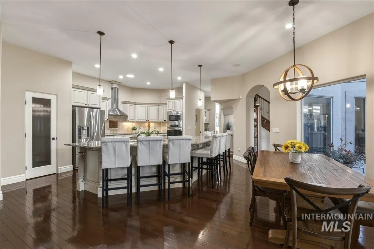
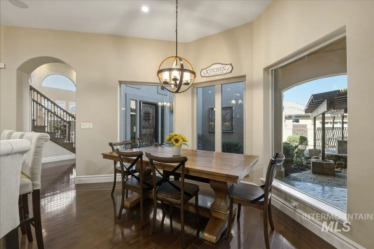
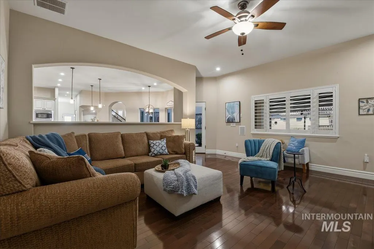
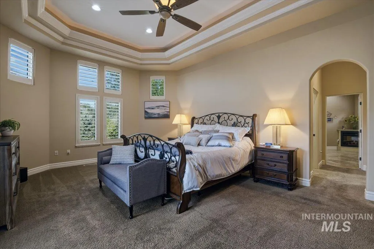
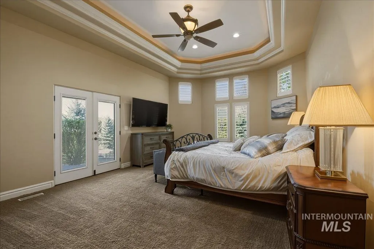
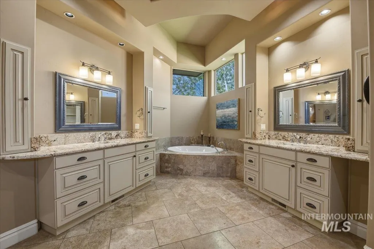
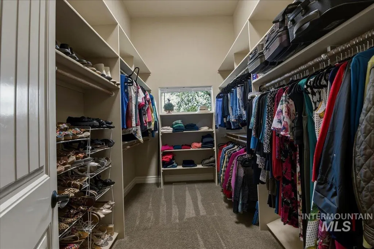
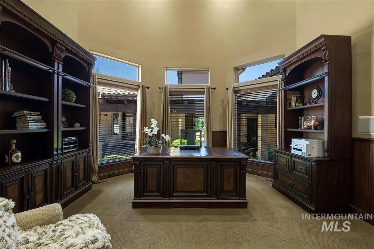
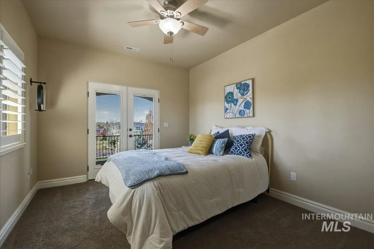
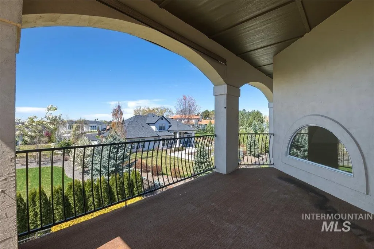
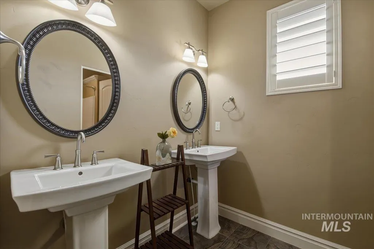
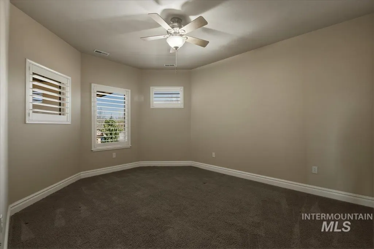
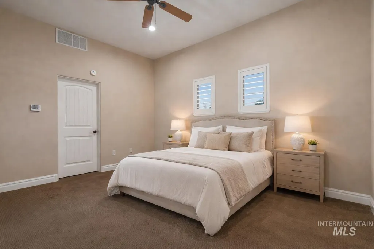
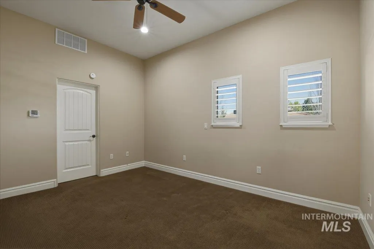
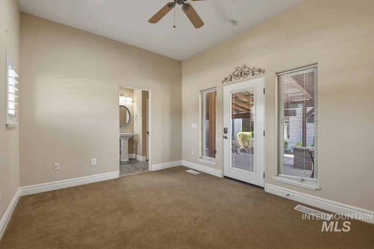
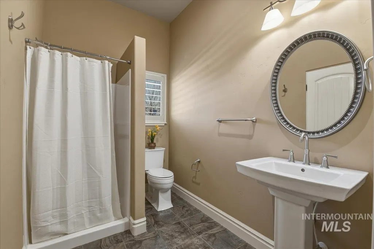
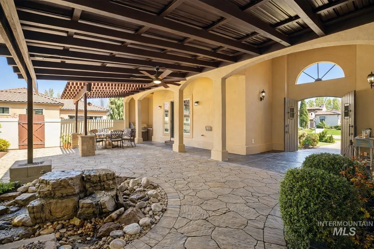
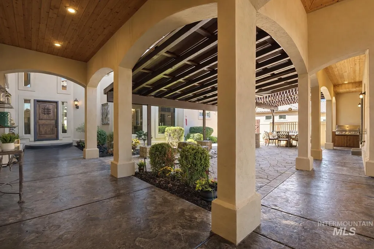
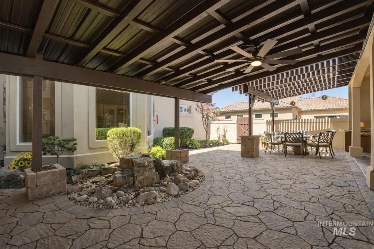
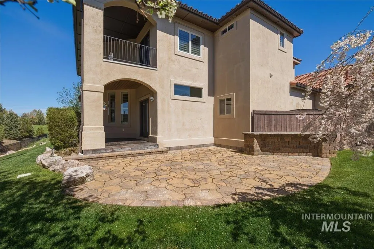
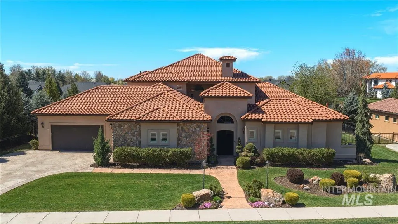
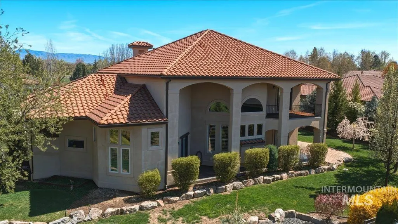
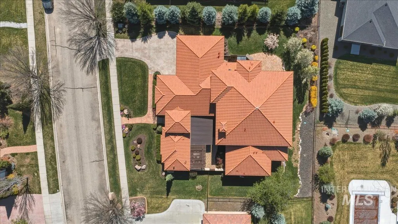
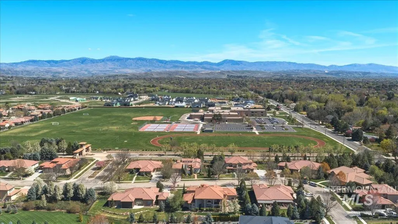
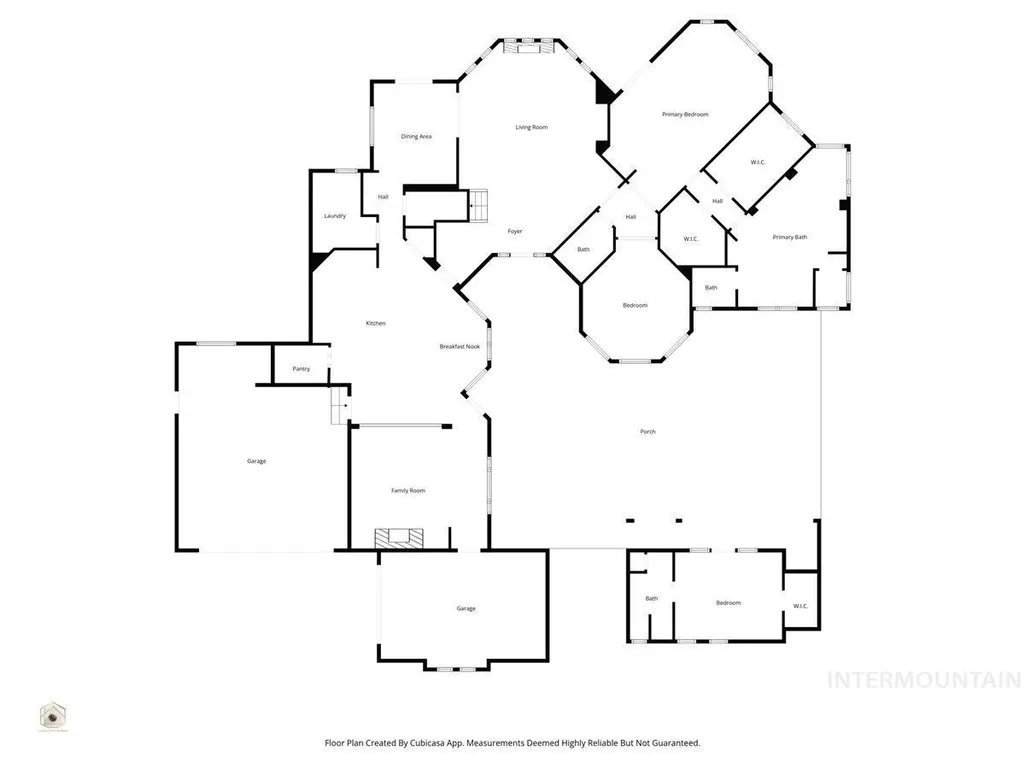
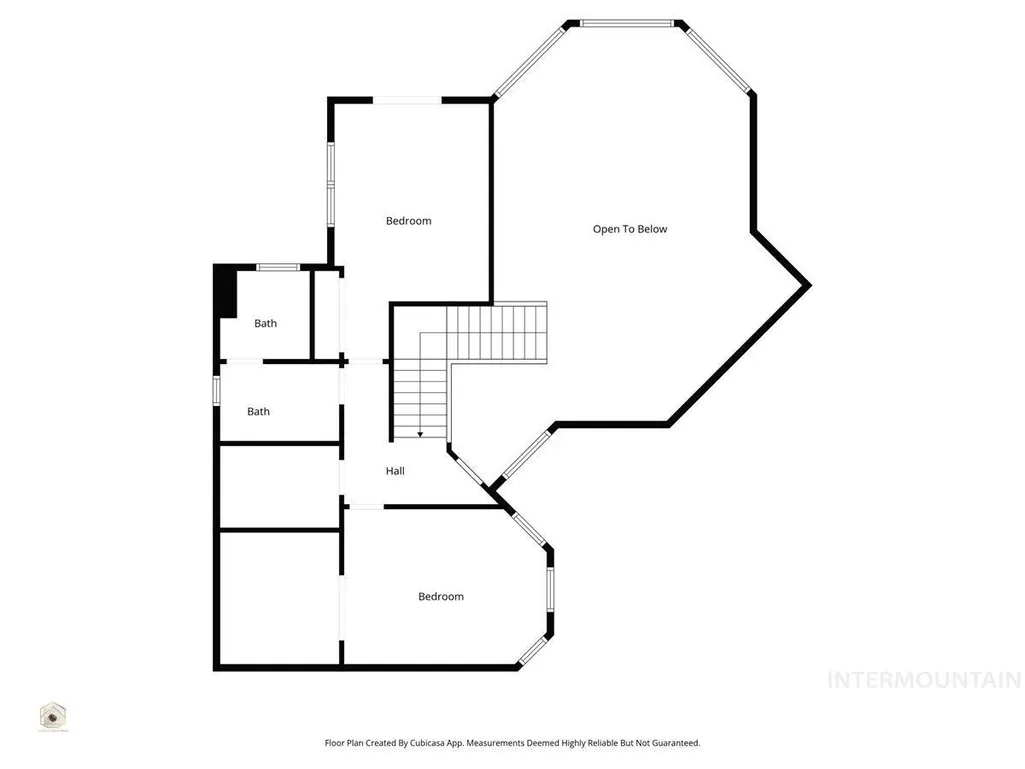
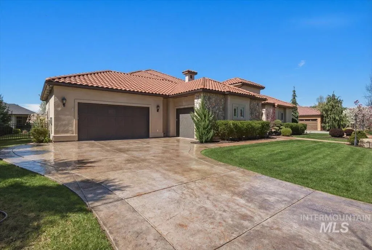
Stunning Tuscan-inspired home in Eagle’s coveted Corrente Bello community, where a gated entry opens to a private enclosed courtyard, a signature architectural feature of the home. Inside, a grand entry sets the tone with soaring 19-foot ceilings that extend into the main living room and office, creating a dramatic yet inviting, light-filled space. The main level is thoughtfully designed with a primary suite, private office, formal dining room and spacious living areas that flow seamlessly into the kitchen and casual dining space. Expansive windows throughout bring in natural light and enhance the home’s open, airy feel. Upstairs, two additional bedrooms provide comfortable separation, including one with a private balcony. A detached casita offers a private bedroom and full bathroom with its own HVAC system, ideal for guests, multigenerational living, or a secluded office or retreat. The enclosed courtyard functions as a true outdoor living space, featuring a custom metal patio cover with wood beams, built-in barbecue, and water feature, designed for year-round enjoyment. The backyard offers multiple patios and gathering areas, including covered spaces off the primary suite and dining area, with additional room for outdoor dining, lounging, or future hot tub placement, all surrounded by mature landscaping. Established community with walking paths, pool and an oversized 3-car garage.
| Elementary School | Middle School | High School |
|---|---|---|
| Eagle Elementary School | Eagle Middle Middle School | Eagle High School |
| Price History | |
|---|---|
| 4/9/2026 | Listed $1,649,900 |
| 5/7/2026 | 3$1,599,900 |
| 5/29/2026 | 9$1,450,000 |
| 6/11/2026 | 3$1,399,900 |
General Features
| Heating | Forced Air |
|---|---|
| Cooling | Central Air |
| Utilities | Sewer Connected |
| Roof | Tile |
| Appliances | Gas Water Heater |
| HOA Fee | 2250 |
| Garage Spaces | 3 |
| Patio/Porch Features | Covered Patio/Deck |
| Pool Features | Community |
| Construction Materials | Frame |
| Year Built | 2008 |
| Levels | Two |
| Property Subtype | Single Family Residence |
| Tax Year | 2025 |
| Current Use | Single Family |
| Ownership | Fee Simple |
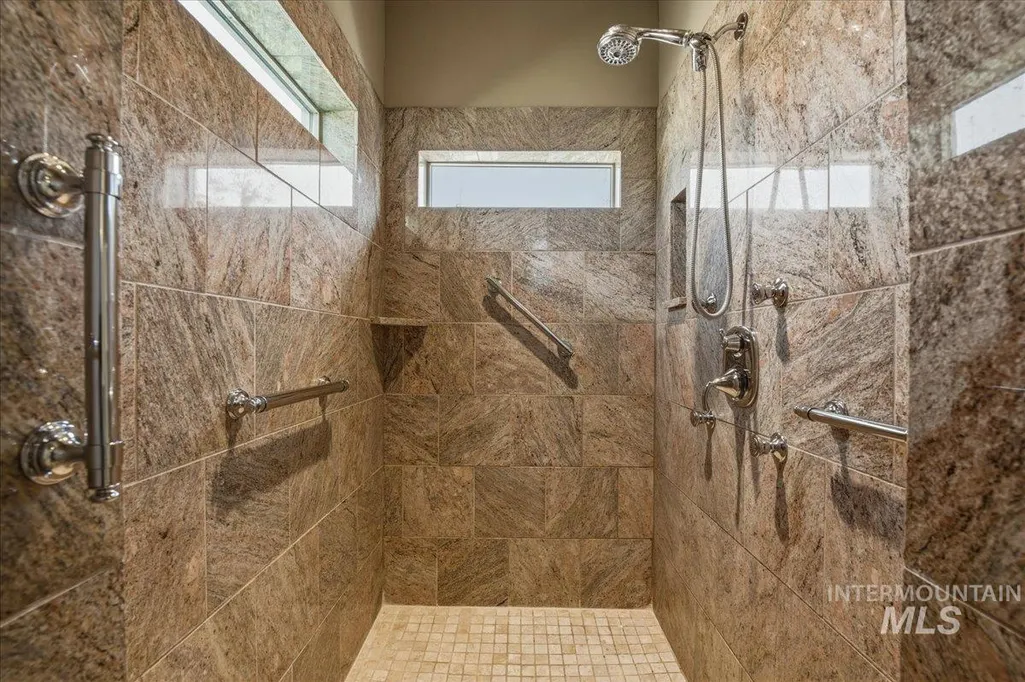
| Accessibility | Bathroom Bars |
| Assoc Fee Paid Per | Annually |
| County | Ada |
| Property Type | Residential |
| HOA | true |
| Attached Garage | true |
| Subdivision Name | Corrente Bello |
| Garage Y/N | true |
| Other Structures | Storage Shed |
| Status | Pending |
| Directions | Eagle Rd, W Floating Feather, N Moon Bello, W Costa Bello, S Colline Bello |
| ModificationTimestamp | 2026-07-08T01:35:39.000Z |
| High School | Eagle |
| City | Eagle |
| High School District | West Ada School District |
| Lot Size Units | Acres |
| Lot Size Square Feet | 17641.8 |
| Carport Y/N | false |
| Listing Terms | Cash |
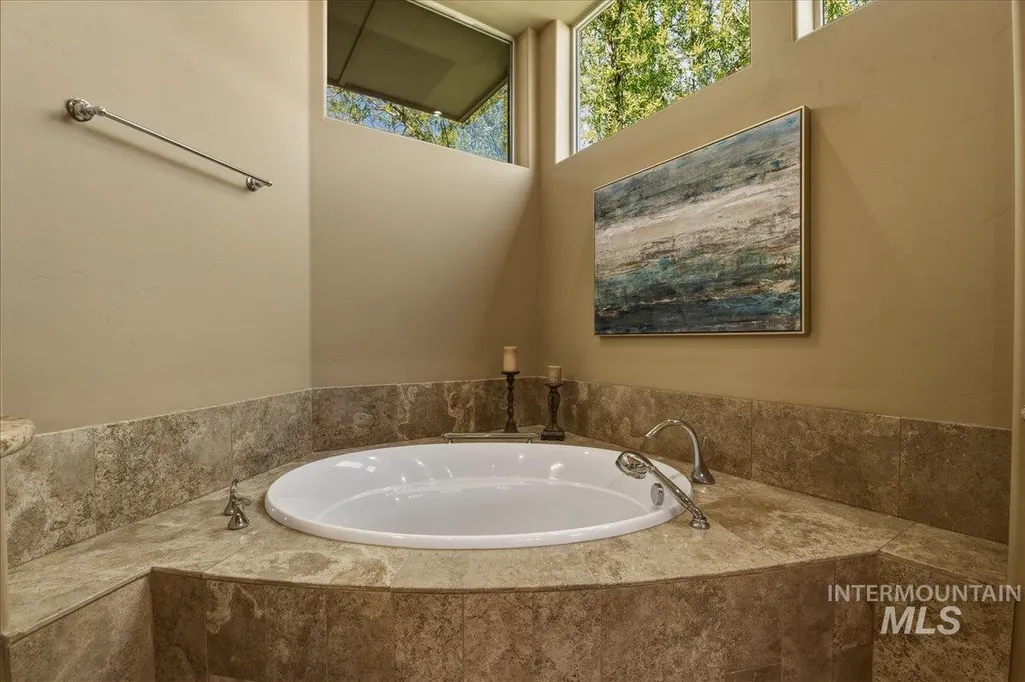
| Spa Features | Bath |
| Elementary School | Eagle |
| Land Lease Y/N | false |
| Tax Annual Amount | 4194.66 |
| Middle/Junior High School | Eagle Middle |
| Virtual Tour | https://luxrealestatemedia.hd.pics/1387-N-Colline-Bello-Way/idx |
| Building Area Units | Square Feet |
| Primary Bedroom Level | Main |
| Living Area Units | Square Feet |
| Standard Status | Pending |
| Middle/Junior School District | West Ada School District |
| Elementary School District | West Ada School District |
| Legal Description | Lot 18 Blk 02 Corrente Bello Sub No 01 |
| LeasableAreaUnits | Square Feet |
| Freehold | IDX |
Interior Features
| Interior Amenities | Bath-Master |
|---|---|
| Flooring | Hardwood |
| Fireplace Features | Gas |
| Air Conditioning Y/N | true |
| Heating Y/N | true |
| Window Features | Skylight(s) |
| Fireplace Y/N | true |
| Above Grade Finished Area | 4276 |
| Total Bedrooms | 4 |
| Main Level Bedrooms | 2 |
| Main Level Bathrooms | 2 |
| Below Grade Finished Area Unit Type | Square Feet |
| LivingAreaSource | Public Records |
| Below Grade Finished Area Source | Public Records |
| Above Grade Finished Area Source | Public Records |
| Above Grade Finished Area Unit Type | Square Feet |
| Total Baths | 4 |
| Primary on Main | 208 |
| Second Bedroom Length | 16 |
| Second Bedroom Width | 13 |
| Bedroom 3 Area | 154 |
| Bedroom 3 Length | 11 |
| Bedroom 3 Width | 14 |
| Bedroom 4 Area | 180 |
| Bedroom 4 Length | 12 |
| Bedroom 4 Width | 15 |
| Primary Bedroom Area | 384 |
| Primary Bedroom Length | 16 |
| Primary Bedroom Width | 24 |
| Bedroom 4 Level | Main |
| Bedroom 3 Level | Upper |
| Second Bedroom Level | Upper |
Exterior Features
| Fencing | Full |
|---|---|
| Parking Features | Attached |
| Lot Features | 10000 SF - .49 AC |
| Water Source | City Service |
| Total Parking | 3 |
| Lot Size Area | 0.405 |
| Spa | true |
| Building Area Total | 4276 |
| Lot Size Acres | 0.405 |
| Covered Spaces | 3 |
| Road Frontage Type | Public Road |
Amenities
- Foreclosure
- Views
- Short Sale
- New Construction
- Adult 55+
- Lease To Own
- No HOA Fees
- Furnished
- Primary On Main
- Air Conditioning
- Seller Finance
- Green
- Fixer Upper
- Horse
- Golf
- Fireplace
- Deck
- Garage
- Basement
- Pool
Property vs Single Family Average in 83616
Price
Taxes
Year Built

