
Price Reduction - Primary on Main
Address
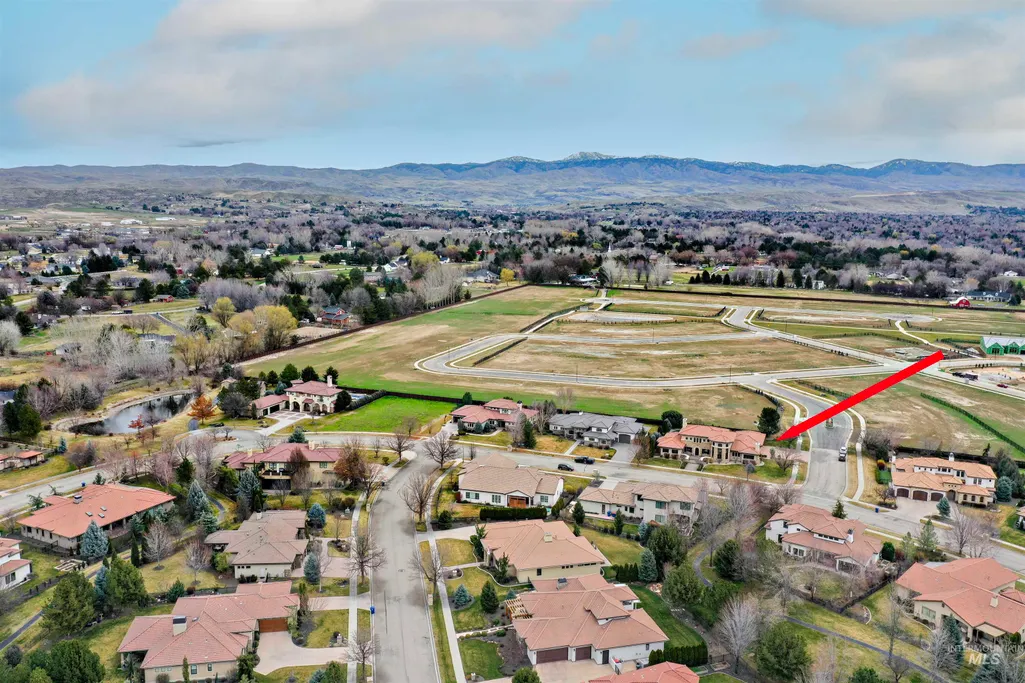
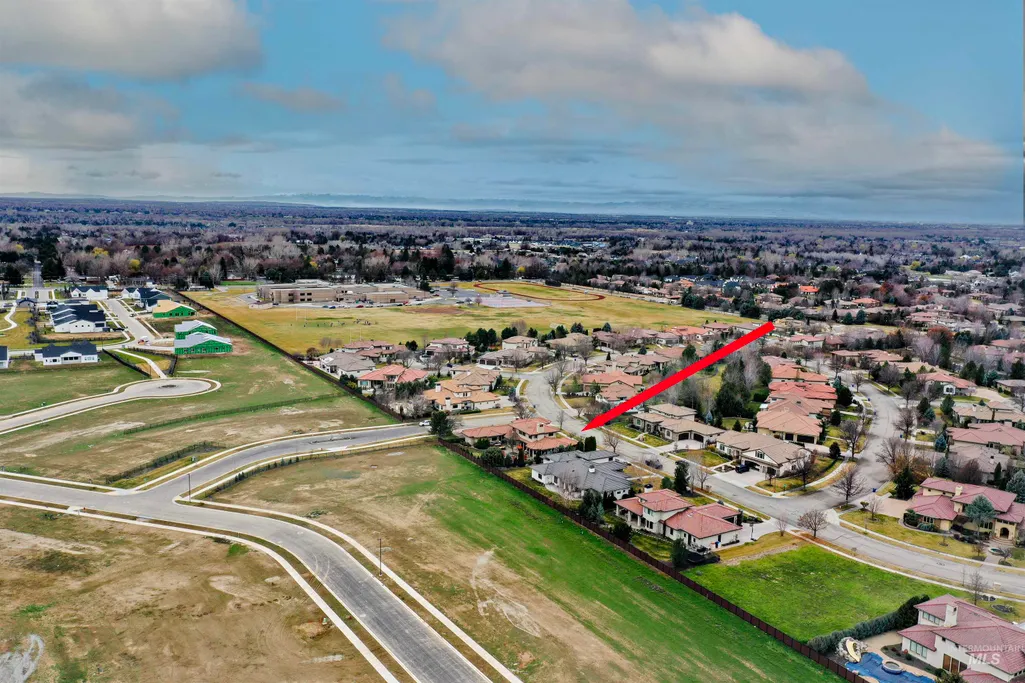
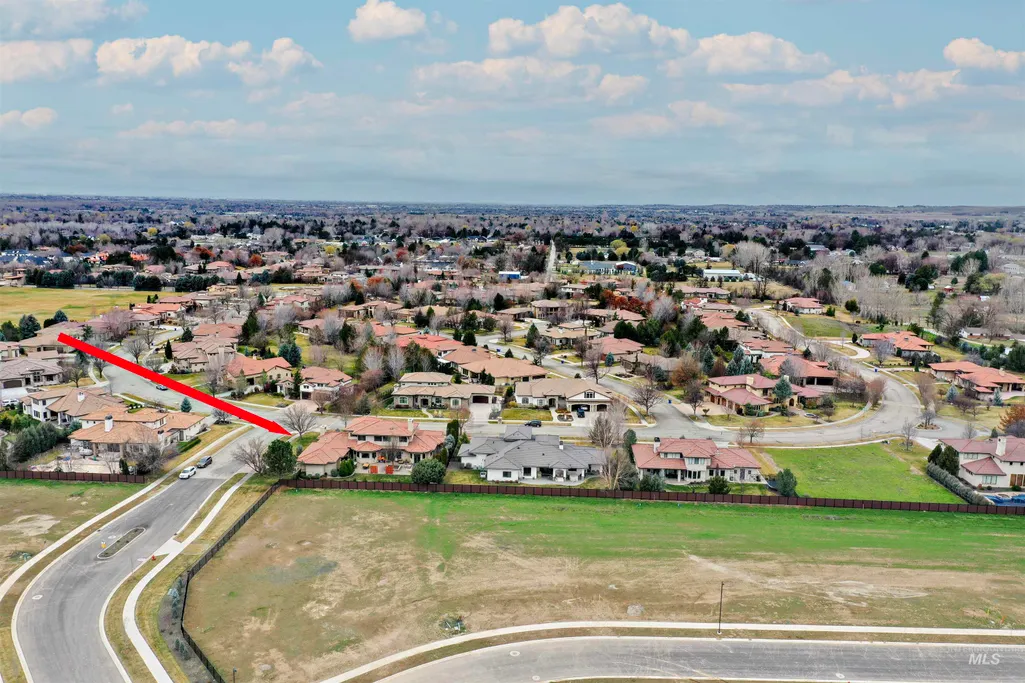
1810 N Valle Bello Way, Eagle, ID
Price
$ 1,598,000
Property Attributes
- MLS#98977294
- TypeSingle Family
- Listing Status Active
- CountyAda
- CityEagle
- NeighborhoodCorrente Bello
- Zip83616
- Style
- Year Built2007
- Taxes$ 4665
- Price$ 1,598,000
- Bedrooms4
- Full Bathrooms5
- Half Bathrooms0
- Sqr Footage4495
- Lot Size0.4 Acres
Data Source:
Intermountain MLS (IMLS)
Property Description
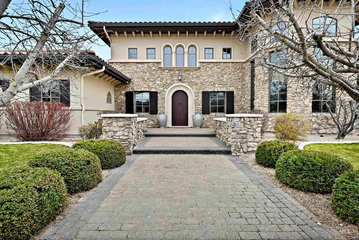
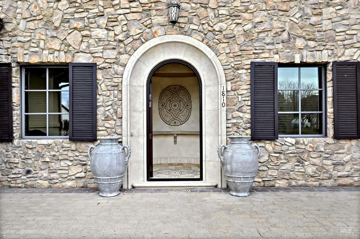
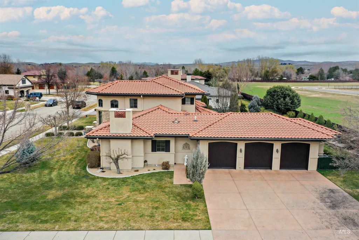
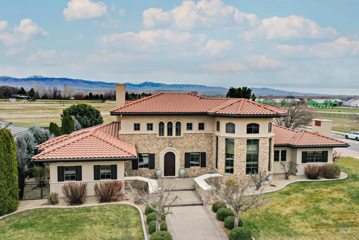
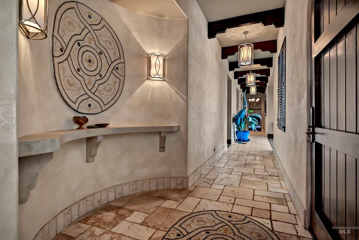
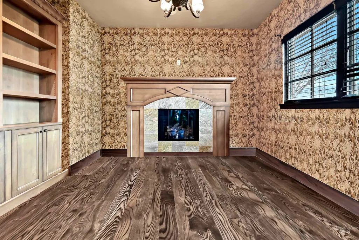
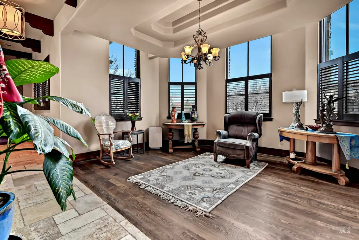
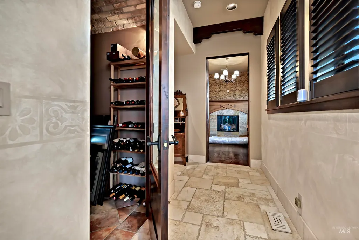
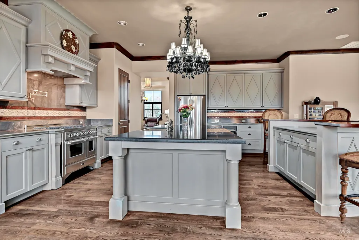
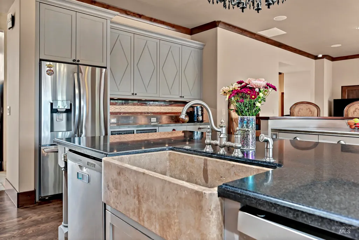
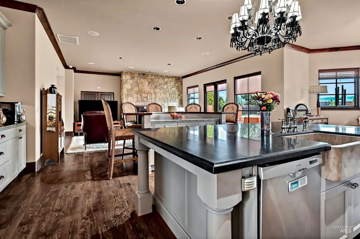
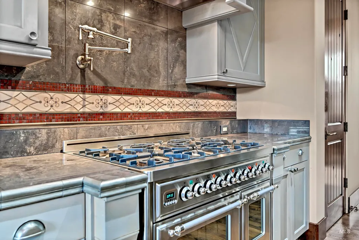
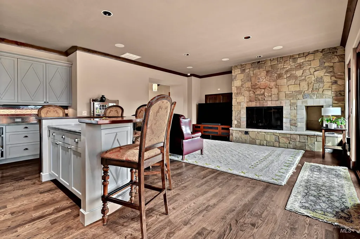
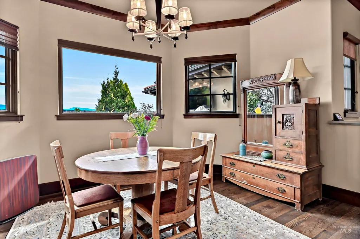
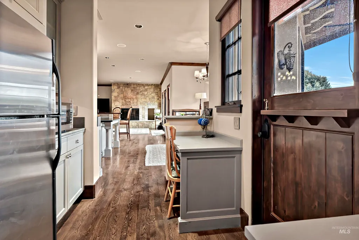
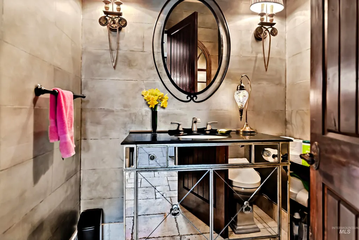
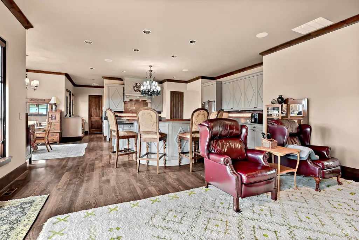
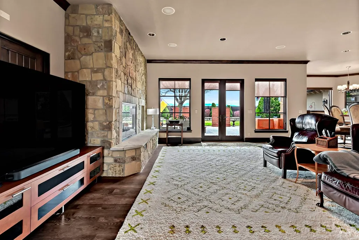
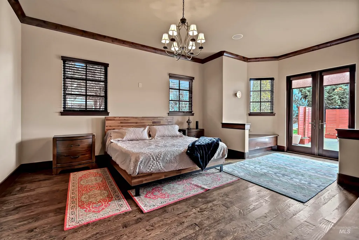
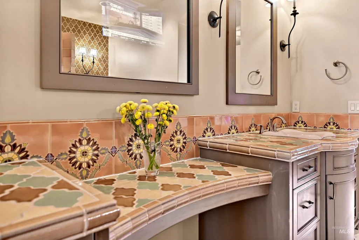
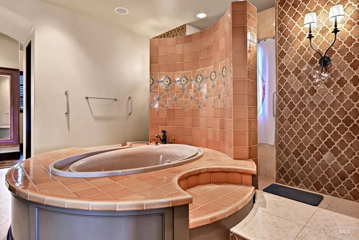
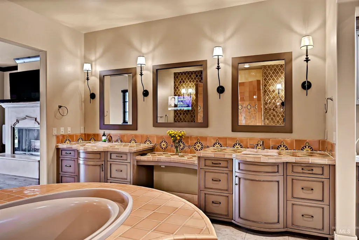
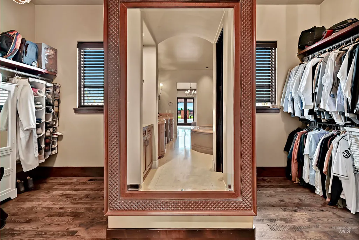
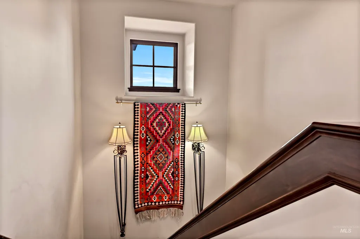
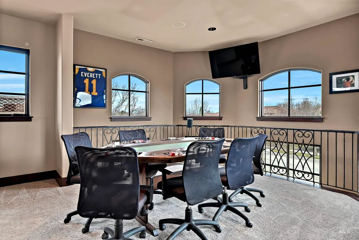
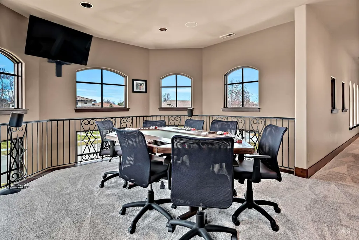
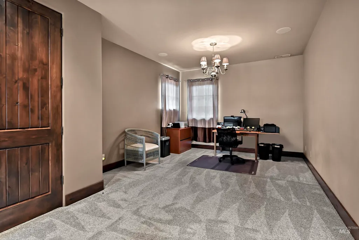
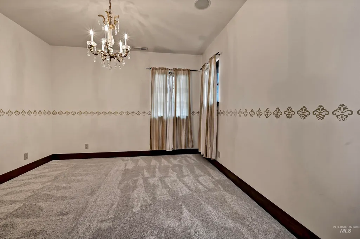
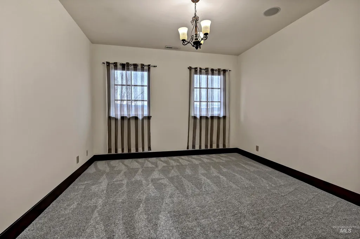
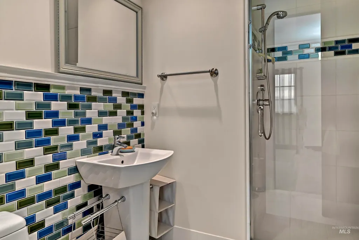
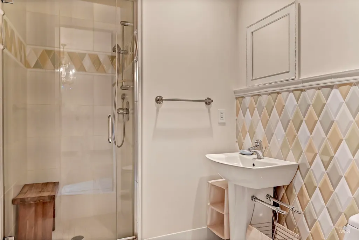
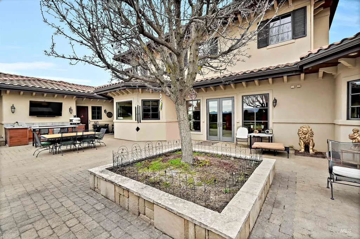
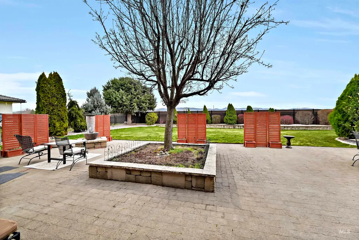
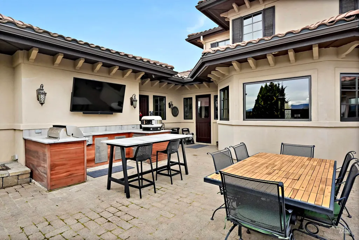
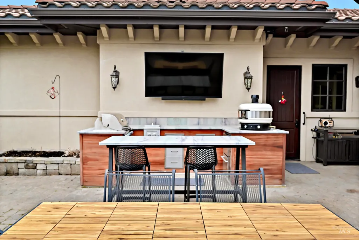
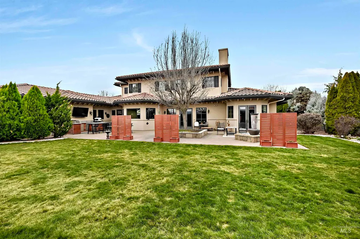
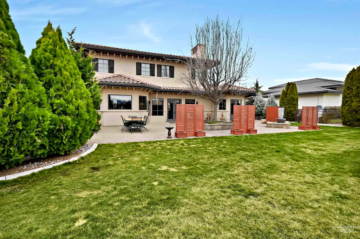
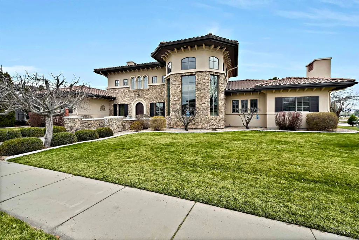
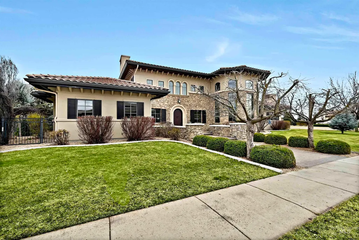
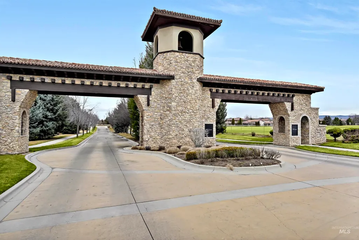
Experience timeless European elegance in this Tuscan-inspired residence in the prestigious Eagle’s Corrente Bello Estates which welcomes you with dramatic bell-tower entry. The homes limestone archway with two intricate mosaic medallions create a grand first impression. Inside, the Italian-inspired main hallway—wider and longer than typical American corridors—features rich faux-finish walls and beautiful travertine flooring that reflect the warmth and charm of old-world Tuscany and lead to the elegant office and sitting room. The chef’s kitchen showcases a gas stove with pot-filler faucet, diamond-pattern cabinetry, tile backsplash, coordinating diamond details throughout the bar and cabinetry, and a magnificent chandelier as a striking focal point. The luxurious main level primary suite offers a limestone fireplace—one of three gas fireplaces in the home—and a spa-inspired bath with a ceiling-mounted water spout above the soaking tub and a hidden television mirror. Three En-suite bedrooms and recent updates; refinished Oak hardwood flooring, new upstairs carpet, updated HVAC systems, on-demand hot water, and numerous interior improvements. Outdoor living is designed for entertaining with a fully equipped outdoor kitchen featuring a 77” 4K outdoor television, built-in grill and side burner, beverage cooler, Gozney Dome dual-fuel pizza oven, a large island, and granite dining tables.
| Elementary School | Middle School | High School |
|---|---|---|
| Eagle Elementary School | Eagle Middle Middle School | Eagle High School |
| Price History | |
|---|---|
| 3/9/2026 | Listed $1,850,000 |
| 5/7/2026 | 8$1,700,000 |
| 7/6/2026 | 3$1,650,000 |
| 7/25/2026 | 3$1,598,000 |
General Features
| Heating | Forced Air |
|---|---|
| Cooling | Central Air |
| Utilities | Sewer Connected |
| Roof | Tile |
| Appliances | Gas Water Heater |
| HOA Fee | 2250 |
| Garage Spaces | 3 |
| Pool Features | Community |
| Construction Materials | Frame |
| Year Built | 2007 |
| Levels | Two |
| Property Subtype | Single Family Residence |
| Tax Year | 2025 |
| Current Use | Single Family |
| Ownership | Fee Simple |
| Assoc Fee Paid Per | Annually |
| County | Ada |
| Property Type | Residential |
| HOA | true |
| Attached Garage | true |
| Subdivision Name | Corrente Bello |
| Garage Y/N | true |
| Status | Active |
| Directions | From N Eagle Rd, W on Floating Feather, N Moon Bello, E on Cherry Bello to Valle Bello Way. |
| ModificationTimestamp | 2026-07-28T06:01:35.300Z |
| High School | Eagle |
| City | Eagle |
| High School District | West Ada School District |
| Zoning Description | R-3DA-P |
| Lot Size Units | Acres |
| Lot Size Square Feet | 17424 |
| Carport Y/N | false |
| Listing Terms | Cash |
| Spa Features | Bath |
| Elementary School | Eagle |
| Land Lease Y/N | false |
| Tax Annual Amount | 4665.6 |
| Middle/Junior High School | Eagle Middle |
| Virtual Tour | https://www.tourfactory.com/idxr3238185 |
| Building Area Units | Square Feet |
| Primary Bedroom Level | Main |
| Living Area Units | Square Feet |
| Standard Status | Active |
| Middle/Junior School District | West Ada School District |
| Elementary School District | West Ada School District |
| Legal Description | L39 B1 Corrente Bello Sub #2 |
| LeasableAreaUnits | Square Feet |
| Freehold | IDX |
Interior Features
| Interior Amenities | Bath-Master |
|---|---|
| Flooring | Hardwood |
| Fireplace Features | Three or More |
| Kitchen Level | Main |
| Air Conditioning Y/N | true |
| Heating Y/N | true |
| Fireplace Y/N | true |
| Above Grade Finished Area | 4495 |
| Total Bedrooms | 4 |
| Main Level Bedrooms | 1 |
| Main Level Bathrooms | 1 |
| Below Grade Finished Area Unit Type | Square Feet |
| LivingAreaSource | Public Records |
| Below Grade Finished Area Source | Public Records |
| Above Grade Finished Area Source | Public Records |
| Above Grade Finished Area Unit Type | Square Feet |
| Total Baths | 5 |
| Kitchen Area | 320 |
| Kitchen Length | 20 |
| Kitchen Width | 16 |
| Primary on Main | 169 |
| Second Bedroom Length | 13 |
| Second Bedroom Width | 13 |
| Bedroom 3 Area | 156 |
| Bedroom 3 Length | 13 |
| Bedroom 3 Width | 12 |
| Bedroom 4 Area | 156 |
| Bedroom 4 Length | 13 |
| Bedroom 4 Width | 12 |
| Primary Bedroom Area | 378 |
| Primary Bedroom Length | 21 |
| Primary Bedroom Width | 18 |
| Bedroom 4 Level | Upper |
| Bedroom 3 Level | Upper |
| Second Bedroom Level | Upper |
Exterior Features
| Fencing | Metal |
|---|---|
| Parking Features | Attached |
| Lot Features | 10000 SF - .49 AC |
| Water Source | City Service |
| Total Parking | 3 |
| Lot Size Area | 0.4 |
| Spa | true |
| Building Area Total | 4495 |
| Lot Dimensions | 138x124 |
| Lot Size Acres | 0.4 |
| Road Surface Type | Paved |
| Other Parking | Garage: 37x23 |
| Covered Spaces | 3 |
Amenities
- Foreclosure
- Views
- Short Sale
- New Construction
- Adult 55+
- Lease To Own
- No HOA Fees
- Furnished
- Primary On Main
- Air Conditioning
- Seller Finance
- Green
- Fixer Upper
- Horse
- Golf
- Fireplace
- Deck
- Garage
- Basement
- Pool
Property vs Single Family Average in 83616
Price
Taxes
Year Built

