
Price Reduction - Primary on Main
Address
2748 E 4247 N, Twin Falls, ID
Price
$ 1,795,000
Property Attributes
- MLS#98986825
- TypeSingle Family
- Listing Status Active
- CountyTwin Falls
- CityTwin Falls
- NeighborhoodRiverbend Subdivision
- Zip83301
- Style
- Year Built2024
- Taxes$ 7539
- Price$ 1,795,000
- Bedrooms5
- Full Bathrooms5
- Half Bathrooms0
- Sqr Footage5816
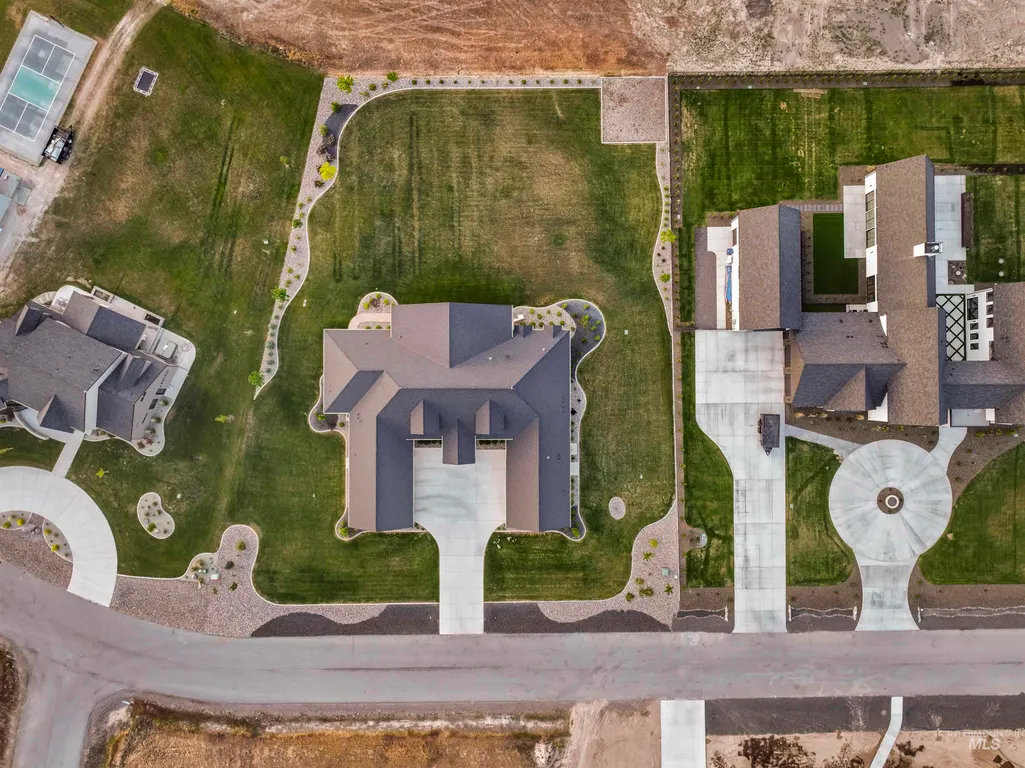
- Lot Size1.01 Acres
Data Source:
Intermountain MLS (IMLS)
Property Description
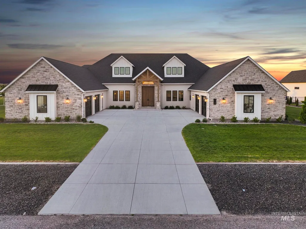
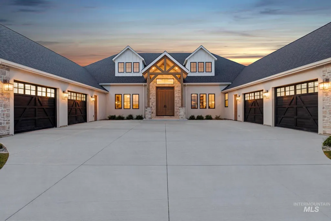
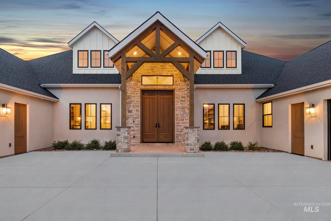
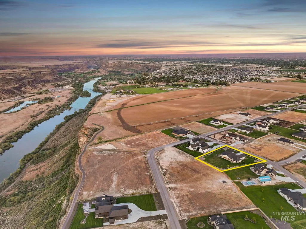
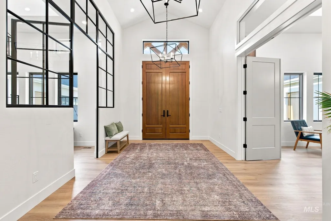
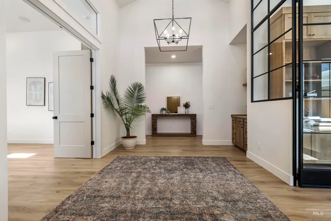
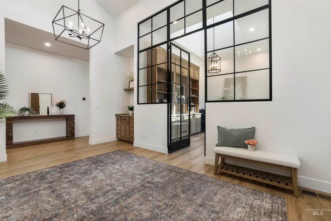
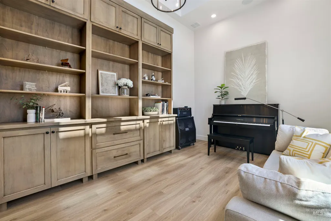
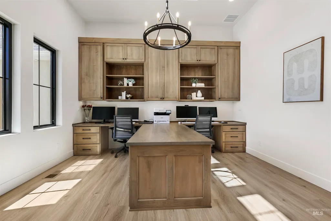
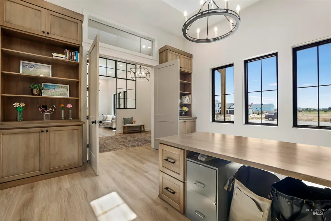
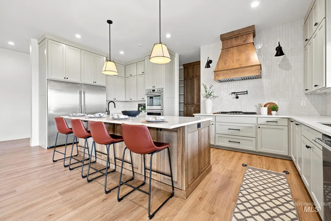
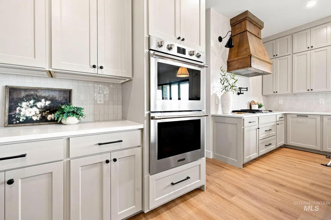
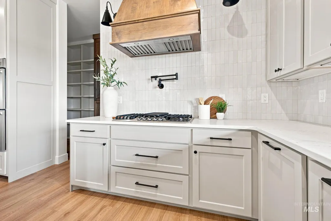
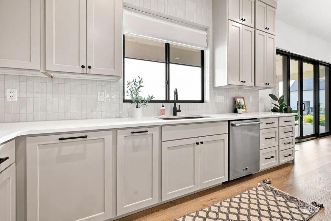
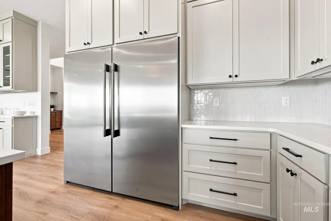
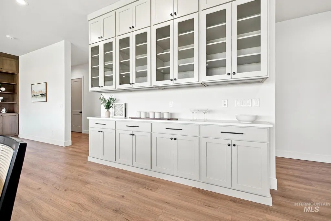
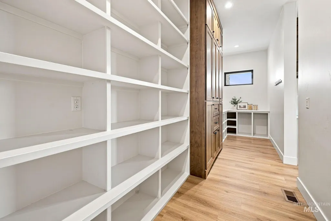
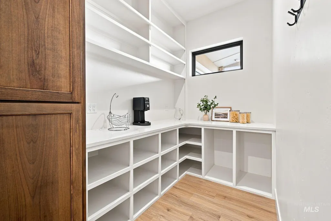
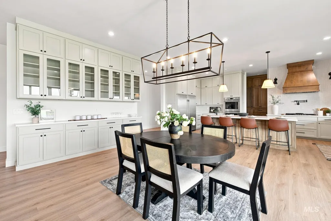
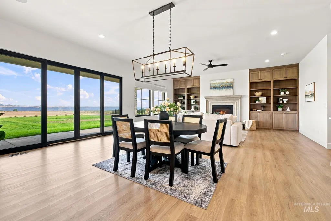
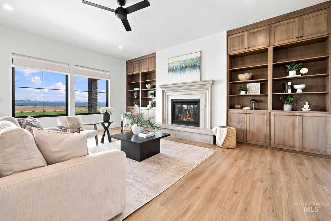
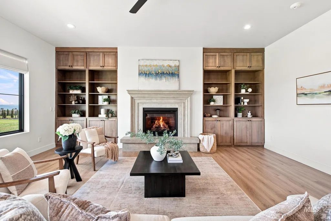
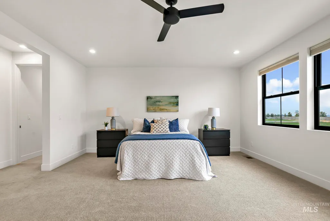
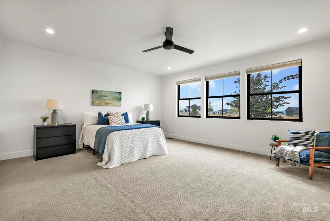
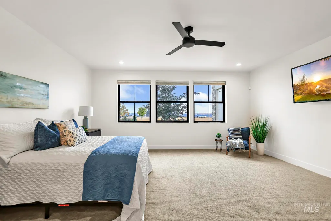
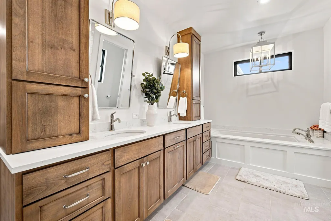
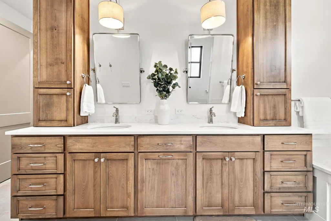
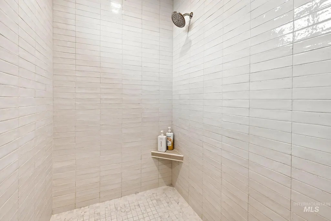
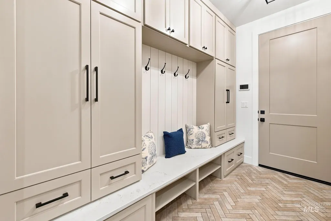
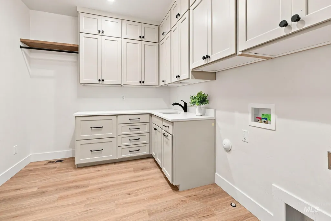
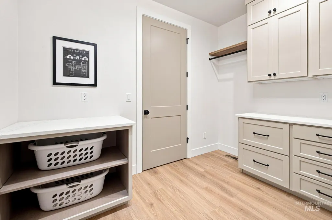
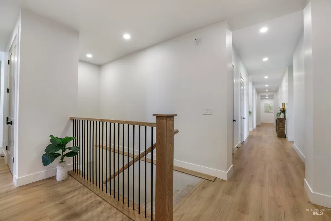
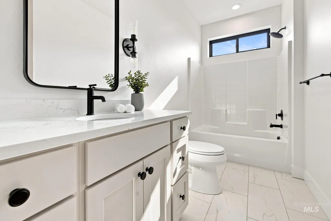
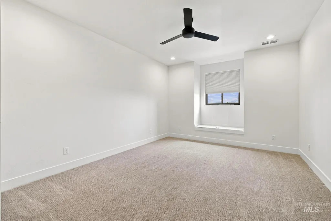
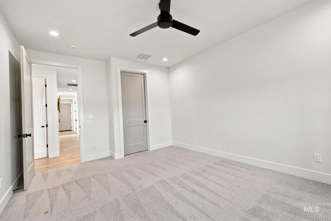
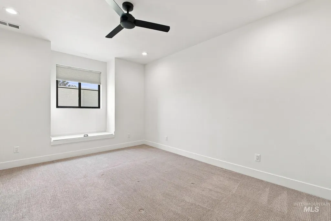
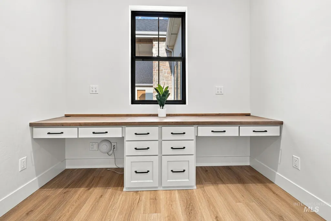
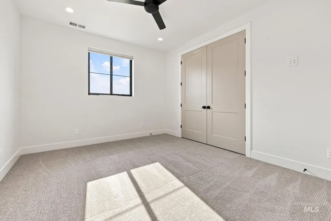
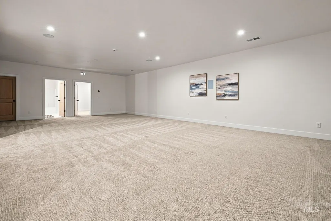
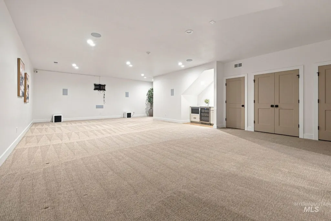
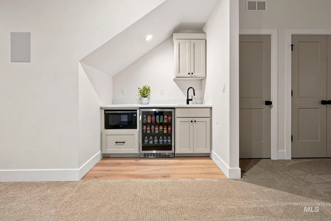
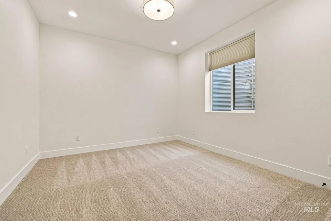
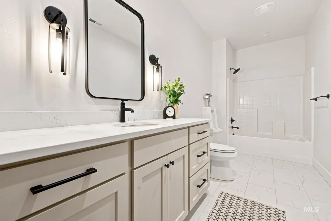
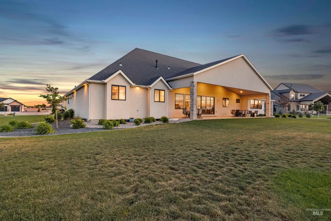
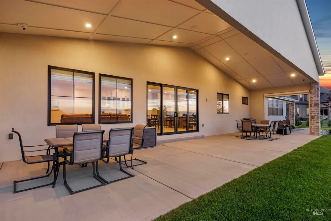
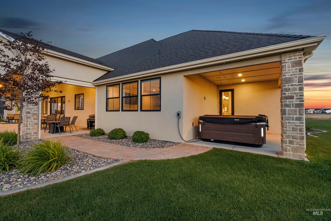
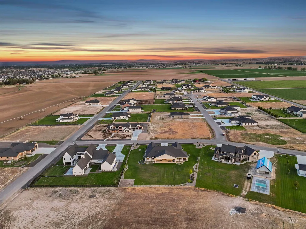
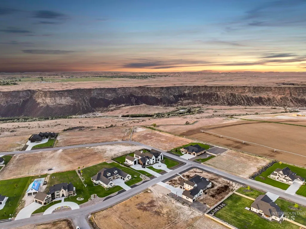
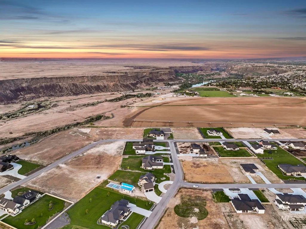
Near the canyon rim, this stunning custom home was thoughtfully designed as a forever home, offering exceptional craftsmanship, designer details, & high-end finishes throughout. From the striking curb appeal with its split garage design to the grand entry, every space was created with both beauty & function in mind. Inside, the impressive foyer is flanked by a music room featuring built-in cabinetry & glass wall accents, while an executive office offers dual built-in desks & an ideal work-from-home setup. The main living area was designed for effortless everyday living & entertaining, with a seamless flow from the living room with gas fireplace & custom built-ins to the dining space with built-in hutch & the gourmet kitchen. The oversized pantry, conveniently located just off the garage, is a standout feature you won’t want to miss. Thoughtful details continue throughout, including a mudroom with built-in lockers that connects directly to the laundry room & primary suite closet. The primary suite offers a spa-like bathroom with a jetted tub & beautifully tiled shower. Separate from the primary wing are the additional bedrooms & bathrooms. Downstairs features a spacious family room, guest bedroom, guest bath w/urinal, storage room, & even a dedicated workout space within the garage. Outside, enjoy a large covered patio & plenty of room to create your dream pool & backyard retreat.
| Elementary School | Middle School | High School |
|---|---|---|
| Rock Creek Elementary School | Robert Stuart Middle School | Canyon Ridge High School |
| Price History | |
|---|---|
| 5/19/2026 | Listed $1,850,000 |
| 8/12/2026 | 3$1,795,000 |
General Features
| Sewer | Septic Tank |
|---|---|
| Heating | Forced Air |
| Cooling | Central Air |
| Roof | Composition |
| Appliances | Gas Water Heater |
| HOA Fee | 600 |
| Garage Spaces | 4 |
| Patio/Porch Features | Covered Patio/Deck |
| Security Features | Alarm |
| Construction Materials | Frame |
| Year Built | 2024 |
| Levels | Two |
| Property Subtype | Single Family w/ Acreage |
| Tax Year | 2025 |
| Current Use | Single Family |
| Ownership | Fee Simple |
| Assoc Fee Paid Per | Annually |
| County | Twin Falls |
| Property Type | Residential |
| HOA | true |
| Attached Garage | true |
| Subdivision Name | Riverbend Subdivision |
| Garage Y/N | true |
| Status | Active |
| Directions | From Pole Line go North on Grandview Dr. then West on 4200N then North on 2754 E and then West on 4247 N |
| ModificationTimestamp | 2026-08-15T06:01:46.900Z |
| High School | Canyon Ridge |
| City | Twin Falls |
| High School District | Twin Falls School District #411 |
| Lot Size Units | Acres |
| Lot Size Square Feet | 43995.6 |
| Carport Y/N | false |
| Listing Terms | Cash |
| Spa Features | Bath |
| Elementary School | Rock Creek |
| Land Lease Y/N | false |
| Tax Annual Amount | 7539.54 |
| Middle/Junior High School | Robert Stuart |
| Building Area Units | Square Feet |
| Primary Bedroom Level | Main |
| Living Area Units | Square Feet |
| Builder Name | Meg & Co |
| Standard Status | Active |
| Middle/Junior School District | Twin Falls School District #411 |
| Elementary School District | Twin Falls School District #411 |
| Legal Description | TWIN FALLS RIVER BEND SUBD LOT 34 BLOCK 2 (30-9-17 SE) |
| LeasableAreaUnits | Square Feet |
| Freehold | IDX |
Interior Features
| Interior Amenities | Bath-Master |
|---|---|
| Flooring | Tile |
| Total Fireplaces | 1 |
| Fireplace Features | One |
| Kitchen Level | Main |
| Air Conditioning Y/N | true |
| Heating Y/N | true |
| Fireplace Y/N | true |
| Above Grade Finished Area | 4438 |
| Total Bedrooms | 5 |
| Below Grade Finished Area | 1378 |
| Living Room Level | Main |
| Main Level Bedrooms | 4 |
| Main Level Bathrooms | 3 |
| Below Grade Finished Area Unit Type | Square Feet |
| LivingAreaSource | Public Records |
| Below Grade Finished Area Source | Public Records |
| Above Grade Finished Area Source | Public Records |
| Above Grade Finished Area Unit Type | Square Feet |
| Total Baths | 5 |
| Family Room Level | Lower |
| Dining Room Level | Main |
| Bedroom 5 Level | Lower |
| Bedroom 4 Level | Main |
| Bedroom 3 Level | Main |
| Second Bedroom Level | Main |
Exterior Features
| Fencing | Partial |
|---|---|
| Parking Features | Attached |
| Lot Features | 1 - 4.99 AC |
| Water Source | Well |
| Total Parking | 4 |
| Lot Size Area | 1.01 |
| Spa | true |
| Building Area Total | 5816 |
| Lot Size Acres | 1.01 |
| Road Surface Type | Paved |
| Covered Spaces | 4 |
| Road Frontage Type | Public Road |
Amenities
- Foreclosure
- Views
- Short Sale
- New Construction
- Adult 55+
- Lease To Own
- No HOA Fees
- Furnished
- Primary On Main
- Air Conditioning
- Seller Finance
- Green
- Fixer Upper
- Horse
- Golf
- Fireplace
- Deck
- Garage
- Basement
- Pool
Property vs Single Family Average in 83301
Price
Taxes
Year Built

