
Price Reduction - Primary on Main
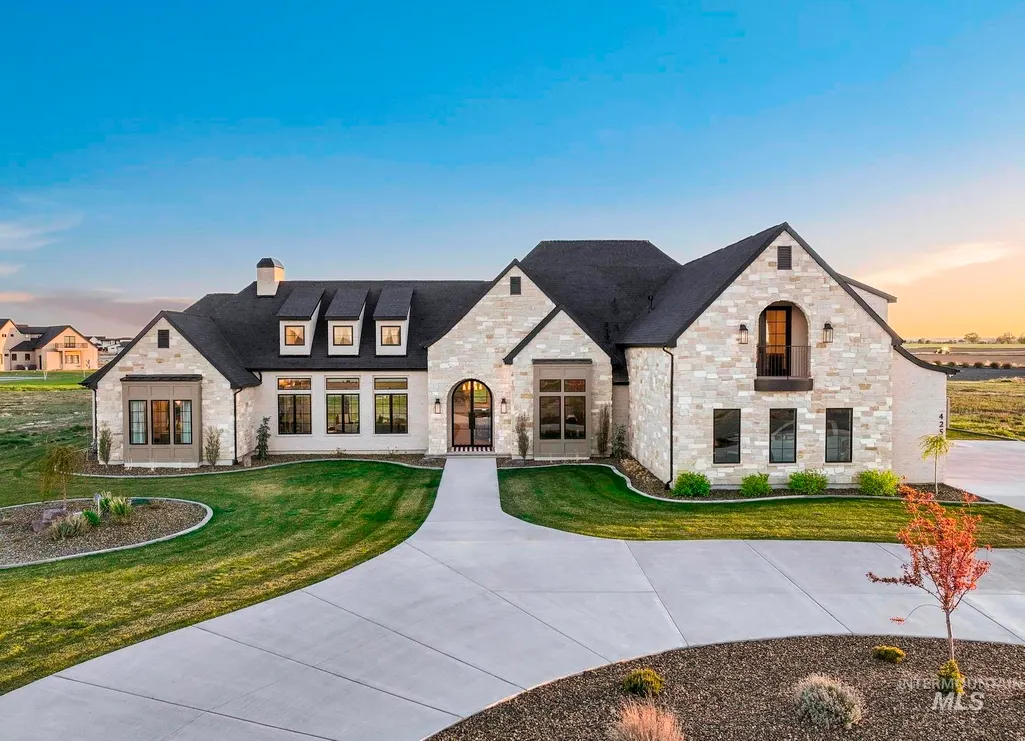
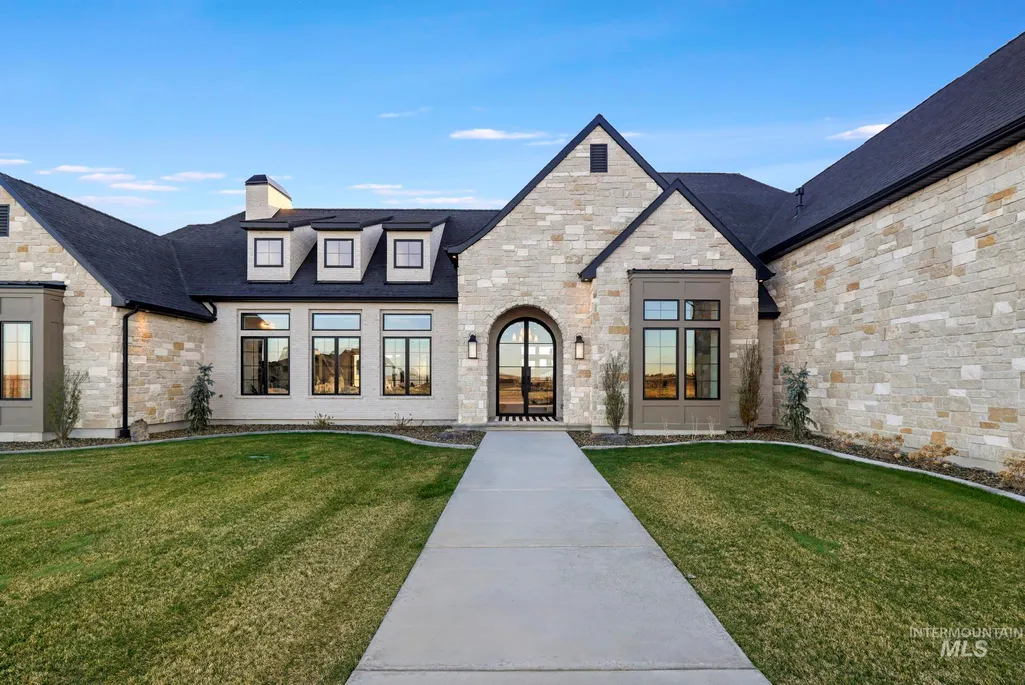
Address
4255 N 2754 E, Twin Falls, ID
Price
$ 2,299,000
Property Attributes
- MLS#98981496
- TypeSingle Family
- Listing Status Active
- CountyTwin Falls
- CityTwin Falls
- NeighborhoodRiverbend Subdivision
- Zip83301
- Style
- Year Built2024
- Taxes$ 8109
- Price$ 2,299,000
- Bedrooms4
- Full Bathrooms4
- Half Bathrooms0
- Sqr Footage4921
- Lot Size1.01 Acres
Data Source:
Intermountain MLS (IMLS)
Property Description
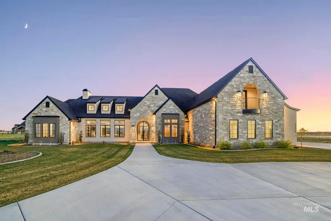
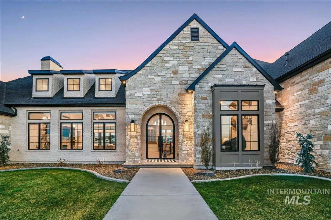
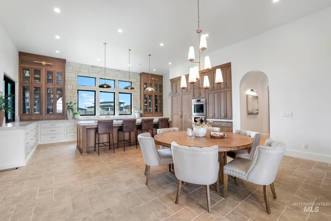
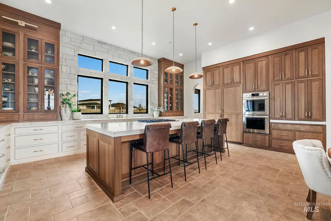
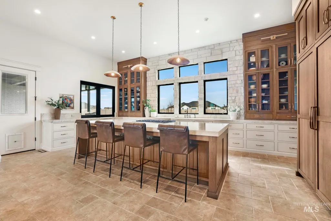
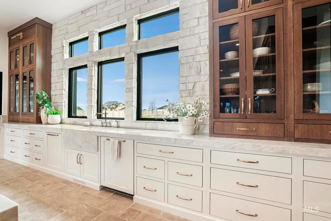
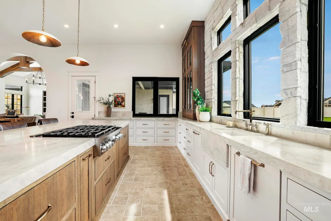
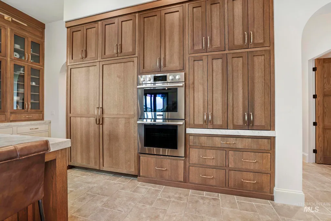
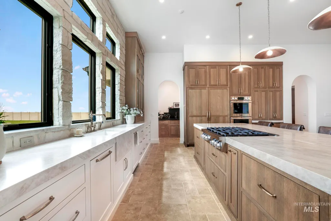
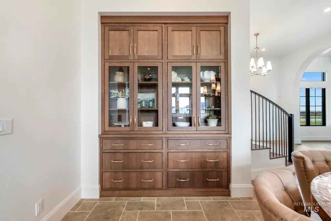
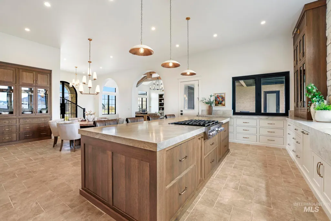
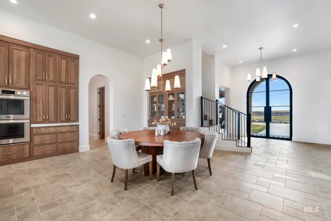
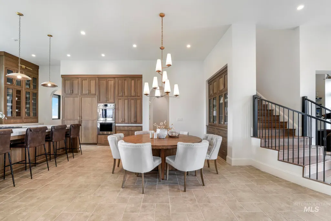
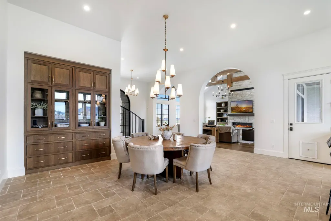
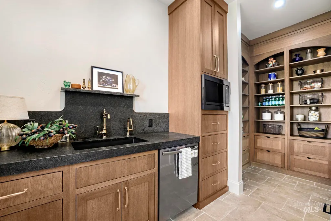
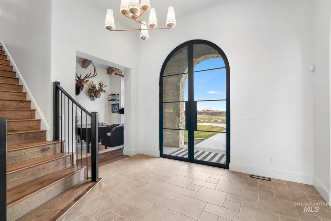
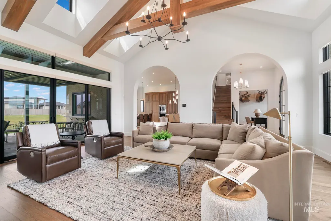
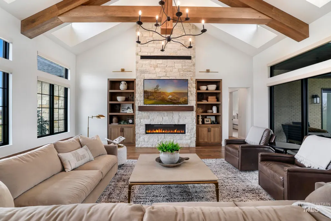
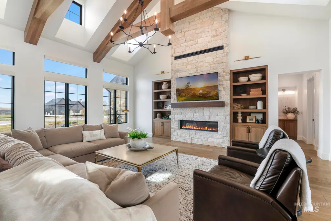
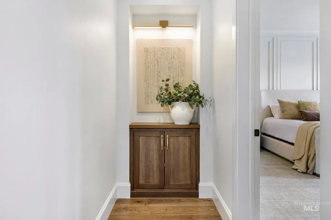
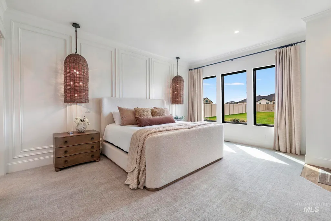
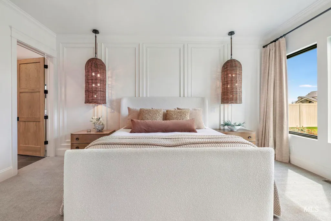
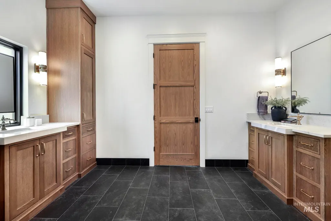
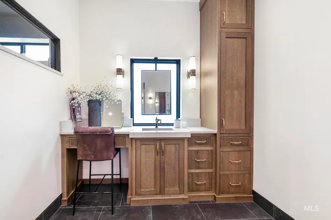
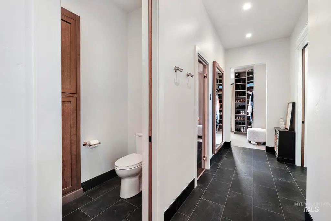
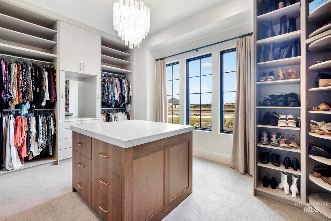
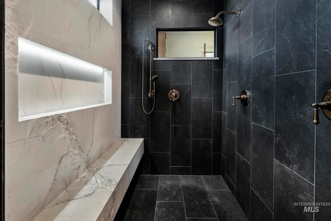
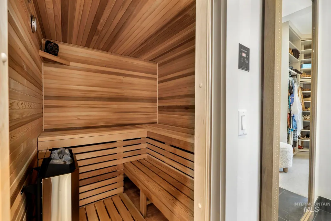
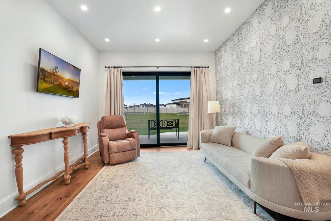

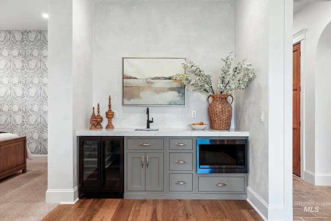
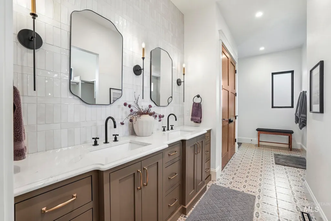
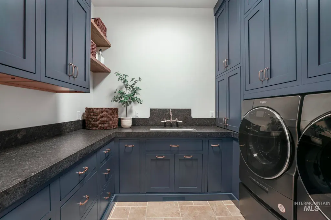
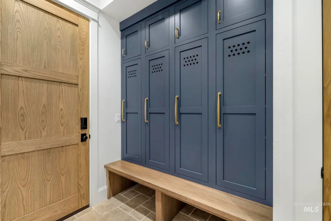
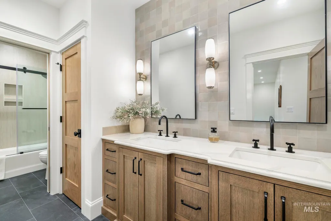
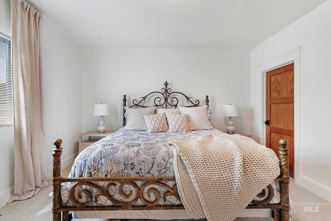
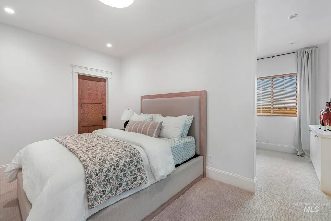
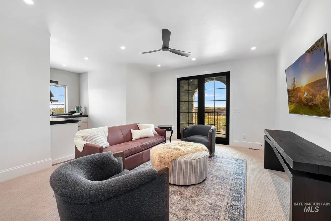
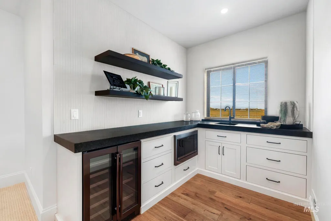
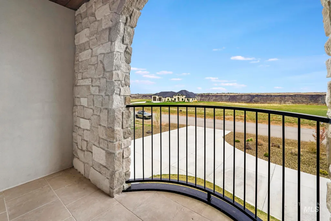
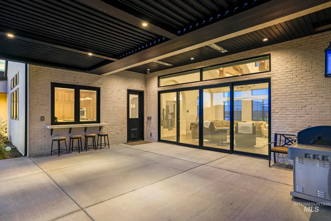
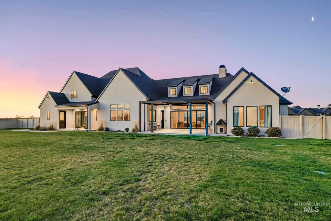
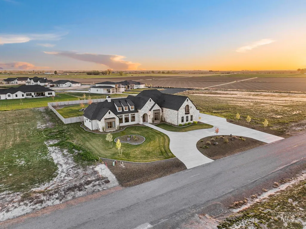
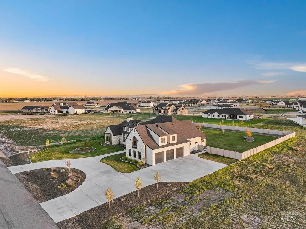
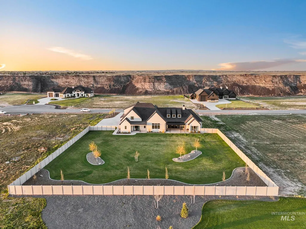
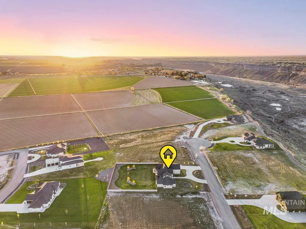
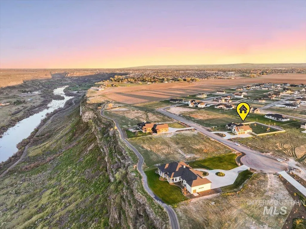
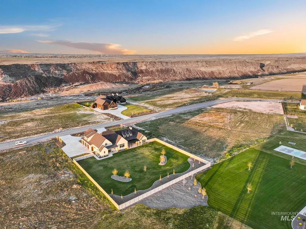
Every once in a while, a home comes along where everything just makes sense. Set in one of the newest and most sought after communities in Twin Falls near the beautiful Snake River Canyon Rim, this meticulously designed, like new luxury home truly delivers where it matters. Built with an exceptional level of thought, design, and material selection, every detail was intentional from the start. The kitchen is built for both everyday living and entertaining, featuring custom cabinetry, mitered edge quartzite countertops, Signature appliances, double ovens, two dishwashers, and a full butler’s pantry with hidden storage. The primary suite feels like a true retreat with a zero entry shower, sauna, heated tile floors, exterior access, and two walk in closets, one with its own washer, dryer, and water heater. A private guest suite offers its own living area, kitchenette, bathroom, and separate entrance. Upstairs, a separate bonus room with kitchenette and private balcony creates the perfect second living space. You will also find rift sawn white oak doors, custom white oak beams, engineered hardwood floors, wool carpet, tankless water heaters, enhanced insulation and reinforced walls, oversided 10x10 garage doors, built in infrared exterior patio heaters, and walk in closets in every bedroom. True luxury is hard to find, and even harder to replicate. This one delivers.
| Elementary School | Middle School | High School |
|---|---|---|
| Rock Creek Elementary School | Robert Stuart Middle School | Canyon Ridge High School |
| Price History | |
|---|---|
| 4/10/2026 | Listed $2,375,000 |
| 7/30/2026 | 3$2,299,000 |
General Features
| Sewer | Septic Tank |
|---|---|
| Heating | Natural Gas |
| Cooling | Central Air |
| Roof | Architectural Style |
| Appliances | Tankless Water Heater |
| HOA Fee | 600 |
| Garage Spaces | 3 |
| Patio/Porch Features | Covered Patio/Deck |
| Security Features | Alarm |
| Construction Materials | Brick |
| Year Built | 2024 |
| Levels | Two |
| Property Subtype | Single Family w/ Acreage |
| Tax Year | 2025 |
| Current Use | Single Family |
| Ownership | Fee Simple,Fractional Ownership: No |
| Accessibility | Roll In Shower |
| Assoc Fee Paid Per | Annually |
| County | Twin Falls |
| Property Type | Residential |
| HOA | true |
| Attached Garage | true |
| Subdivision Name | Riverbend Subdivision |
| Garage Y/N | true |
| Other Structures | Separate Living Quarters |
| Status | Active |
| Directions | N on Grandview to Canyon Rim Rd, W to Riverbend, Follow Auger View to home near the end of the road. |
| ModificationTimestamp | 2026-07-30T16:06:42.400Z |
| High School | Canyon Ridge |
| City | Twin Falls |
| High School District | Twin Falls School District #411 |
| Zoning Description | SUI |
| Lot Size Units | Acres |
| Lot Size Square Feet | 43995.6 |
| Carport Y/N | false |
| Listing Terms | Cash |
| Elementary School | Rock Creek |
| Land Lease Y/N | false |
| Tax Annual Amount | 8109.12 |
| Middle/Junior High School | Robert Stuart |
| Building Area Units | Square Feet |
| Primary Bedroom Level | Main |
| Living Area Units | Square Feet |
| Builder Name | Goffin Heritage Homes |
| Standard Status | Active |
| Middle/Junior School District | Twin Falls School District #411 |
| Elementary School District | Twin Falls School District #411 |
| Legal Description | TWIN FALLS RIVER BEND SUBD LOT 29 BLOCK 2 (30-9-17 NE & SE) |
| LeasableAreaUnits | Square Feet |
| Freehold | IDX |
Interior Features
| Interior Amenities | Bath-Master |
|---|---|
| Flooring | Tile |
| Fireplace Features | Gas |
| Kitchen Level | Main |
| Air Conditioning Y/N | true |
| Heating Y/N | true |
| Fireplace Y/N | true |
| Above Grade Finished Area | 4921 |
| Total Bedrooms | 4 |
| Main Level Bedrooms | 2 |
| Main Level Bathrooms | 2 |
| Below Grade Finished Area Unit Type | Square Feet |
| LivingAreaSource | Plans |
| Below Grade Finished Area Source | Plans |
| Above Grade Finished Area Source | Plans |
| Above Grade Finished Area Unit Type | Square Feet |
| Total Baths | 4 |
| Kitchen Area | 276 |
| Kitchen Length | 12 |
| Kitchen Width | 23 |
| Primary on Main | 132 |
| Second Bedroom Length | 11 |
| Second Bedroom Width | 12 |
| Bedroom 3 Area | 196 |
| Bedroom 3 Length | 14 |
| Bedroom 3 Width | 14 |
| Bedroom 4 Area | 150 |
| Bedroom 4 Length | 10 |
| Bedroom 4 Width | 15 |
| Primary Bedroom Area | 342 |
| Primary Bedroom Length | 19 |
| Primary Bedroom Width | 18 |
| Bedroom 4 Level | Upper |
| Bedroom 3 Level | Upper |
| Second Bedroom Level | Main |
Exterior Features
| Fencing | Full |
|---|---|
| Parking Features | Attached |
| Lot Features | 1 - 4.99 AC |
| Water Source | Well |
| Total Parking | 3 |
| Lot Size Area | 1.01 |
| Building Area Total | 4921 |
| Lot Dimensions | 275x160 |
| Lot Size Acres | 1.01 |
| Road Surface Type | Paved |
| Other Parking | Garage: 46x30,Garage Door: 10x10 |
| Covered Spaces | 3 |
Amenities
- Foreclosure
- Views
- Short Sale
- New Construction
- Adult 55+
- Lease To Own
- No HOA Fees
- Furnished
- Primary On Main
- Air Conditioning
- Seller Finance
- Green
- Fixer Upper
- Horse
- Golf
- Fireplace
- Deck
- Garage
- Basement
- Pool
Property vs Single Family Average in 83301
Price
Taxes
Year Built

