
New Construction - Primary on Main
Address
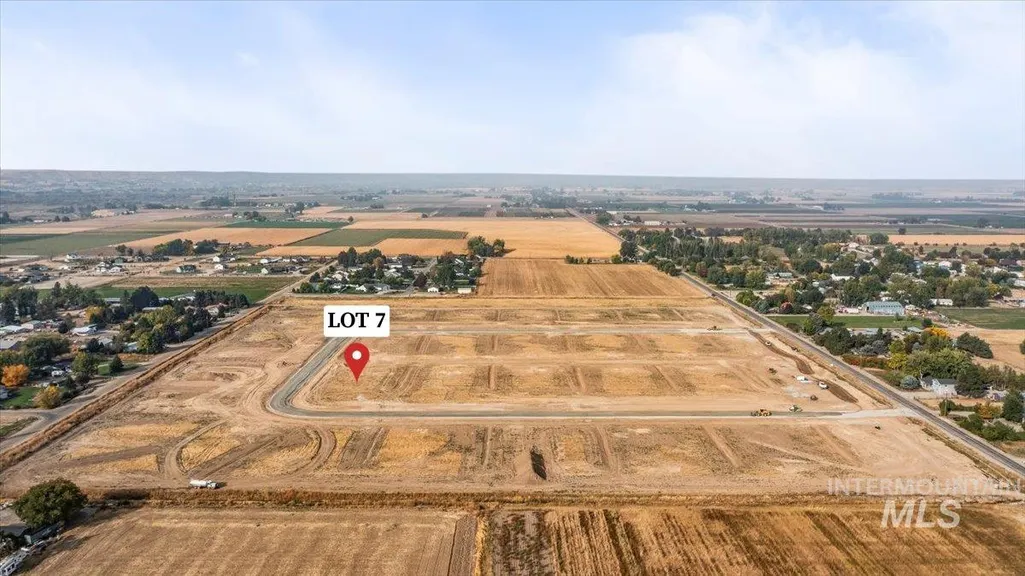
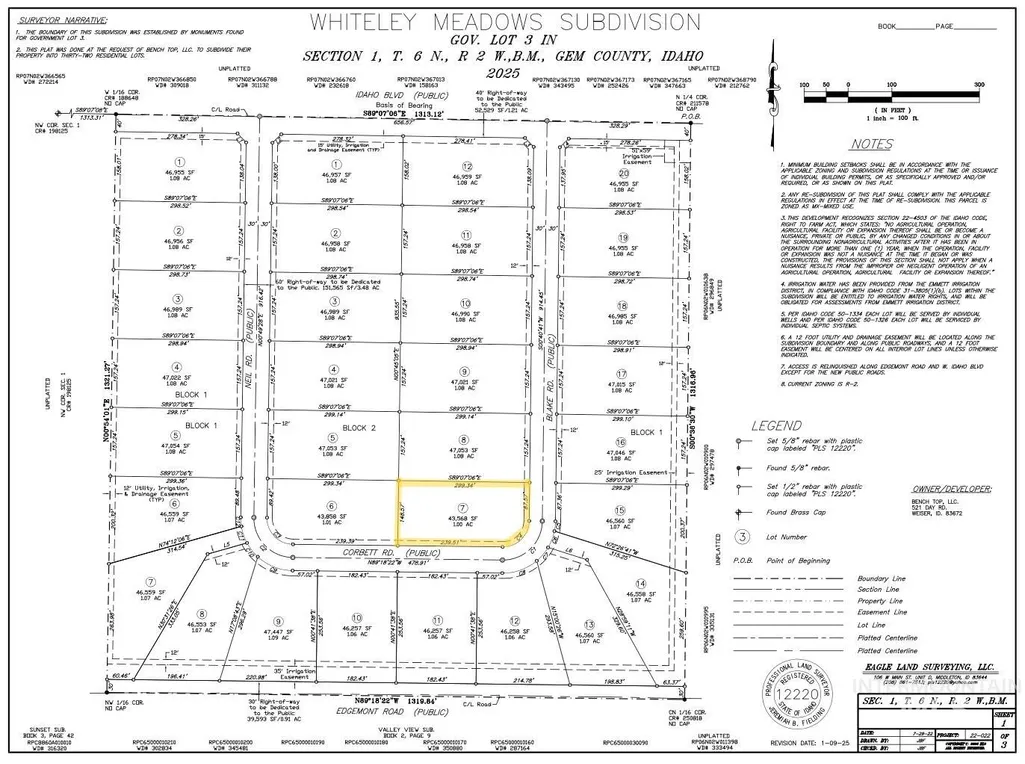
Lot 7 Corbett Rd, Emmett, ID
Price
$ 999,900
Property Attributes
- MLS#98985320
- TypeSingle Family
- Listing Status Active
- CountyGem
- CityEmmett
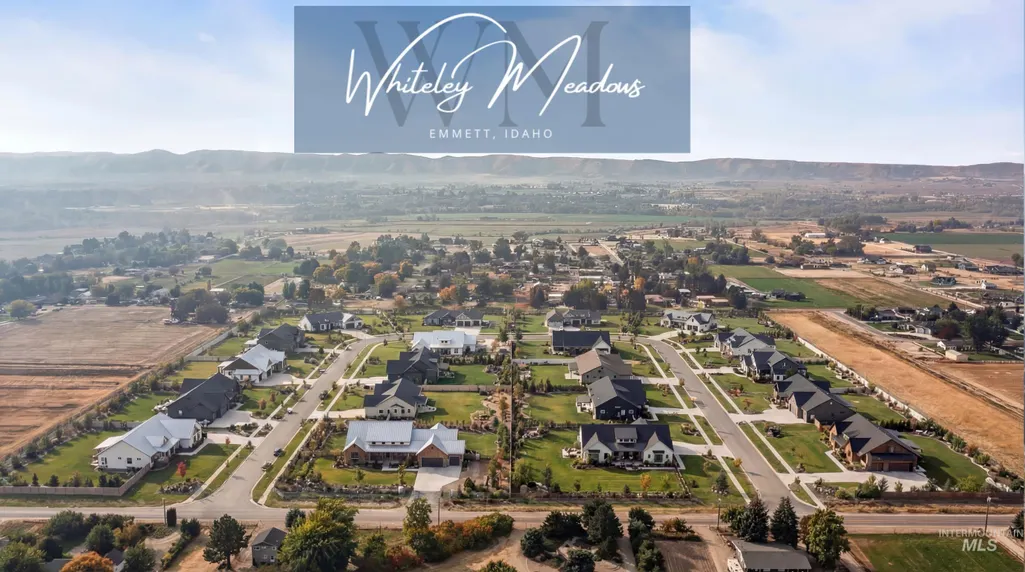
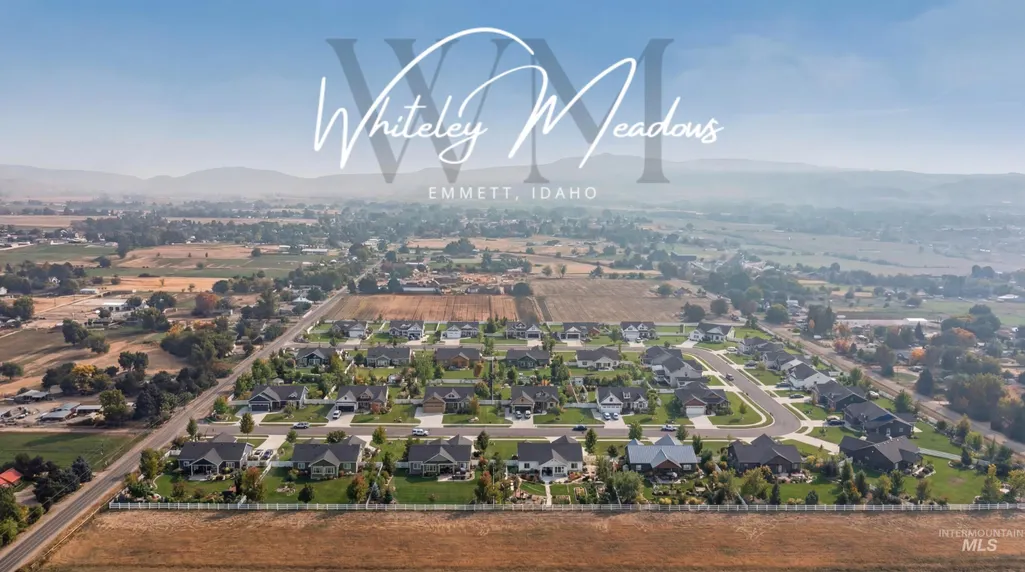
- NeighborhoodWhiteley Meadows
- Zip83617
- Style
- Year Built2026
- Taxes$ 89
- Price$ 999,900
- Bedrooms4
- Full Bathrooms3
- Half Bathrooms0
- Sqr Footage2726
- Lot Size1 Acres
Data Source:
Intermountain MLS (IMLS)
Property Description
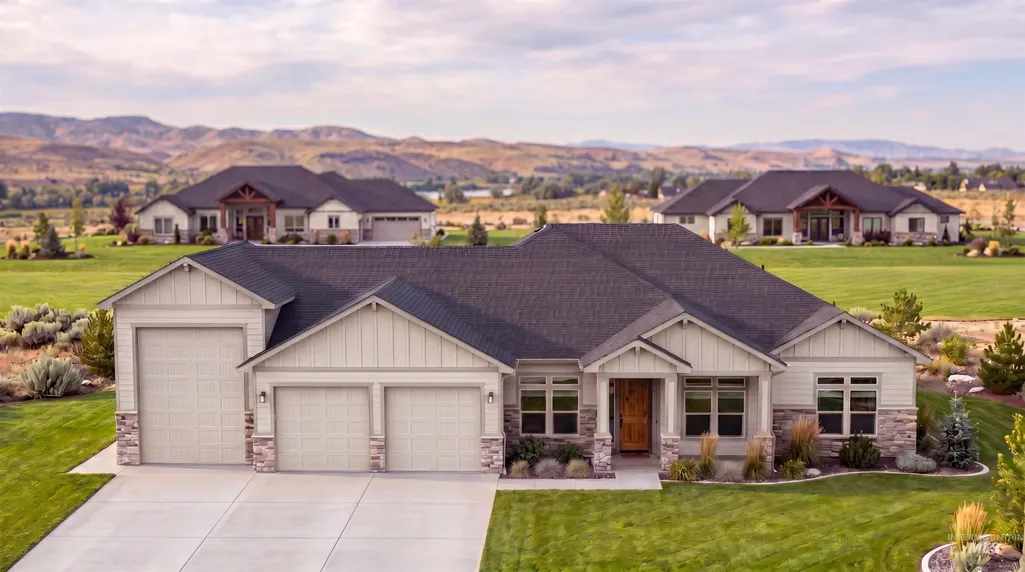
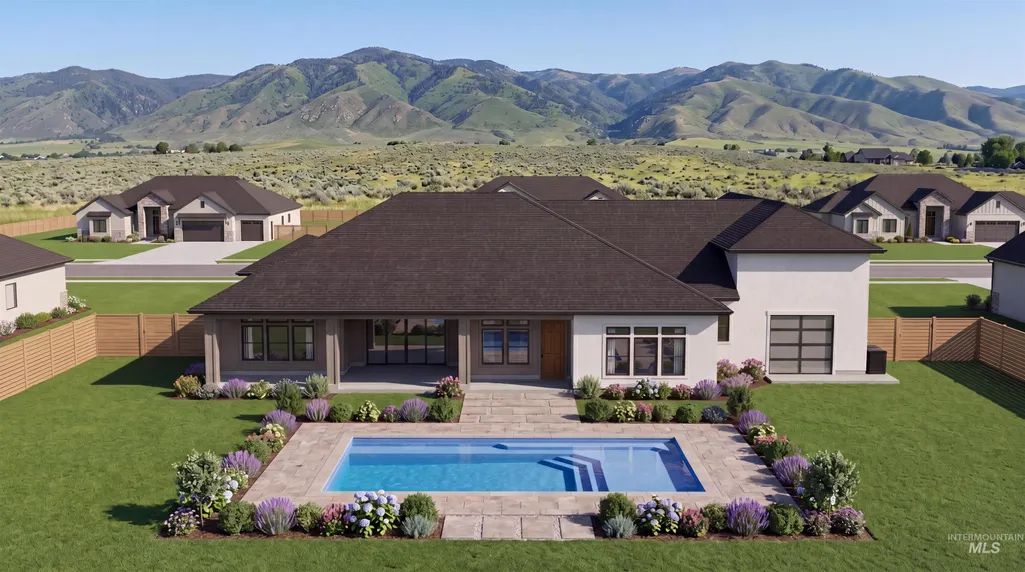
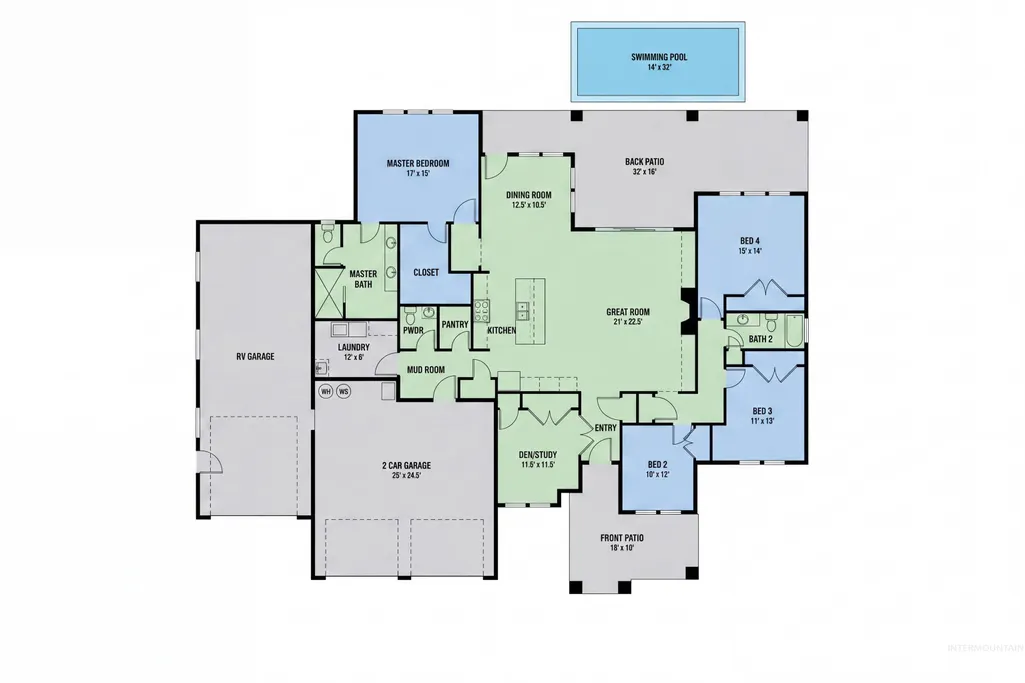
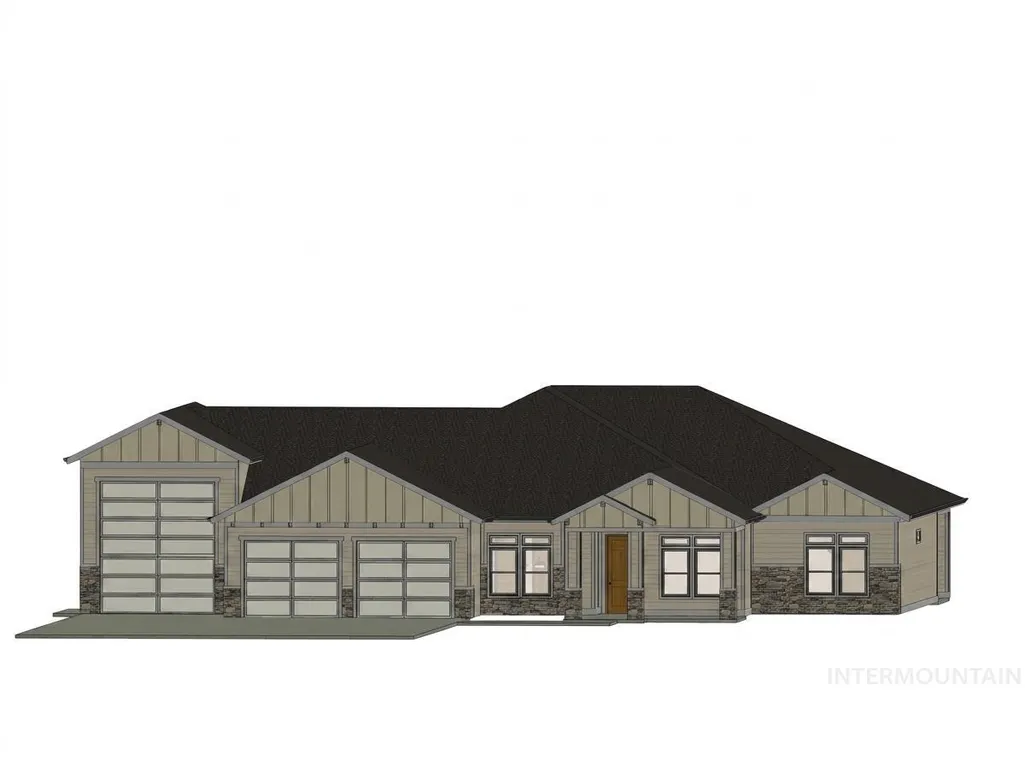
Single level living with a 14'x32' inground salt water pool! This floor plan offers 4 spacious bedrooms plus a versatile office/flex room that can also serve as a 5th bedroom, providing flexibility for your lifestyle. Step inside and experience heart of home: open-concept kitchen and family room designed for effortless entertaining. The expansive layout flows into the dining area, ideal for gatherings. Kitchen showcases custom cabinetry, solid surface countertops, and an upgraded appliance package, blending elegance with everyday functionality. Primary suite delivers a spa-like retreat with a luxurious bathroom which feels like a private oasis, perfect for unwinding. Outside, enjoy an expansive back patio perfect for dining, entertaining, or quiet evenings under the stars. Set on a full acre, property provides wide-open space, scenic views, and endless opportunities for outdoor living. RV garage is a standout feature, offering dedicated electrical for lighting, RV outlet, freezer space, workbench, and hot and cold water supply, ideal for projects and cleanup needs. With exceptional storage throughout, high-end finishes, thoughtful upgrades, and a layout designed for modern living, this home truly has it all. Minutes from town and just over a mile from a renowned private school, the location can't be beat. Don’t miss your chance to create your very own one-of-a-kind property!
| Elementary School | Middle School | High School |
|---|---|---|
| Shadow Butte Elementary School | Emmett Middle School | Emmett High School |
| Price History | |
|---|---|
| 5/7/2026 | Listed $999,900 |
General Features
| Sewer | Septic Tank |
|---|---|
| Heating | Forced Air |
| Cooling | Central Air |
| Utilities | Cable Connected |
| Roof | Architectural Style |
| Appliances | Electric Water Heater |
| Garage Spaces | 5 |
| Patio/Porch Features | Covered Patio/Deck |
| Pool Features | In Ground |
| Construction Materials | Frame |
| Year Built | 2026 |
| Levels | One |
| Property Subtype | Single Family w/ Acreage |
| Tax Year | 2024 |
| Current Use | Single Family |
| Ownership | Fee Simple |
| County | Gem |
| New Construction | true |
| Property Type | Residential |
| Attached Garage | true |
| Subdivision Name | Whiteley Meadows |
| Garage Y/N | true |
| Status | Active |
| Directions | From HWY 52, W Idaho Blvd to subdivision |
| ModificationTimestamp | 2026-08-05T16:59:56.100Z |
| High School | Emmett |
| City | Emmett |
| High School District | Emmett Independent District #221 |
| Zoning Description | R2 |
| Lot Size Units | Acres |
| Lot Size Square Feet | 43560 |
| Carport Y/N | false |
| Listing Terms | Cash |
| Elementary School | Shadow Butte |
| Land Lease Y/N | false |
| Tax Annual Amount | 89.76 |
| Middle/Junior High School | Emmett |
| Building Area Units | Square Feet |
| Primary Bedroom Level | Main |
| Living Area Units | Square Feet |
| Builder Name | CR Construction |
| Standard Status | Active |
| Middle/Junior School District | Emmett Independent District #221 |
| Elementary School District | Emmett Independent District #221 |
| Legal Description | Lot 7, Block 2, Whiteley Meadows Subdivision |
| LeasableAreaUnits | Square Feet |
| Freehold | IDX |
Interior Features
| Interior Amenities | Bath-Master |
|---|---|
| Flooring | Tile |
| Fireplace Features | Gas |
| Air Conditioning Y/N | true |
| Heating Y/N | true |
| Fireplace Y/N | true |
| Above Grade Finished Area | 2726 |
| Total Bedrooms | 4 |
| Main Level Bedrooms | 4 |
| Main Level Bathrooms | 2 |
| Below Grade Finished Area Unit Type | Square Feet |
| LivingAreaSource | Plans |
| Below Grade Finished Area Source | Plans |
| Above Grade Finished Area Source | Plans |
| Above Grade Finished Area Unit Type | Square Feet |
| Total Baths | 3 |
| Primary on Main | 120 |
| Second Bedroom Length | 10 |
| Second Bedroom Width | 12 |
| Bedroom 3 Area | 143 |
| Bedroom 3 Length | 11 |
| Bedroom 3 Width | 13 |
| Bedroom 4 Area | 210 |
| Bedroom 4 Length | 15 |
| Bedroom 4 Width | 14 |
| Dining Room Area | 12 |
| Dining Room Width | 10 |
| Primary Bedroom Area | 255 |
| Primary Bedroom Length | 17 |
| Primary Bedroom Width | 15 |
| Dining Room Level | Main |
| Dining Room Area | 120 |
| Bedroom 4 Level | Main |
| Bedroom 3 Level | Main |
| Second Bedroom Level | Main |
Exterior Features
| Parking Features | Attached |
|---|---|
| Lot Features | 1 - 4.99 AC |
| Water Source | Well |
| Total Parking | 5 |
| Lot Size Area | 1 |
| Foundation Details | Crawl Space |
| Building Area Total | 2726 |
| Lot Size Acres | 1 |
| Road Surface Type | Paved |
| Other Parking | Garage: 25x24 |
| Covered Spaces | 5 |
Amenities
- Foreclosure
- Views
- Short Sale
- New Construction
- Adult 55+
- Lease To Own
- No HOA Fees
- Furnished
- Primary On Main
- Air Conditioning
- Seller Finance
- Green
- Fixer Upper
- Horse
- Golf
- Fireplace
- Deck
- Garage
- Basement
- Pool
Property vs Single Family Average in 83617
Price
Taxes
Year Built

