
New Construction - Primary on Main
Address
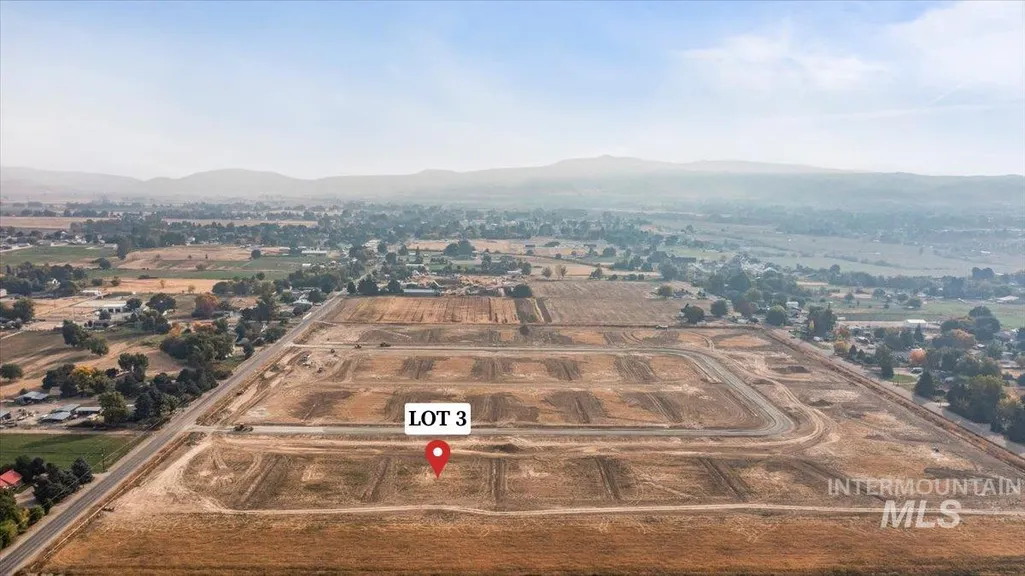
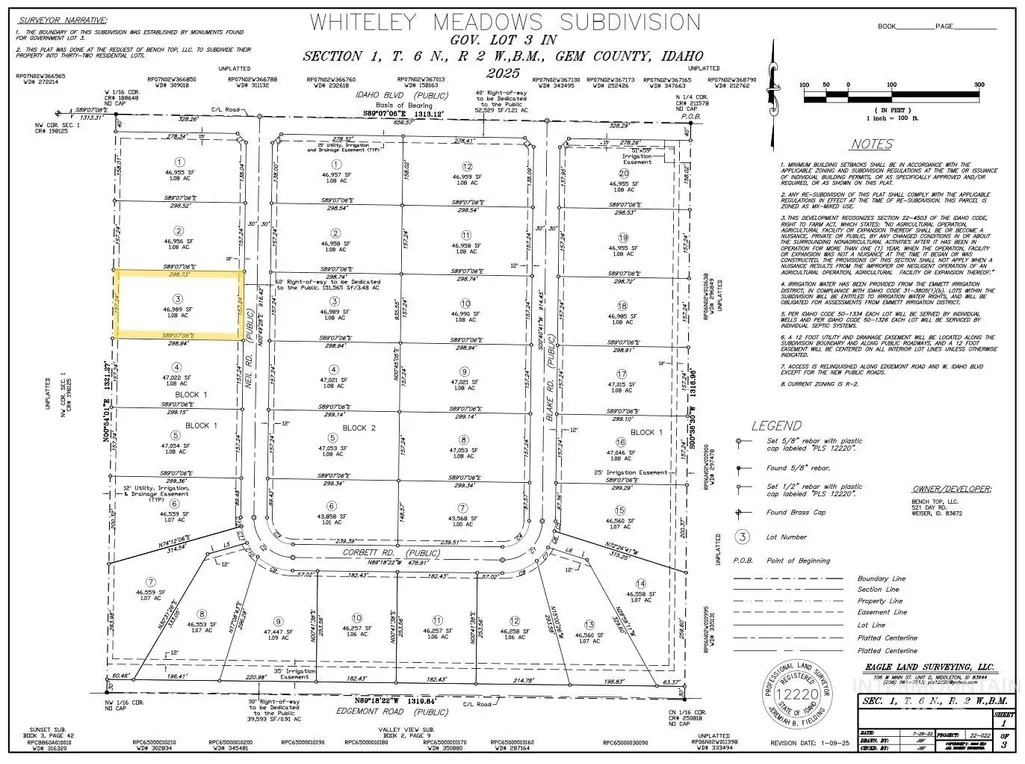
Lot 3 Neil Rd, Emmett, ID
Price
$ 859,990
Property Attributes
- MLS#98985039
- TypeSingle Family
- Listing Status Active
- CountyGem
- CityEmmett
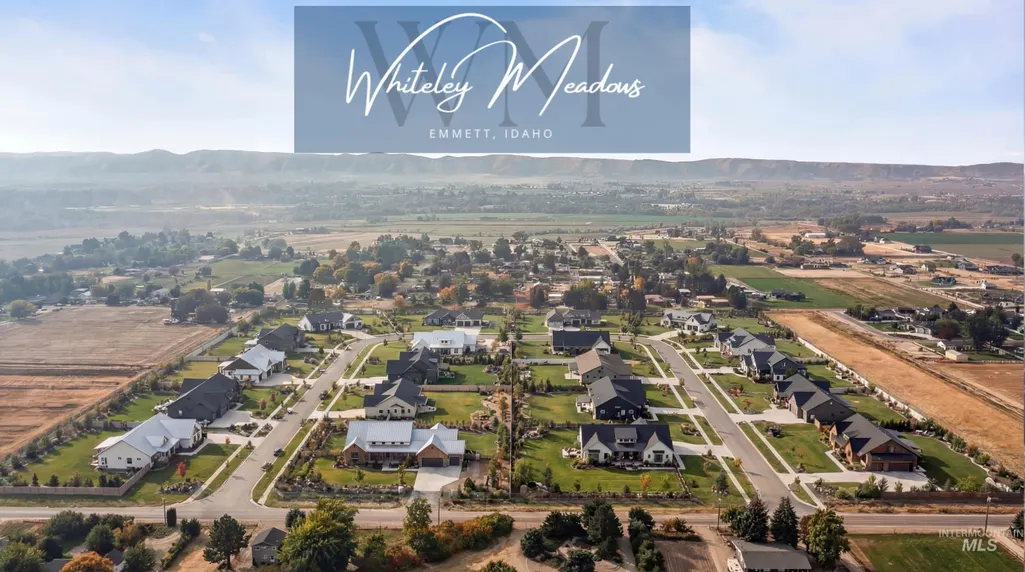
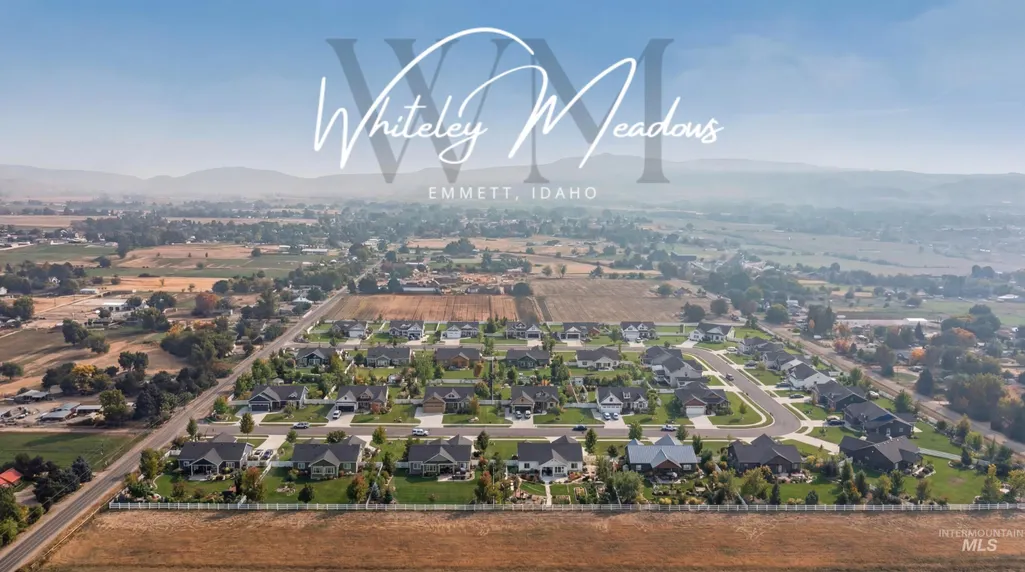
- NeighborhoodWhiteley Meadows
- Zip83617
- Style
- Year Built2026
- Taxes$ 89
- Price$ 859,990
- Bedrooms3
- Full Bathrooms3
- Half Bathrooms0
- Sqr Footage2347
- Lot Size1 Acres
Data Source:
Intermountain MLS (IMLS)
Property Description
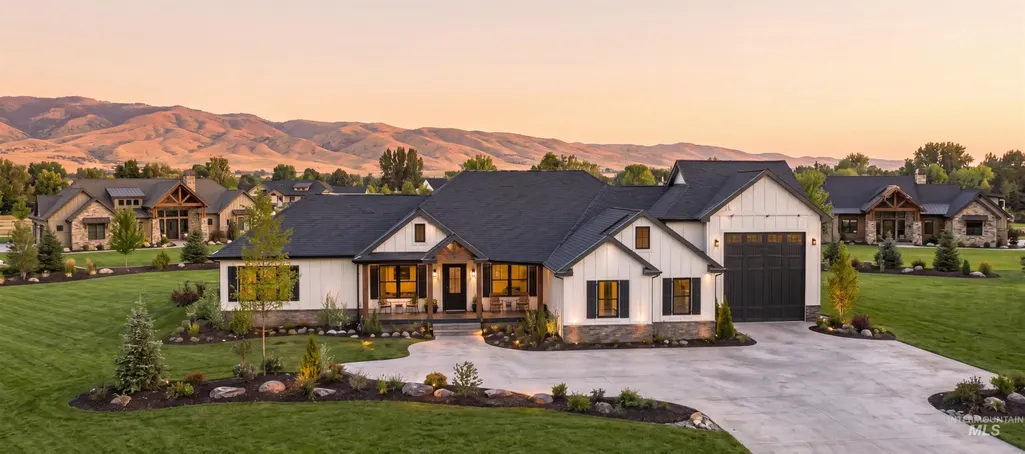
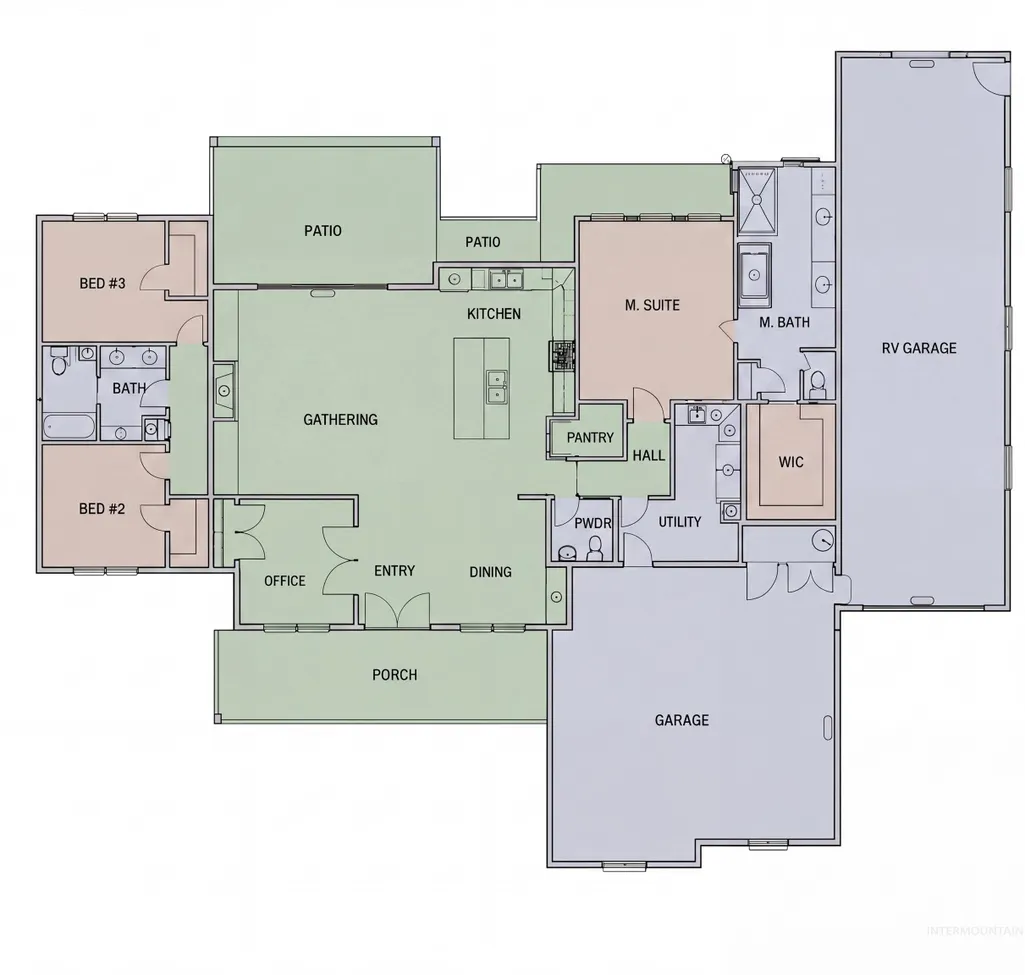
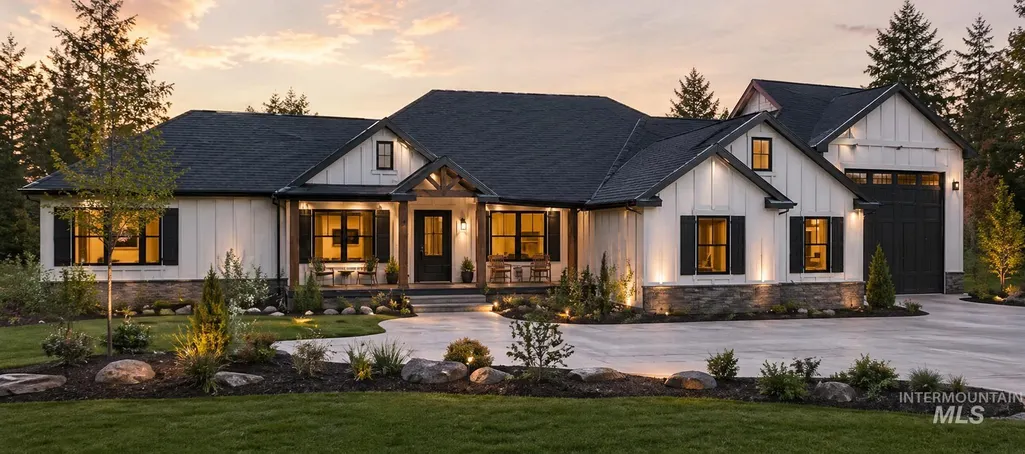
Welcome to this beautifully designed 2,347 sq ft home that perfectly blends comfort, functionality, and space. Situated on a generous one-acre lot, this floor plan offers room to live, work, and play, all in one place. Step inside to an open-concept layout featuring a spacious living area with a vaulted ceiling and fireplace, seamlessly connected to the kitchen and dining area, ideal for daily living and entertaining. Kitchen is enhanced with custom cabinetry, shelving, granite countertops, and an upgraded appliance package. This home offers 3 bedrooms plus a dedicated office that can serve as a 4th bedroom, providing flexibility to fit your lifestyle needs. Laundry room is spacious and functional with ample storage and workspace. Practical upgrades throughout the property include dedicated electrical setups for outdoor Christmas lights, RV outlet, a garage freezer, and a garage workbench. Garage also equipped with a hot and cold water supply, perfect for pet care or cleanup projects. Enjoy outdoor living with a welcoming front porch and a covered, vaulted patio, perfect for relaxing or gatherings. For those with recreational vehicles or extra storage needs, the large RV bay is a standout feature. With its combination of thoughtful design, custom touches, modern upgrades, and expansive lot, this property delivers the perfect balance of indoor comfort and outdoor freedom.
| Elementary School | Middle School | High School |
|---|---|---|
| Shadow Butte Elementary School | Emmett Middle School | Emmett High School |
| Price History | |
|---|---|
| 5/6/2026 | Listed $859,990 |
General Features
| Sewer | Septic Tank |
|---|---|
| Heating | Forced Air |
| Cooling | Central Air |
| Utilities | Cable Connected |
| Roof | Architectural Style |
| Appliances | Electric Water Heater |
| Garage Spaces | 3 |
| Patio/Porch Features | Covered Patio/Deck |
| Construction Materials | Frame |
| Year Built | 2026 |
| Levels | One |
| Property Subtype | Single Family w/ Acreage |
| Tax Year | 2024 |
| Current Use | Single Family |
| Ownership | Fee Simple |
| County | Gem |
| New Construction | true |
| Property Type | Residential |
| Attached Garage | true |
| Subdivision Name | Whiteley Meadows |
| Garage Y/N | true |
| Status | Active |
| Directions | From HWY 52, W Idaho Blvd to subdivision |
| ModificationTimestamp | 2026-08-05T17:03:35.600Z |
| High School | Emmett |
| City | Emmett |
| High School District | Emmett Independent District #221 |
| Zoning Description | R2 |
| Lot Size Units | Acres |
| Lot Size Square Feet | 43560 |
| Carport Y/N | false |
| Listing Terms | Cash |
| Elementary School | Shadow Butte |
| Land Lease Y/N | false |
| Tax Annual Amount | 89.76 |
| Middle/Junior High School | Emmett |
| Building Area Units | Square Feet |
| Primary Bedroom Level | Main |
| Living Area Units | Square Feet |
| Builder Name | CR Construction |
| Standard Status | Active |
| Middle/Junior School District | Emmett Independent District #221 |
| Elementary School District | Emmett Independent District #221 |
| Legal Description | Lot 3, Block 1, Whiteley Meadows Subdivision |
| LeasableAreaUnits | Square Feet |
| Freehold | IDX |
Interior Features
| Interior Amenities | Bath-Master |
|---|---|
| Flooring | Tile |
| Fireplace Features | Gas |
| Air Conditioning Y/N | true |
| Heating Y/N | true |
| Fireplace Y/N | true |
| Above Grade Finished Area | 2347 |
| Total Bedrooms | 3 |
| Main Level Bedrooms | 3 |
| Main Level Bathrooms | 2 |
| Below Grade Finished Area Unit Type | Square Feet |
| LivingAreaSource | Plans |
| Below Grade Finished Area Source | Plans |
| Above Grade Finished Area Source | Plans |
| Above Grade Finished Area Unit Type | Square Feet |
| Total Baths | 3 |
| Bedroom 3 Level | Main |
| Second Bedroom Level | Main |
Exterior Features
| Parking Features | Attached |
|---|---|
| Lot Features | 1 - 4.99 AC |
| Water Source | Well |
| Total Parking | 3 |
| Lot Size Area | 1 |
| Foundation Details | Crawl Space |
| Building Area Total | 2347 |
| Lot Size Acres | 1 |
| Road Surface Type | Paved |
| Covered Spaces | 3 |
Amenities
- Foreclosure
- Views
- Short Sale
- New Construction
- Adult 55+
- Lease To Own
- No HOA Fees
- Furnished
- Primary On Main
- Air Conditioning
- Seller Finance
- Green
- Fixer Upper
- Horse
- Golf
- Fireplace
- Deck
- Garage
- Basement
- Pool
Property vs Single Family Average in 83617
Price
Taxes
Year Built

