
New Construction - Primary on Main
Address
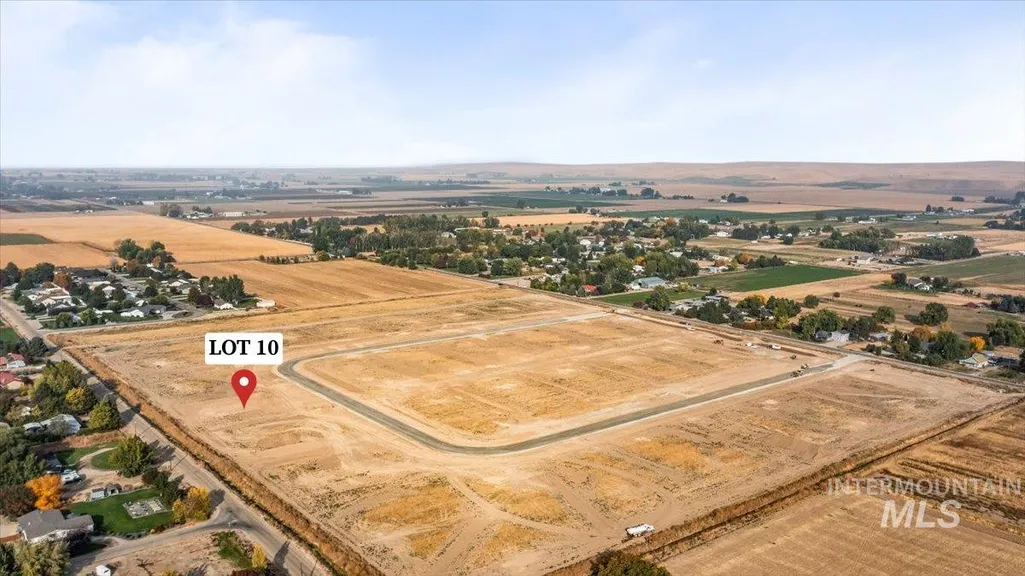
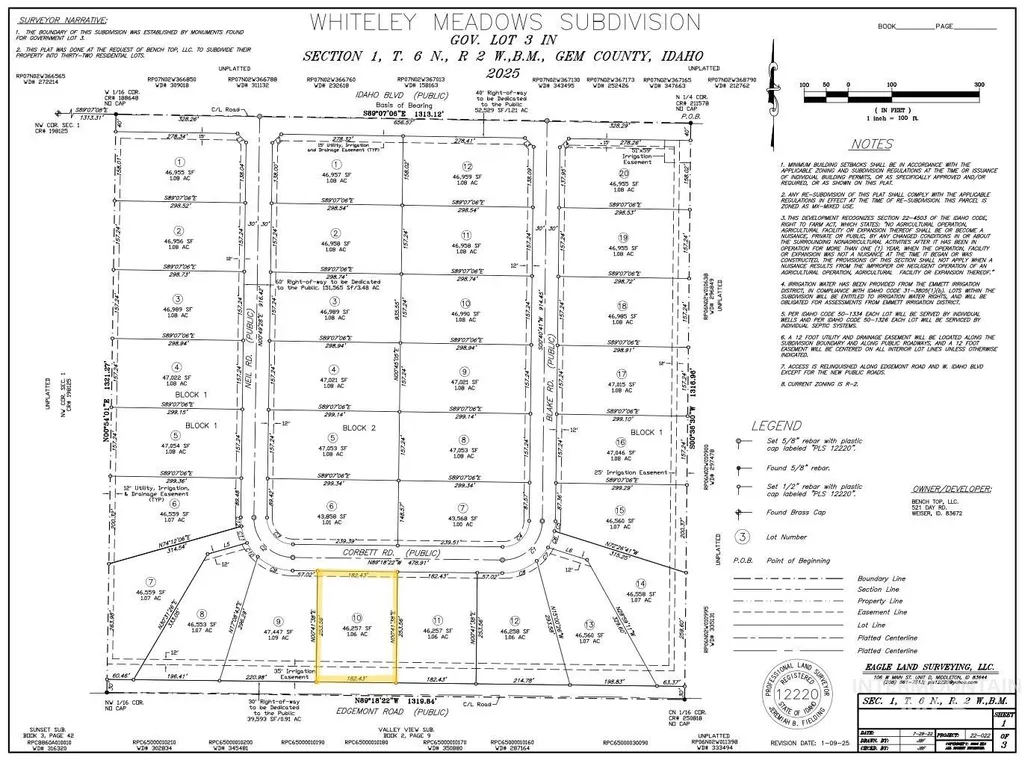
Lot 10 Corbett Rd, Emmett, ID
Price
$ 799,700
Property Attributes
- MLS#98985038
- TypeSingle Family
- Listing Status Active
- CountyGem
- CityEmmett
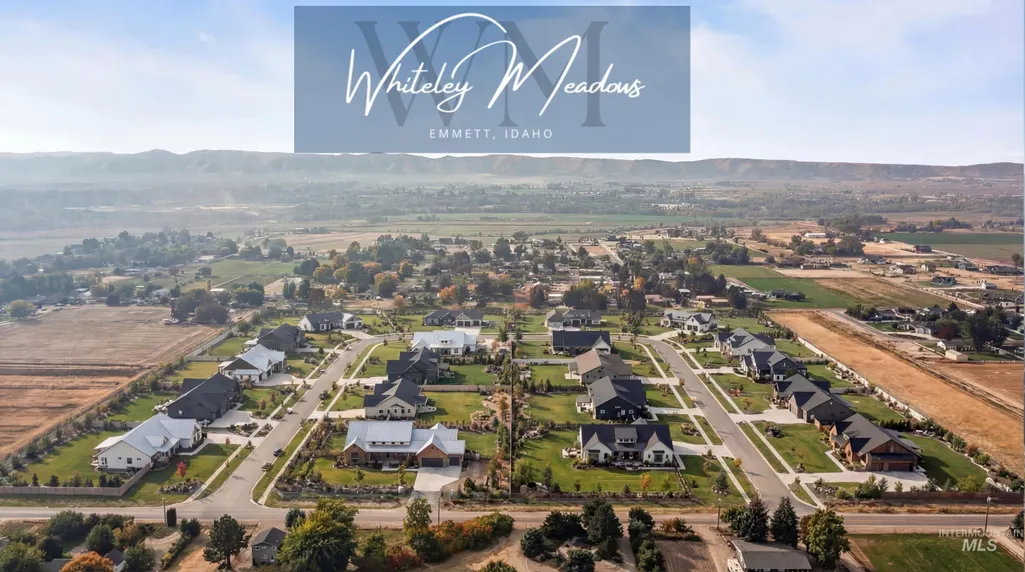
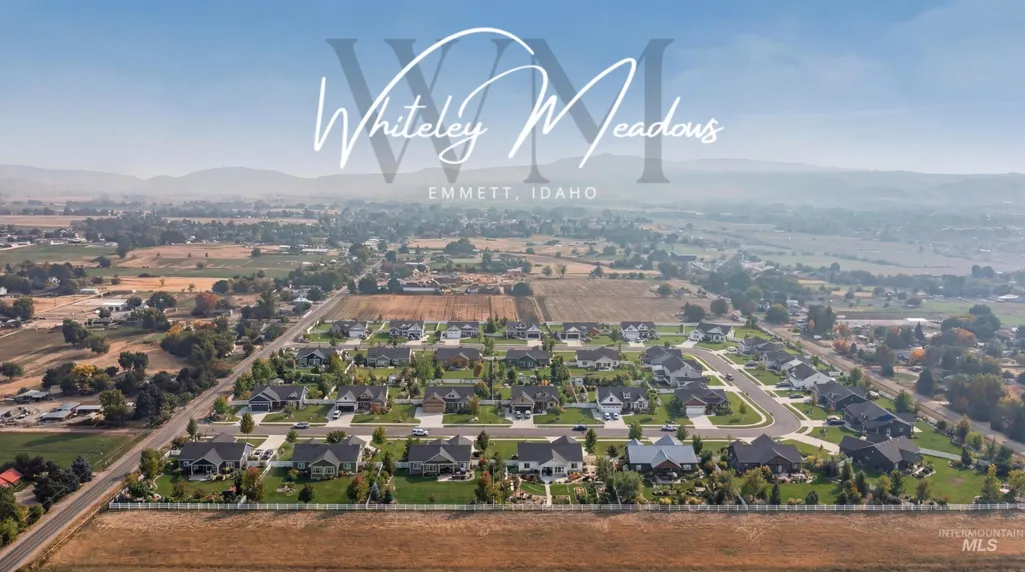
- NeighborhoodWhiteley Meadows
- Zip83617
- Style
- Year Built2026
- Taxes$ 89
- Price$ 799,700
- Bedrooms3
- Full Bathrooms2
- Half Bathrooms0
- Sqr Footage2248
- Lot Size1 Acres
Data Source:
Intermountain MLS (IMLS)
Property Description
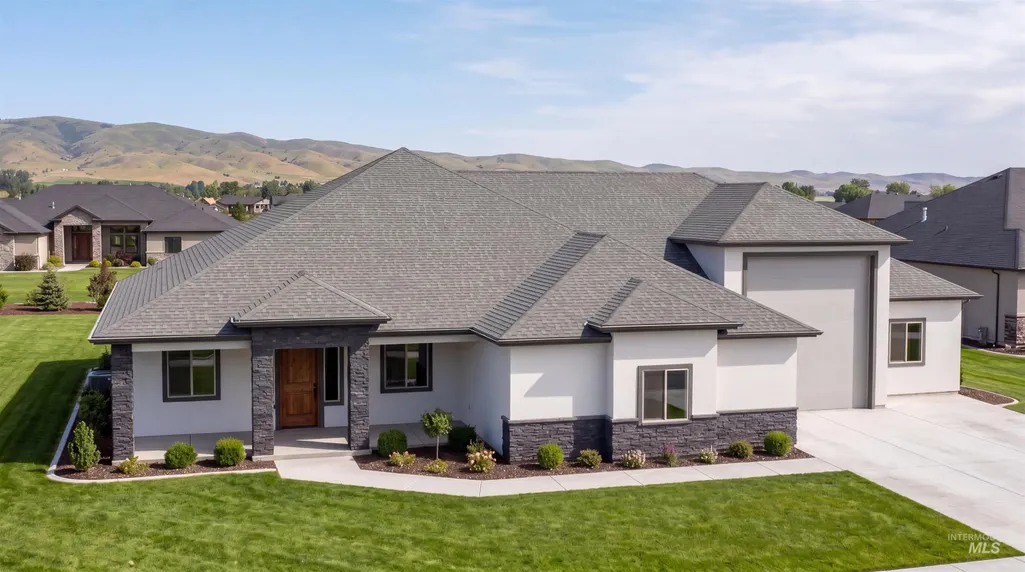
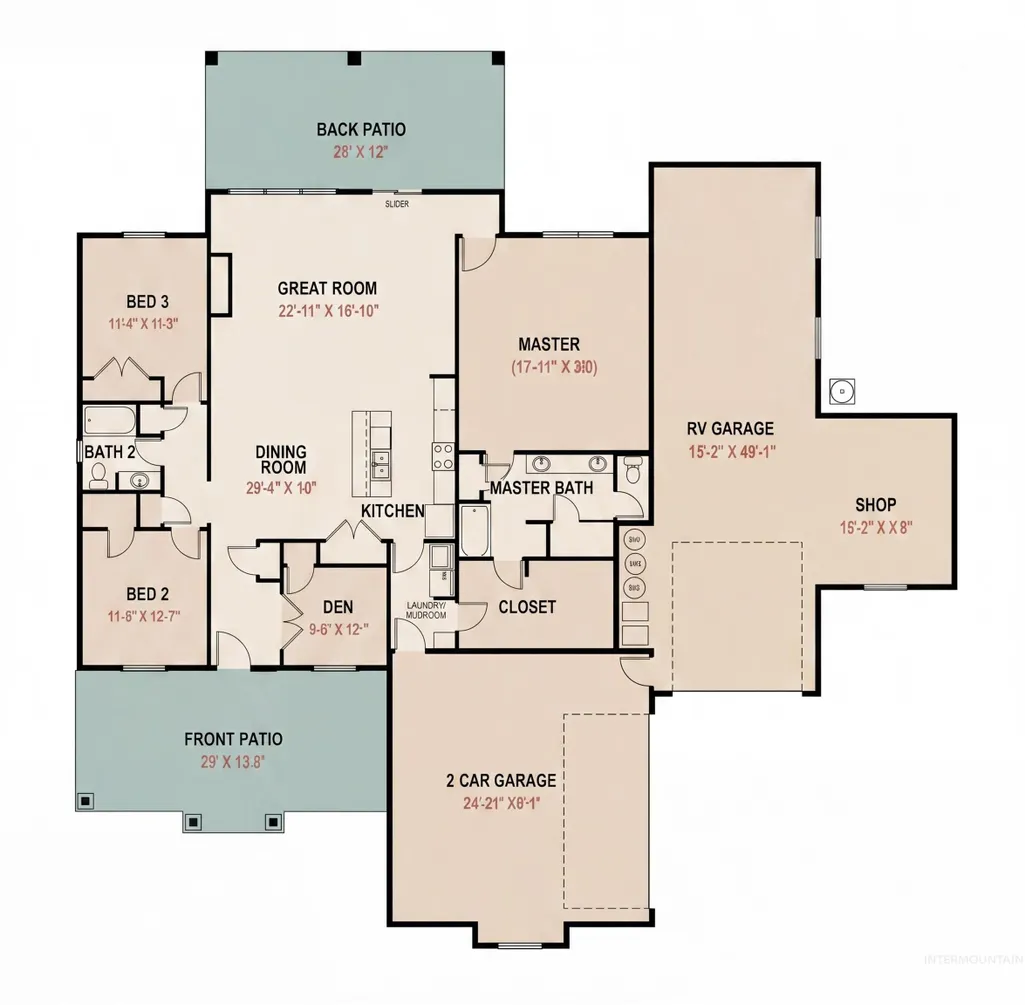
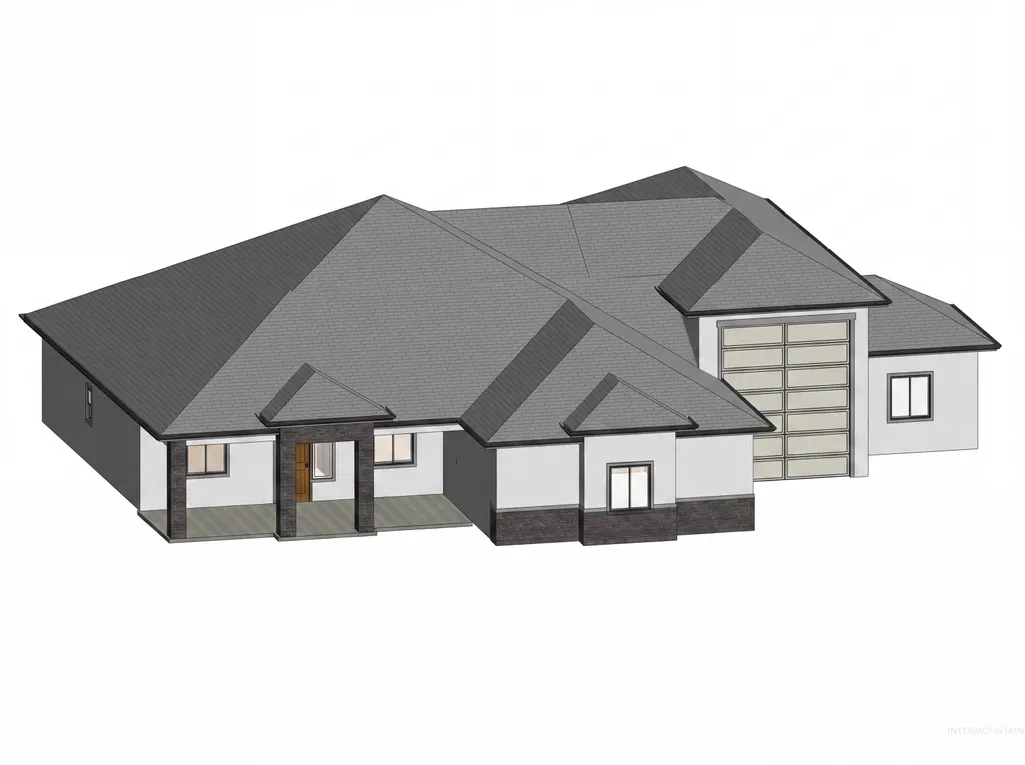
Welcome home to a thoughtfully designed property offering 3 spacious bedrooms plus a flexible office or bonus room that can serve as a 4th bedroom ideal for guests, hobbies, or working from home. At the heart of the home, an open kitchen and living area create a natural flow for everyday living and gatherings. Kitchen features custom cabinetry, built-in shelving, granite countertops, and an upgraded appliance package, combining style and functionality. Primary suite includes a well-appointed bathroom designed for comfort and everyday use. Additional rooms provide flexibility for a variety of living needs. Step outside to enjoy a front patio and a covered back patio, offering space to relax or entertain while taking in the surrounding views. Set on approximately one acre, property provides room for a variety of uses. Property also includes an RV garage and a separate shop area, ideal for storage, projects, or equipment. Included features are electrical setup for exterior lighting, a garage freezer, workbench space, an RV outlet, and hot and cold water access. With its blend of functionality, charm, thoughtful upgrades, and scenic surroundings, this home offers a lifestyle that’s hard to find and easy to love. Come experience the warmth and simplicity of small-town living, this one is ready to welcome you home.
| Elementary School | Middle School | High School |
|---|---|---|
| Shadow Butte Elementary School | Emmett Middle School | Emmett High School |
| Price History | |
|---|---|
| 5/6/2026 | Listed $799,700 |
General Features
| Sewer | Septic Tank |
|---|---|
| Heating | Forced Air |
| Cooling | Central Air |
| Utilities | Cable Connected |
| Roof | Architectural Style |
| Appliances | Electric Water Heater |
| Garage Spaces | 5 |
| Patio/Porch Features | Covered Patio/Deck |
| Construction Materials | Frame |
| Year Built | 2026 |
| Levels | One |
| Property Subtype | Single Family w/ Acreage |
| Tax Year | 2024 |
| Current Use | Single Family |
| Ownership | Fee Simple |
| County | Gem |
| New Construction | true |
| Property Type | Residential |
| Attached Garage | true |
| Subdivision Name | Whiteley Meadows |
| Garage Y/N | true |
| Status | Active |
| Directions | From HWY 52, W Idaho Blvd to subdivision |
| ModificationTimestamp | 2026-08-05T00:23:29.200Z |
| High School | Emmett |
| City | Emmett |
| High School District | Emmett Independent District #221 |
| Zoning Description | R2 |
| Lot Size Units | Acres |
| Lot Size Square Feet | 43560 |
| Carport Y/N | false |
| Listing Terms | Cash |
| Elementary School | Shadow Butte |
| Land Lease Y/N | false |
| Tax Annual Amount | 89.76 |
| Middle/Junior High School | Emmett |
| Building Area Units | Square Feet |
| Primary Bedroom Level | Main |
| Living Area Units | Square Feet |
| Builder Name | CR Construction |
| Standard Status | Active |
| Middle/Junior School District | Emmett Independent District #221 |
| Elementary School District | Emmett Independent District #221 |
| Legal Description | Lot 10, Block 1, Whiteley Meadows Subdivision |
| LeasableAreaUnits | Square Feet |
| Freehold | IDX |
Interior Features
| Interior Amenities | Bath-Master |
|---|---|
| Flooring | Tile |
| Fireplace Features | Gas |
| Air Conditioning Y/N | true |
| Heating Y/N | true |
| Fireplace Y/N | true |
| Above Grade Finished Area | 2248 |
| Total Bedrooms | 3 |
| Main Level Bedrooms | 3 |
| Main Level Bathrooms | 2 |
| Below Grade Finished Area Unit Type | Square Feet |
| LivingAreaSource | Plans |
| Below Grade Finished Area Source | Plans |
| Above Grade Finished Area Source | Plans |
| Above Grade Finished Area Unit Type | Square Feet |
| Total Baths | 2 |
| Primary on Main | 132 |
| Second Bedroom Length | 11 |
| Second Bedroom Width | 12 |
| Bedroom 3 Area | 143 |
| Bedroom 3 Length | 11 |
| Bedroom 3 Width | 13 |
| Primary Bedroom Area | 340 |
| Primary Bedroom Length | 17 |
| Primary Bedroom Width | 20 |
| Bedroom 3 Level | Main |
| Second Bedroom Level | Main |
Exterior Features
| Parking Features | Attached |
|---|---|
| Lot Features | 1 - 4.99 AC |
| Water Source | Well |
| Total Parking | 5 |
| Lot Size Area | 1 |
| Foundation Details | Crawl Space |
| Building Area Total | 2248 |
| Lot Size Acres | 1 |
| Road Surface Type | Paved |
| Other Parking | Garage: 24x25 |
| Covered Spaces | 5 |
Amenities
- Foreclosure
- Views
- Short Sale
- New Construction
- Adult 55+
- Lease To Own
- No HOA Fees
- Furnished
- Primary On Main
- Air Conditioning
- Seller Finance
- Green
- Fixer Upper
- Horse
- Golf
- Fireplace
- Deck
- Garage
- Basement
- Pool
Property vs Single Family Average in 83617
Price
Taxes
Year Built

