
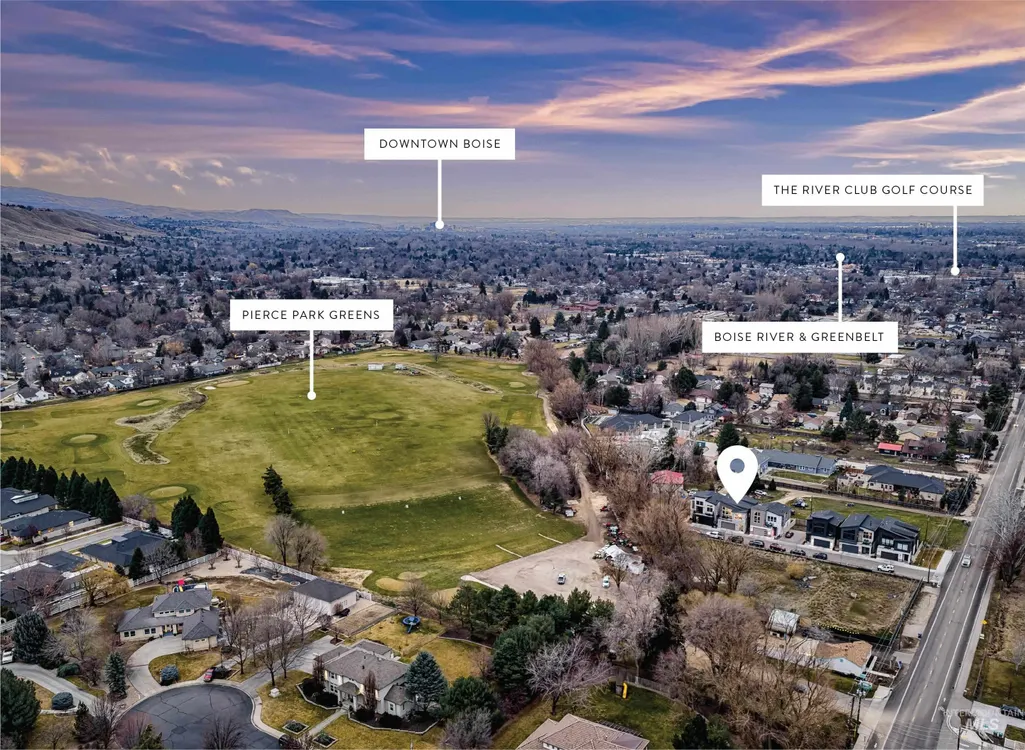
Address
6323 W Bluebird Lane, Boise, ID
Price
$ 659,000
Property Attributes
- MLS#98975294
- TypeSingle Family
- Listing Status Active
- CountyAda
- CityBoise
- AreaBoise NW
- Neighborhood0 Not Applicable
- Zip83714
- Style
- Year Built2022
- Taxes$ 4713
- Price$ 659,000
- Bedrooms3
- Full Bathrooms3
- Half Bathrooms0
- Sqr Footage2014
- Lot Size0.053 Acres
Data Source:
Intermountain MLS (IMLS)
Property Description
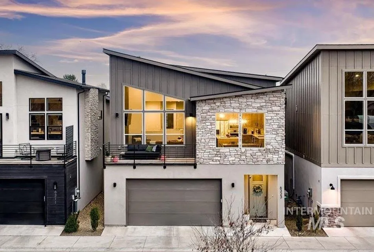
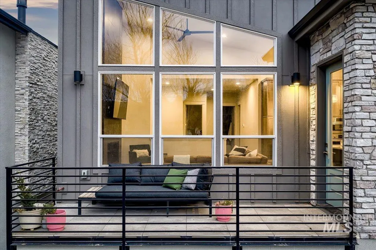
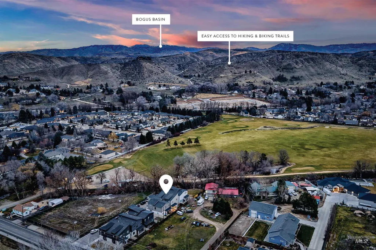
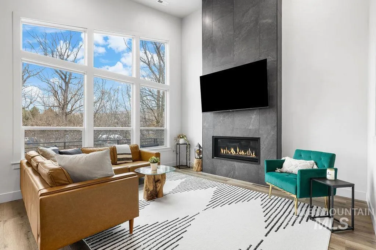
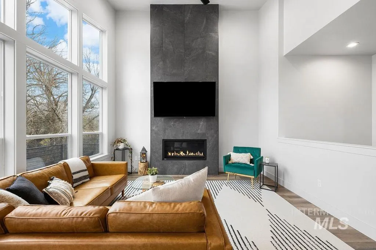
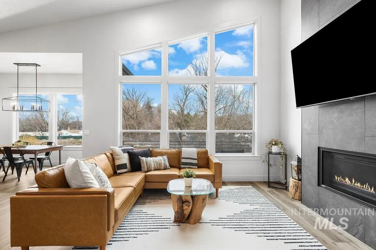
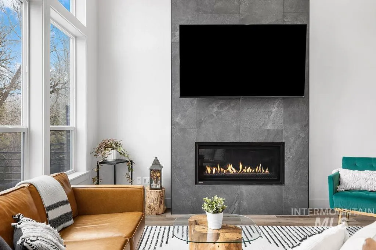
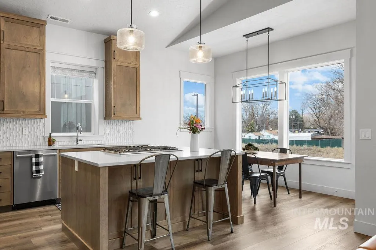
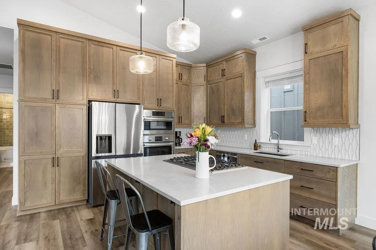
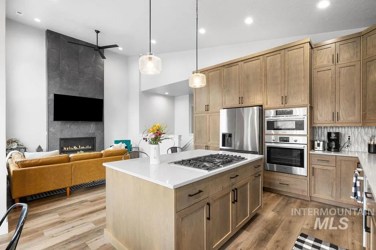
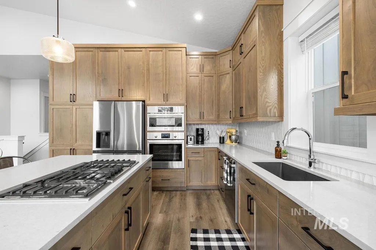
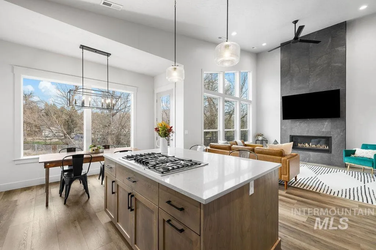
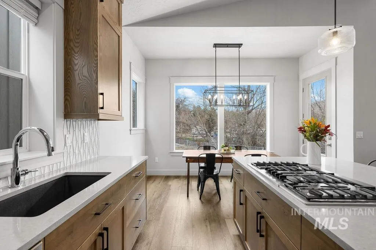
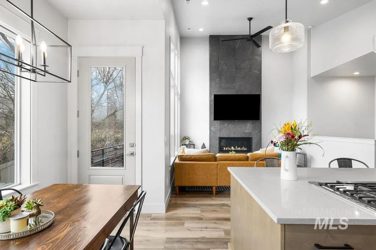
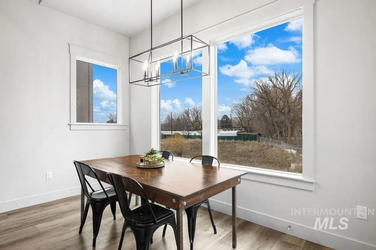
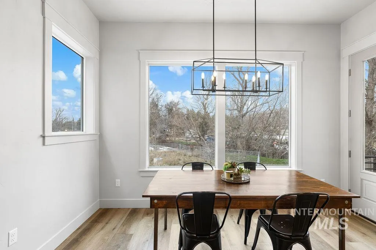
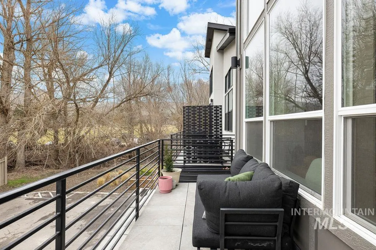
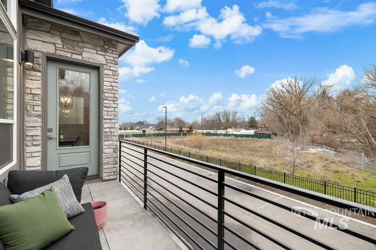
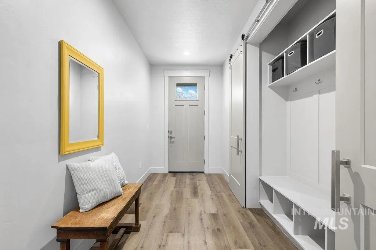
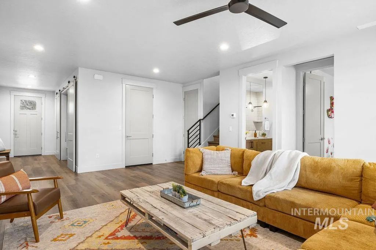
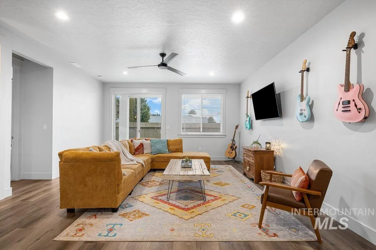
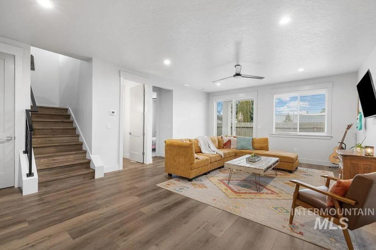

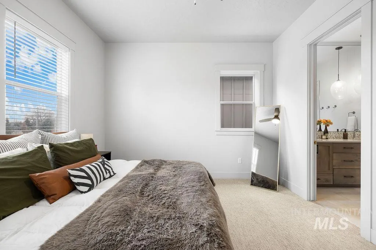
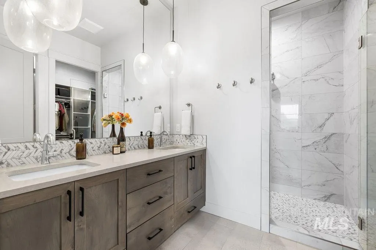
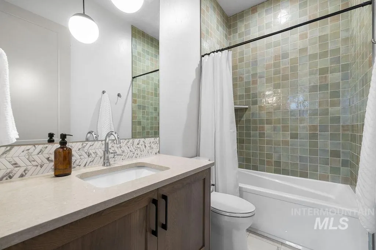
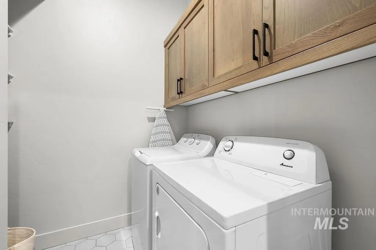
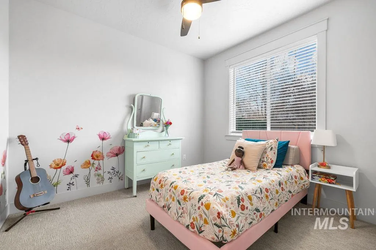
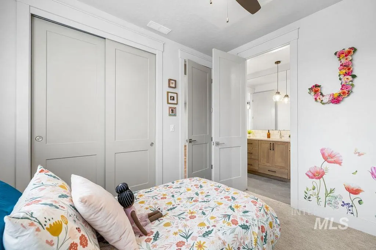
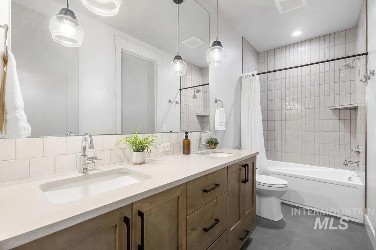
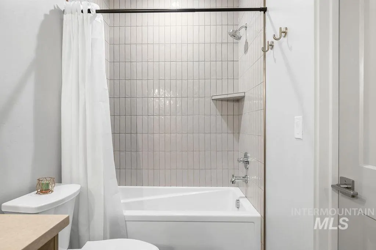
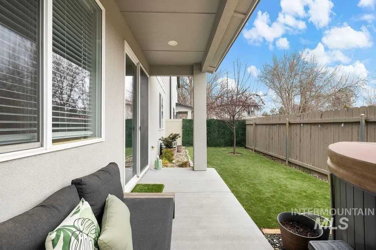
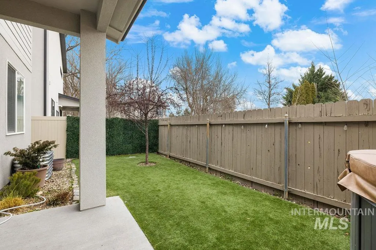
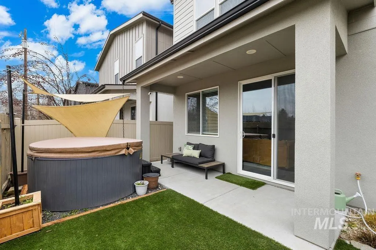
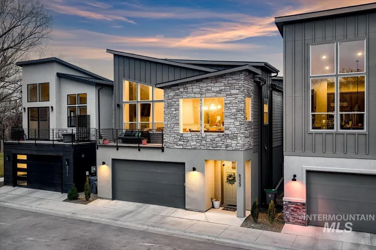
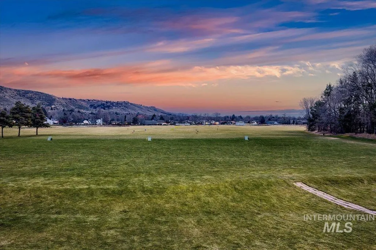
Ultimate blend of comfort and style in an exceptional location, just minutes to Boise Foothills trailheads, golf courses, Bogus Basin resort, several recreation areas and facilities, Hyde Park in Boise’s North End, and Downtown Boise! This contemporary home is perfect for a low-maintenance “lock-and-go” active lifestyle offering convenience and easy living. Spacious, thoughtfully designed floor plan lives large, with vaulted ceilings and abundant windows that flood the home with natural light. The stylish and functional kitchen features sleek finishes, gas range top, granite and tile surfaces warmed by wood cabinetry and flows seamlessly into the soaring great room with a striking fireplace wall. Unwind in the private primary suite with large tiled dual-head shower and walk-in closet with built-in shelving. Lots of versatile space, including a lower-level large bonus/flex room, as well as third bedroom and full bathroom. Upgrades include Sun Valley textured walls, elevated fixtures and lighting, ample storage, custom shelving, and a deep two-car garage. Turnkey back patio/yard with turf and hot tub!
| Elementary School | Middle School | High School |
|---|---|---|
| Pierce Park Elementary School | River Glen Jr Middle School | Capital High School |
| Price History | |
|---|---|
| 2/19/2026 | Listed $687,000 |
| 3/26/2026 | 4$659,000 |
General Features
| Heating | Forced Air |
|---|---|
| Cooling | Central Air |
| Utilities | Sewer Connected |
| Roof | Composition |
| Appliances | Gas Water Heater |
| HOA Fee | 600 |
| Garage Spaces | 2 |
| Patio/Porch Features | Covered Patio/Deck |
| Construction Materials | Frame |
| Year Built | 2022 |
| Levels | Two |
| Property Subtype | Single Family Residence |
| Tax Year | 2025 |
| Current Use | Single Family |
| Ownership | Fee Simple |
| Assoc Fee Paid Per | Annually |
| County | Ada |
| Property Type | Residential |
| HOA | true |
| Attached Garage | true |
| Subdivision Name | 0 Not Applicable |
| Garage Y/N | true |
| Status | Active |
| Directions | From State; N on Pierce Park |
| ModificationTimestamp | 2026-03-27T13:26:58.400Z |
| High School | Capital |
| City | Boise |
| High School District | Boise School District #1 |
| MLS Area | Boise NW - 0800 |
| Lot Size Units | Acres |
| Lot Size Square Feet | 2308.68 |
| Carport Y/N | false |
| Listing Terms | Cash |
| Spa Features | Hot Tub/Spa |
| Elementary School | Pierce Park |
| Land Lease Y/N | false |
| Tax Annual Amount | 4713.82 |
| Middle/Junior High School | River Glen Jr |
| Building Area Units | Square Feet |
| Primary Bedroom Level | Upper |
| Living Area Units | Square Feet |
| Builder Name | Cook Brothers Constuction |
| Standard Status | Active |
| Middle/Junior School District | Boise School District #1 |
| Elementary School District | Boise School District #1 |
| Legal Description | LOT 06 BLK 01GREENBANKS SUB |
| LeasableAreaUnits | Square Feet |
| Freehold | IDX |
Interior Features
| Interior Amenities | Bath-Master |
|---|---|
| Total Fireplaces | 1 |
| Fireplace Features | One |
| Kitchen Level | Upper |
| Air Conditioning Y/N | true |
| Heating Y/N | true |
| Fireplace Y/N | true |
| Above Grade Finished Area | 2014 |
| Total Bedrooms | 3 |
| Living Room Level | Upper |
| Main Level Bedrooms | 1 |
| Main Level Bathrooms | 1 |
| Below Grade Finished Area Unit Type | Square Feet |
| LivingAreaSource | Public Records |
| Below Grade Finished Area Source | Public Records |
| Above Grade Finished Area Source | Public Records |
| Above Grade Finished Area Unit Type | Square Feet |
| Total Baths | 3 |
| Kitchen Area | 120 |
| Kitchen Length | 10 |
| Kitchen Width | 12 |
| Primary on Main | 90 |
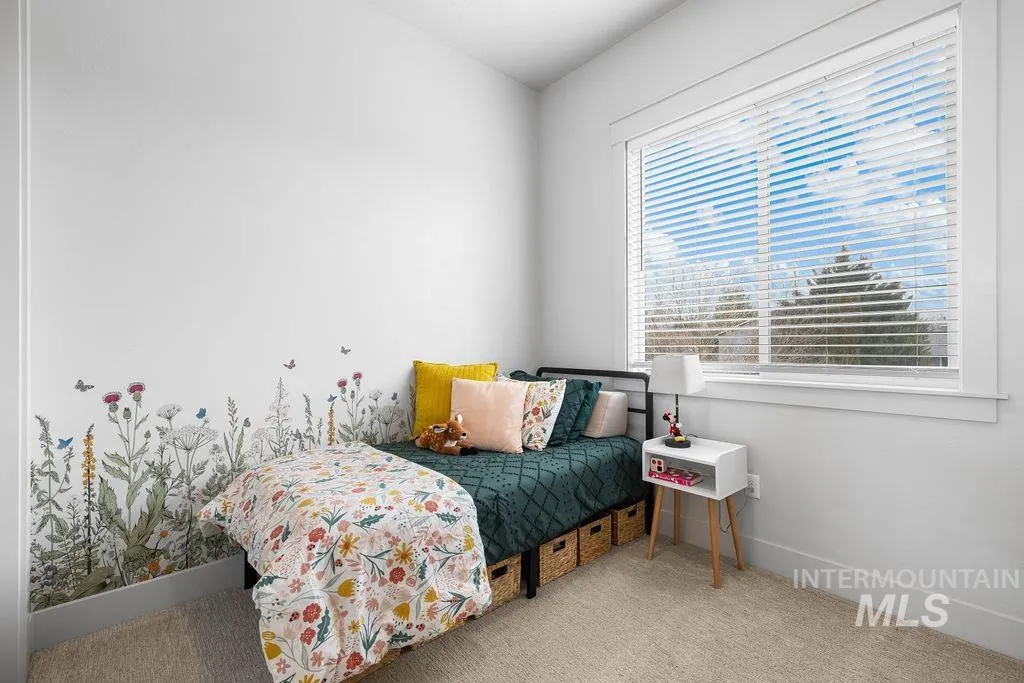
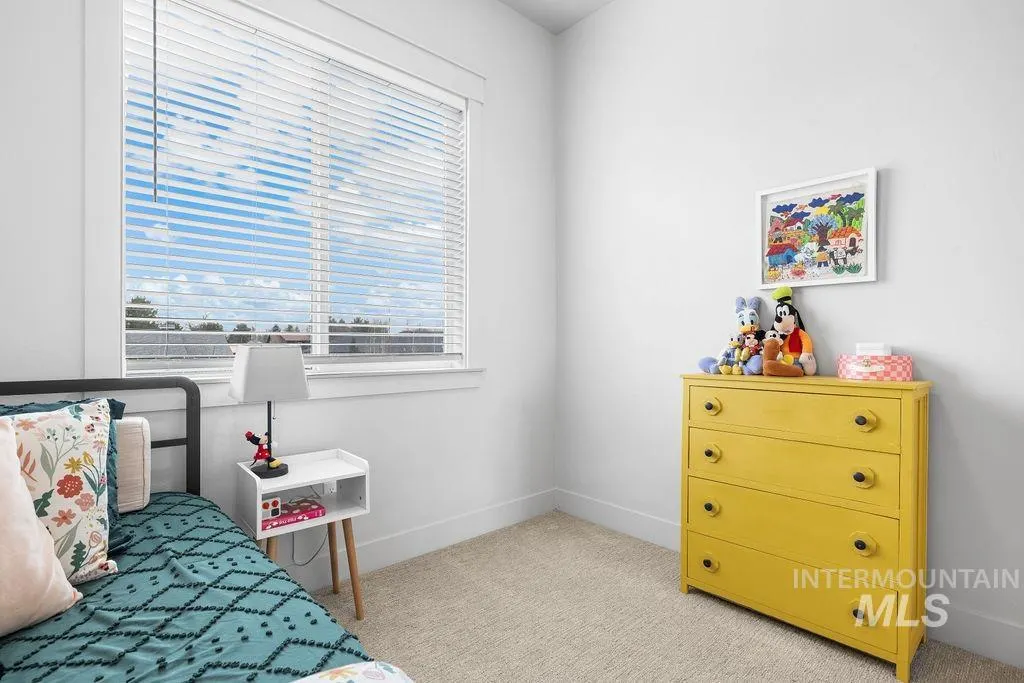
| Second Bedroom Length | 10 |
| Second Bedroom Width | 9 |
| Bedroom 3 Area | 110 |
| Bedroom 3 Length | 11 |
| Bedroom 3 Width | 10 |
| Family Room Area | 225 |
| Family Room Length | 15 |
| Living Room Area | 240 |
| Living Room Length | 15 |
| Living Room Width | 16 |
| Primary Bedroom Area | 156 |
| Primary Bedroom Length | 13 |
| Primary Bedroom Width | 12 |
| Family Room Width | 15 |
| Family Room Level | Main |
| Bedroom 3 Level | Main |
| Second Bedroom Level | Upper |
Exterior Features
| Fencing | Full |
|---|---|
| Parking Features | Attached |
| Lot Features | Sm Lot 5999 SF |
| Water Source | City Service |
| Total Parking | 2 |
| Lot Size Area | 0.053 |
| Foundation Details | Crawl Space |
| Building Area Total | 2014 |
| Lot Dimensions | 63x36 |
| Lot Size Acres | 0.053 |
| Other Parking | Garage: 20x22 |
| Covered Spaces | 2 |
| Road Frontage Type | Private Road |
| Road Responsibility | Road Maintenance Agreement |
Amenities
- Foreclosure
- Views
- Short Sale
- New Construction
- Adult 55+
- Lease To Own
- No HOA Fees
- Furnished
- Primary On Main
- Air Conditioning
- Seller Finance
- Green
- Fixer Upper
- Horse
- Golf
- Fireplace
- Deck
- Garage
- Basement
- Pool
Property vs Single Family Average in 83714
Price
Taxes
Year Built

