
New Construction - Primary on Main
Address
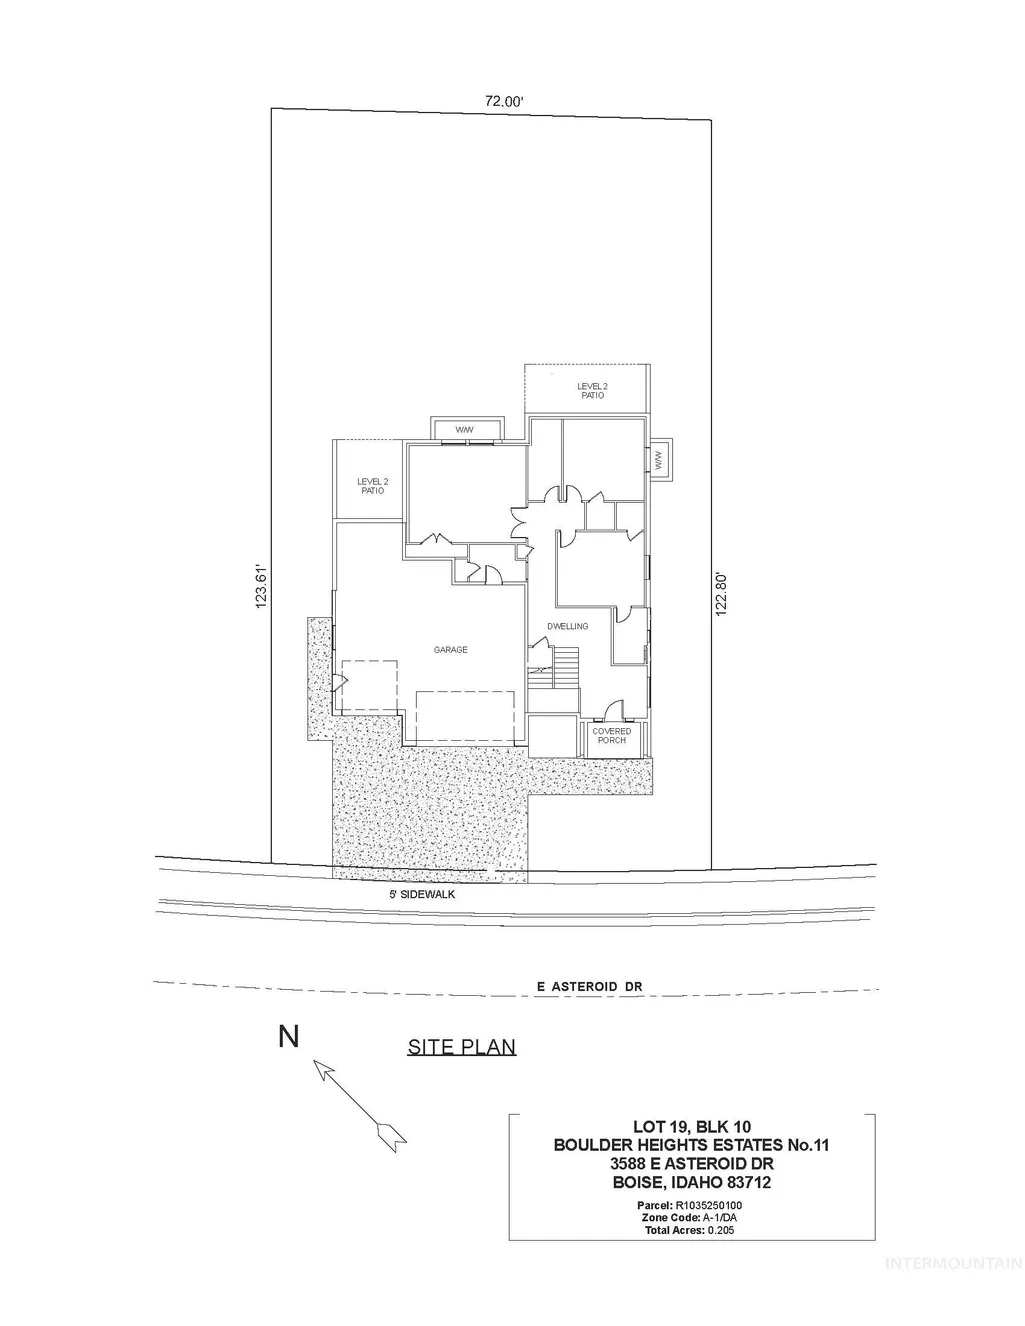
3588 E Asteroid Dr, Boise, ID
Price
$ 1,495,000
Property Attributes
- MLS#98972326
- TypeSingle Family
- Listing Status Pending
- CountyAda
- CityBoise
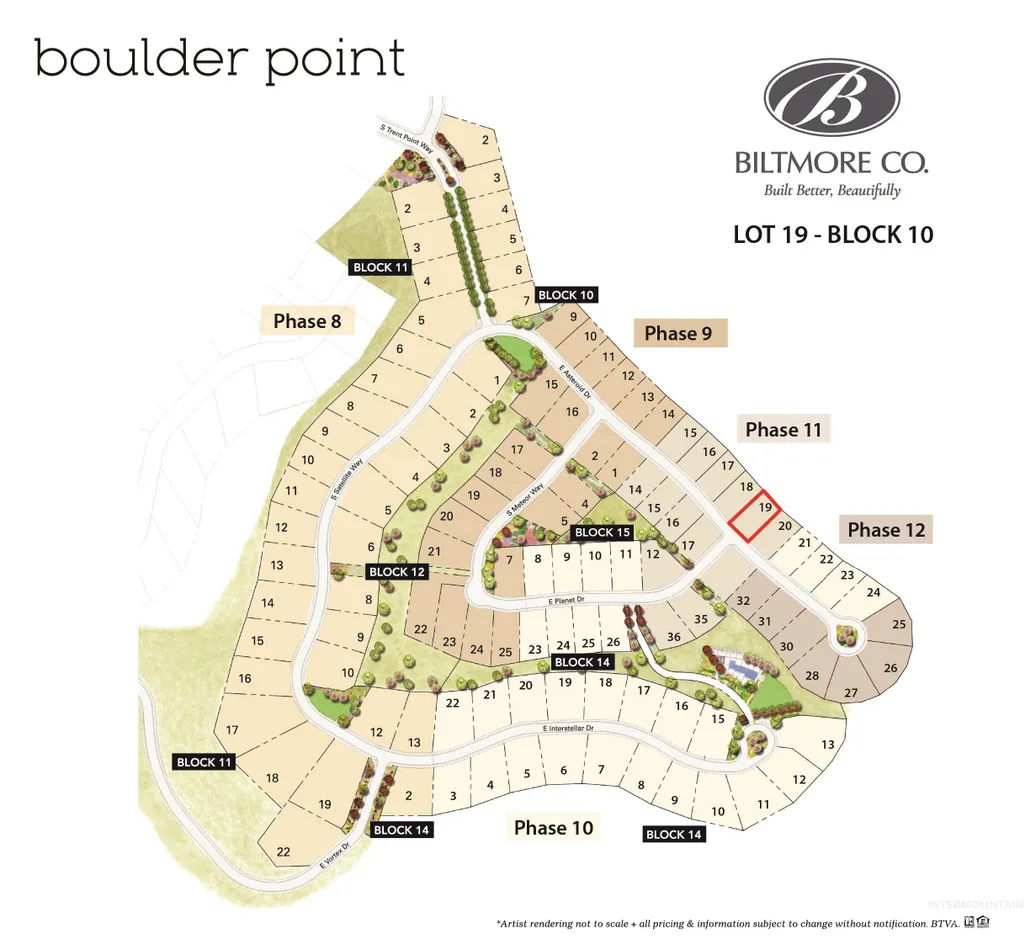
- NeighborhoodBoulder Point
- Zip83712
- Style
- Year Built2026
- Price$ 1,495,000
- Bedrooms4
- Full Bathrooms4
- Half Bathrooms0
- Sqr Footage3490
- Lot Size0.204 Acres
Data Source:
Intermountain MLS (IMLS)
Property Description
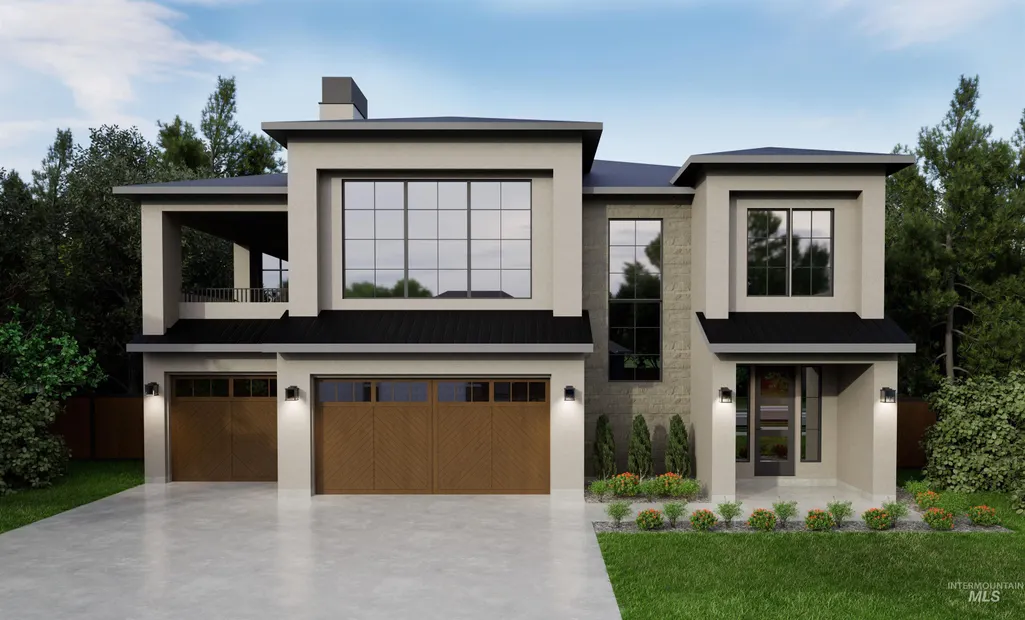
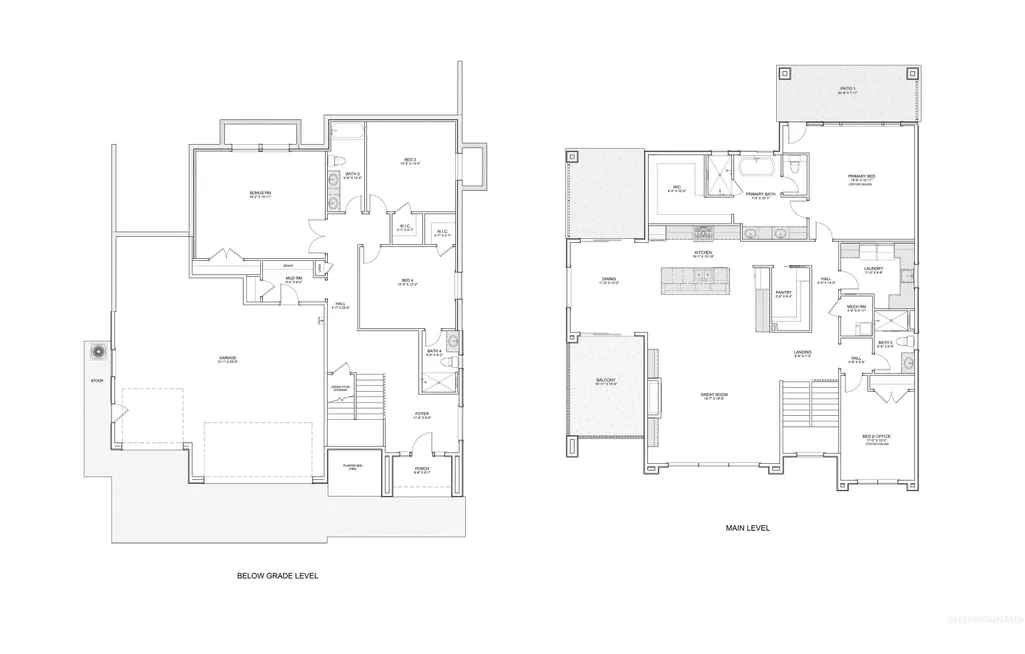
Introducing The Tablerock, a brand-new floorplan by award-winning Biltmore Co., ideally situated in the prestigious Boulder Point community and backing directly to the foothills. This exceptional 4-bedroom, 4-bathroom residence captures sweeping panoramic valley views stretching all the way to the Owyhee Mountains, beautifully framed by expansive, oversized windows that flood the home with natural light. The Tablerock offers thoughtfully curated living spaces complemented by 3 separate outdoor covered patios and a large 3-car garage providing ample room for vehicles, storage, and recreational gear.
| Elementary School | Middle School | High School |
|---|---|---|
| Adams Elementary School | East Jr Middle School | Timberline (Boise) High School |
| Price History | |
|---|---|
| 2/25/2026 | Listed $1,495,000 |
General Features
| Heating | Forced Air |
|---|---|
| Cooling | Central Air |
| Utilities | Sewer Connected |
| Roof | Composition |
| Appliances | Gas Water Heater |
| HOA Fee | 525 |
| Garage Spaces | 3 |
| Patio/Porch Features | Covered Patio/Deck |
| Pool Features | Community |
| Construction Materials | Frame |
| Year Built | 2026 |
| Levels | Single with Below Grade |
| Property Subtype | Single Family Residence |
| Tax Year | 2025 |
| Current Use | Single Family |
| Ownership | Fee Simple,Fractional Ownership: No |
| Assoc Fee Paid Per | Quarterly |
| County | Ada |
| New Construction | true |
| Property Type | Residential |
| HOA | true |
| Attached Garage | true |
| Subdivision Name | Boulder Point |
| Garage Y/N | true |
| Status | Pending |
| Directions | E Warm Springs, N Windsong, L Trent Point Way into Boulder Point, L Asteroid Dr to property |
| ModificationTimestamp | 2026-07-16T14:38:39.900Z |
| High School | Timberline (Boise) |
| City | Boise |
| High School District | Boise School District #1 |
| Lot Size Units | Acres |
| Lot Size Square Feet | 8886.24 |
| Carport Y/N | false |
| Listing Terms | Cash |
| Elementary School | Adams |
| Land Lease Y/N | false |
| Middle/Junior High School | East Jr |
| Building Area Units | Square Feet |
| Primary Bedroom Level | Main |
| Living Area Units | Square Feet |
| Builder Name | Biltmore Company LLC |
| Standard Status | Pending |
| Middle/Junior School District | Boise School District #1 |
| Elementary School District | Boise School District #1 |
| Legal Description | LOT 19 BLK 10 BOULDER HEIGHTS ESTATES NO 11 |
| LeasableAreaUnits | Square Feet |
| Freehold | IDX |
Interior Features
| Interior Amenities | Bath-Master |
|---|---|
| Basement | Walk-Out Access |
| Flooring | Tile |
| Total Fireplaces | 1 |
| Fireplace Features | One |
| Kitchen Level | Main |
| Air Conditioning Y/N | true |
| Heating Y/N | true |
| Fireplace Y/N | true |
| Above Grade Finished Area | 2070 |
| Total Bedrooms | 4 |
| Below Grade Finished Area | 1420 |
| Main Level Bedrooms | 2 |
| Main Level Bathrooms | 2 |
| Below Grade Finished Area Unit Type | Square Feet |
| LivingAreaSource | Plans |
| Below Grade Finished Area Source | Plans |
| Above Grade Finished Area Source | Plans |
| Above Grade Finished Area Unit Type | Square Feet |
| Total Baths | 4 |
| Kitchen Area | 288 |
| Kitchen Length | 18 |
| Kitchen Width | 16 |
| Primary on Main | 143 |
| Second Bedroom Length | 11 |
| Second Bedroom Width | 13 |
| Bedroom 3 Area | 169 |
| Bedroom 3 Length | 13 |
| Bedroom 3 Width | 13 |
| Bedroom 4 Area | 168 |
| Bedroom 4 Length | 14 |
| Bedroom 4 Width | 12 |
| Primary Bedroom Area | 255 |
| Primary Bedroom Length | 15 |
| Primary Bedroom Width | 17 |
| Bedroom 4 Level | Lower |
| Bedroom 3 Level | Lower |
| Second Bedroom Level | Main |
Exterior Features
| Parking Features | Attached |
|---|---|
| Lot Features | Standard Lot 6000-9999 SF |
| Water Source | City Service |
| Total Parking | 3 |
| Lot Size Area | 0.204 |
| Foundation Details | Slab |
| Building Area Total | 3490 |
| Lot Size Acres | 0.204 |
| Road Surface Type | Paved |
| Covered Spaces | 3 |
| Road Frontage Type | Public Road |
Amenities
- Foreclosure
- Views
- Short Sale
- New Construction
- Adult 55+
- Lease To Own
- No HOA Fees
- Furnished
- Primary On Main
- Air Conditioning
- Seller Finance
- Green
- Fixer Upper
- Horse
- Golf
- Fireplace
- Deck
- Garage
- Basement
- Pool
Property vs Single Family Average in 83712
Price
Year Built

