
New Construction - Primary on Main
Address
3565 E Asteroid Ct, Boise, ID
Price
$ 1,695,000
Property Attributes
- MLS#98961767
- TypeSingle Family
- Listing Status Active
- CountyAda
- CityBoise
- AreaBoise NE
- NeighborhoodBoulder Point
- Zip83712
- Style
- Year Built2025
- Price$ 1,695,000
- Bedrooms4
- Full Bathrooms4
- Half Bathrooms0
- Sqr Footage3743
- Lot Size0.21 Acres
Data Source:
Intermountain MLS (IMLS)
Property Description
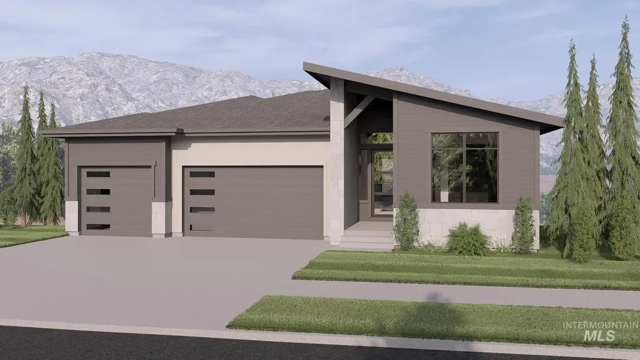
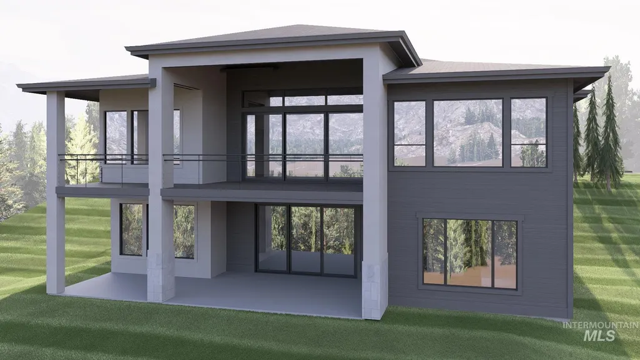
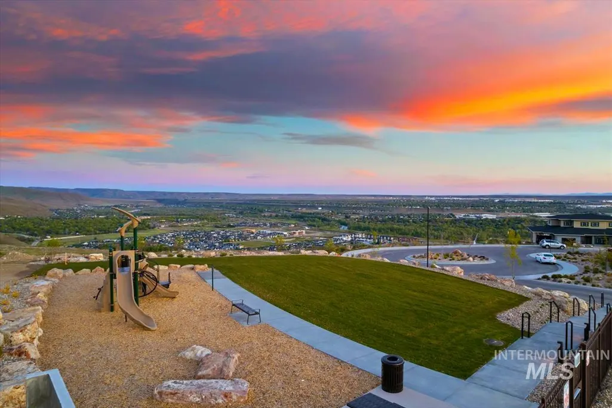
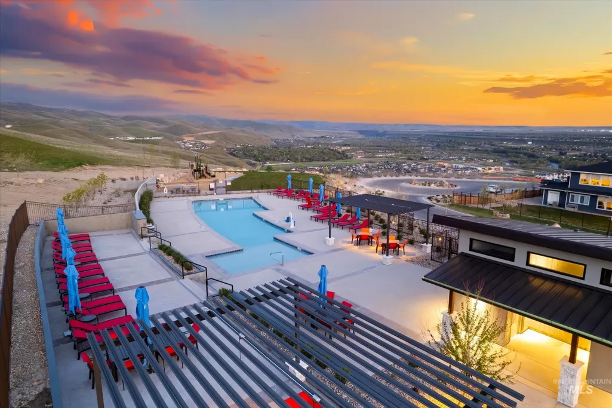
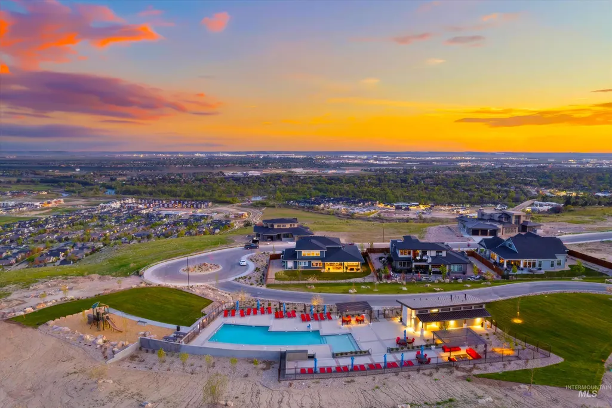
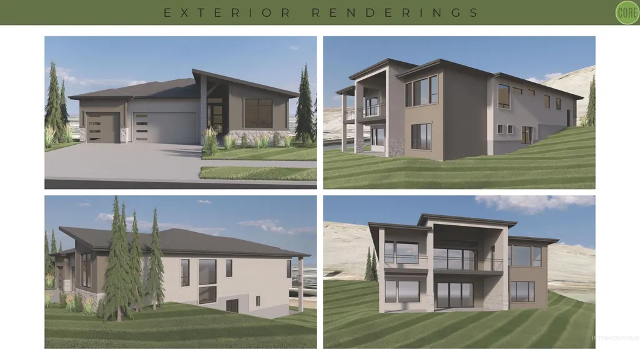
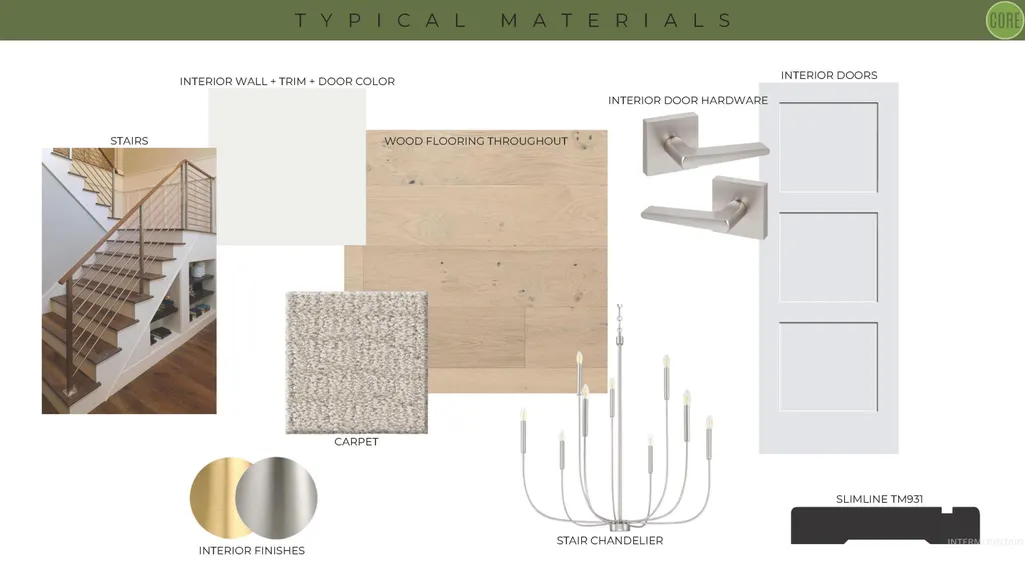
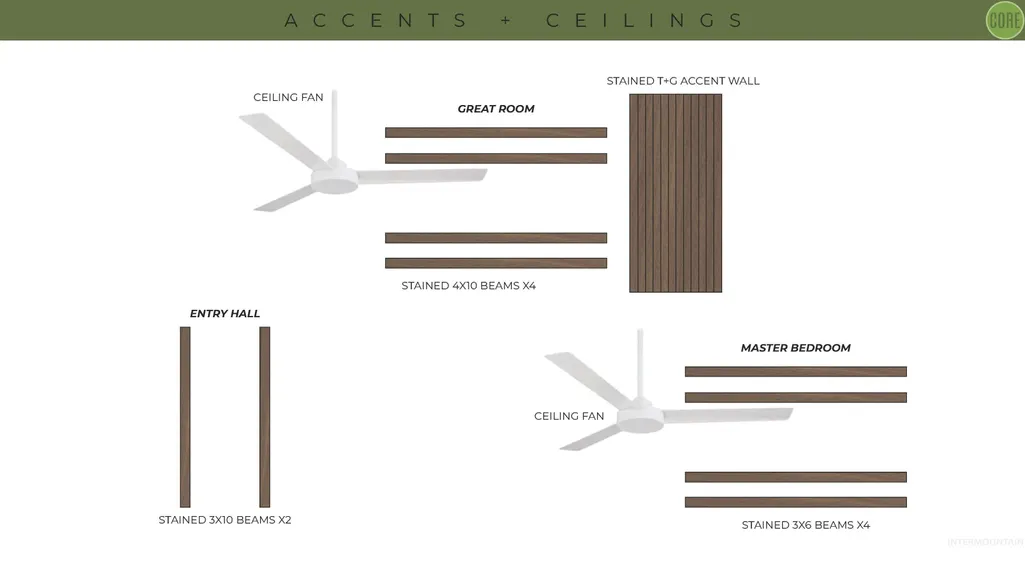
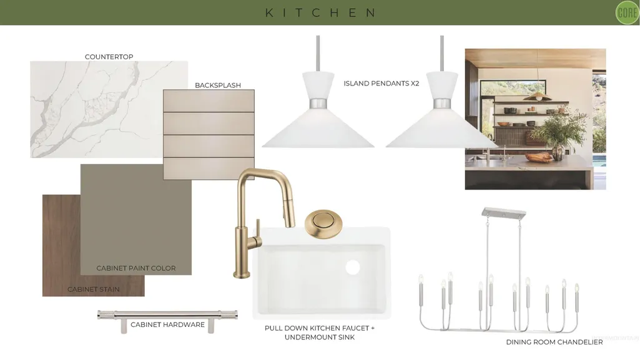
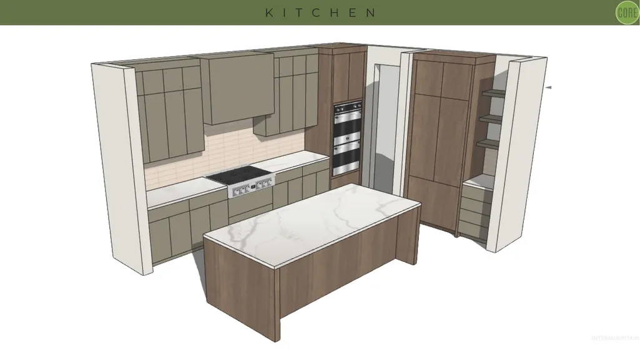
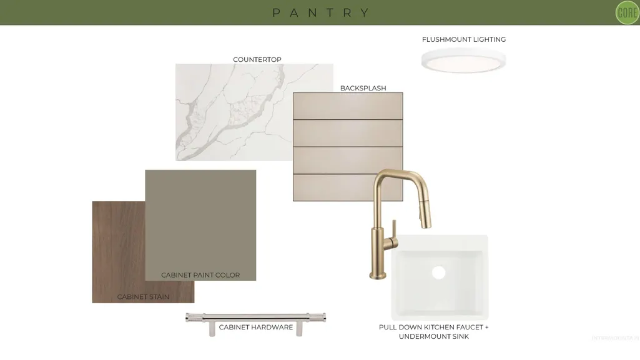
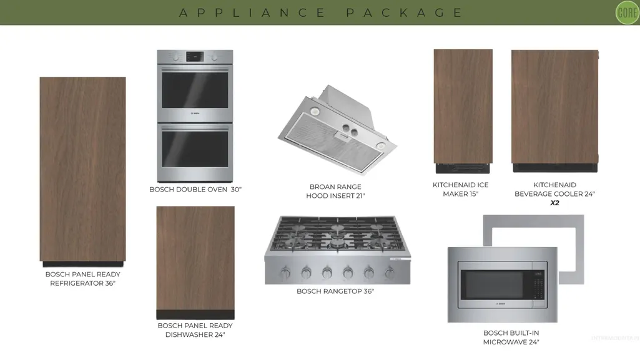
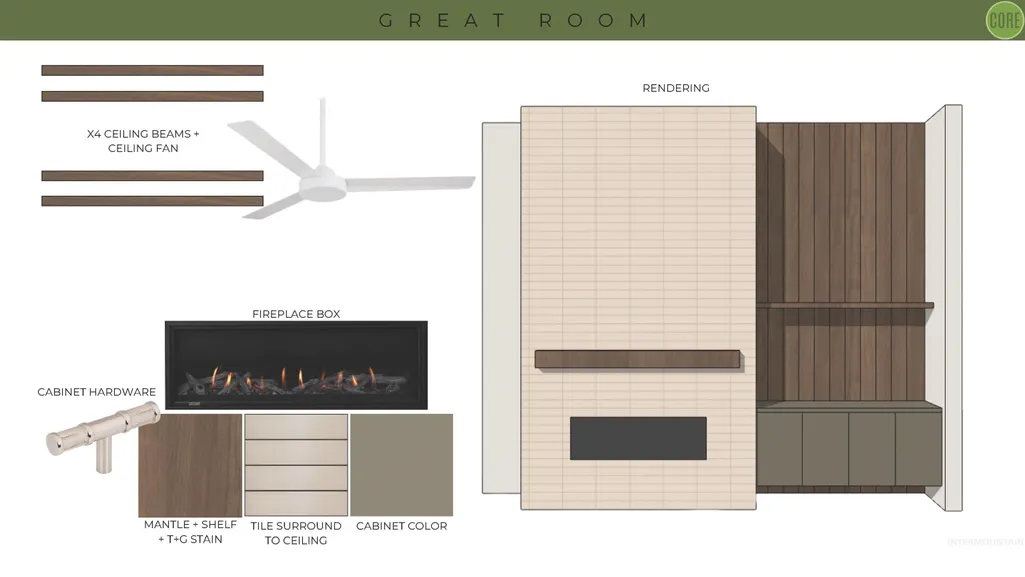
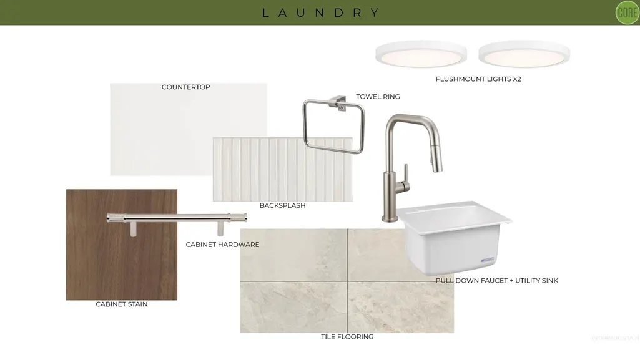
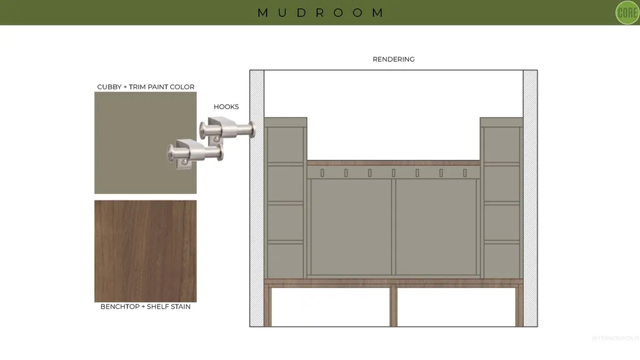
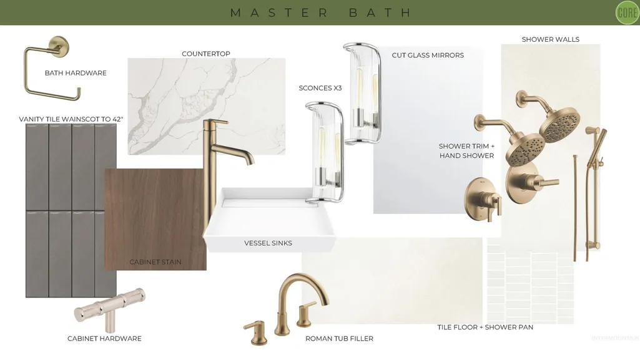
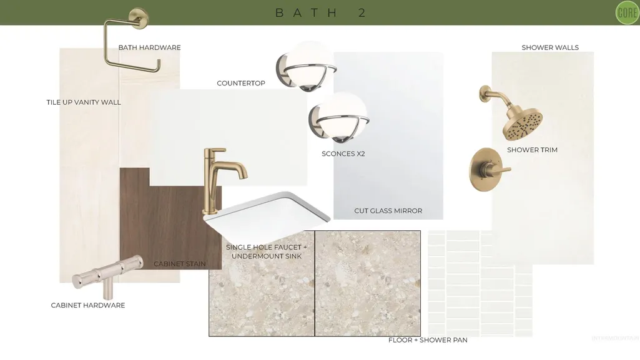
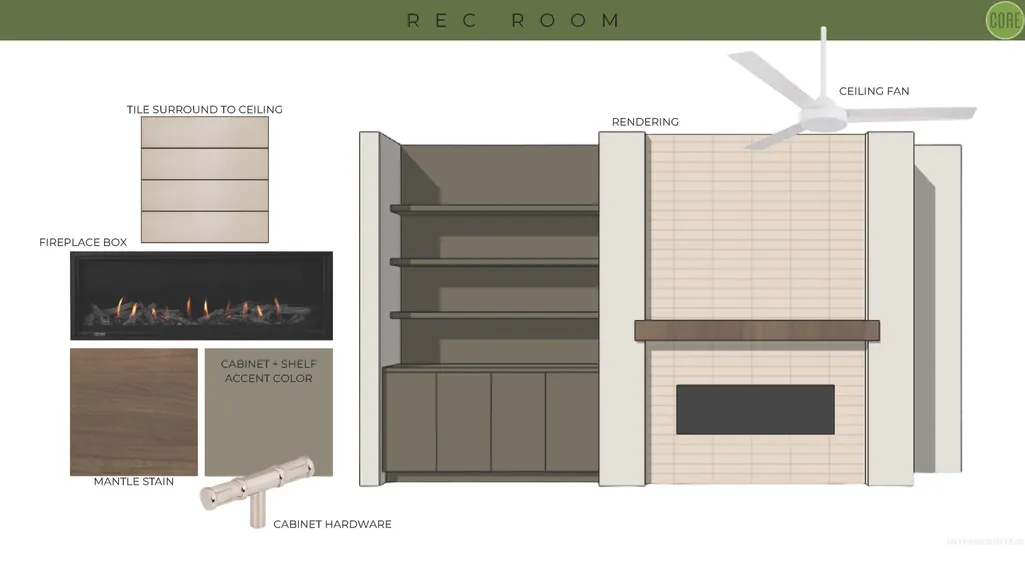
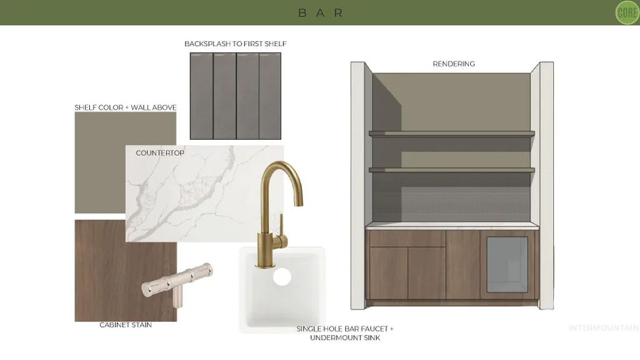
The VALLEY VIEW by Core Building Co |Experience elevated East Boise living in this thoughtfully designed home where style & function meet. Open great rm impresses w/striking ceiling beams, a chef’s kitchen featuring a 36" Bosch range, double ovens, panel-ready refrig & D/W, beverage cooler, ice maker & large butler’s pantry — all flowing seamlessly to an expansive deck w/views of Barber Valley. This home is filled w/an abundance of natural light courtesy of lg picture windows & a south-facing backyard. Main-level primary suite is a true retreat, showcasing ceiling beams, & serene views + a warm spa-inspired bath. The walkout lower level is made for entertaining, boasting a large rec room w/fireplace, built-in bar, private en-suite, office & 2 additional generously sized bedrooms. Outdoors, enjoy an expansive lower patio that steps right onto lush backyard. Located in East Boise’s premier neighborhood, Boulder Point. Enjoy the outdoors w/Boise river, greenbelt, Ridge to Rivers trails, golf course all near by
| Elementary School | Middle School | High School |
|---|---|---|
| Adams Elementary School | East Jr Middle School | Timberline High School |
| Price History | |
|---|---|
| 2/17/2026 | Listed $1,690,000 |
| 3/26/2026 | Listed $1,695,000 |
General Features
| Heating | Forced Air |
|---|---|
| Cooling | Central Air |
| Utilities | Sewer Connected |
| Roof | Composition |
| Appliances | Gas Water Heater |
| HOA Fee | 525 |
| Garage Spaces | 3 |
| Patio/Porch Features | Covered Patio/Deck |
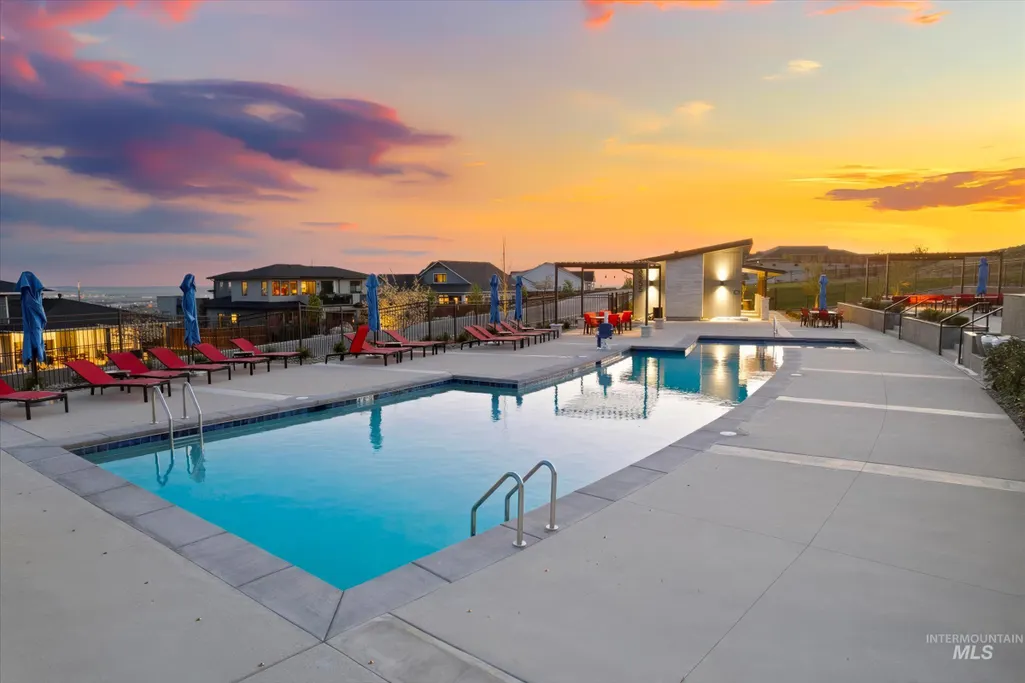
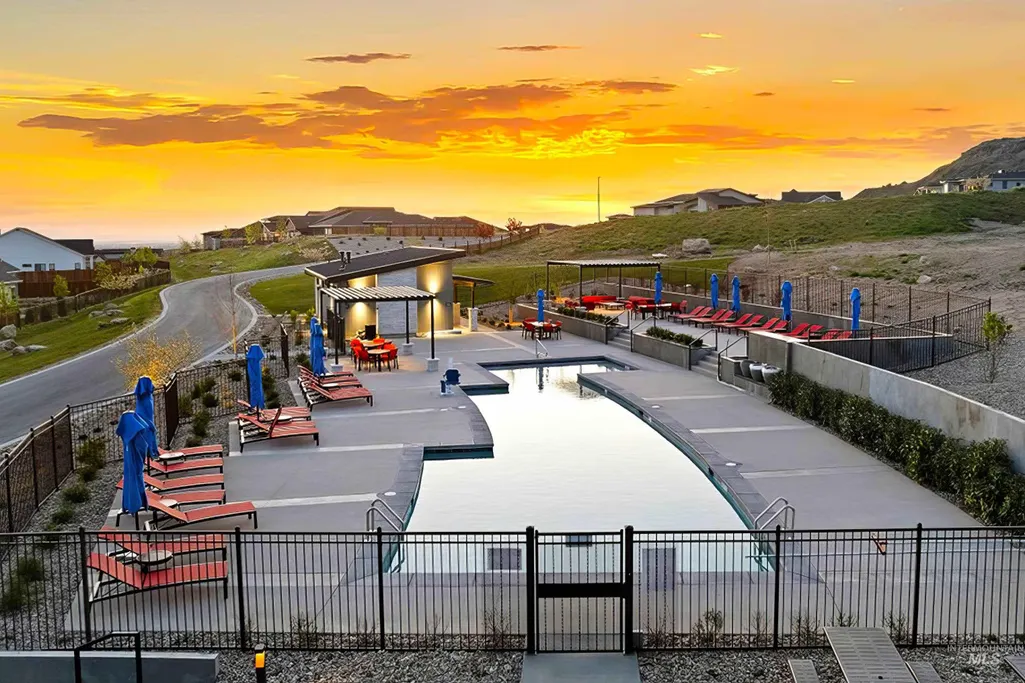
| Pool Features | Community |
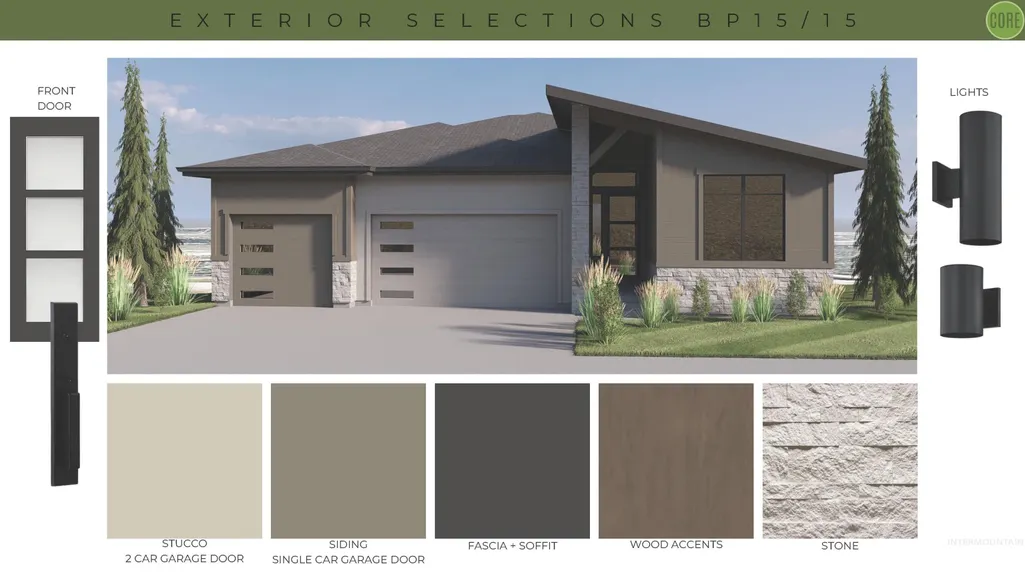
| Construction Materials | Stone |
| Year Built | 2025 |
| Levels | Single with Below Grade |
| Property Subtype | Single Family Residence |
| Tax Year | 2025 |
| Current Use | Single Family |
| Ownership | Fee Simple |
| Assoc Fee Paid Per | Quarterly |
| County | Ada |
| New Construction | true |
| Property Type | Residential |
| HOA | true |
| Attached Garage | true |
| Subdivision Name | Boulder Point |
| Garage Y/N | true |
| Status | Active |
| Directions | E. Warm Springs Ave, N. Starview, R on Latana to Vortex, R. on Interstellar to S Satellite Way to E. Asteroid Dr. |
| ModificationTimestamp | 2026-03-26T21:16:03.800Z |
| High School | Timberline |
| City | Boise |
| High School District | Boise School District #1 |
| MLS Area | Boise NE - 0200 |
| Lot Size Units | Acres |
| Lot Size Square Feet | 9147.6 |
| Carport Y/N | false |
| Listing Terms | Cash |
| Elementary School | Adams |
| Land Lease Y/N | false |
| Middle/Junior High School | East Jr |
| Building Area Units | Square Feet |
| Primary Bedroom Level | Main |
| Living Area Units | Square Feet |
| Builder Name | Core Building Co |
| Standard Status | Active |
| Middle/Junior School District | Boise School District #1 |
| Elementary School District | Boise School District #1 |
| Legal Description | Lot 15 Blk 15 Boulder Heights Estates No 11 |
| LeasableAreaUnits | Square Feet |
| Freehold | IDX |
Interior Features
| Interior Amenities | Bath-Master |
|---|---|
| Basement | Walk-Out Access |
| Flooring | Tile |
| Total Fireplaces | 2 |
| Fireplace Features | Two |
| Kitchen Level | Main |
| Air Conditioning Y/N | true |
| Heating Y/N | true |
| Fireplace Y/N | true |
| Above Grade Finished Area | 2063 |
| Total Bedrooms | 4 |
| Below Grade Finished Area | 1680 |
| Main Level Bedrooms | 2 |
| Main Level Bathrooms | 2 |
| Below Grade Finished Area Unit Type | Square Feet |
| LivingAreaSource | Plans |
| Below Grade Finished Area Source | Plans |
| Above Grade Finished Area Source | Plans |
| Above Grade Finished Area Unit Type | Square Feet |
| Total Baths | 4 |
| Primary on Main | 132 |
| Second Bedroom Length | 12 |
| Second Bedroom Width | 11 |
| Bedroom 3 Area | 224 |
| Bedroom 3 Length | 16 |
| Bedroom 3 Width | 14 |
| Bedroom 4 Area | 143 |
| Bedroom 4 Length | 13 |
| Bedroom 4 Width | 11 |
| Primary Bedroom Area | 225 |
| Primary Bedroom Length | 15 |
| Primary Bedroom Width | 15 |
| Bedroom 4 Level | Lower |
| Bedroom 3 Level | Lower |
| Second Bedroom Level | Main |
Exterior Features
| Fencing | Metal |
|---|---|
| Parking Features | Attached |
| Lot Features | Standard Lot 6000-9999 SF |
| Water Source | City Service |
| Total Parking | 3 |
| Lot Size Area | 0.21 |
| Building Area Total | 3743 |
| Lot Size Acres | 0.21 |
| Road Surface Type | Paved |
| Other Parking | Garage: 31x24 |
| Covered Spaces | 3 |
Amenities
- Foreclosure
- Views
- Short Sale
- New Construction
- Adult 55+
- Lease To Own
- No HOA Fees
- Furnished
- Primary On Main
- Air Conditioning
- Seller Finance
- Green
- Fixer Upper
- Horse
- Golf
- Fireplace
- Deck
- Garage
- Basement
- Pool
Property vs Single Family Average in 83712
Price
Year Built

