
New Construction - Primary on Main
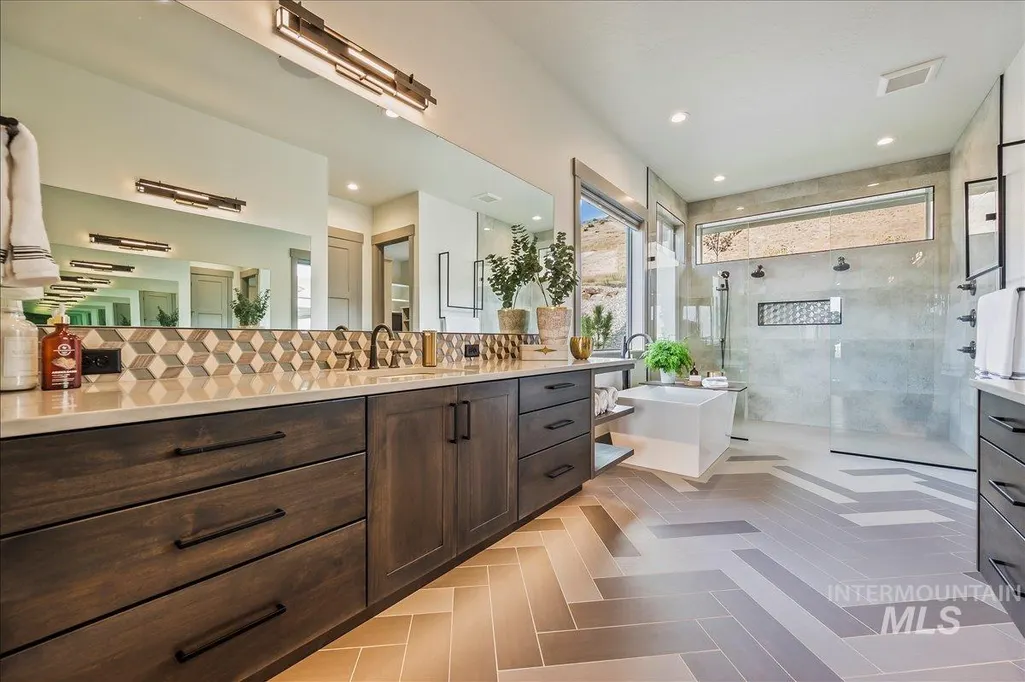
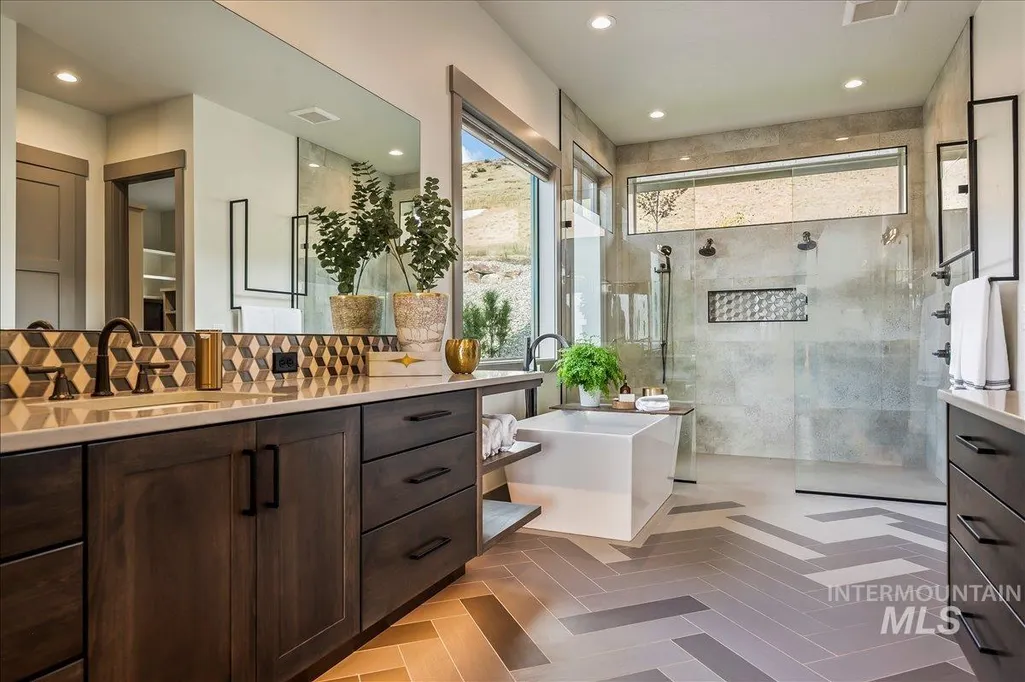
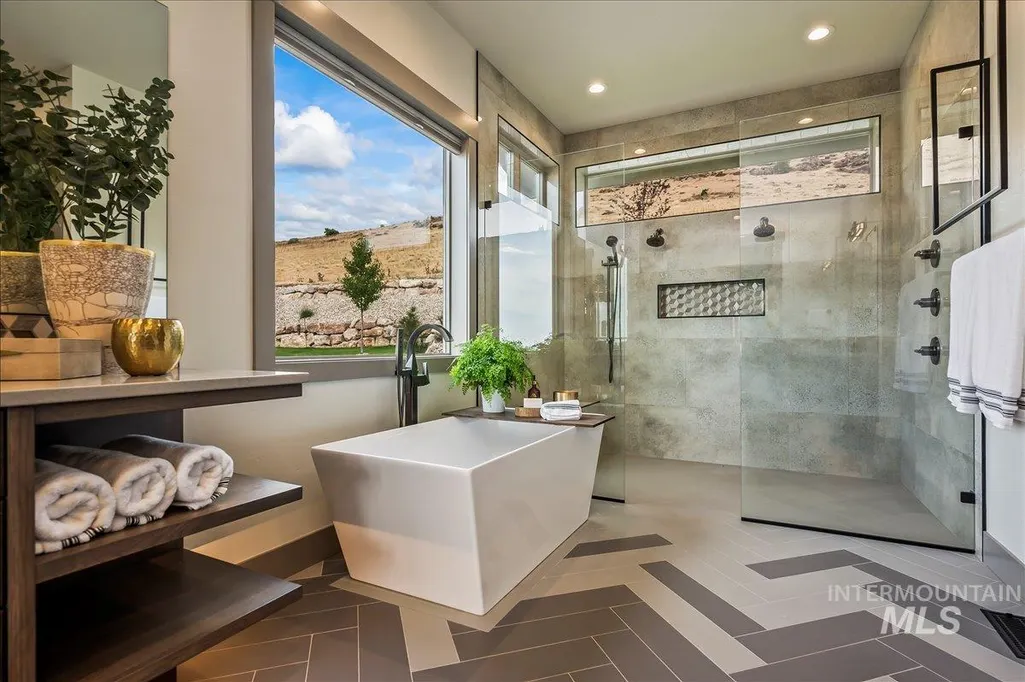
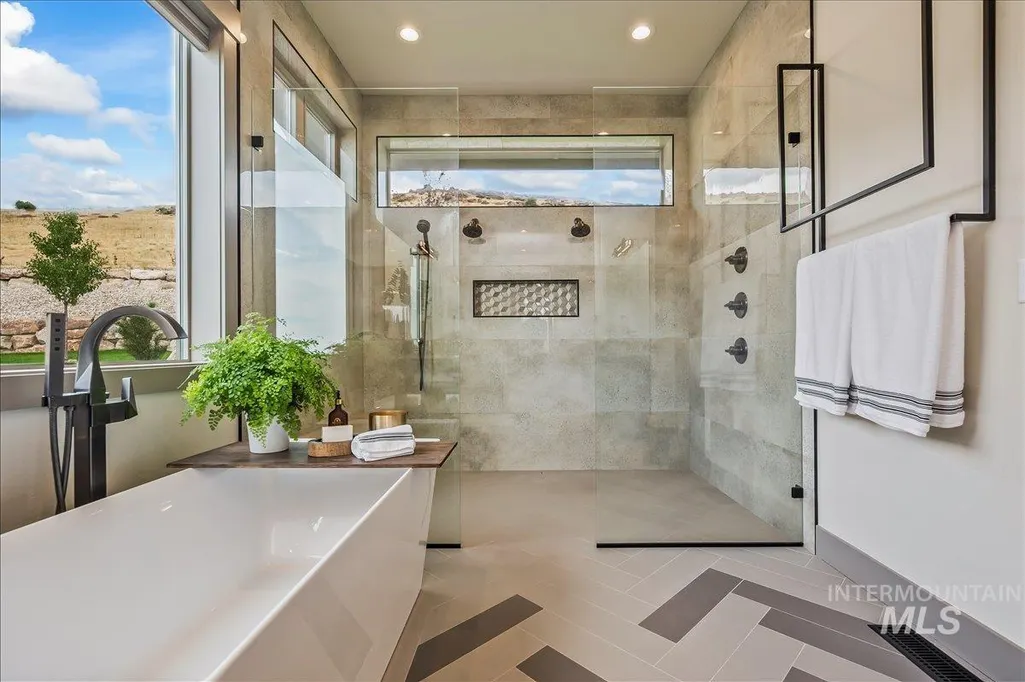
Address
1508 S Trent Point Way, Boise, ID
Price
$ 2,598,000
Property Attributes
- MLS#98914075
- TypeSingle Family
- Listing Status Active
- CountyAda
- CityBoise
- AreaBoise NE
- NeighborhoodBoulder Point
- Zip83712
- Style
- Year Built2025
- Taxes$ 2909
- Price$ 2,598,000
- Bedrooms4
- Full Bathrooms4
- Half Bathrooms0
- Sqr Footage3619
- Lot Size0.253 Acres
Data Source:
Intermountain MLS (IMLS)
Property Description
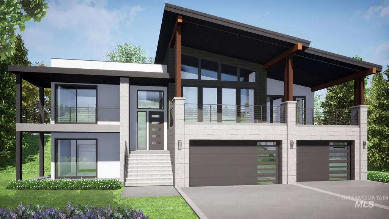
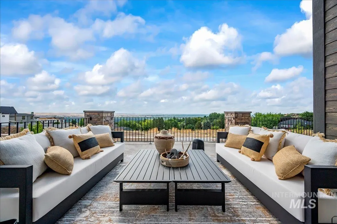
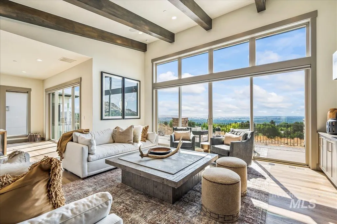
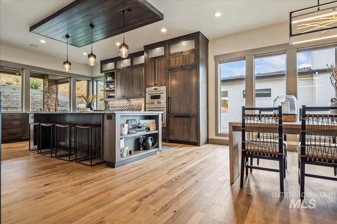
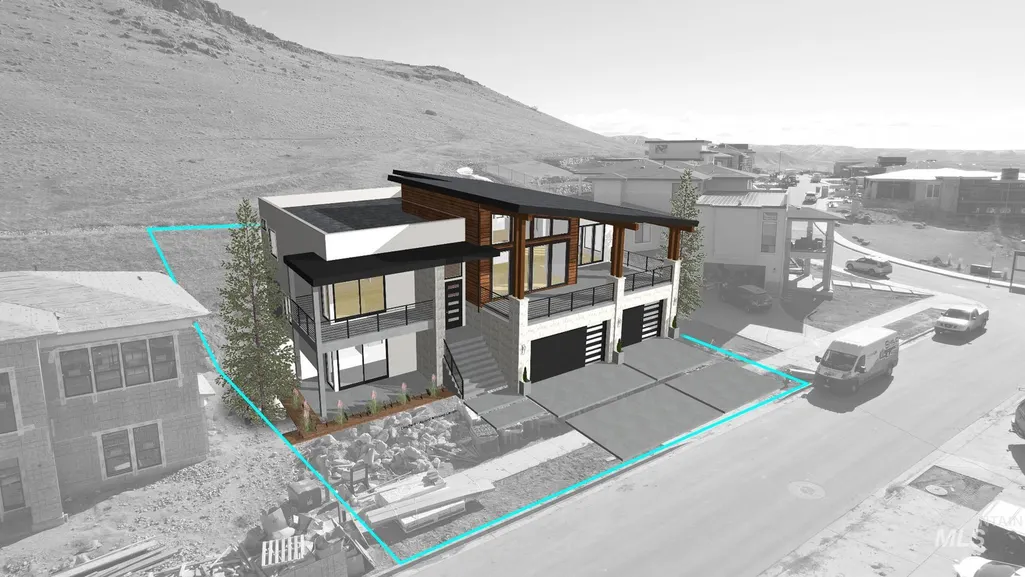
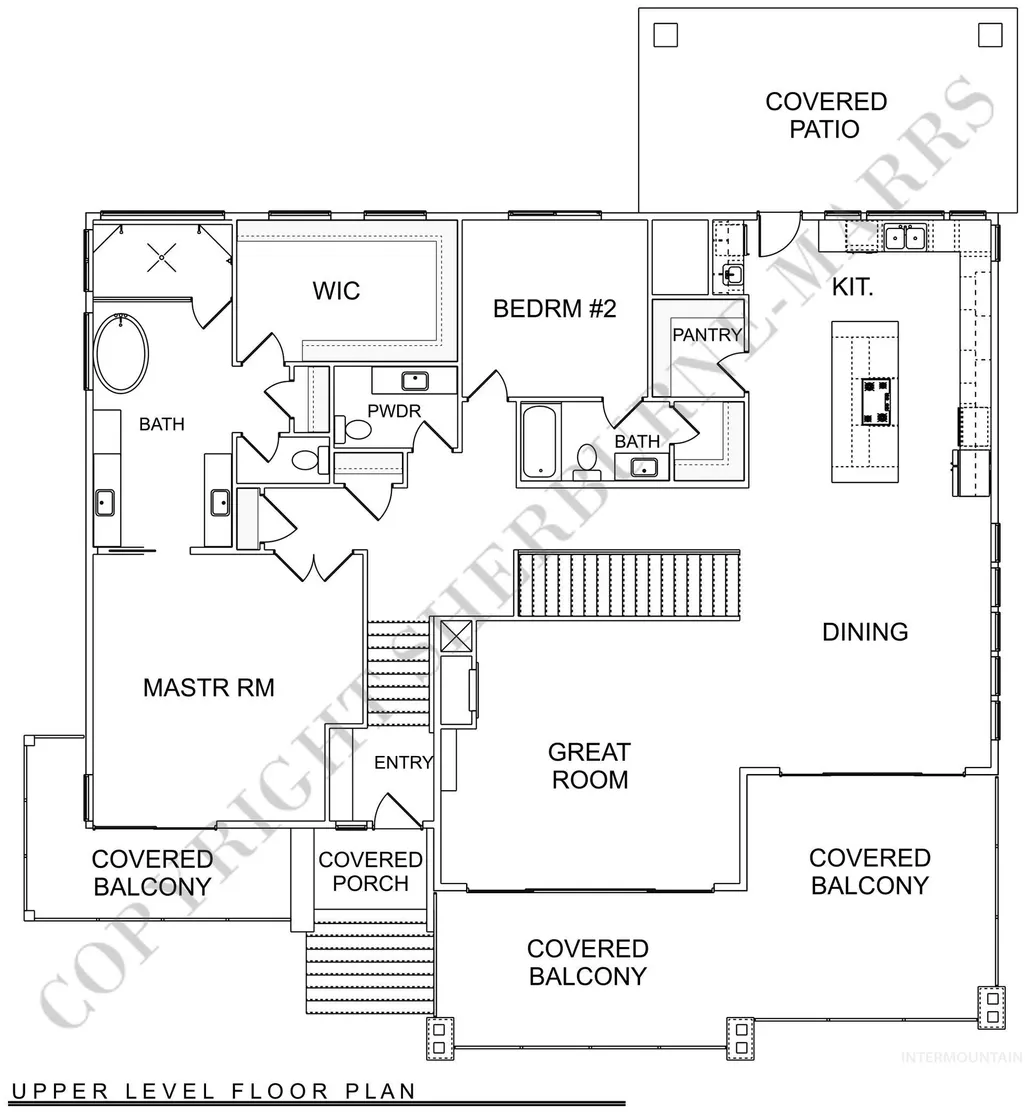
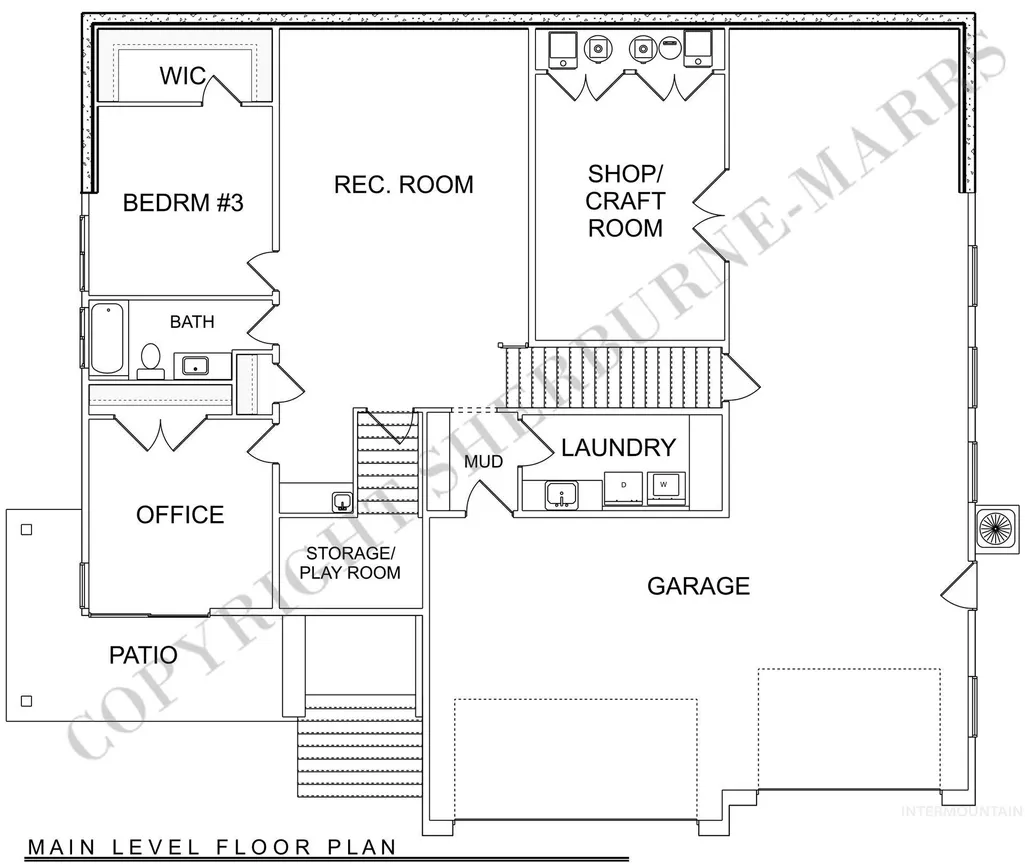
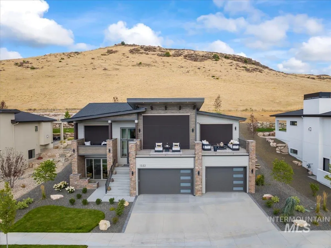
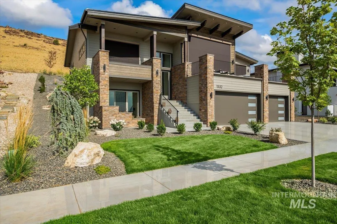
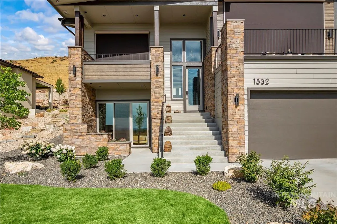
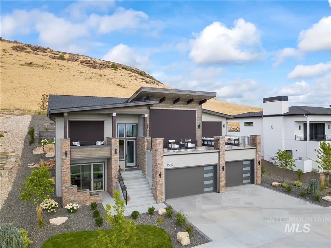
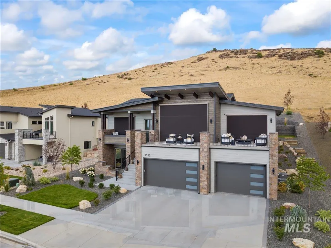
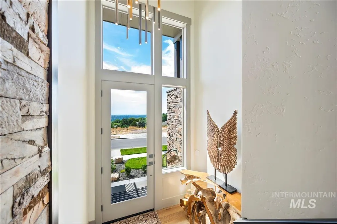
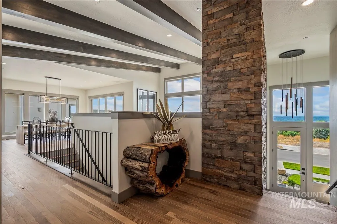
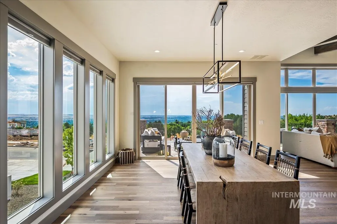
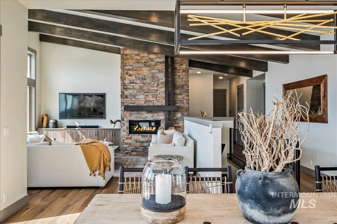
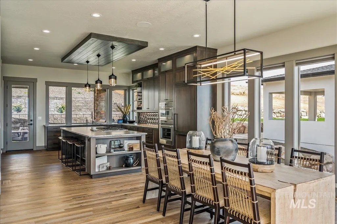
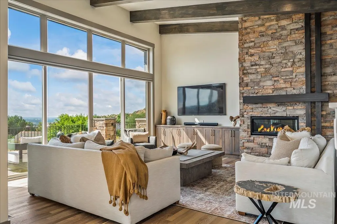
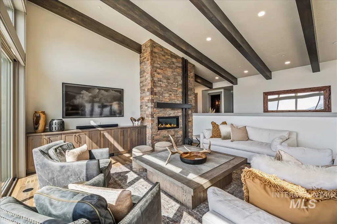
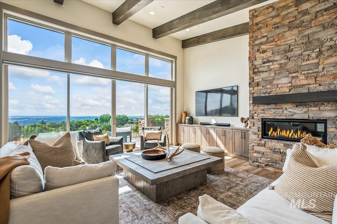
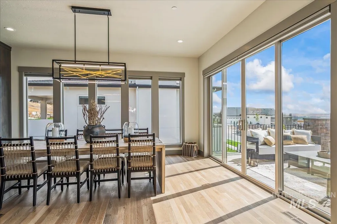
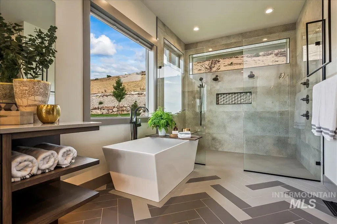
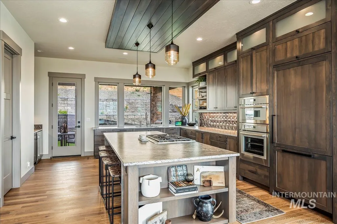
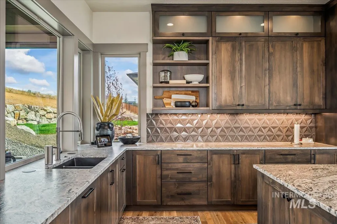
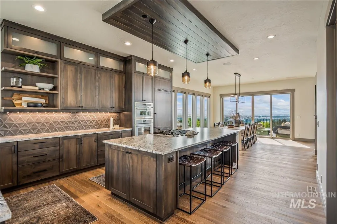
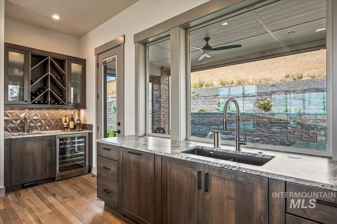
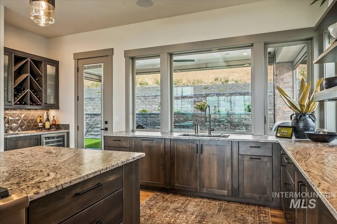
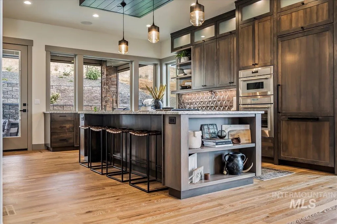
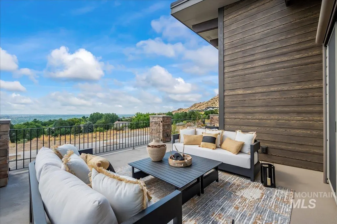
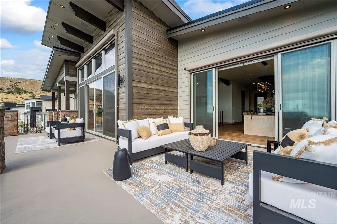
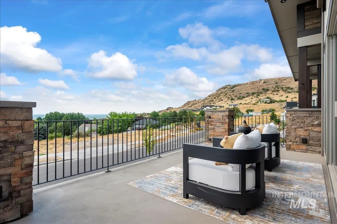
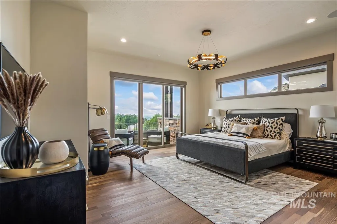
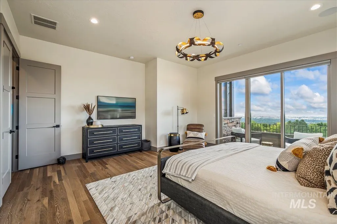
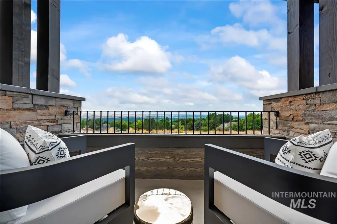
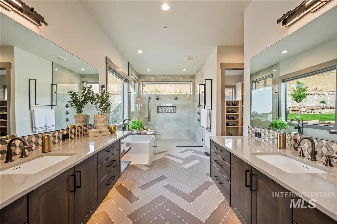
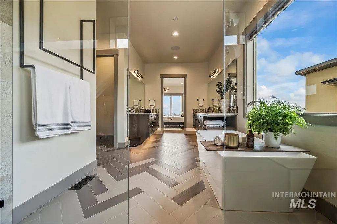
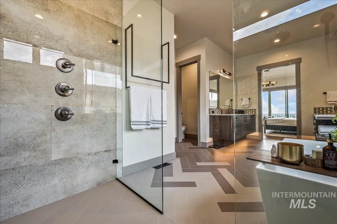
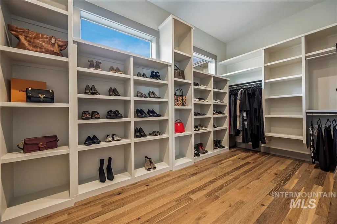
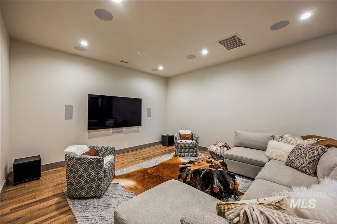
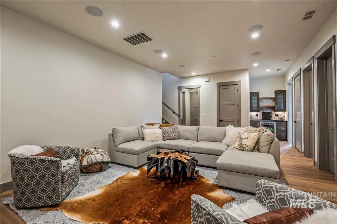
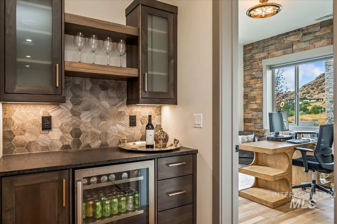
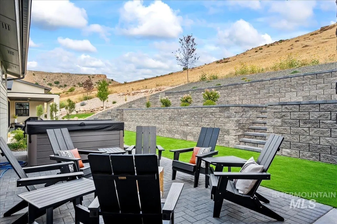
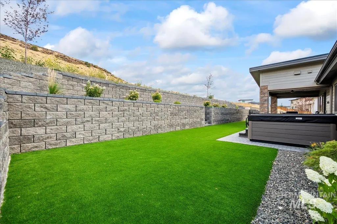
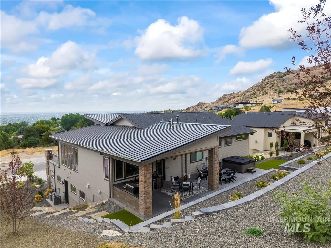
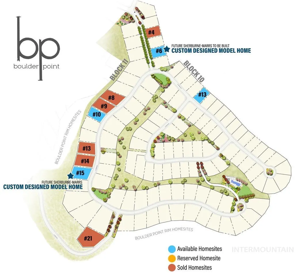
The Table Rock — an exclusive custom luxury home in Boulder Point’s prestigious hillside community, offering panoramic Treasure Valley views. The primary suite features floor-to-ceiling glass with private outdoor access, while guest quarters include an en-suite bath. Two additional bedrooms, a full bath, and a lower-level recreation room create an ideal entertainment retreat. Multiple balconies provide seamless indoor-outdoor living, enhanced by Thermador appliances and automated sunshades. Rare in a hillside setting, the home includes over 1,500 sq. ft. of 4-car garage space plus a workshop. Preliminary designs maximize views and the unique homesite, with full customization available. At The Table Rock, luxury, privacy, and breathtaking scenery converge high above Boise.
| Elementary School | Middle School | High School |
|---|---|---|
| Adams Elementary School | East Jr Middle School | Timberline High School |
| Price History | |
|---|---|
| 10/16/2025 | Listed $2,598,000 |
General Features
| Heating | Forced Air |
|---|---|
| Cooling | Central Air |
| Utilities | Sewer Connected |
| Roof | Composition |
| Appliances | Gas Water Heater |
| HOA Fee | 250 |
| Garage Spaces | 4 |
| Patio/Porch Features | Covered Patio/Deck |
| Pool Features | Community |
| Construction Materials | Concrete |
| Year Built | 2025 |
| Levels | Two |
| Property Subtype | Single Family Residence |
| Tax Year | 2022 |
| Current Use | Single Family |
| Ownership | Fee Simple |
| Assoc Fee Paid Per | Quarterly |
| County | Ada |
| New Construction | true |
| Property Type | Residential |
| HOA | true |
| Attached Garage | true |
| Subdivision Name | Boulder Point |
| Garage Y/N | true |
| Status | Active |
| Directions | E. Warm Springs Ave, N. on E Windsong Drive, Left on Trent Point Wy. |
| ModificationTimestamp | 2026-05-31T22:47:18.700Z |
| High School | Timberline |
| City | Boise |
| High School District | Boise School District #1 |
| MLS Area | Boise NE - 0200 |
| Lot Size Units | Acres |
| Lot Size Square Feet | 11020.68 |
| Carport Y/N | false |
| Elementary School | Adams |
| Land Lease Y/N | false |
| Tax Annual Amount | 2909 |
| Middle/Junior High School | East Jr |
| Building Area Units | Square Feet |
| Primary Bedroom Level | Main |
| Living Area Units | Square Feet |
| Builder Name | Sherburne-Marrs LLC |
| Standard Status | Active |
| Middle/Junior School District | Boise School District #1 |
| Elementary School District | Boise School District #1 |
| Legal Description | LOT 06 BLK 10 BOULDER HEIGHTS ESTATES SUB 08 Ada County, Idaho |
| LeasableAreaUnits | Square Feet |
| Freehold | IDX |
Interior Features
| Interior Amenities | Bath-Master |
|---|---|
| Total Fireplaces | 1 |
| Fireplace Features | One |
| Kitchen Level | Main |
| Air Conditioning Y/N | true |
| Heating Y/N | true |
| Fireplace Y/N | true |
| Above Grade Finished Area | 2329 |
| Total Bedrooms | 4 |
| Below Grade Finished Area | 1290 |
| Main Level Bedrooms | 2 |
| Main Level Bathrooms | 2 |
| Below Grade Finished Area Unit Type | Square Feet |
| LivingAreaSource | Plans |
| Below Grade Finished Area Source | Plans |
| Above Grade Finished Area Source | Plans |
| Above Grade Finished Area Unit Type | Square Feet |
| Total Baths | 4 |
| Kitchen Area | 272 |
| Kitchen Length | 16 |
| Kitchen Width | 17 |
| Primary on Main | 132 |
| Second Bedroom Length | 12 |
| Second Bedroom Width | 11 |
| Bedroom 3 Area | 144 |
| Bedroom 3 Length | 12 |
| Bedroom 3 Width | 12 |
| Bedroom 4 Area | 168 |
| Bedroom 4 Length | 12 |
| Bedroom 4 Width | 14 |
| Primary Bedroom Area | 255 |
| Primary Bedroom Length | 15 |
| Primary Bedroom Width | 17 |
| Bedroom 4 Level | Lower |
| Bedroom 3 Level | Lower |
| Second Bedroom Level | Main |
Exterior Features
| Parking Features | Attached |
|---|---|
| Lot Features | 10000 SF - .49 AC |
| Water Source | City Service |
| Total Parking | 4 |
| Lot Size Area | 0.253 |
| Foundation Details | Slab |
| Building Area Total | 3619 |
| Lot Size Acres | 0.253 |
| Road Surface Type | Paved |
| Covered Spaces | 4 |
| Road Frontage Type | Public Road |
Amenities
- Foreclosure
- Views
- Short Sale
- New Construction
- Adult 55+
- Lease To Own
- No HOA Fees
- Furnished
- Primary On Main
- Air Conditioning
- Seller Finance
- Green
- Fixer Upper
- Horse
- Golf
- Fireplace
- Deck
- Garage
- Basement
- Pool
Property vs Single Family Average in 83712
Price
Taxes
Year Built

