
New Construction - Primary on Main
Address
5520 Se Greenwood Ave, Mountain Home, ID
Price
$ 750,000
Property Attributes
- MLS#98967948
- TypeSingle Family
- Listing Status Active
- CountyElmore
- CityMountain Home
- AreaMtn Home-Elmore
- Neighborhood0 Not Applicable
- Zip83647
- Style
- Year Built2025
- Taxes$ 452
- Price$ 750,000
- Bedrooms4
- Full Bathrooms3
- Half Bathrooms0
- Sqr Footage2483
- Lot Size1 Acres
Data Source:
Intermountain MLS (IMLS)
Property Description
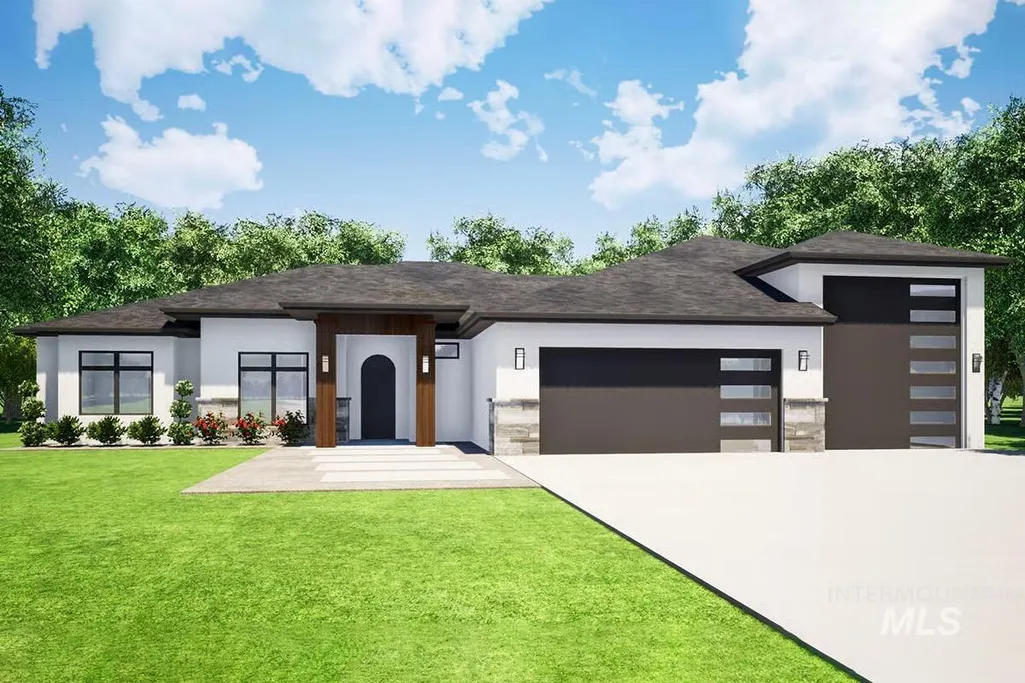
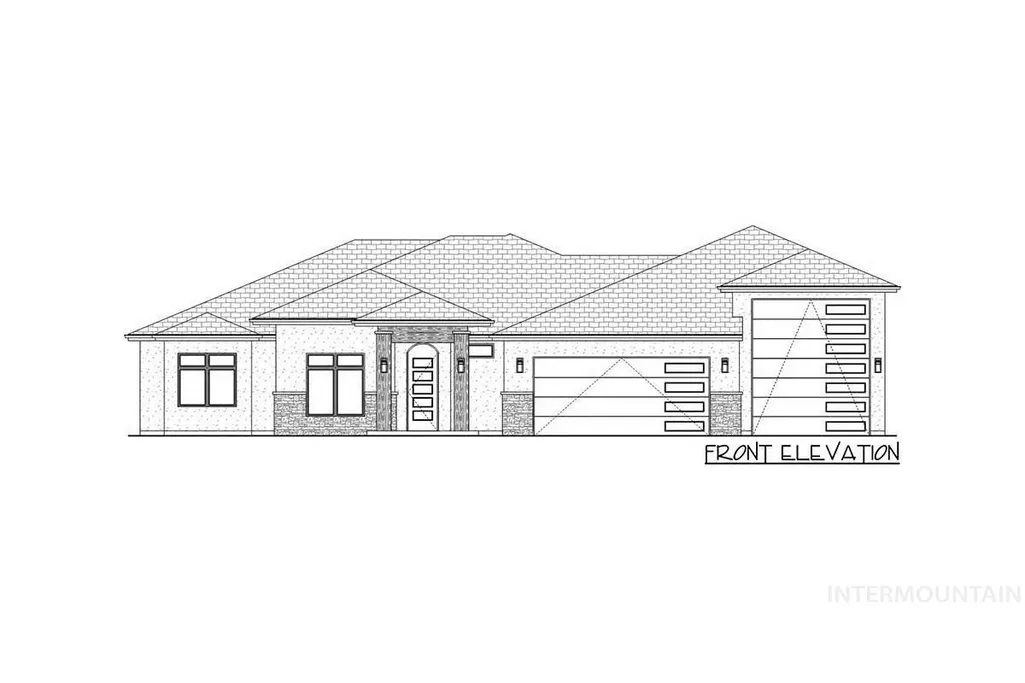
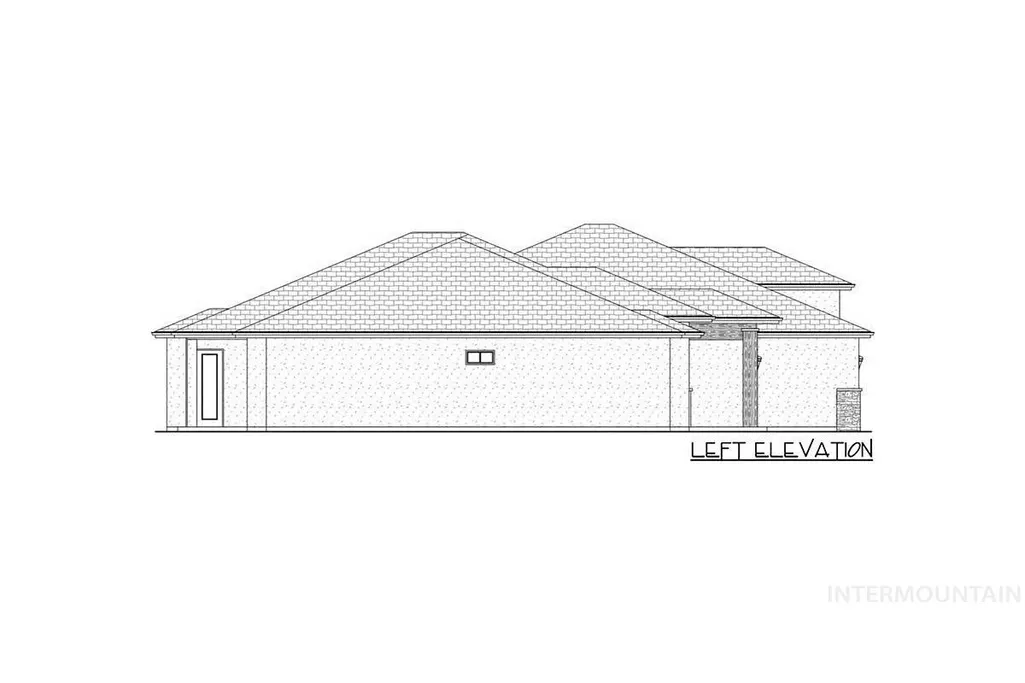
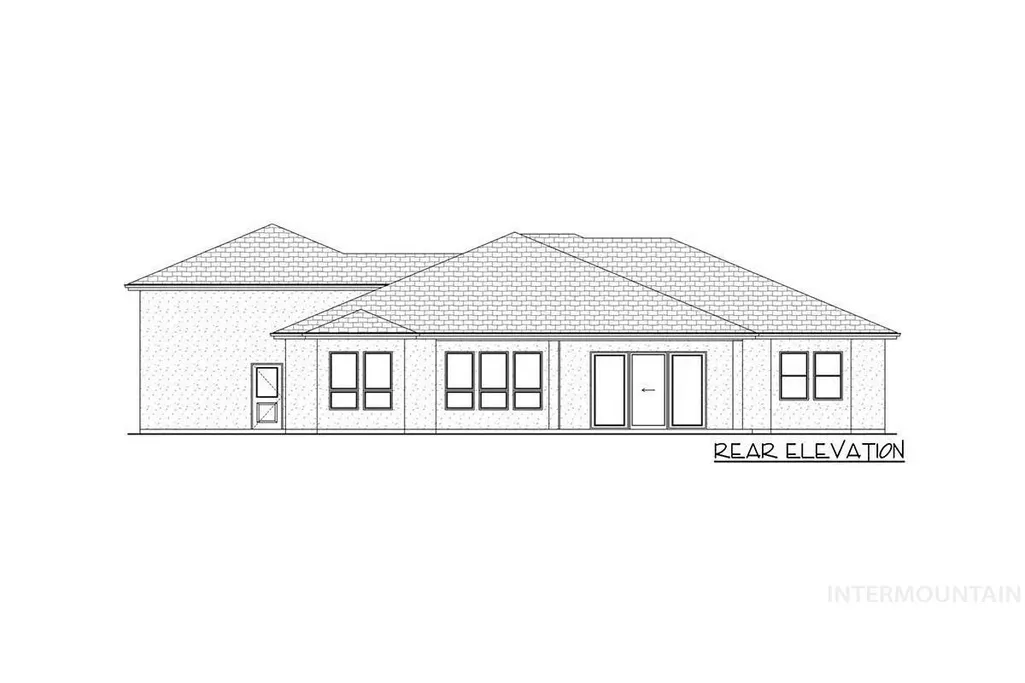
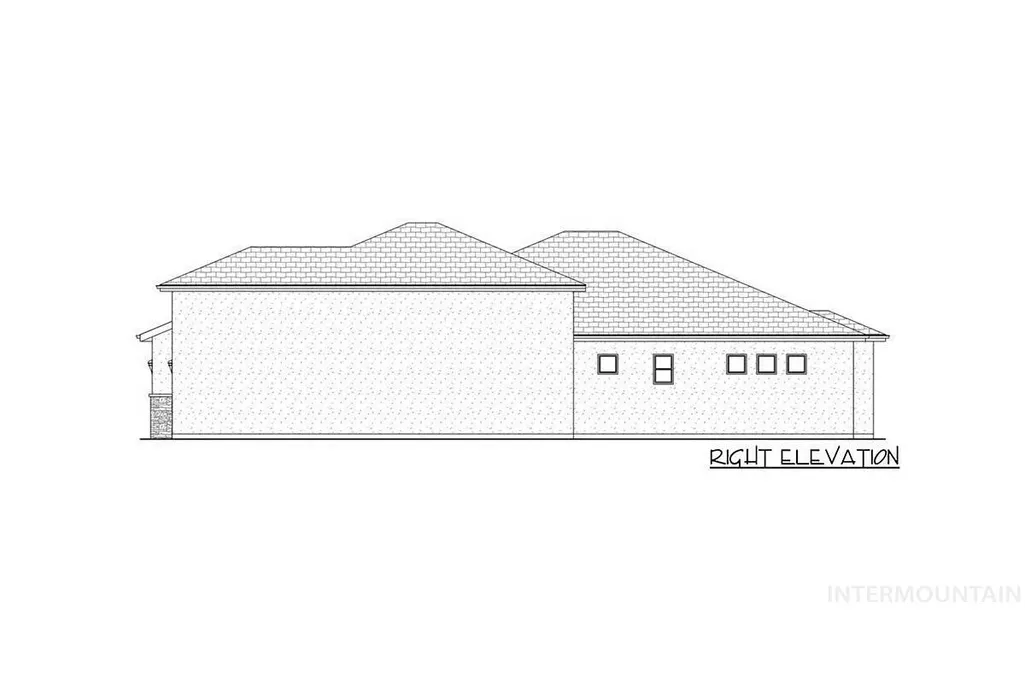
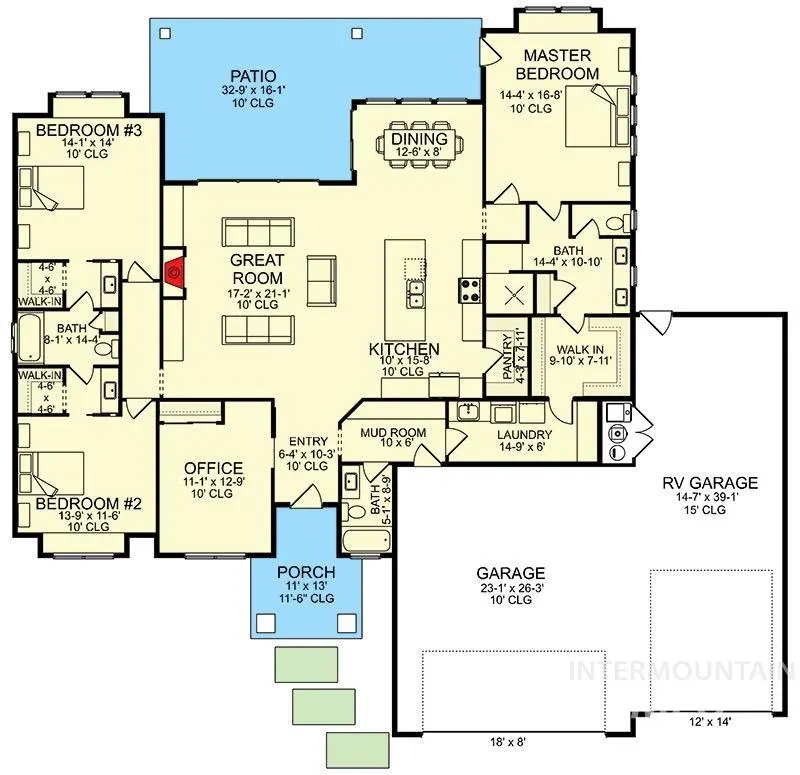
Buyer has the rare opportunity to personalize interior selections and finishes to suit their taste! Crafted for buyers who expect excellence, this single-level contemporary estate sits on a full 1-acre homesite, offering privacy, space, and refined modern living. Soaring 10’ ceilings, expansive rear windows, and a grand open layout create a bright, airy interior that feels both sophisticated and inviting. The gourmet kitchen serves as the centerpiece of the home, featuring a large island, premium surfaces, and a generous walk-in pantry, perfect for hosting or elevated daily living. The primary suite is a private sanctuary with a boxed-bay sitting area, direct access to the backyard, and a thoughtful pass-through closet that connects seamlessly to the laundry room. Bedrooms 2 and 3 share an elegant Jack-and-Jill bath, while the front office, with its own closet, offers flexibility as a 4th bedroom when needed. The impressive garage configuration includes an oversized RV bay paired with a 2-car garage, providing exceptional accommodation for luxury vehicles, storage, or recreational equipment. A well-designed mudroom enhances the flow and functionality of the home. Acreage, modern architecture, and elevated finishes make this an exceptional luxury new-build opportunity.
| Elementary School | Middle School | High School |
|---|---|---|
| West - Mtn Home Elementary School | Mtn Home Middle School | Mountain Home High School |
| Price History | |
|---|---|
| 11/20/2025 | Listed $0 |
| 1/29/2026 | Listed $750,000 |
General Features
| Sewer | Septic Tank |
|---|---|
| Heating | Forced Air |
| Cooling | Central Air |
| Roof | Architectural Style |
| Appliances | Water Heater |
| Garage Spaces | 4 |
| Patio/Porch Features | Covered Patio/Deck |
| Construction Materials | Brick |
| Year Built | 2025 |
| Levels | One |
| Property Subtype | Single Family w/ Acreage |
| Tax Year | 2025 |
| Current Use | Single Family |
| Ownership | Fee Simple |
| County | Elmore |
| New Construction | true |
| Property Type | Residential |
| Attached Garage | true |
| Subdivision Name | 0 Not Applicable |
| Garage Y/N | true |
| Status | Active |
| Directions | East on Hwy 30 to South 18th East. Left on SE Hamilton Rd Left on Greenwood LN house is on the left of driveway |
| ModificationTimestamp | 2026-01-29T18:59:12.400Z |
| High School | Mountain Home |
| City | Mountain Home |
| High School District | Mountain Home School District #193 |
| MLS Area | Mtn Home-Elmore - 1500 |
| Lot Size Units | Acres |
| Lot Size Square Feet | 43560 |
| Carport Y/N | false |
| Listing Terms | Cash |
| Elementary School | West - Mtn Home |
| Land Lease Y/N | false |
| Tax Annual Amount | 452 |
| Middle/Junior High School | Mtn Home |
| Building Area Units | Square Feet |
| Primary Bedroom Level | Main |
| Living Area Units | Square Feet |
| Standard Status | Active |
| Middle/Junior School District | Mountain Home School District #193 |
| Elementary School District | Mountain Home School District #193 |
| Legal Description | 0020 001 Greenwood Estates |
| LeasableAreaUnits | Square Feet |
| Freehold | IDX |
Interior Features
| Interior Amenities | Bath-Master |
|---|---|
| Flooring | Carpet |
| Total Fireplaces | 1 |
| Fireplace Features | One |
| Air Conditioning Y/N | true |
| Heating Y/N | true |
| Fireplace Y/N | true |
| Above Grade Finished Area | 2483 |
| Total Bedrooms | 4 |
| Main Level Bedrooms | 4 |
| Main Level Bathrooms | 3 |
| Below Grade Finished Area Unit Type | Square Feet |
| LivingAreaSource | Plans |
| Below Grade Finished Area Source | Plans |
| Above Grade Finished Area Source | Plans |
| Above Grade Finished Area Unit Type | Square Feet |
| Total Baths | 3 |
| Bedroom 4 Level | Main |
| Bedroom 3 Level | Main |
| Second Bedroom Level | Main |
Exterior Features
| Parking Features | Attached |
|---|---|
| Lot Features | 1 - 4.99 AC |
| Water Source | Shared Well |
| Total Parking | 4 |
| Lot Size Area | 1 |
| Foundation Details | Crawl Space |
| Building Area Total | 2483 |
| Lot Dimensions | 207.35x210.09' |
| Lot Size Acres | 1 |
| Covered Spaces | 4 |
| Road Frontage Type | Easement |
Amenities
- Foreclosure
- Views
- Short Sale
- New Construction
- Adult 55+
- Lease To Own
- No HOA Fees
- Furnished
- Primary On Main
- Air Conditioning
- Seller Finance
- Green
- Fixer Upper
- Horse
- Golf
- Fireplace
- Deck
- Garage
- Basement
- Pool
Property vs Single Family Average in 83647
Price
Taxes
Year Built

