
Primary on Main
Address
4243 Homestead, Homedale, ID
Price
$ 1,400,000
Property Attributes
- MLS#98940335
- TypeSingle Family
- Listing Status Pending
- CountyOwyhee
- CityHomedale
- AreaOwyhee County
- Neighborhood0 Not Applicable
- Zip83628
- Style
- Year Built2006
- Taxes$ 2414
- Price$ 1,400,000
- Bedrooms5
- Full Bathrooms4
- Half Bathrooms0
- Sqr Footage3020
- Lot Size24.59 Acres
Data Source:
Intermountain MLS (IMLS)
Property Description
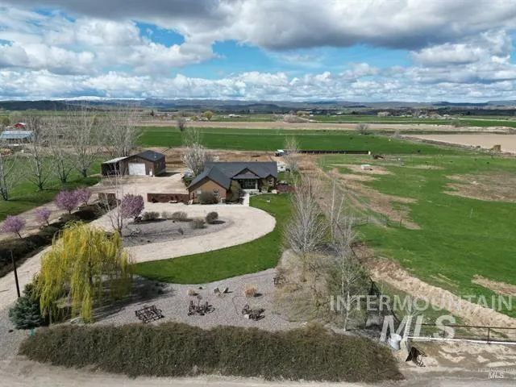
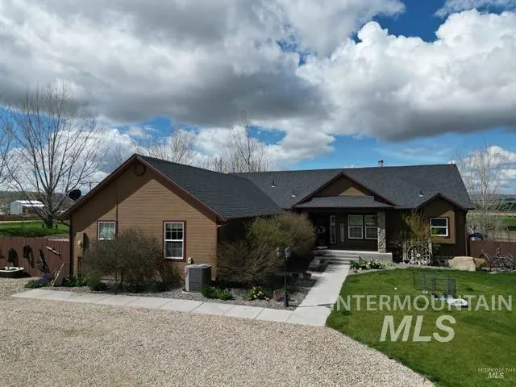
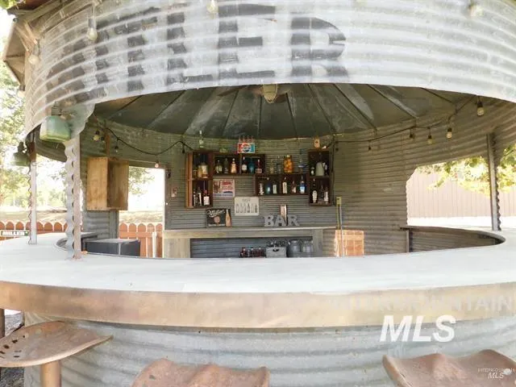
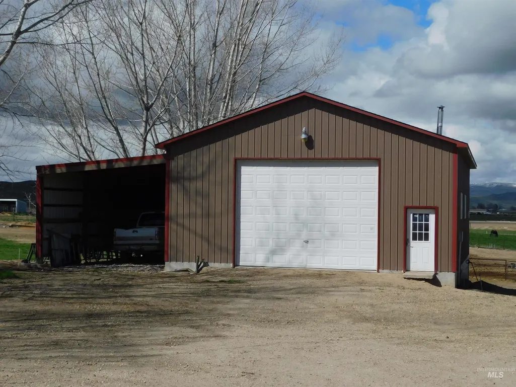
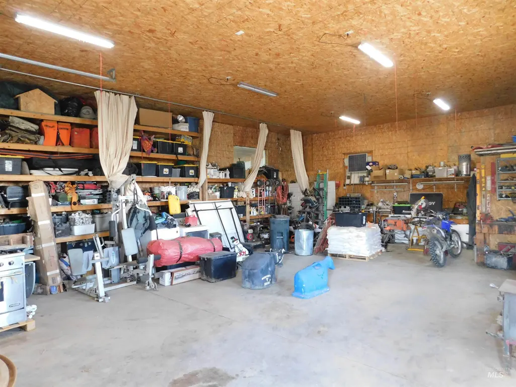
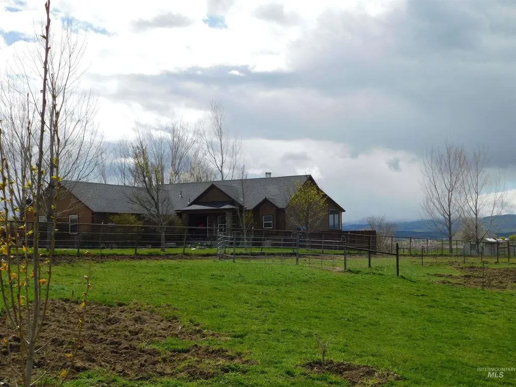
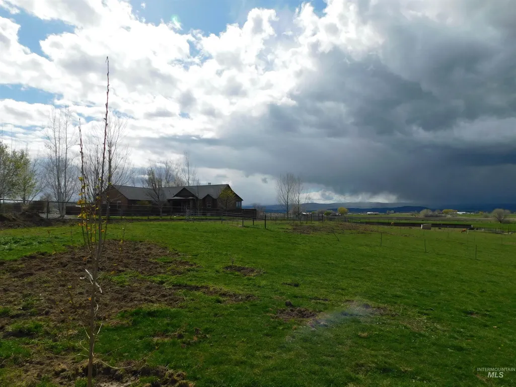
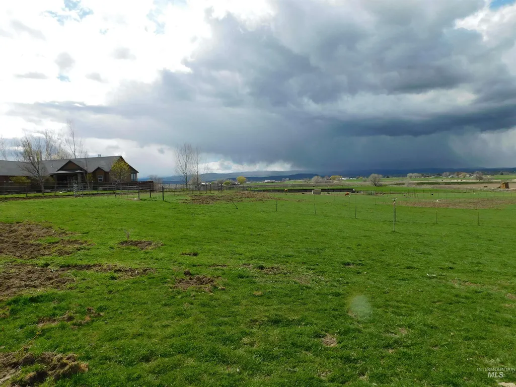
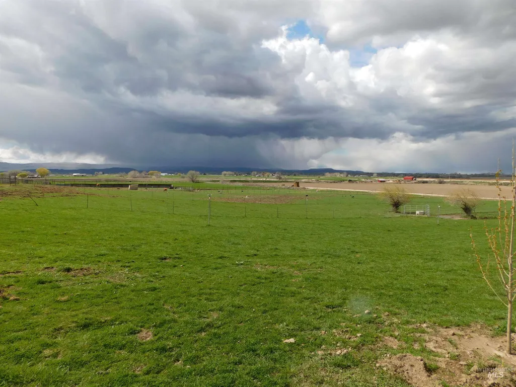
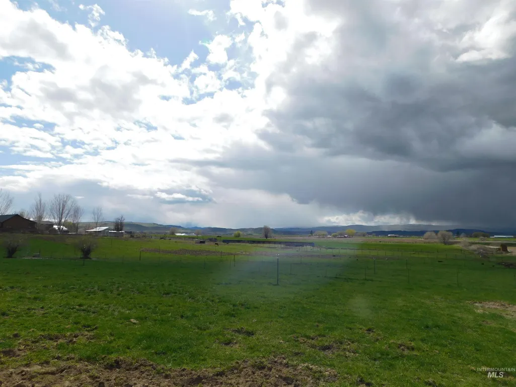
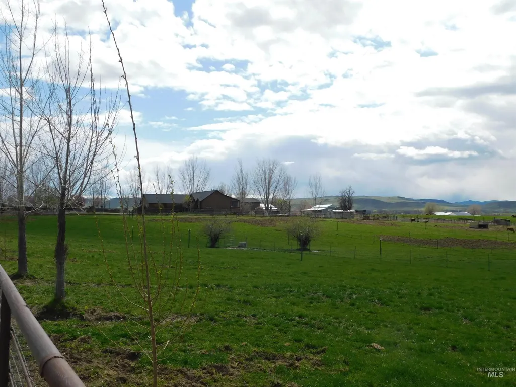
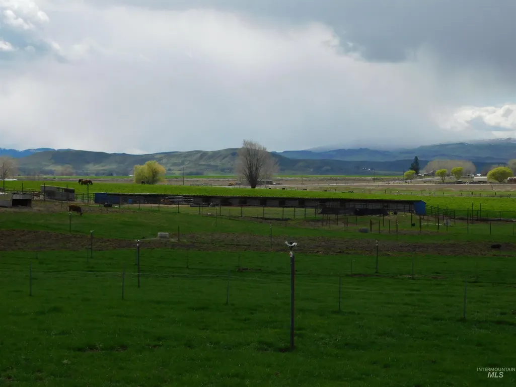
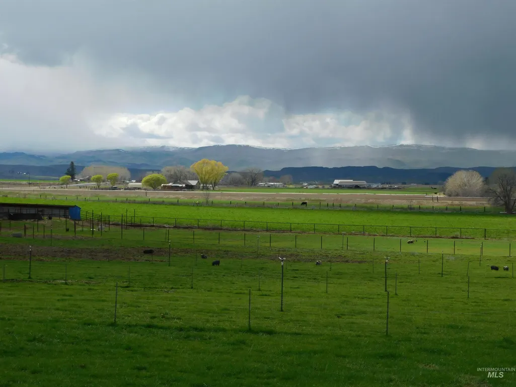
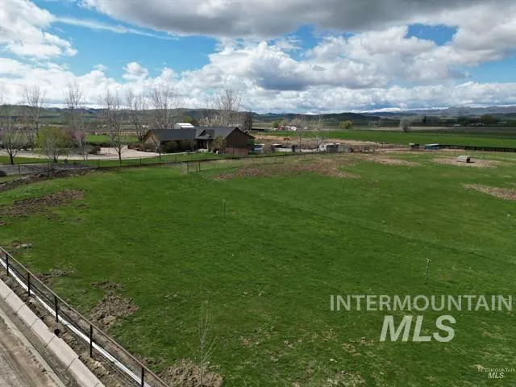
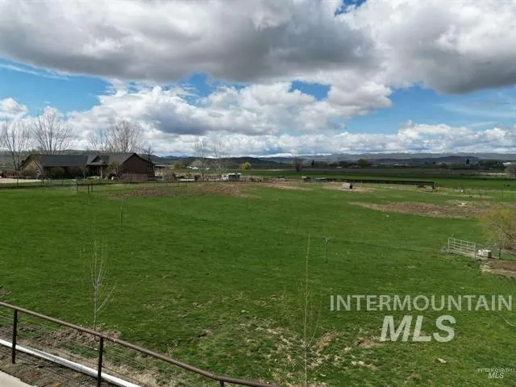
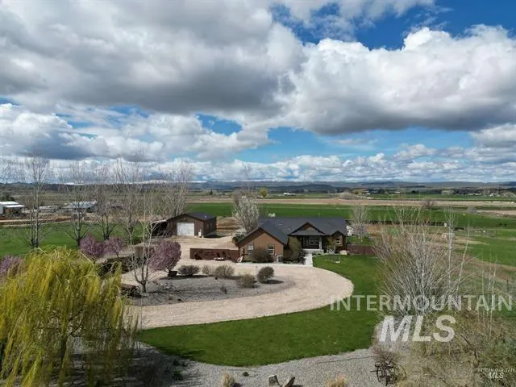
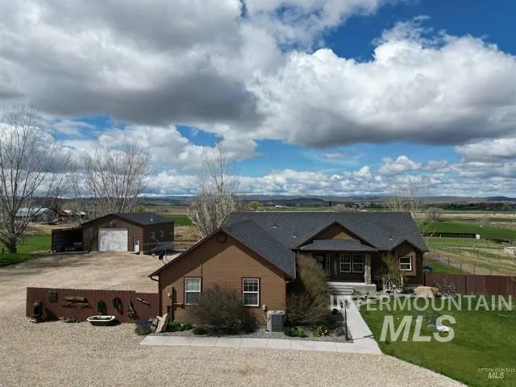
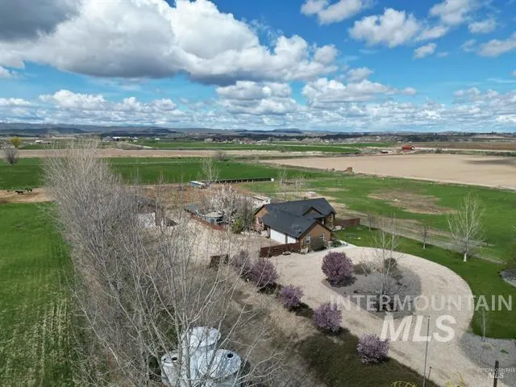
Custom home w/panoramic views of the Owyhee Mountains. Self sufficiency farm/livestock dream property. Spacious living room w/rock wall fireplace. Picture windows to enjoy the views. Beautiful country dream kitchen w/large pantry, all stainless appliances and oversized eating area. Living room and master have access to 9x30 covered deck. Private master suite. Master bath has soaker tub and oversized walk in tile shower. Spacious family room w/wood stove downstairs. Good sized bedrooms and an extra storage/office. Family room has walk out to back yard. Rock walk way goes to the fire pit and above ground pool w/built in deck. Deck has storage for 4 wheelers/mowers. Silo converted to entertainment center complete with bar/bar stools. Custom chicken coop next to the large garden area. Raised garden beds and trellised grapes. Shop has a 10x12 door, 220 power, wood stove, office and lots of shelving. 15x45 covered equipment bay/RV parking on side of the shop.
| Elementary School | Middle School | High School |
|---|---|---|
| Homedale Elementary School | Homedale Middle School | Homedale High School |
| Price History | |
|---|---|
| 10/16/2025 | Listed $1,400,000 |
General Features
| Sewer | Septic Tank |
|---|---|
| Heating | Heated |
| Cooling | Central Air |
| Roof | Architectural Style |
| Appliances | Electric Water Heater |
| Garage Spaces | 3 |
| Patio/Porch Features | Covered Patio/Deck |
| Pool Features | Above Ground |
| Construction Materials | Frame |
| Year Built | 2006 |
| Electric | 220 Volts |
| Levels | Single with Below Grade |
| Property Subtype | Single Family w/ Acreage |
| Tax Year | 2023 |
| Current Use | Single Family |
| Ownership | Fee Simple |
| Waterfront Features | Creek/Stream |
| County | Owyhee |
| Property Type | Residential |
| Attached Garage | true |
| Subdivision Name | 0 Not Applicable |
| Garage Y/N | true |
| Other Structures | Shop |
| Status | Pending |
| Directions | Hwy 95/ W on Market Rd/ N on Homestead to property on the west |
| ModificationTimestamp | 2025-08-07T13:15:53.300Z |
| High School | Homedale |
| City | Homedale |
| High School District | Homedale Joint District #370 |
| Zoning Description | Agriculture |
| MLS Area | Owyhee County - 1700 |
| Lot Size Units | Acres |
| Lot Size Square Feet | 1071140.4 |
| Carport Y/N | false |
| Listing Terms | Cash |
| Elementary School | Homedale |
| Land Lease Y/N | false |
| Tax Annual Amount | 2414 |
| Middle/Junior High School | Homedale |
| Building Area Units | Square Feet |
| Primary Bedroom Level | Main |
| Living Area Units | Square Feet |
| Standard Status | Pending |
| Middle/Junior School District | Homedale Joint District #370 |
| Elementary School District | Homedale Joint District #370 |
| Legal Description | Lengthy see attached documents |
| LeasableAreaUnits | Square Feet |
| Freehold | IDX |
Interior Features
| Interior Amenities | Workbench |
|---|---|
| Basement | Daylight |
| Flooring | Concrete |
| Total Fireplaces | 2 |
| Fireplace Features | Two |
| Kitchen Level | Main |
| Air Conditioning Y/N | true |
| Heating Y/N | true |
| Fireplace Y/N | true |
| Above Grade Finished Area | 1510 |
| Total Bedrooms | 5 |
| Below Grade Finished Area | 1510 |
| Living Room Level | Main |
| Main Level Bedrooms | 1 |
| Main Level Bathrooms | 1 |
| Below Grade Finished Area Unit Type | Square Feet |
| LivingAreaSource | Public Records |
| Below Grade Finished Area Source | Public Records |
| Above Grade Finished Area Source | Public Records |
| Above Grade Finished Area Unit Type | Square Feet |
| Total Baths | 4 |
| Kitchen Area | 252 |
| Kitchen Length | 14 |
| Kitchen Width | 18 |
| Primary on Main | 130 |
| Second Bedroom Length | 10 |
| Second Bedroom Width | 13 |
| Bedroom 3 Area | 132 |
| Bedroom 3 Length | 11 |
| Bedroom 3 Width | 12 |
| Bedroom 4 Area | 120 |
| Bedroom 4 Length | 10 |
| Bedroom 4 Width | 12 |
| Family Room Area | 324 |
| Family Room Length | 18 |
| Living Room Area | 288 |
| Living Room Length | 16 |
| Living Room Width | 18 |
| Primary Bedroom Area | 182 |
| Primary Bedroom Length | 13 |
| Primary Bedroom Width | 14 |
| Family Room Width | 18 |
| Family Room Level | Lower |
| Bedroom 5 Width | 12 |
| Bedroom 5 Level | Lower |
| Bedroom 5 Length | 10 |
| Bedroom 5 Area | 120 |
| Bedroom 4 Level | Lower |
| Bedroom 3 Level | Lower |
| Second Bedroom Level | Lower |
Exterior Features
| Fencing | Full |
|---|---|
| Parking Features | RV/Boat |
| Lot Features | 20 - 40 Acres |
| Water Source | Well |
| Total Parking | 3 |
| Lot Size Area | 24.59 |
| Building Area Total | 3020 |
| Lot Size Acres | 24.59 |
| Other Parking | Garage: 24x36 |
| Covered Spaces | 3 |
| Road Frontage Type | Public Road |
| Horse Y/N | true |
Amenities
- Foreclosure
- Views
- Short Sale
- New Construction
- Adult 55+
- Lease To Own
- No HOA Fees
- Furnished
- Primary On Main
- Air Conditioning
- Seller Finance
- Green
- Fixer Upper
- Horse
- Golf
- Fireplace
- Deck
- Garage
- Basement
- Pool
Property vs Single Family Average in 83628
Price
Taxes
Year Built

