
Open House Sat, Aug 29th 11:00 AM - 01:00 PM - Primary on Main
Address
12648 S Sonora Ave, Kuna, ID
Price
$ 625,000
Property Attributes
- MLS#98998204
- TypeSingle Family
- Listing Status New
- CountyAda
- CityKuna
- NeighborhoodDesert View Est
- Zip83634
- Style
- Year Built1975
- Taxes$ 1318
- Price$ 625,000
- Bedrooms4
- Full Bathrooms2
- Half Bathrooms0
- Sqr Footage2032
- Lot Size0.95 Acres
Data Source:
Intermountain MLS (IMLS)
Property Description
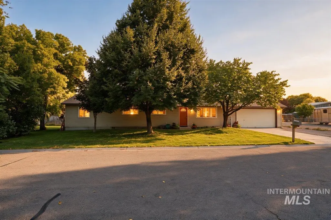
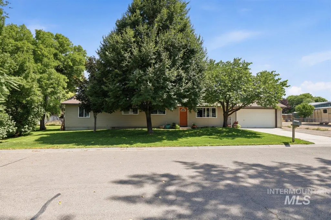
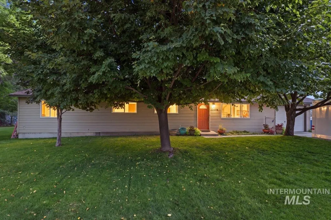
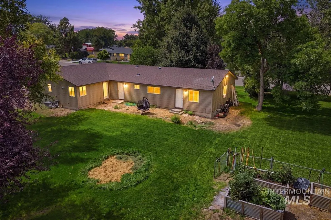
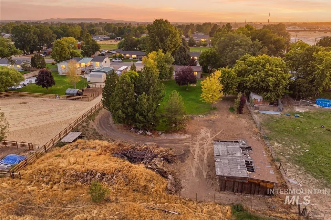
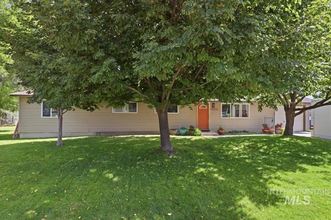
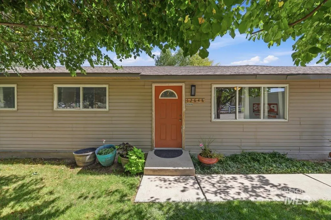
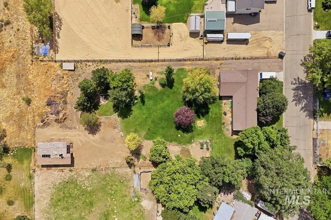
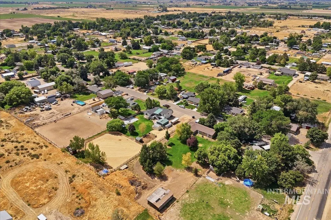
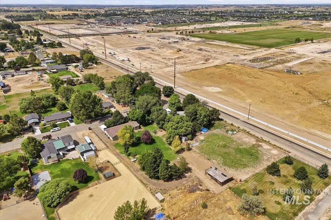
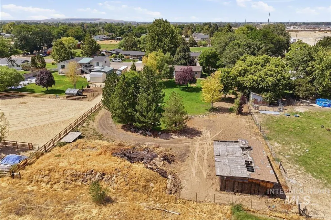
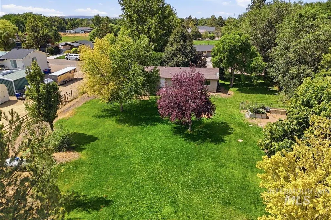
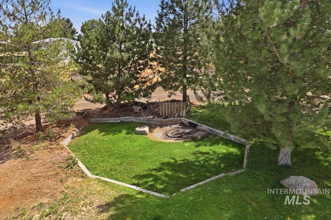
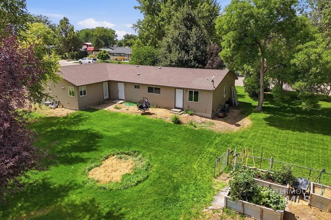
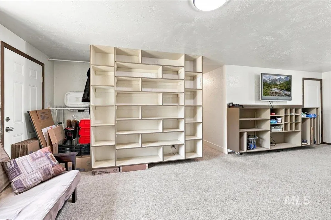

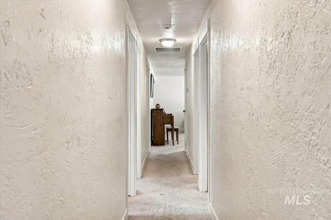
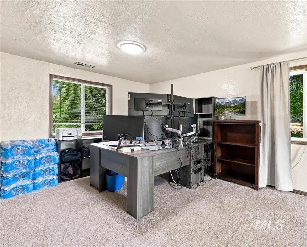
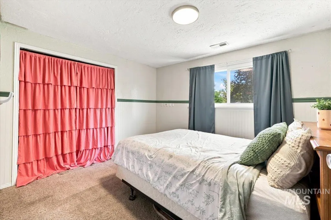
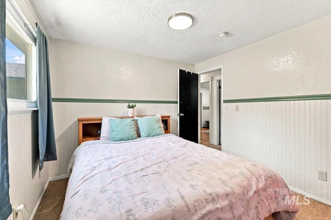
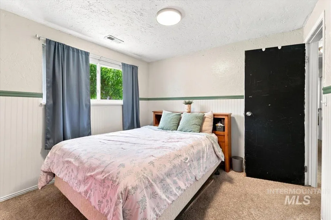
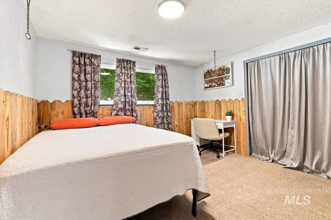
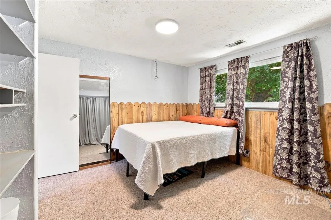
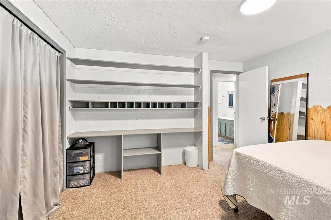
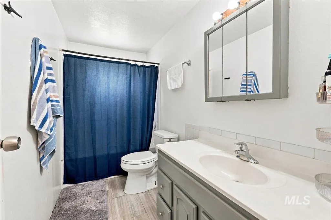
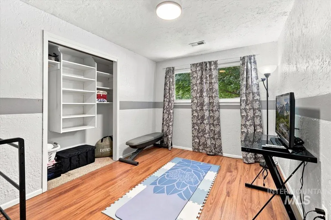
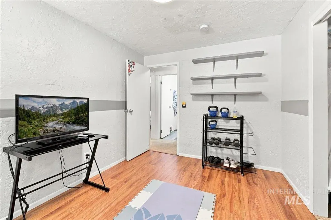
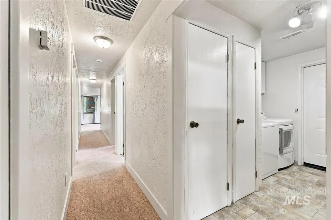
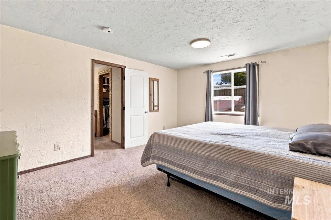
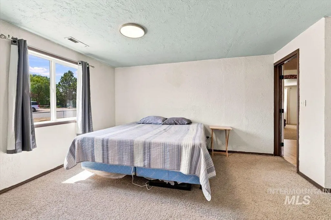
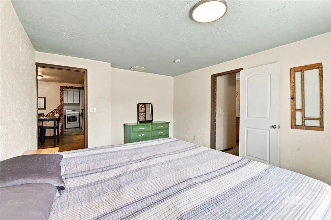
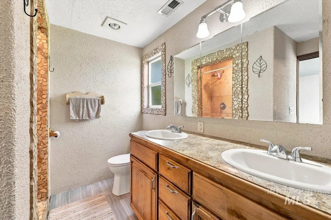
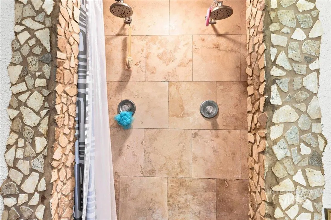
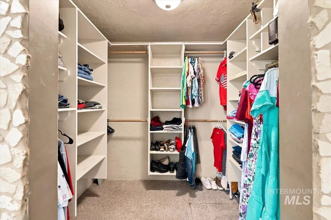
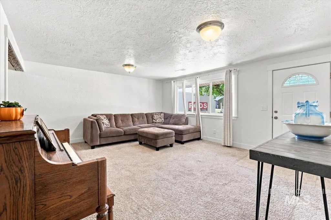
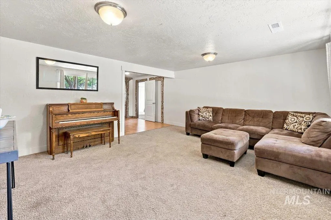
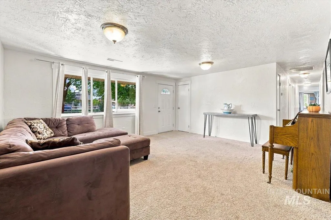
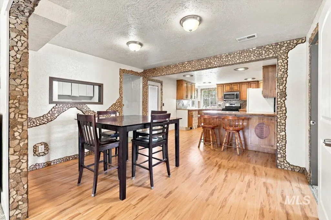
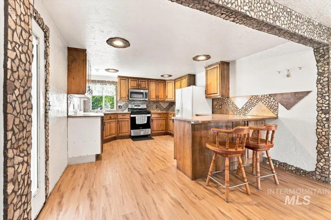
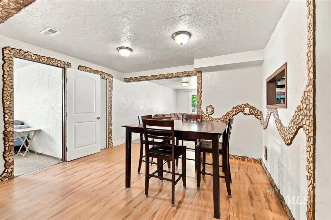
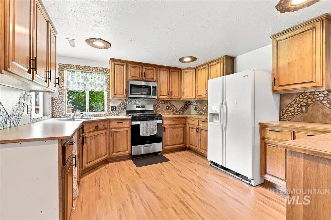
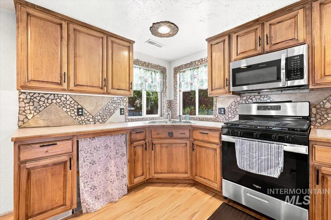
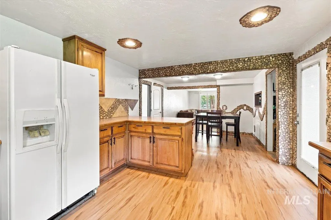
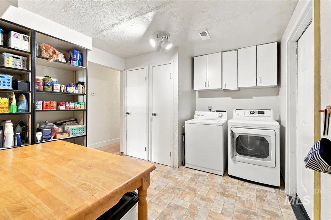
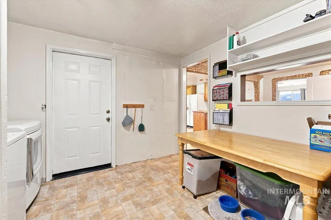
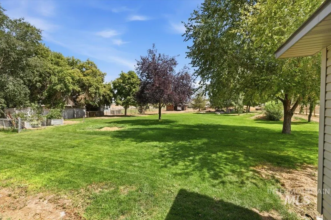
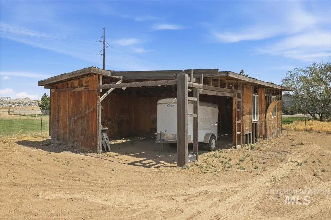
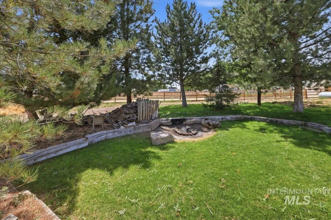
Need some land for projects, hobbies, or simply room to spread out? This is it! Situated on just under an acre with no HOA, this property gives you the freedom and space you’ve been looking for. Bring your plans for a shop, create a huge garden, enjoy space for a large animal, or simply make the backyard your own private retreat. You have to check out the camping area with a firepit towards the back of the property, it has been a family favorite for years! The spacious 4-bedroom, 2-bath home offers a comfortable floor plan with both a welcoming living room and a separate family room, giving everyone room to spread out. The kitchen features a new gas stove and microwave in 2025. Both bathrooms have been updated. Lots of storage and built ins through out the home. The east-facing backyard provides welcome shade during those hot summer evenings—perfect for relaxing, entertaining, or enjoying your outdoor space. Enjoy the best of both worlds with a peaceful country feel while still being conveniently close to Kuna’s desirable downtown area, shopping, dining, and community amenities. Community water serves both the home and yard for only $110 per month. With nearly an acre of land, no HOA, and so many possibilities, properties like this don’t come along often. Bring your vision and make this Kuna property your own!
| Elementary School | Middle School | High School |
|---|---|---|
| Hubbard Elementary School | Fremont Middle School | Kuna High School |
| Price History | |
|---|---|
| 8/21/2026 | Listed $625,000 |
General Features
| Sewer | Septic Tank |
|---|---|
| Heating | Forced Air |
| Cooling | Central Air |
| Utilities | Cable Connected |
| Roof | Composition |
| Appliances | Electric Water Heater |
| Garage Spaces | 1 |
| Construction Materials | Brick |
| Year Built | 1975 |
| Levels | One |
| Property Subtype | Single Family Residence |
| Tax Year | 2025 |
| Current Use | Single Family |
| Ownership | Fee Simple |
| County | Ada |
| Property Type | Residential |
| Attached Garage | true |
| Subdivision Name | Desert View Est |
| Garage Y/N | true |
| Other Structures | Storage Shed |
| Status | New |
| Directions | S Meridian Rd, E Kuna Rd, through Cloverdale, S on Sonora |
| ModificationTimestamp | 2026-08-22T16:32:45.800Z |
| High School | Kuna |
| City | Kuna |
| High School District | Kuna School District #3 |
| Lot Size Units | Acres |
| Lot Size Square Feet | 41382 |
| Carport Y/N | false |
| Listing Terms | Cash |
| Elementary School | Hubbard |
| Land Lease Y/N | false |
| Tax Annual Amount | 1318.76 |
| Middle/Junior High School | Fremont |
| Building Area Units | Square Feet |
| Primary Bedroom Level | Main |
| Living Area Units | Square Feet |
| Standard Status | Active |
| Middle/Junior School District | Kuna School District #3 |
| Elementary School District | Kuna School District #3 |
| Legal Description | Lot 2 Blk 4 Desert View Estates #3 |
| LeasableAreaUnits | Square Feet |
| Freehold | IDX |
Interior Features
| Interior Amenities | Bath-Master |
|---|---|
| Flooring | Carpet |
| Kitchen Level | Main |
| Air Conditioning Y/N | true |
| Heating Y/N | true |
| Fireplace Y/N | false |
| Above Grade Finished Area | 2032 |
| Total Bedrooms | 4 |
| Living Room Level | Main |
| Main Level Bedrooms | 4 |
| Main Level Bathrooms | 2 |
| Below Grade Finished Area Unit Type | Square Feet |
| LivingAreaSource | Public Records |
| Below Grade Finished Area Source | Public Records |
| Above Grade Finished Area Source | Public Records |
| Above Grade Finished Area Unit Type | Square Feet |
| Total Baths | 2 |
| Kitchen Area | 168 |
| Kitchen Length | 14 |
| Kitchen Width | 12 |
| Primary on Main | 108 |
| Second Bedroom Length | 12 |
| Second Bedroom Width | 9 |
| Bedroom 3 Area | 144 |
| Bedroom 3 Length | 12 |
| Bedroom 3 Width | 12 |
| Bedroom 4 Area | 110 |
| Bedroom 4 Length | 10 |
| Bedroom 4 Width | 11 |
| Family Room Area | 325 |
| Family Room Length | 13 |
| Living Room Area | 255 |
| Living Room Length | 17 |
| Living Room Width | 15 |
| Primary Bedroom Area | 156 |
| Primary Bedroom Length | 13 |
| Primary Bedroom Width | 12 |
| Family Room Width | 25 |
| Family Room Level | Main |
| Bedroom 4 Level | Main |
| Bedroom 3 Level | Main |
| Second Bedroom Level | Main |
Exterior Features
| Fencing | Partial |
|---|---|
| Parking Features | Attached |
| Lot Features | 1/2 - .99 AC |
| Water Source | Community Service |
| Total Parking | 1 |
| Lot Size Area | 0.95 |
| Foundation Details | Crawl Space |
| Building Area Total | 2032 |
| Lot Dimensions | 305x136 |
| Lot Size Acres | 0.95 |
| Road Surface Type | Paved |
| Other Parking | Garage: 20x13 |
| Covered Spaces | 1 |
Amenities
- Foreclosure
- Views
- Short Sale
- New Construction
- Adult 55+
- Lease To Own
- No HOA Fees
- Furnished
- Primary On Main
- Air Conditioning
- Seller Finance
- Green
- Fixer Upper
- Horse
- Golf
- Fireplace
- Deck
- Garage
- Basement
- Pool
Property vs Single Family Average in 83634
Price
Taxes
Year Built

