
Price Reduction - Primary on Main
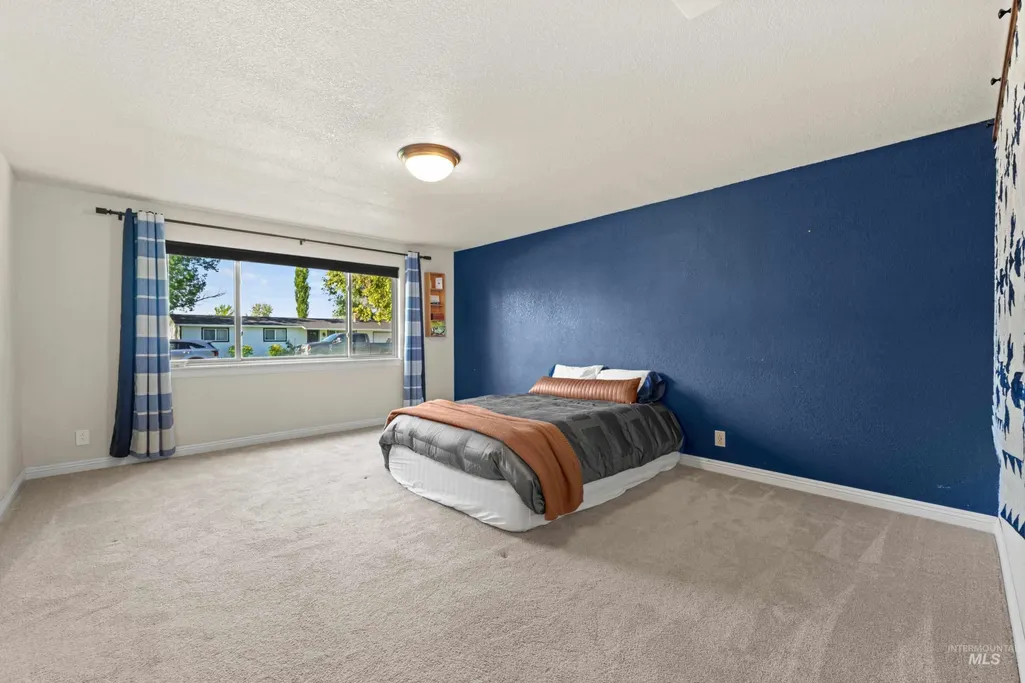
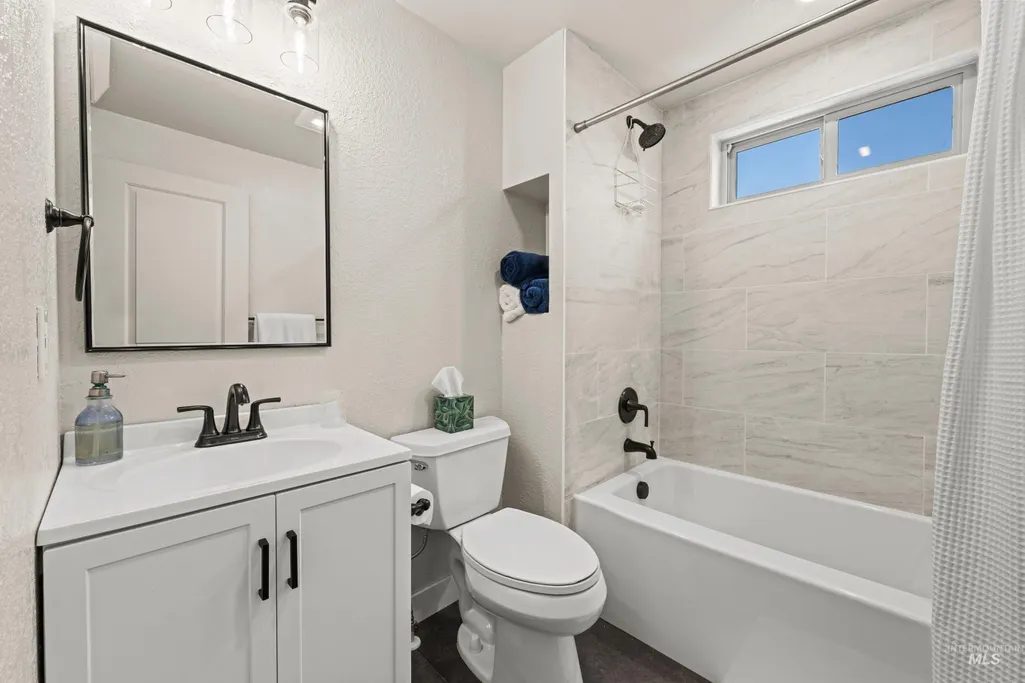
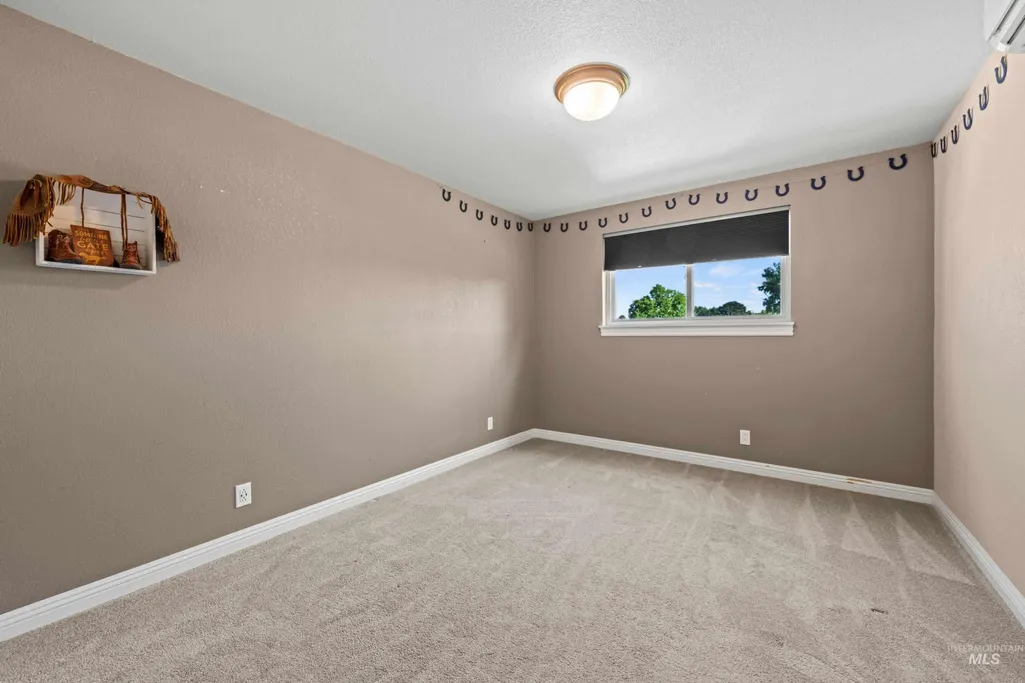
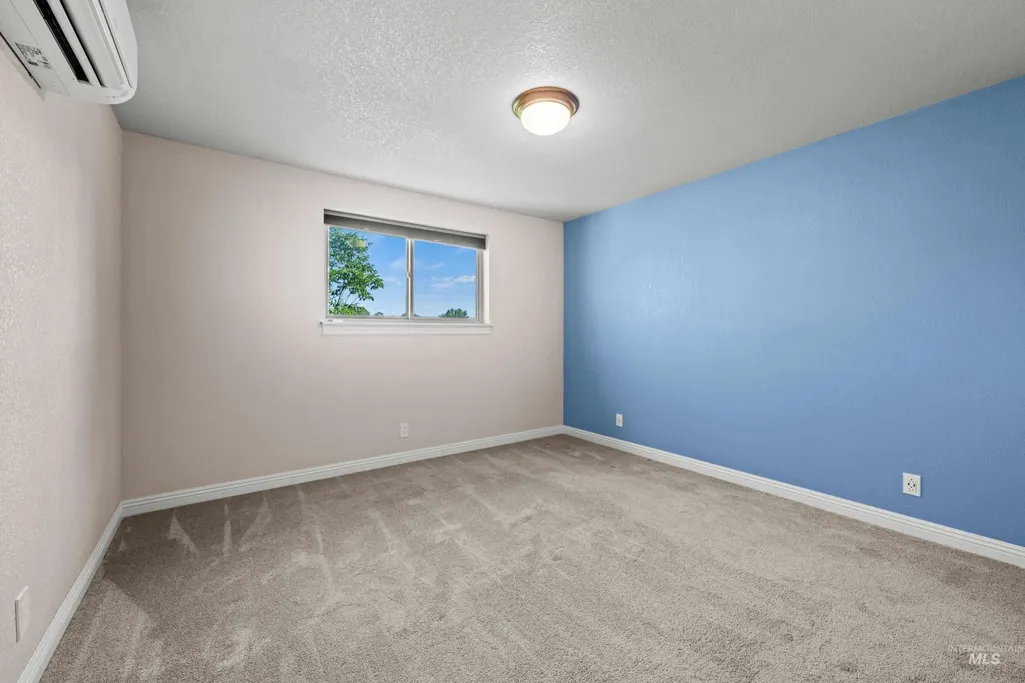
Address
11684 W Gila, Kuna, ID
Price
$ 629,900
Property Attributes
- MLS#98991444
- TypeSingle Family
- Listing Status Active
- CountyAda
- CityKuna
- NeighborhoodDesert View Est
- Zip83634
- Style
- Year Built1974
- Taxes$ 1553
- Price$ 629,900
- Bedrooms3
- Full Bathrooms2
- Half Bathrooms0
- Sqr Footage1856
- Lot Size1 Acres
Data Source:
Intermountain MLS (IMLS)
Property Description
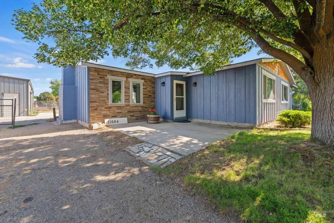
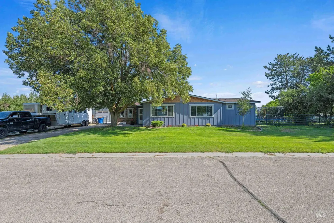
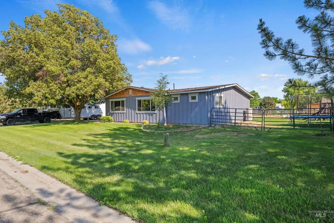
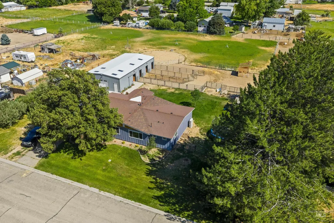
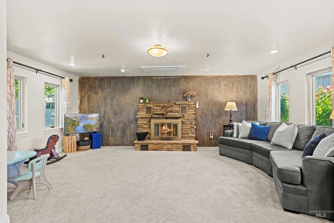
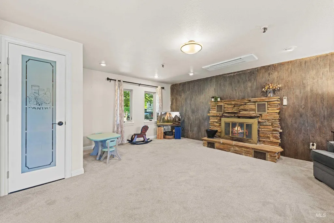
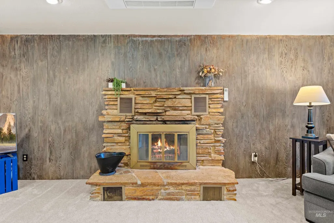
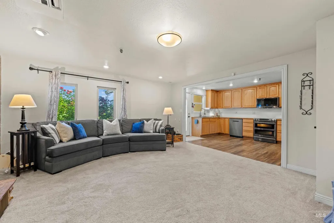
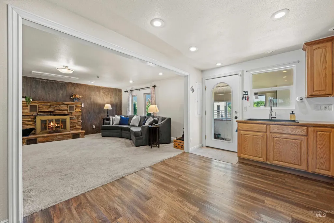
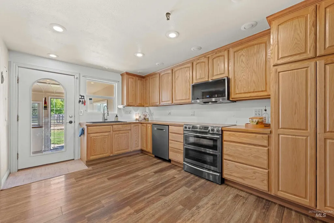
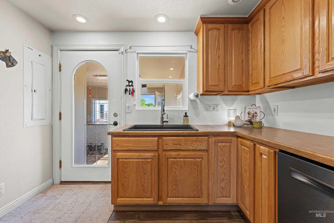
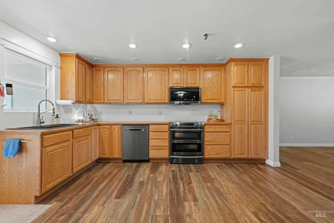
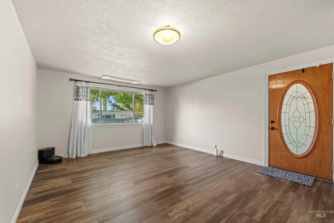
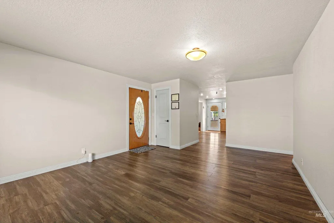
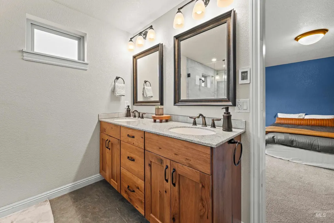
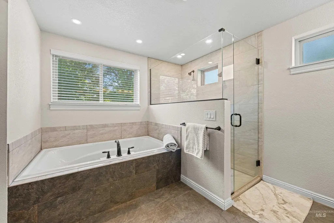
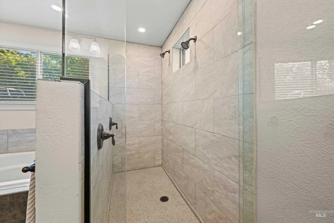
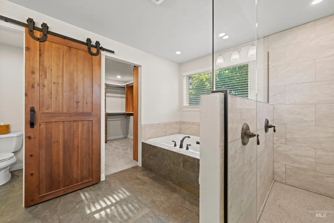
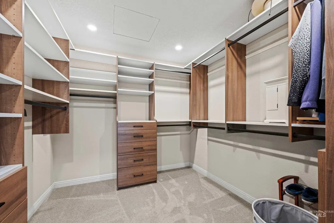
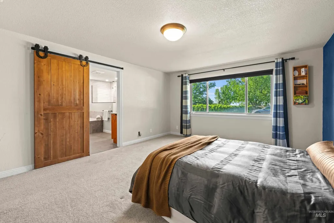
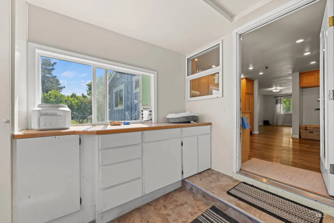
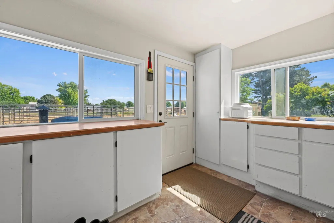
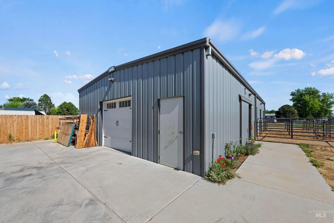
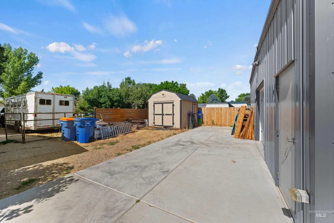
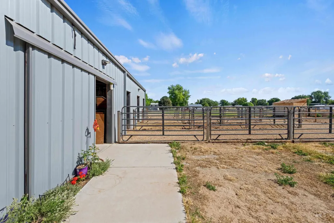
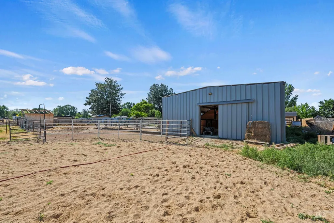
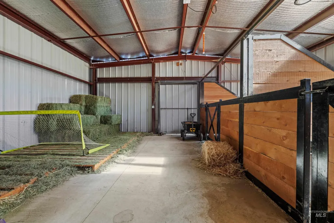
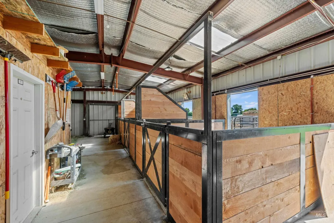
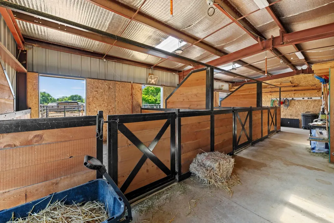
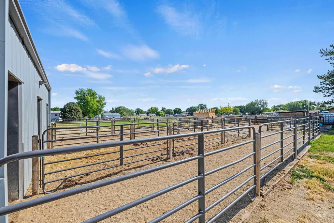
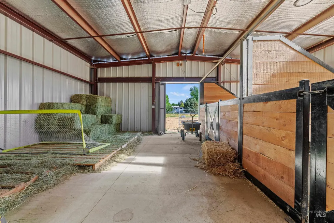
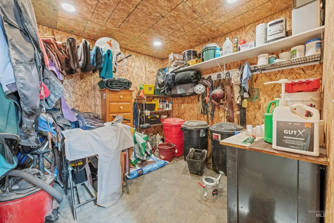
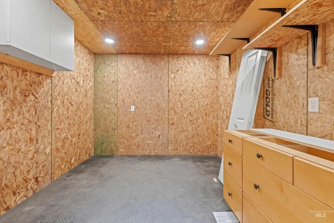
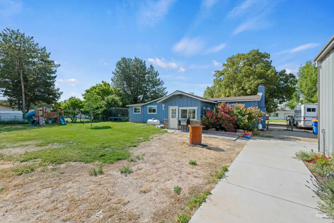
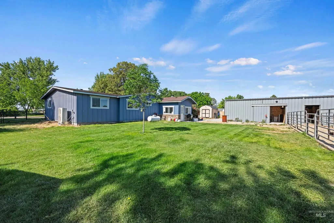
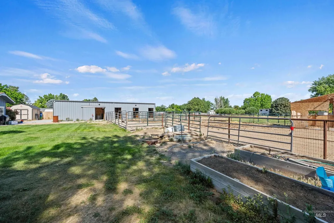
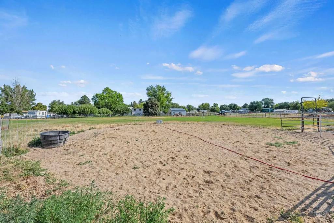
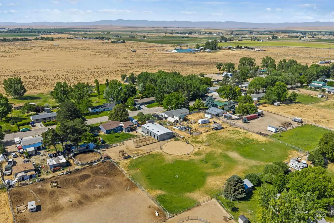
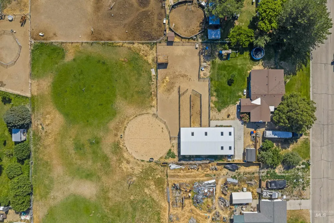
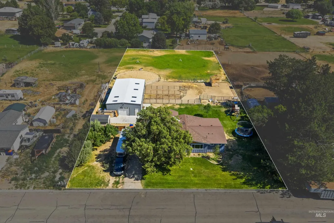
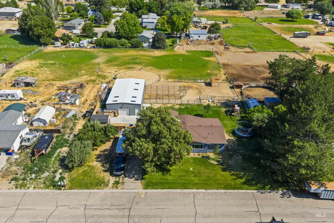
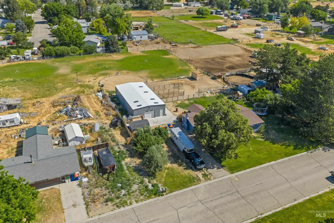
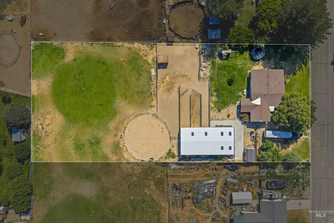
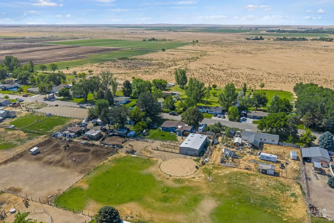
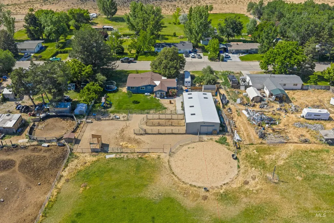
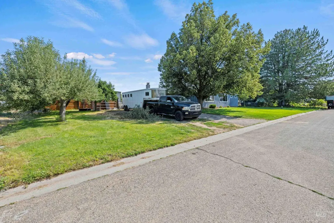
Beautifully remodeled horse property on 1 acre with thoughtful upgrades throughout. This spacious property features a stunning master suite complete with a relaxing soaker tub, walk-in shower, and large walk-in closet. The open-concept layout flows seamlessly from the beautiful family room with a cozy wood-burning fireplace into the updated kitchen, creating the perfect space for gathering and entertaining. Enjoy the flexibility of a formal living or dining room, along with generously sized bedrooms throughout the home. Outside, you’ll find new siding, mature landscaping, and full fencing for added privacy and functionality. The brand-new barn/shop is a dream setup with three horse stalls, stall mattresses, a tack room, hay storage area, and front workshop space—ideal for horse lovers, hobbyists, or anyone needing extra storage and workspace. Country living with modern comfort and room to grow. 28'x17' Shop, 9x9 insulated room in shop, 42x29 barn.
| Elementary School | Middle School | High School |
|---|---|---|
| Hubbard Elementary School | Fremont Middle School | Kuna High School |
| Price History | |
|---|---|
| 6/24/2026 | Listed $650,000 |
| 7/28/2026 | 2$639,900 |
| 8/14/2026 | 2$629,900 |
General Features
| Sewer | Septic Tank |
|---|---|
| Heating | Ductless/Mini Split |
| Cooling | Ductless/Mini Split |
| Utilities | Electricity Connected |
| Roof | Composition |
| Appliances | Gas Water Heater |
| Garage Spaces | 1 |
| Construction Materials | Frame |
| Year Built | 1974 |
| Electric | 220 Volts |
| Levels | One |
| Property Subtype | Single Family w/ Acreage |
| Tax Year | 2025 |
| Current Use | Single Family |
| Ownership | Fee Simple |
| County | Ada |
| Property Type | Residential |
| Attached Garage | false |
| Subdivision Name | Desert View Est |
| Garage Y/N | true |
| Other Structures | Barn(s) |
| Status | Active |
| Directions | From Kuna Rd & Cloverdale, S on Cloverdale, E on Desert View, S on Cholla, E on Gila |
| ModificationTimestamp | 2026-08-14T16:16:25.800Z |
| High School | Kuna |
| City | Kuna |
| High School District | Kuna School District #3 |
| Lot Size Units | Acres |
| Lot Size Square Feet | 43560 |
| Carport Y/N | false |
| Listing Terms | Cash |
| Elementary School | Hubbard |
| Land Lease Y/N | false |
| Tax Annual Amount | 1553 |
| Middle/Junior High School | Fremont |
| Property Condition | Updated/Remodeled |
| Virtual Tour | https://www.tourfactory.com/idxr3246921 |
| Building Area Units | Square Feet |
| Primary Bedroom Level | Main |
| Living Area Units | Square Feet |
| Standard Status | Active |
| Middle/Junior School District | Kuna School District #3 |
| Elementary School District | Kuna School District #3 |
| Legal Description | Lot 4 Blk 3 Desert View Estates #7 R/S 5531 #8311464 |
| LeasableAreaUnits | Square Feet |
| Freehold | IDX |
Interior Features
| Interior Amenities | Office |
|---|---|
| Flooring | Concrete |
| Total Fireplaces | 1 |
| Fireplace Features | One |
| Kitchen Level | Main |
| Air Conditioning Y/N | true |
| Heating Y/N | true |
| Fireplace Y/N | true |
| Above Grade Finished Area | 1856 |
| Total Bedrooms | 3 |
| Living Room Level | Main |
| Main Level Bedrooms | 3 |
| Main Level Bathrooms | 2 |
| Below Grade Finished Area Unit Type | Square Feet |
| LivingAreaSource | Plans |
| Below Grade Finished Area Source | Plans |
| Above Grade Finished Area Source | Plans |
| Above Grade Finished Area Unit Type | Square Feet |
| Total Baths | 2 |
| Kitchen Area | 140 |
| Kitchen Length | 14 |
| Kitchen Width | 10 |
| Primary on Main | 121 |
| Second Bedroom Length | 11 |
| Second Bedroom Width | 11 |
| Bedroom 3 Area | 120 |
| Bedroom 3 Length | 12 |
| Bedroom 3 Width | 10 |
| Family Room Area | 221 |
| Family Room Length | 17 |
| Living Room Area | 221 |
| Living Room Length | 17 |
| Living Room Width | 13 |
| Primary Bedroom Area | 221 |
| Primary Bedroom Length | 17 |
| Primary Bedroom Width | 13 |
| Family Room Width | 13 |
| Family Room Level | Main |
| Bedroom 3 Level | Main |
| Second Bedroom Level | Main |
Exterior Features
| Fencing | Full |
|---|---|
| Parking Features | Garage Door Access |
| Lot Features | 1 - 4.99 AC |
| Water Source | Community Service |
| Total Parking | 1 |
| Lot Size Area | 1 |
| Foundation Details | Crawl Space |
| Building Area Total | 1856 |
| Lot Dimensions | 320x139 |
| Lot Size Acres | 1 |
| Covered Spaces | 1 |
| Horse Y/N | true |
Amenities
- Foreclosure
- Views
- Short Sale
- New Construction
- Adult 55+
- Lease To Own
- No HOA Fees
- Furnished
- Primary On Main
- Air Conditioning
- Seller Finance
- Green
- Fixer Upper
- Horse
- Golf
- Fireplace
- Deck
- Garage
- Basement
- Pool
Property vs Single Family Average in 83634
Price
Taxes
Year Built

