
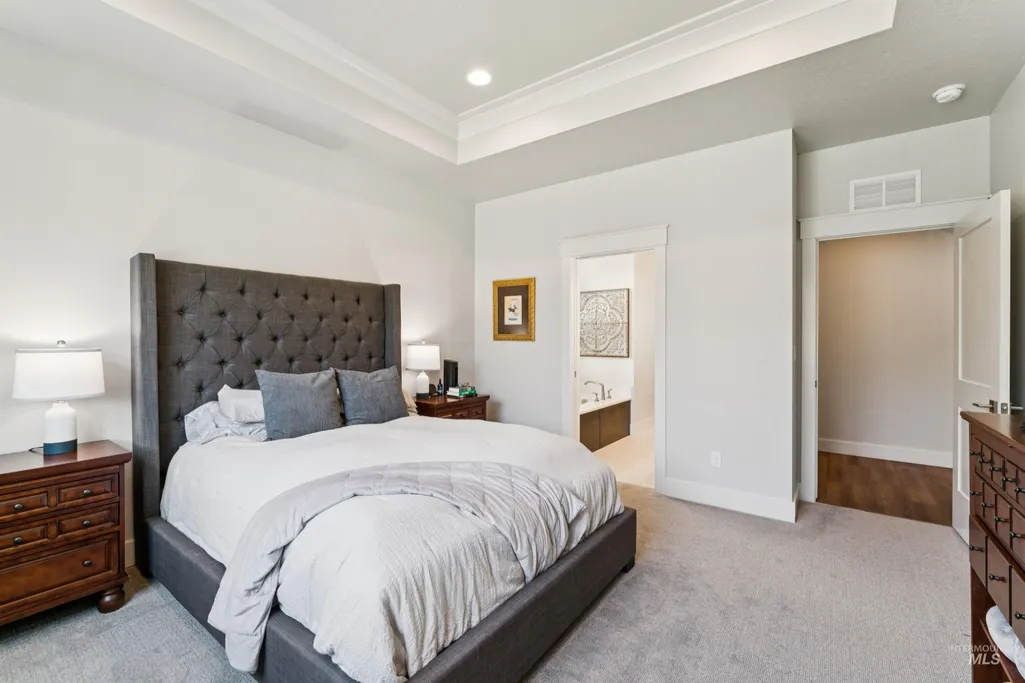
Primary on Main
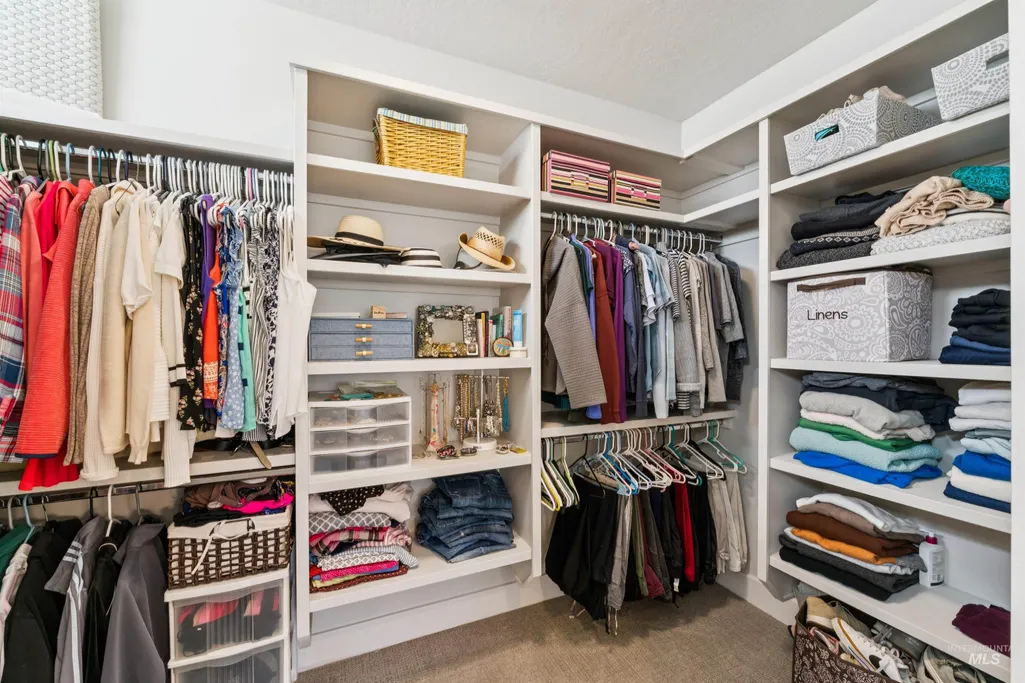
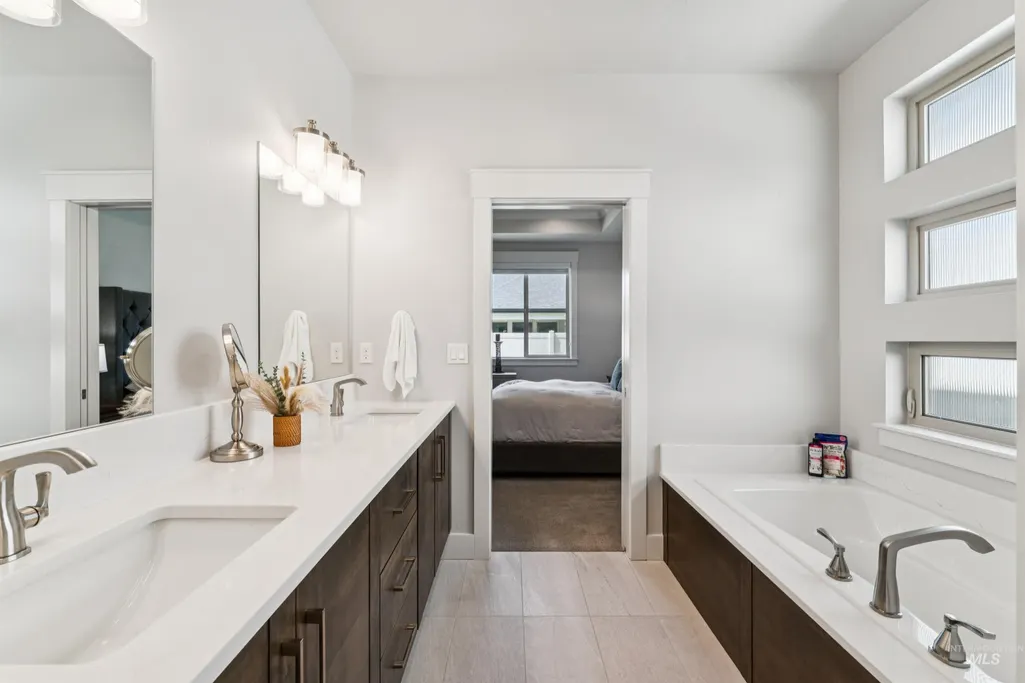
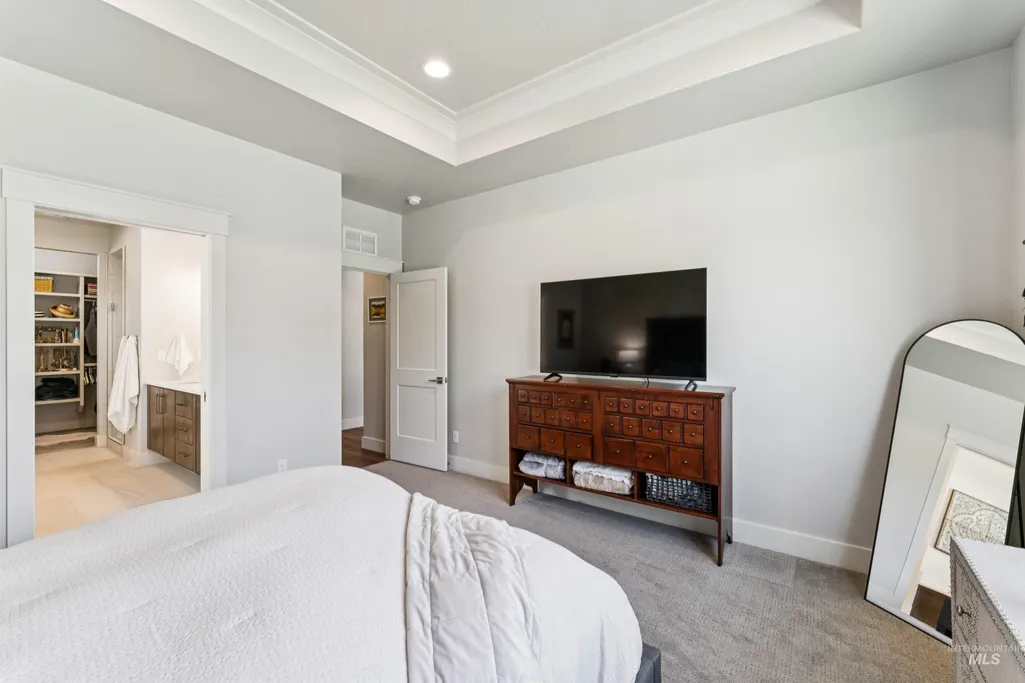
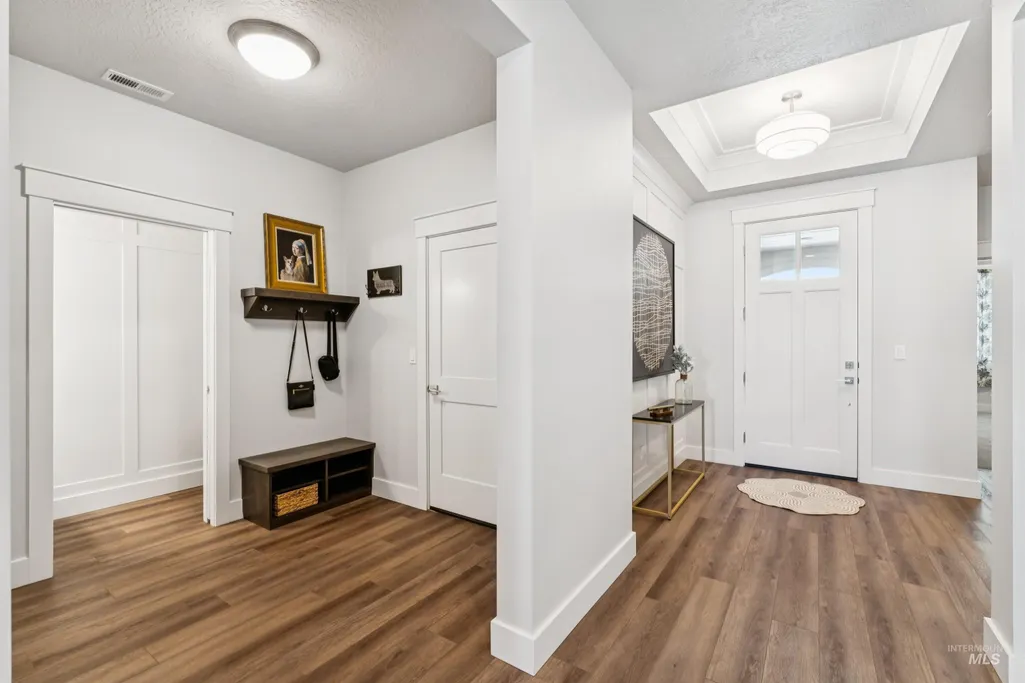
Address
153 N Becknoll Lane, Eagle, ID
Price
$ 725,000
Property Attributes
- MLS#98998152
- TypeSingle Family
- Listing Status New
- CountyAda
- CityEagle
- NeighborhoodEstrada Village
- Zip83616
- Style
- Year Built2022
- Taxes$ 1995
- Price$ 725,000
- Bedrooms3
- Full Bathrooms3
- Half Bathrooms0
- Sqr Footage2141
- Lot Size0.13 Acres
Data Source:
Intermountain MLS (IMLS)
Property Description
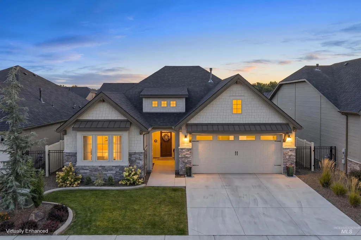
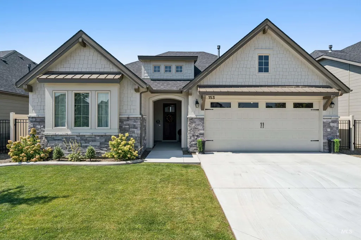
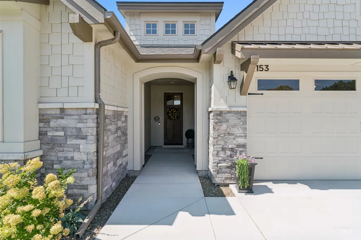
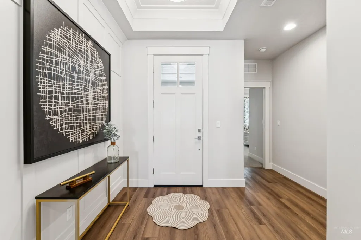
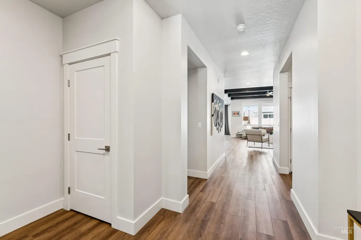
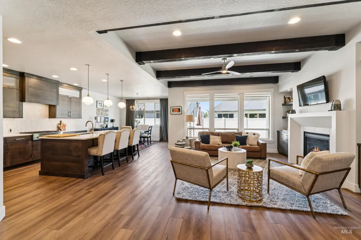
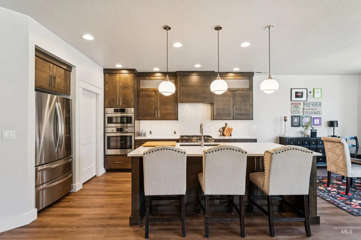
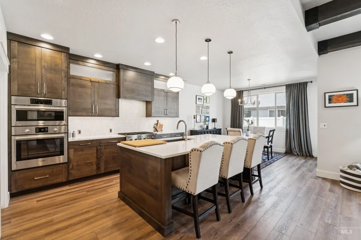
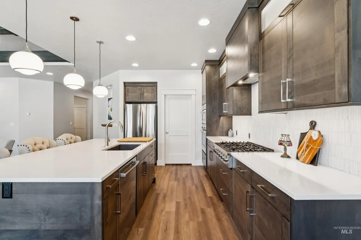
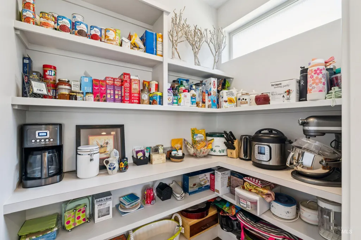
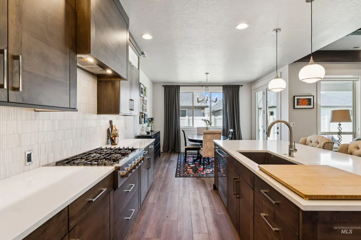
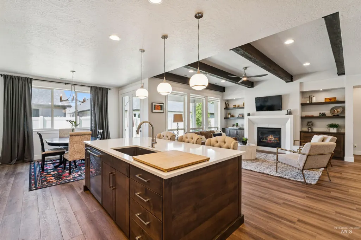
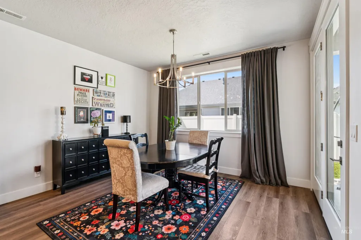
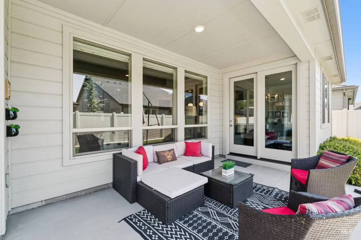
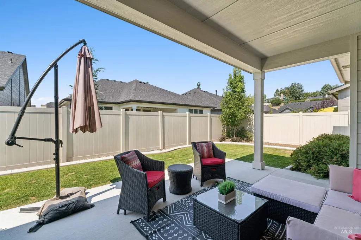
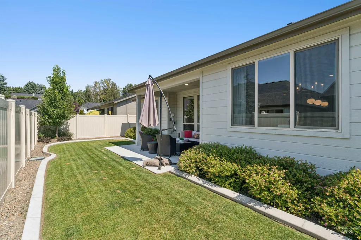
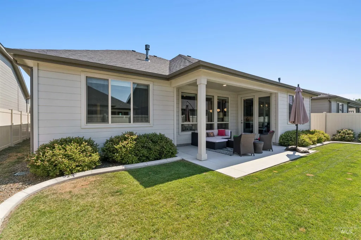
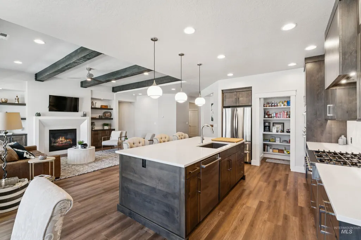
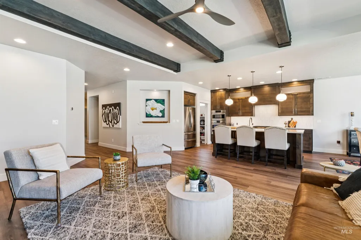
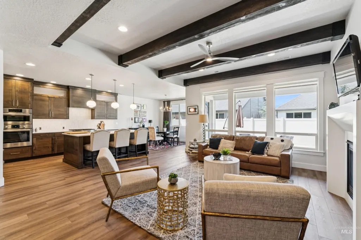
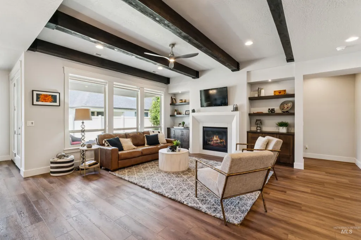
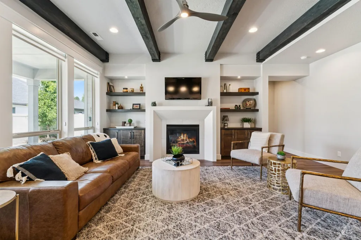
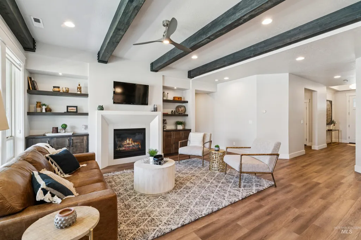
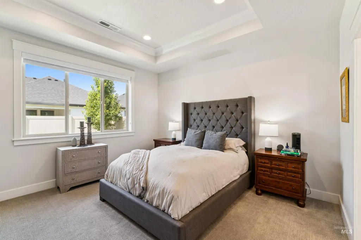
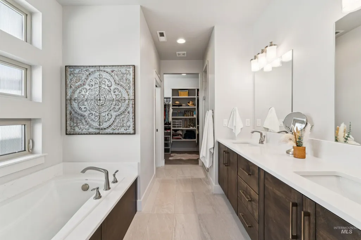
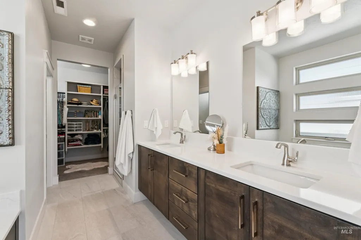
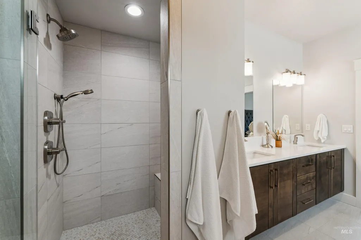
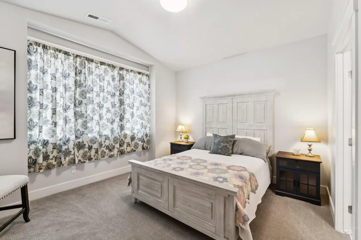
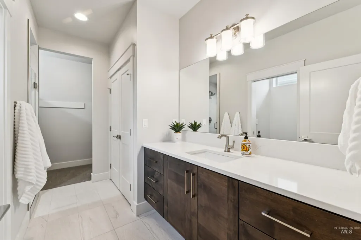
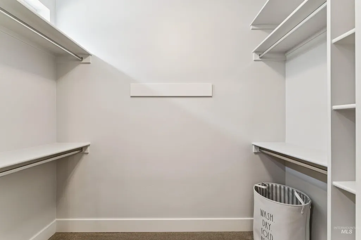
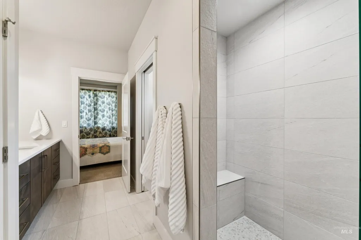
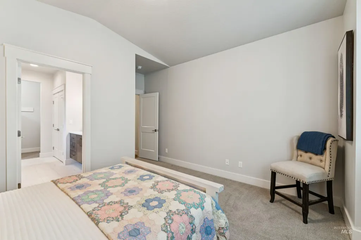
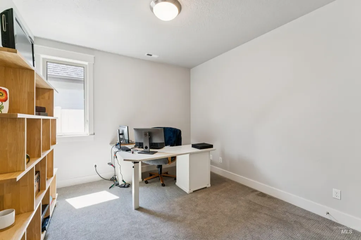
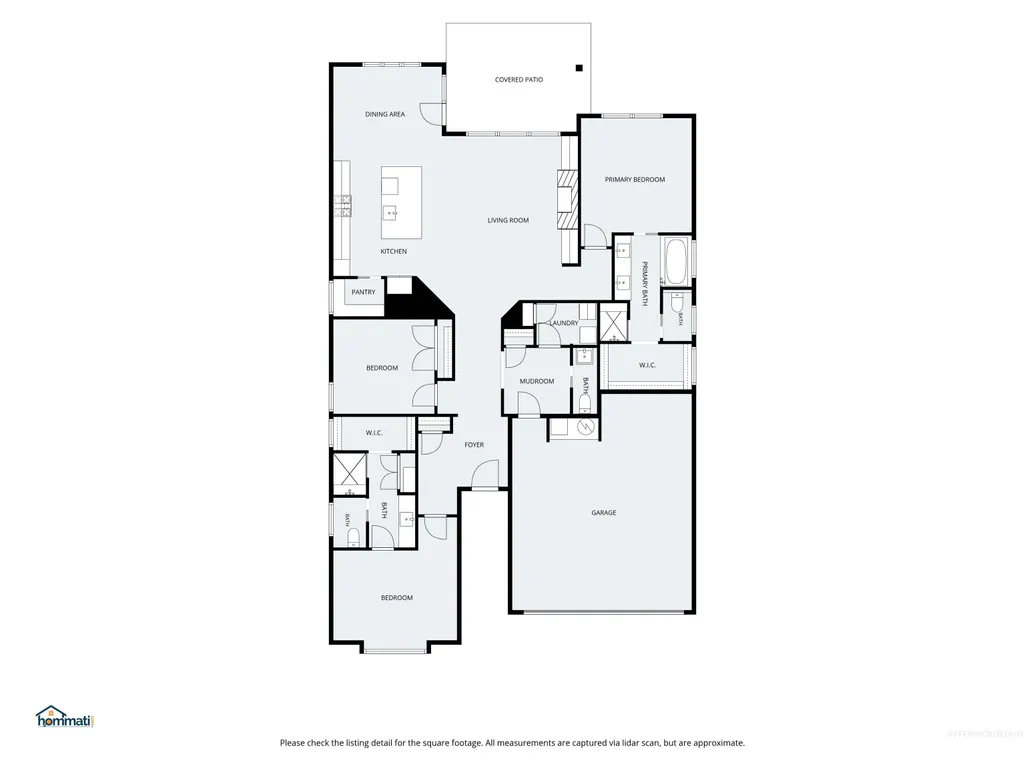
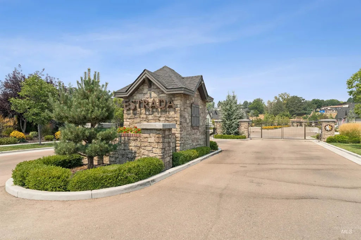
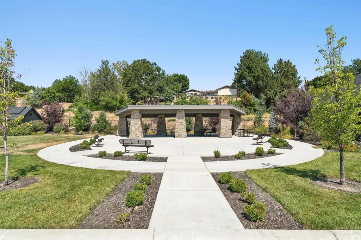
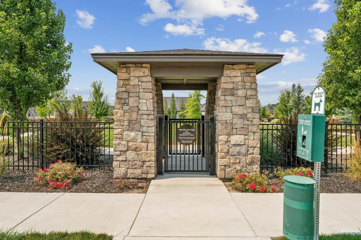
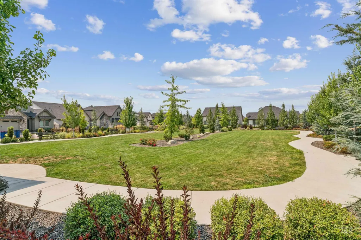
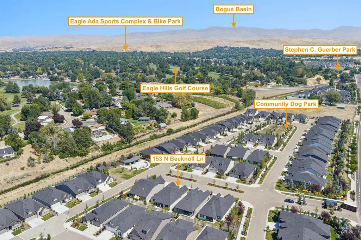
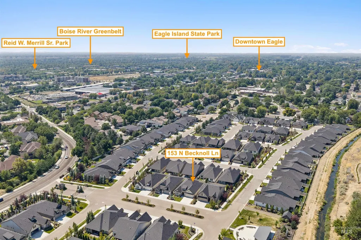
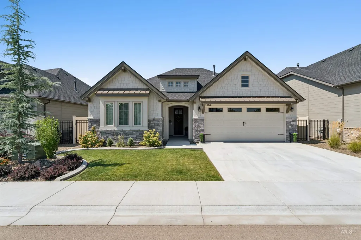
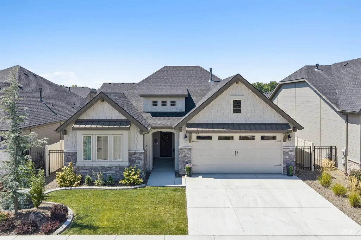
Appreciate the refined combination of luxury, tranquility, and convenience in this stunning single-level residence located in Estrada, one of Eagle's most coveted gated communities. Designed for effortless entertaining, the open-concept floor plan centers around a chef's kitchen featuring an oversized island, custom cabinetry, quartz counters, upgraded stainless steel appliances (including a gas range), and an expansive walk-in pantry. The kitchen flows seamlessly into a living room centered around a cozy gas fireplace and custom built-ins. This home offers flexible living with a private primary suite, a secondary junior suite perfect for guests or multigenerational living, and a versatile third bedroom that doubles as an office or den. Outside, savor summer evenings with friends from the covered back patio and manicured lawn. Residents of Estrada enjoy a gated entrance, pristine common areas, a private half-acre fenced in neighborhood dog park, and a welcoming social atmosphere among neighbors. This community is ideally situated just a short walk or bike ride from the Boise River Greenbelt, golf, tennis, medical facilities, and the charming restaurants and boutiques of downtown Eagle.
| Elementary School | Middle School | High School |
|---|---|---|
| Eagle Hills Elementary School | Eagle Middle Middle School | Eagle High School |
| Price History | |
|---|---|
| 8/20/2026 | Listed $725,000 |
General Features
| Heating | Forced Air |
|---|---|
| Cooling | Central Air |
| Utilities | Sewer Connected |
| Roof | Composition |
| Appliances | Gas Water Heater |
| HOA Fee | 247.5 |
| Garage Spaces | 2 |
| Patio/Porch Features | Covered Patio/Deck |
| Construction Materials | Concrete |
| Year Built | 2022 |
| Levels | One |
| Property Subtype | Single Family Residence |
| Tax Year | 2025 |
| Current Use | Single Family |
| Ownership | Fee Simple,Fractional Ownership: No |
| Community Features | Gated |
| Assoc Fee Paid Per | Quarterly |
| County | Ada |
| Property Type | Residential |
| HOA | true |
| Attached Garage | true |
| Subdivision Name | Estrada Village |
| Garage Y/N | true |
| Status | New |
| Directions | Hwy 55, W on Hill Road, N Becknoll through security gate to home |
| ModificationTimestamp | 2026-08-20T23:00:37.800Z |
| High School | Eagle |
| City | Eagle |
| High School District | West Ada School District |
| Zoning Description | MU-DA |
| Lot Size Units | Acres |
| Lot Size Square Feet | 5662.8 |
| Carport Y/N | false |
| Listing Terms | Cash |
| Elementary School | Eagle Hills |
| Land Lease Y/N | false |
| Tax Annual Amount | 1995.4 |
| Middle/Junior High School | Eagle Middle |
| Virtual Tour | https://www.hommati.com/3DTour-AerialVideo/unbranded/153-N-Becknoll-Ln-Eagle-Id-83616--HPI77409594 |
| Structure Type | Patio Home |
| Building Area Units | Square Feet |
| Primary Bedroom Level | Main |
| Living Area Units | Square Feet |
| Builder Name | Blackrock Homes LLC |
| Standard Status | Active |
| Middle/Junior School District | West Ada School District |
| Elementary School District | West Ada School District |
| Legal Description | LOT 64 BLK 01 ESTRADA VILLAGE SUB NO 01 |
| LeasableAreaUnits | Square Feet |
| Freehold | IDX |
Interior Features
| Interior Amenities | Bath-Master |
|---|---|
| Flooring | Tile |
| Total Fireplaces | 1 |
| Fireplace Features | One |
| Kitchen Level | Main |
| Air Conditioning Y/N | true |
| Heating Y/N | true |
| Fireplace Y/N | true |
| Above Grade Finished Area | 2141 |
| Total Bedrooms | 3 |
| Living Room Level | Main |
| Main Level Bedrooms | 3 |
| Main Level Bathrooms | 2 |
| Below Grade Finished Area Unit Type | Square Feet |
| LivingAreaSource | Public Records |
| Below Grade Finished Area Source | Public Records |
| Above Grade Finished Area Source | Public Records |
| Above Grade Finished Area Unit Type | Square Feet |
| Total Baths | 3 |
| Bedroom 3 Level | Main |
| Second Bedroom Level | Main |
Exterior Features
| Fencing | Partial |
|---|---|
| Parking Features | Attached |
| Lot Features | Sm Lot 5999 SF |
| Water Source | City Service |
| Total Parking | 2 |
| Lot Size Area | 0.13 |
| Building Area Total | 2141 |
| Lot Dimensions | 105x54 |
| Lot Size Acres | 0.13 |
| Road Surface Type | Paved |
| Covered Spaces | 2 |
| Road Frontage Type | Private Road |
Amenities
- Foreclosure
- Views
- Short Sale
- New Construction
- Adult 55+
- Lease To Own
- No HOA Fees
- Furnished
- Primary On Main
- Air Conditioning
- Seller Finance
- Green
- Fixer Upper
- Horse
- Golf
- Fireplace
- Deck
- Garage
- Basement
- Pool
Property vs Single Family Average in 83616
Price
Taxes
Year Built

