
Primary on Main
Address
184 N Duke Ln, Eagle, ID
Price
$ 709,000
Property Attributes
- MLS#98996715
- TypeSingle Family
- Listing Status Pending
- CountyAda
- CityEagle
- NeighborhoodEstrada Village
- Zip83616
- Style
- Year Built2023
- Taxes$ 1916
- Price$ 709,000
- Bedrooms3
- Full Bathrooms3
- Half Bathrooms0
- Sqr Footage1898
- Lot Size0.15 Acres
Data Source:
Intermountain MLS (IMLS)
Property Description
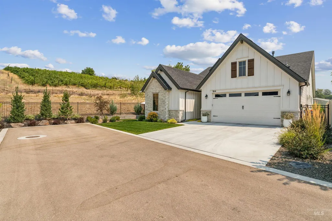
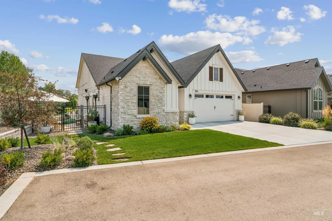
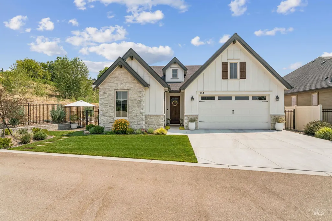
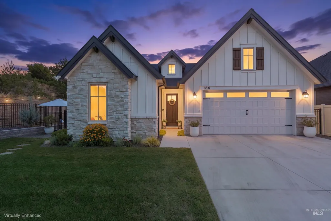
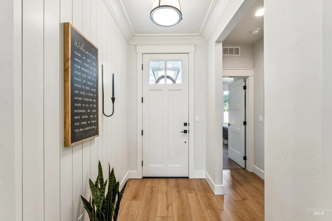
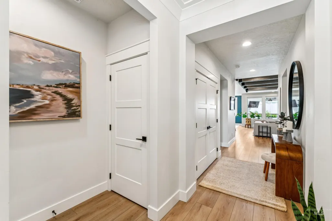
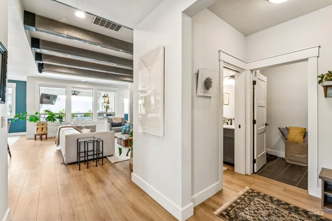
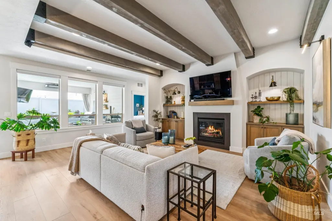
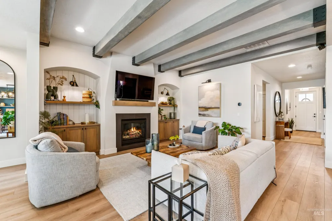
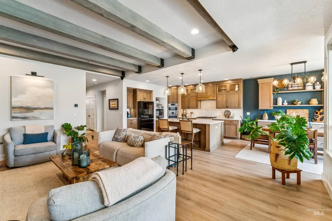
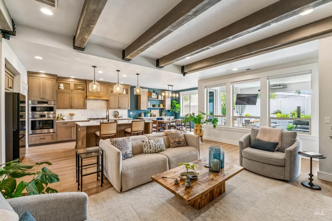
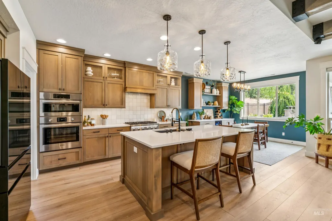
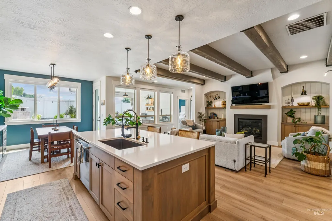
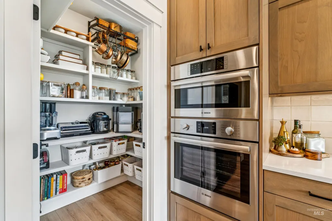
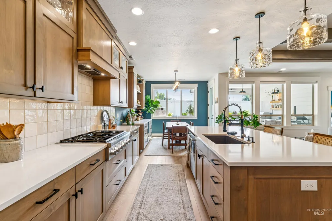
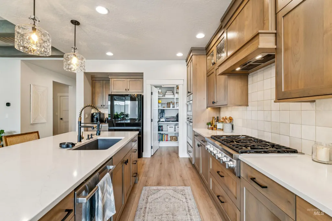
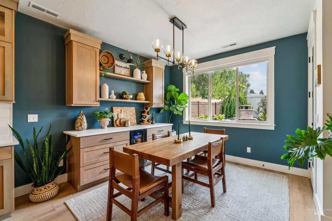
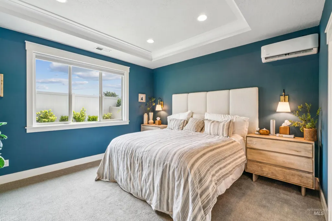
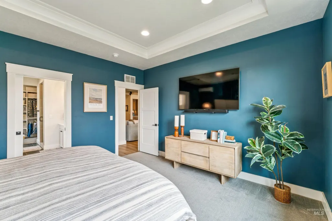
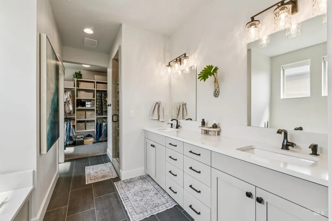
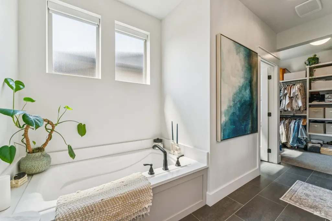
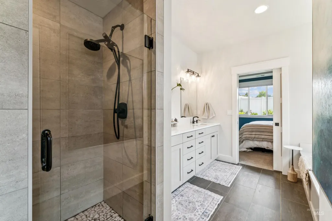

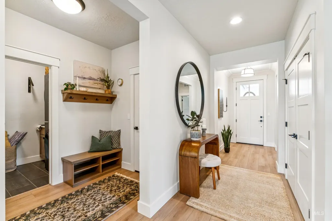
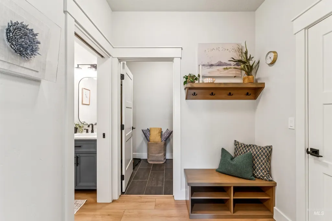
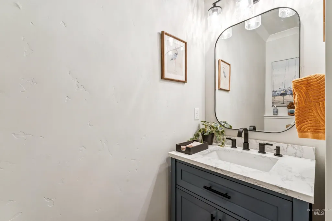
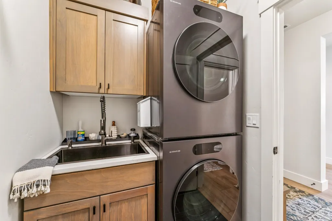
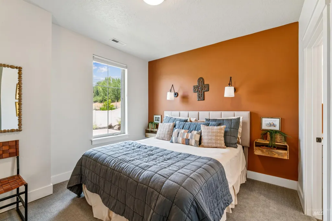
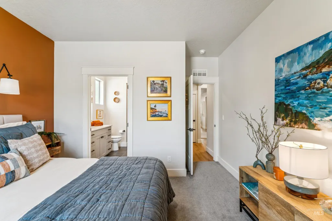
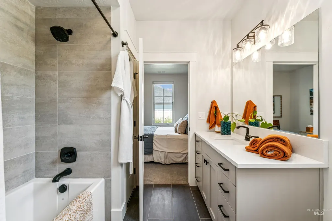
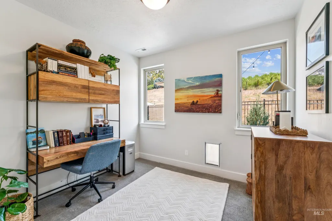
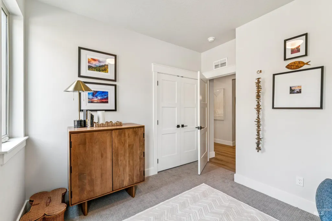
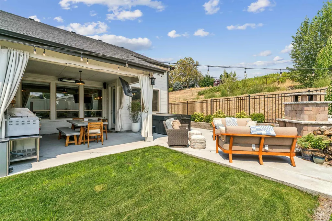
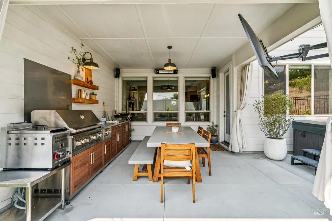
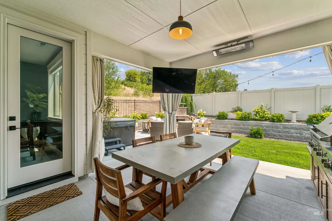
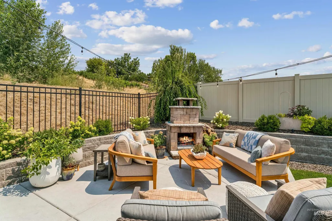
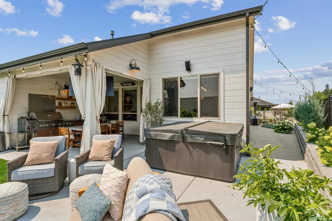
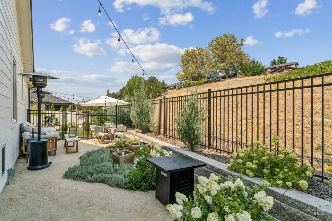
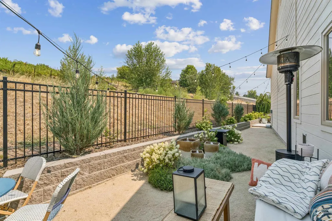
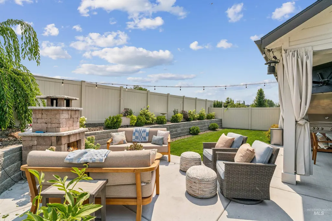
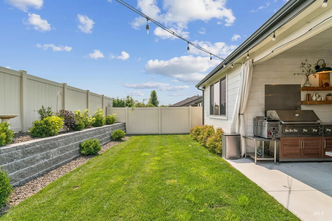
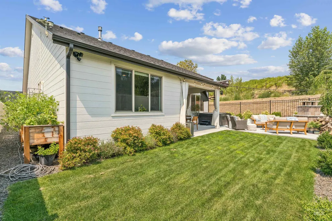
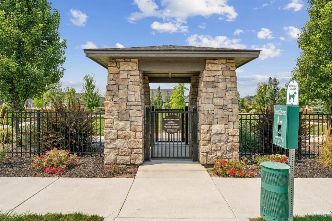
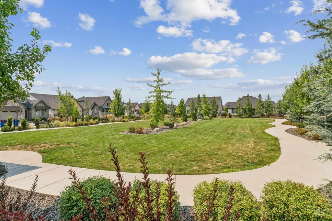
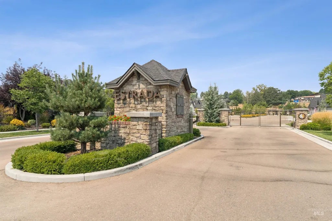
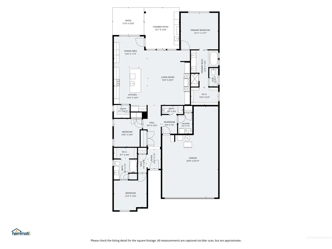
Experience the perfect blend of luxury, comfort, and convenience in this beautifully customized residence located within one of Eagle's sought-after gated communities, Estrada. Designed for effortless living, the open-concept floor plan is centered around a chef's kitchen with an oversized island, expansive walk-in pantry providing exceptional storage, and custom built-in dining cabinetry, creating the perfect space for entertaining. The private primary suite offers personalized climate control and a spa-inspired bath, while the junior suite provides ideal accommodations for guests, multigenerational living, or a home office. Thoughtful custom touches and quality finishes throughout the home create a warm, elegant atmosphere you'll love coming home to. The extraordinary backyard is an entertainer's dream with multiple gathering spaces, vineyard views to the north, tranquil water features, an outdoor fireplace, and beautifully landscaped grounds, creating a private retreat for relaxing or hosting family and friends. Residents of Estrada enjoy a gated entrance, beautifully maintained common areas, a neighborhood dog park, and the convenience of being just a short walk or bike ride to the Greenbelt or charming downtown Eagle, where you'll find local restaurants, coffee shops, boutiques, parks, and year-round community events. This is more than a home, it’s a lifestyle. BTVAI
| Elementary School | Middle School | High School |
|---|---|---|
| Eagle Hills Elementary School | Eagle Middle Middle School | Eagle High School |
| Price History | |
|---|---|
| 8/7/2026 | Listed $709,000 |
General Features
| Heating | Forced Air |
|---|---|
| Cooling | Central Air |
| Utilities | Sewer Connected |
| Roof | Architectural Style |
| Appliances | Gas Water Heater |
| HOA Fee | 247.5 |
| Garage Spaces | 2 |
| Patio/Porch Features | Covered Patio/Deck |
| Construction Materials | Stone |
| Year Built | 2023 |
| Levels | One |
| Property Subtype | Single Family Residence |
| Tax Year | 2025 |
| Current Use | Single Family |
| Ownership | Fee Simple |
| Community Features | Gated |
| Assoc Fee Paid Per | Quarterly |
| County | Ada |
| Property Type | Residential |
| HOA | true |
| Attached Garage | true |
| Subdivision Name | Estrada Village |
| Garage Y/N | true |
| Status | Pending |
| Directions | rom State St, N on S Edgewood Ln to State St, then N again on S Edgewood Ln, W on Hill Rd, N on N Becknoll Ln into community, E on Spartan Ln, N on Duke Lane to home |
| ModificationTimestamp | 2026-08-21T00:42:58.200Z |
| High School | Eagle |
| City | Eagle |
| High School District | West Ada School District |
| Lot Size Units | Acres |
| Lot Size Square Feet | 6534 |
| Carport Y/N | false |
| Listing Terms | Cash |
| Elementary School | Eagle Hills |
| Land Lease Y/N | false |
| Tax Annual Amount | 1916.46 |
| Middle/Junior High School | Eagle Middle |
| Virtual Tour | https://www.zillow.com/view-3d-home/a28914e5-6c2f-4eff-930f-60bdb245e684?setAttribution=mls&wl=true&utm_source=dashboard |
| Building Area Units | Square Feet |
| Primary Bedroom Level | Main |
| Living Area Units | Square Feet |
| Builder Name | Blackrock Homes, LLC |
| Standard Status | Pending |
| Middle/Junior School District | West Ada School District |
| Elementary School District | West Ada School District |
| Legal Description | Lot 37 Block 1 Estrada Village Sub #1, Ada County, ID |
| LeasableAreaUnits | Square Feet |
| Freehold | IDX |
Interior Features
| Interior Amenities | Bath-Master |
|---|---|
| Flooring | Tile |
| Total Fireplaces | 1 |
| Fireplace Features | One |
| Air Conditioning Y/N | true |
| Heating Y/N | true |
| Fireplace Y/N | true |
| Above Grade Finished Area | 1898 |
| Total Bedrooms | 3 |
| Main Level Bedrooms | 3 |
| Main Level Bathrooms | 2 |
| Below Grade Finished Area Unit Type | Square Feet |
| LivingAreaSource | Public Records |
| Below Grade Finished Area Source | Public Records |
| Above Grade Finished Area Source | Public Records |
| Above Grade Finished Area Unit Type | Square Feet |
| Total Baths | 3 |
| Kitchen Area | 192 |
| Kitchen Length | 16 |
| Kitchen Width | 12 |
| Primary on Main | 132 |
| Second Bedroom Length | 12 |
| Second Bedroom Width | 11 |
| Bedroom 3 Area | 90 |
| Bedroom 3 Length | 10 |
| Bedroom 3 Width | 9 |
| Primary Bedroom Area | 182 |
| Primary Bedroom Length | 14 |
| Primary Bedroom Width | 13 |
| Bedroom 3 Level | Main |
| Second Bedroom Level | Main |
Exterior Features
| Fencing | Full |
|---|---|
| Parking Features | Attached |
| Lot Features | Standard Lot 6000-9999 SF |
| Water Source | City Service |
| Total Parking | 2 |
| Lot Size Area | 0.15 |
| Foundation Details | Slab |
| Building Area Total | 1898 |
| Lot Size Acres | 0.15 |
| Road Surface Type | Paved |
| Covered Spaces | 2 |
| Road Frontage Type | Private Road |
Amenities
- Foreclosure
- Views
- Short Sale
- New Construction
- Adult 55+
- Lease To Own
- No HOA Fees
- Furnished
- Primary On Main
- Air Conditioning
- Seller Finance
- Green
- Fixer Upper
- Horse
- Golf
- Fireplace
- Deck
- Garage
- Basement
- Pool
Property vs Single Family Average in 83616
Price
Taxes
Year Built

