
New Construction - Primary on Main
Address
L8b1 Midberry Ct, Nampa, ID
Price
$ 870,000
Property Attributes
- MLS#98998150
- TypeSingle Family
- Listing Status New
- CountyCanyon
- CityNampa
- NeighborhoodBrittania Heights
- Zip83687
- Style
- Year Built2026
- Taxes$ 650
- Price$ 870,000
- Bedrooms3
- Full Bathrooms3
- Half Bathrooms0
- Sqr Footage2552
- Lot Size0.29 Acres
Data Source:
Intermountain MLS (IMLS)
Property Description
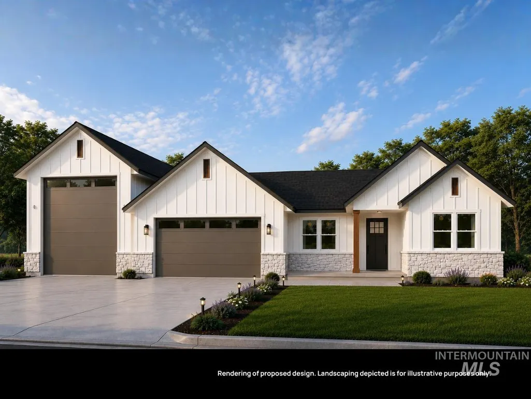
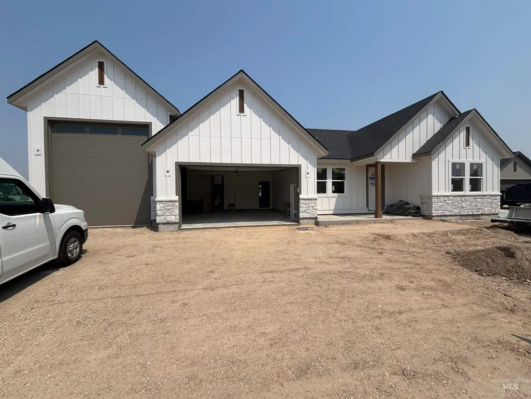
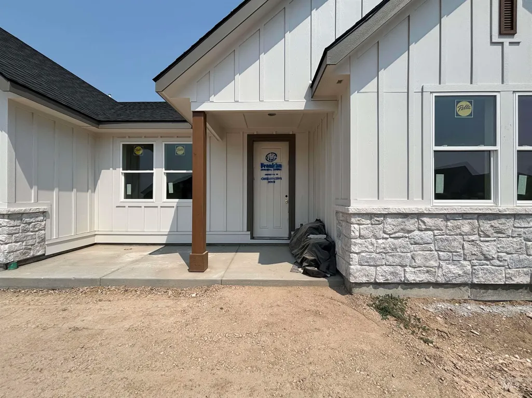
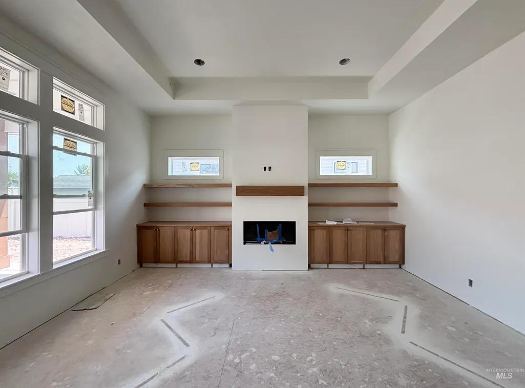
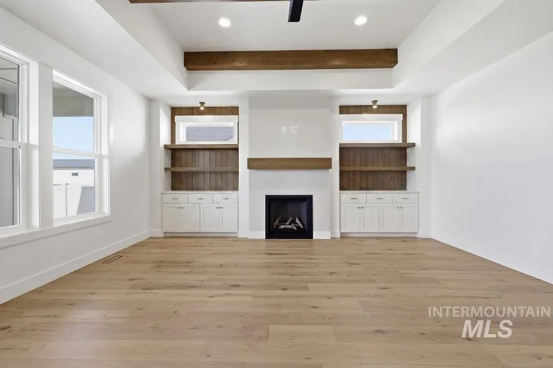
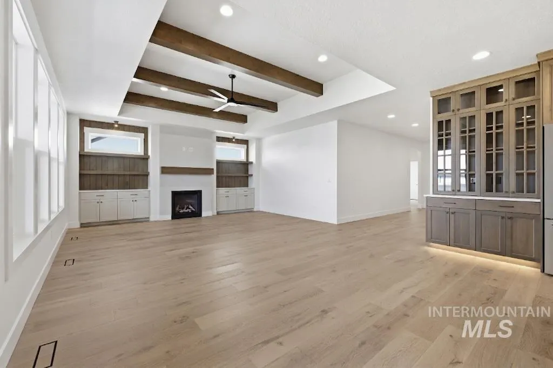
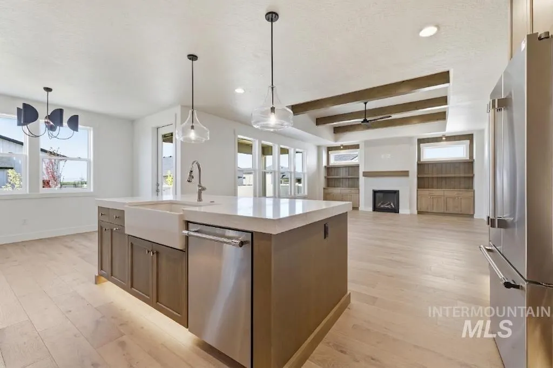
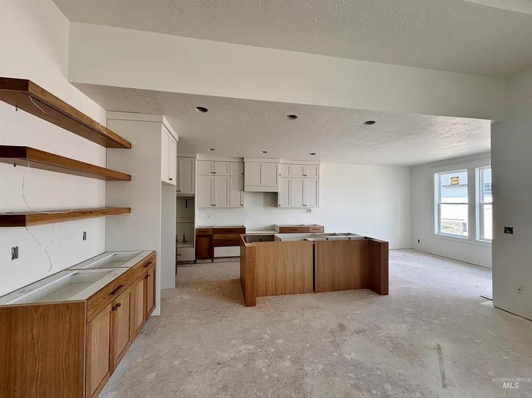
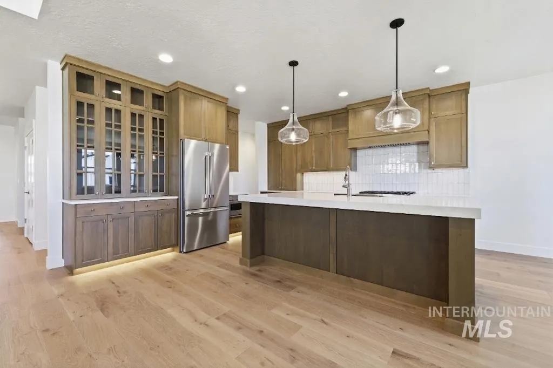
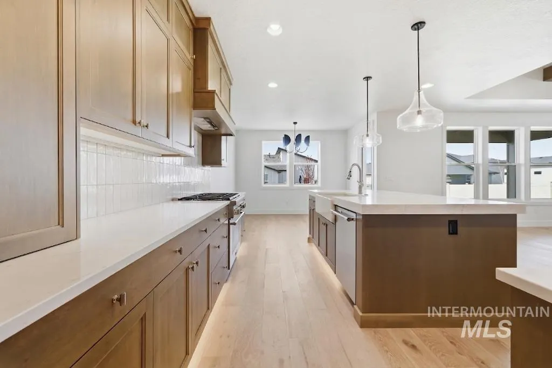
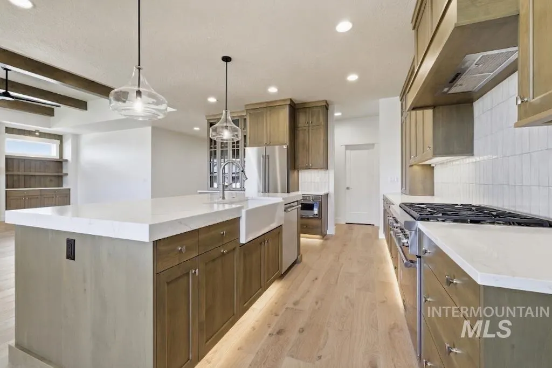
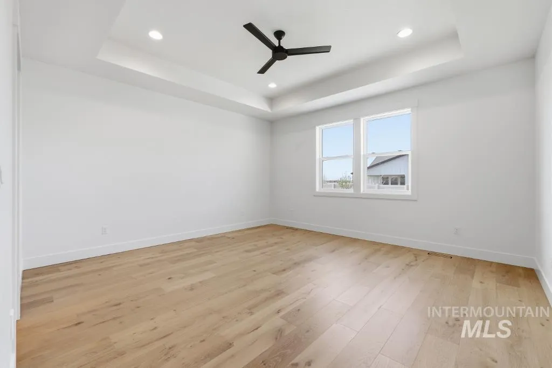
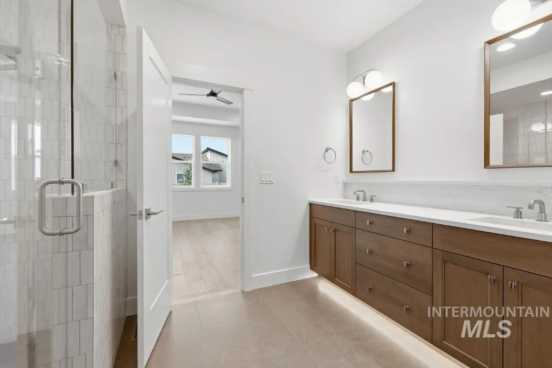
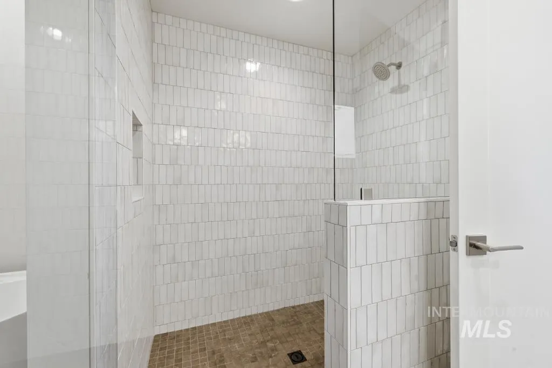
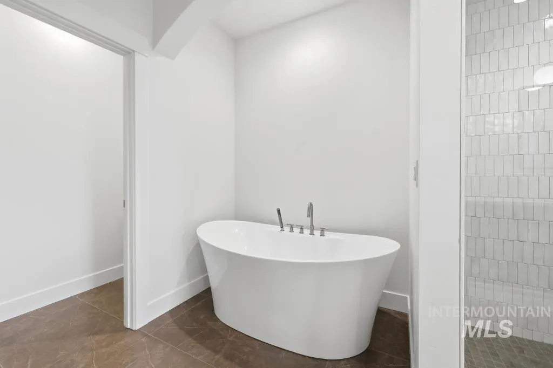
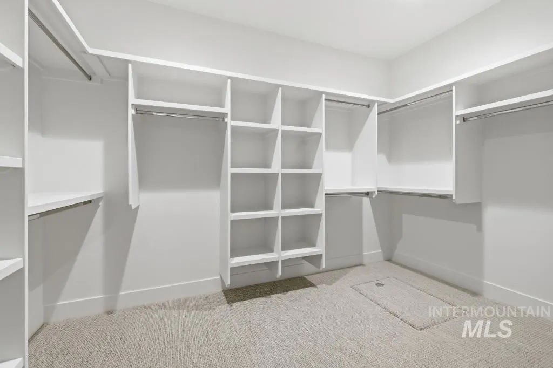
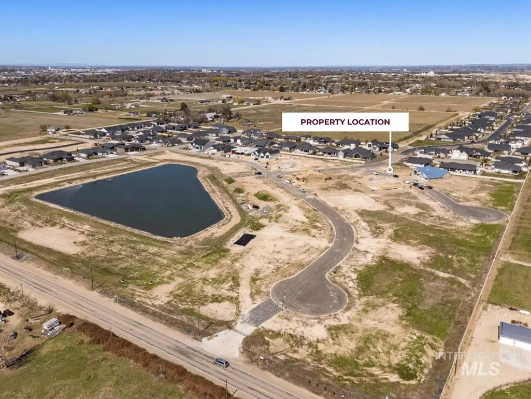
Brand new single-level home by ZZ Construction, situated on a corner lot within a cul-de-sac in the desirable Brittania Heights. Offering 2,552 SF, this home features 3 bedrooms, 2.5 baths, a dedicated office (4th BD), and an exceptional 2-car garage plus 51' RV bay. The 9' ceilings throughout rise to 10' in the entry and 11' coffered ceiling in the great room, creating an open, spacious feel. The great room centers around a modern fireplace flanked by custom cabinetry and floating shelves, while expansive windows bring in lots of natural light. Kitchen pairs two-tone custom cabinetry, quartz countertops, large island/breakfast bar, walk-in pantry and Thermador appliances including refrigerator, plus separate built-ins with floating wood shelves creating a beverage/display space. Engineered hardwood extends through the main living spaces. The split-bedroom layout creates a private owner's retreat with dual vanities, tile walk-in shower and a spacious walk-in closet. Everyday function continues with a mudroom, built-in bench, storage and convenient half bath just off the garage. Outside, white board-and-batten siding, light stone, black roofing and warm wood details create a fresh modern farmhouse-like exterior. Large covered back patio and full landscaping complete the package. Easy access to the Ten-Mile Interchange, shopping and commuter routes.
| Elementary School | Middle School | High School |
|---|---|---|
| Silver Trail Elementary School | Kuna Middle School | Kuna High School |
| Price History | |
|---|---|
| 8/20/2026 | Listed $870,000 |
General Features
| Heating | Forced Air |
|---|---|
| Cooling | Central Air |
| Utilities | Sewer Connected |
| Roof | Composition |
| Appliances | Gas Water Heater |
| HOA Fee | 500 |
| Garage Spaces | 5 |
| Patio/Porch Features | Covered Patio/Deck |
| Construction Materials | Stone |
| Year Built | 2026 |
| Levels | One |
| Property Subtype | Single Family Residence |
| Tax Year | 2025 |
| Current Use | Single Family |
| Ownership | Fee Simple |
| Assoc Fee Paid Per | Annually |
| County | Canyon |
| New Construction | true |
| Property Type | Residential |
| HOA | true |
| Attached Garage | true |
| Subdivision Name | Brittania Heights |
| Garage Y/N | true |
| Status | New |
| Directions | From Ten Mile / W on Victory / S on Dewey / E on Newcastle to Midberry Ct |
| ModificationTimestamp | 2026-08-20T22:52:00.700Z |
| High School | Kuna |
| City | Nampa |
| High School District | Kuna School District #3 |
| Lot Size Units | Acres |
| Lot Size Square Feet | 12632.4 |
| Carport Y/N | false |
| Listing Terms | Cash |
| Elementary School | Silver Trail |
| Land Lease Y/N | false |
| Tax Annual Amount | 650.18 |
| Middle/Junior High School | Kuna |
| Building Area Units | Square Feet |
| Primary Bedroom Level | Main |
| Living Area Units | Square Feet |
| Builder Name | ZZ Construction |
| Standard Status | Active |
| Middle/Junior School District | Kuna School District #3 |
| Elementary School District | Kuna School District #3 |
| Legal Description | 29-3N-1W SE BRITTANIA LAKES LT 8 BLK 1 |
| LeasableAreaUnits | Square Feet |
| Freehold | IDX |
Interior Features
| Interior Amenities | Bath-Master |
|---|---|
| Flooring | Tile |
| Total Fireplaces | 1 |
| Fireplace Features | One |
| Kitchen Level | Main |
| Air Conditioning Y/N | true |
| Heating Y/N | true |
| Fireplace Y/N | true |
| Above Grade Finished Area | 2552 |
| Total Bedrooms | 3 |
| Main Level Bedrooms | 3 |
| Main Level Bathrooms | 2 |
| Below Grade Finished Area Unit Type | Square Feet |
| LivingAreaSource | Plans |
| Below Grade Finished Area Source | Plans |
| Above Grade Finished Area Source | Plans |
| Above Grade Finished Area Unit Type | Square Feet |
| Total Baths | 3 |
| Kitchen Area | 154 |
| Kitchen Length | 11 |
| Kitchen Width | 14 |
| Primary on Main | 144 |
| Second Bedroom Length | 12 |
| Second Bedroom Width | 12 |
| Bedroom 3 Area | 156 |
| Bedroom 3 Length | 12 |
| Bedroom 3 Width | 13 |
| Primary Bedroom Area | 225 |
| Primary Bedroom Length | 15 |
| Primary Bedroom Width | 15 |
| Bedroom 3 Level | Main |
| Second Bedroom Level | Main |
Exterior Features
| Fencing | Vinyl |
|---|---|
| Parking Features | Attached |
| Lot Features | 10000 SF - .49 AC |
| Water Source | City Service |
| Total Parking | 5 |
| Lot Size Area | 0.29 |
| Building Area Total | 2552 |
| Lot Size Acres | 0.29 |
| Road Surface Type | Paved |
| Other Parking | Garage: 20.1x24,Garage Door: 16x8 |
| Covered Spaces | 5 |
| Road Frontage Type | Private Road |
Amenities
- Foreclosure
- Views
- Short Sale
- New Construction
- Adult 55+
- Lease To Own
- No HOA Fees
- Furnished
- Primary On Main
- Air Conditioning
- Seller Finance
- Green
- Fixer Upper
- Horse
- Golf
- Fireplace
- Deck
- Garage
- Basement
- Pool
Property vs Single Family Average in 83687
Price
Taxes
Year Built

