
New Construction - Primary on Main
Address
7621 E Midberry Ct, Nampa, ID
Price
$ 985,000
Property Attributes
- MLS#98986779
- TypeSingle Family
- Listing Status Pending
- CountyCanyon
- CityNampa
- AreaNampa NE (87)
- NeighborhoodBrittania Heights
- Zip83687
- Style
- Year Built2026
- Taxes$ 782
- Price$ 985,000
- Bedrooms3
- Full Bathrooms4
- Half Bathrooms0
- Sqr Footage2942
- Lot Size0.46 Acres
Data Source:
Intermountain MLS (IMLS)
Property Description
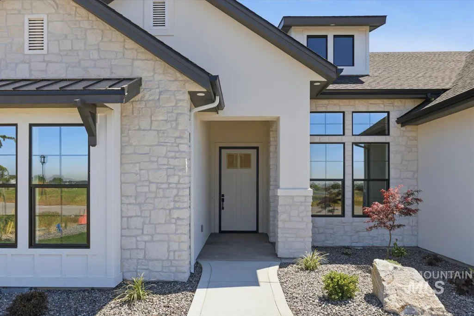
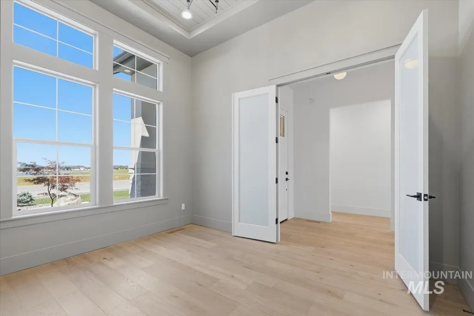
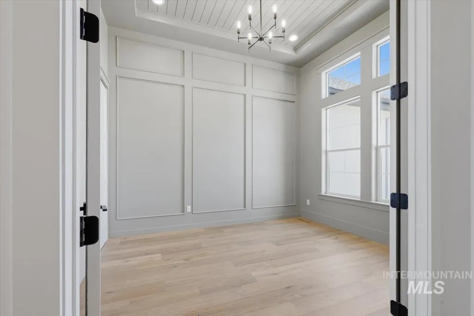
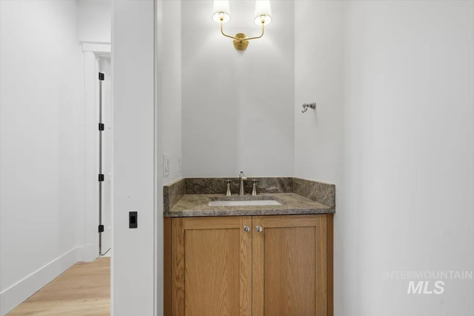
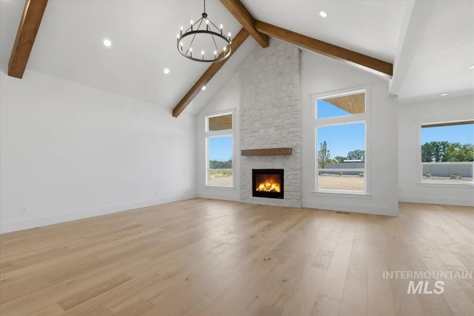
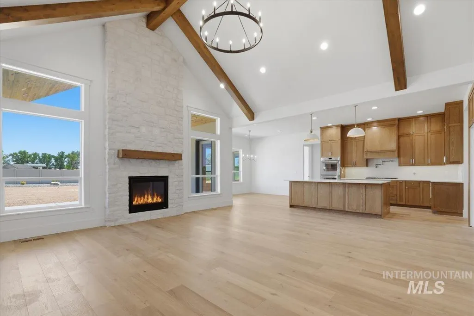
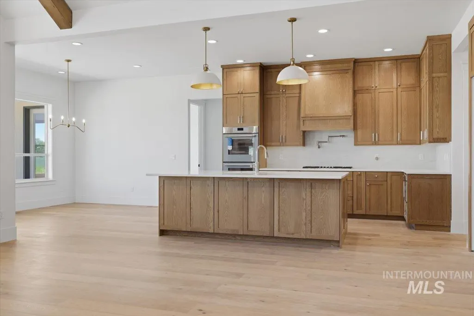
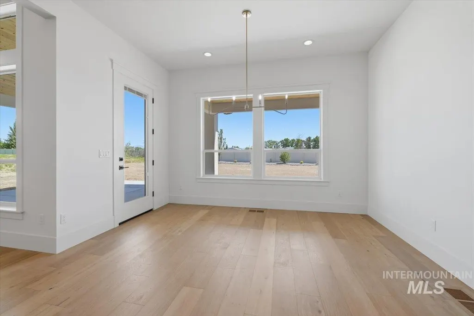
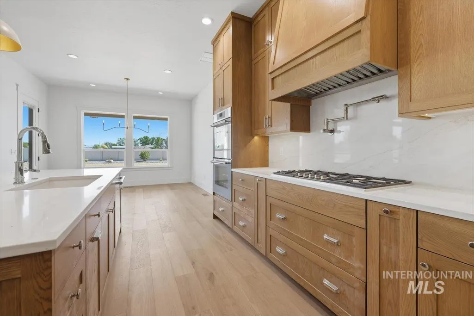
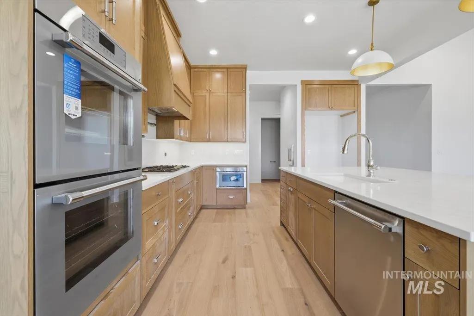
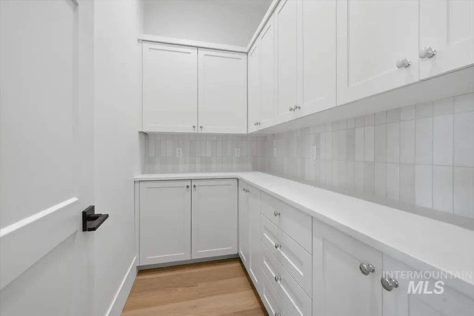
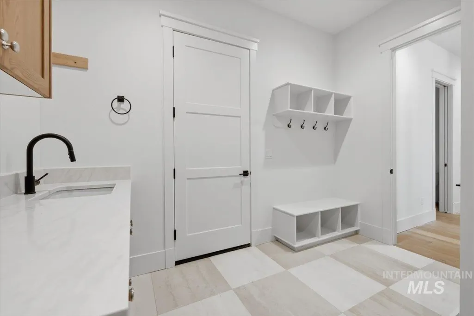
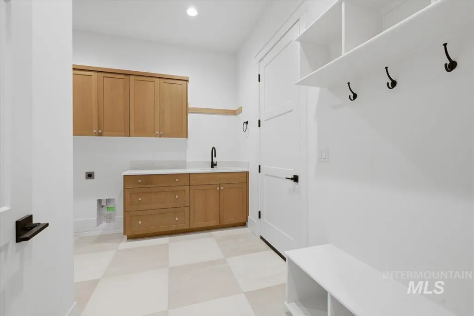
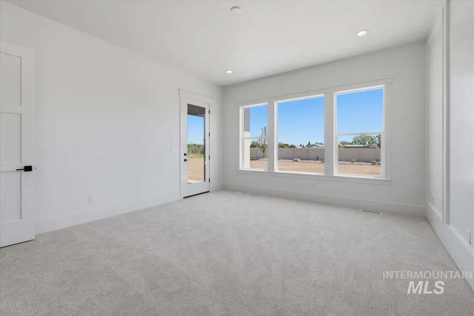
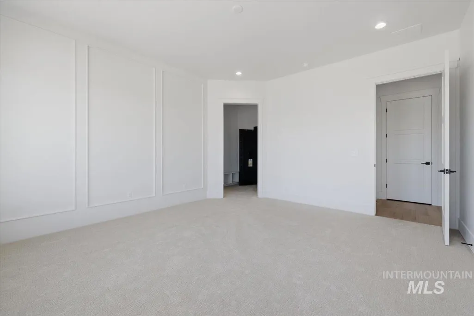
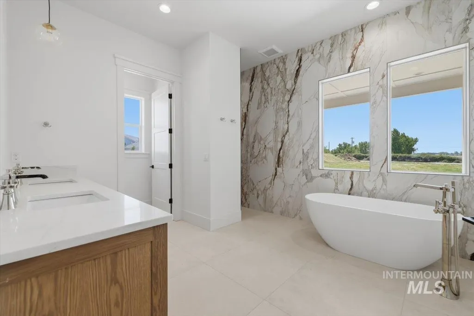
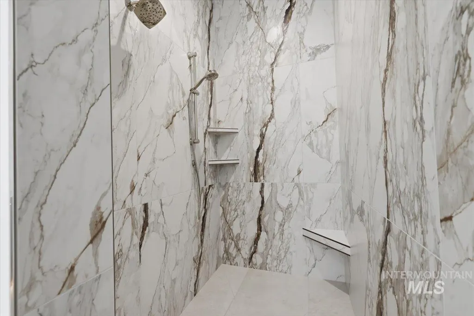
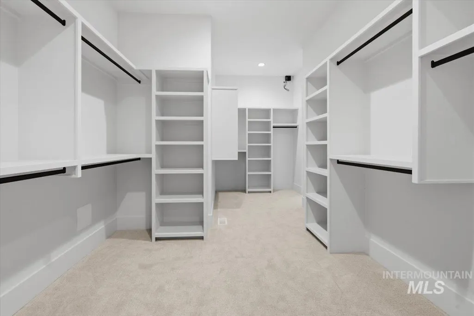
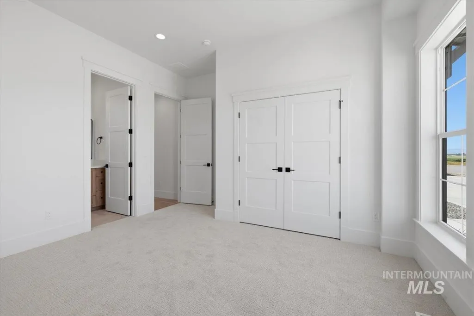
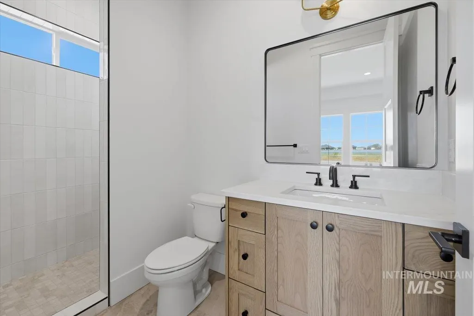
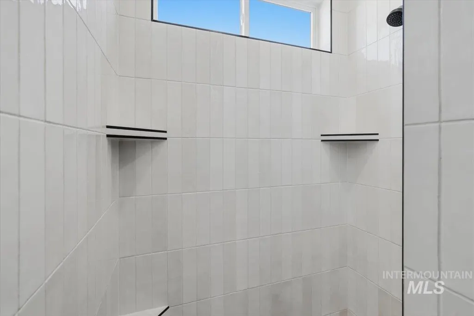
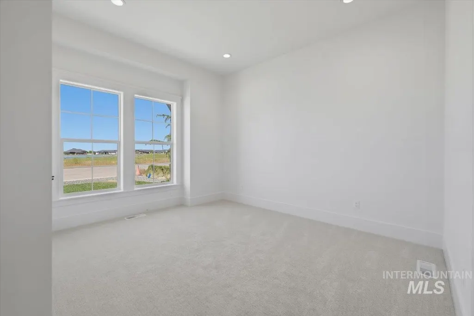
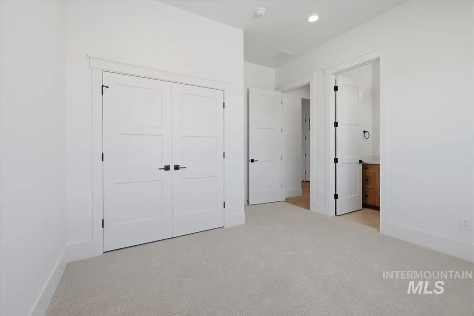
A blend of luxury, space, and intentional design, this custom single-level home by Big County Builders in the highly desirable Brittania Heights subdivision of Nampa is designed to impress. Situated on nearly half-acre lot, the 2,942 SF floor plan offers open, functional living paired with elevated finishes throughout. A welcoming foyer leads to a private den near the entry before opening into a spacious vaulted great room that flows seamlessly into the gourmet kitchen and dining area. The chef’s kitchen showcases a large island with breakfast bar seating, a premium built-in appliance package, and an oversized walk-in pantry. The primary suite is a true retreat, featuring a spa-like en suite bath, a generous walk-in closet, and a private safe room. Each additional bedroom includes its own full bath, complemented by a separate guest powder room. Additional features include an oversized laundry room and 603 square feet of covered patio space, perfect for year-round outdoor living. Garage space totals approximately 1,640 SF and includes a 2-car garage plus an impressive 46' RV bay with an 8x8 overhead rear door, along with additional space ideal for a future workshop. Exceptional craftsmanship, a well-designed layout, and distinctive features make this home truly one of a kind.
| Elementary School | Middle School | High School |
|---|---|---|
| Silver Trail Elementary School | Kuna Middle School | Kuna High School |
| Price History | |
|---|---|
| 5/18/2026 | Listed $985,000 |
General Features
| Heating | Forced Air |
|---|---|
| Cooling | Central Air |
| Utilities | Sewer Connected |
| Roof | Composition |
| Appliances | Gas Water Heater |
| HOA Fee | 500 |
| Garage Spaces | 5 |
| Patio/Porch Features | Covered Patio/Deck |
| Construction Materials | Stone |
| Year Built | 2026 |
| Levels | One |
| Property Subtype | Single Family Residence |
| Tax Year | 2025 |
| Current Use | Single Family |
| Ownership | Fee Simple,Fractional Ownership: No |
| Assoc Fee Paid Per | Annually |
| County | Canyon |
| New Construction | true |
| Property Type | Residential |
| HOA | true |
| Attached Garage | true |
| Subdivision Name | Brittania Heights |
| Garage Y/N | true |
| Status | Pending |
| Directions | From Victory/S Dewey/E Newcastle Dr/N Knightsbridge/E Midberry Ct |
| ModificationTimestamp | 2026-05-20T16:11:43.300Z |
| High School | Kuna |
| City | Nampa |
| High School District | Kuna School District #3 |
| MLS Area | Nampa NE (87) - 1250 |
| Lot Size Units | Acres |
| Lot Size Square Feet | 20037.6 |
| Carport Y/N | false |
| Listing Terms | Cash |
| Elementary School | Silver Trail |
| Land Lease Y/N | false |
| Tax Annual Amount | 782.62 |
| Middle/Junior High School | Kuna |
| Building Area Units | Square Feet |
| Primary Bedroom Level | Main |
| Living Area Units | Square Feet |
| Builder Name | Big Country |
| Standard Status | Pending |
| Middle/Junior School District | Kuna School District #3 |
| Elementary School District | Kuna School District #3 |
| Legal Description | 29-3N-1W SE BRITTANIA LAKES LT 12 BLK 1 |
| LeasableAreaUnits | Square Feet |
| Freehold | IDX |
Interior Features
| Interior Amenities | Bath-Master |
|---|---|
| Flooring | Tile |
| Total Fireplaces | 1 |
| Fireplace Features | One |
| Kitchen Level | Main |
| Air Conditioning Y/N | true |
| Heating Y/N | true |
| Fireplace Y/N | true |
| Above Grade Finished Area | 2942 |
| Total Bedrooms | 3 |
| Living Room Level | Main |
| Main Level Bedrooms | 3 |
| Main Level Bathrooms | 3 |
| Below Grade Finished Area Unit Type | Square Feet |
| LivingAreaSource | Plans |
| Below Grade Finished Area Source | Plans |
| Above Grade Finished Area Source | Plans |
| Above Grade Finished Area Unit Type | Square Feet |
| Total Baths | 4 |
| Bedroom 3 Level | Main |
| Second Bedroom Level | Main |
Exterior Features
| Fencing | Vinyl |
|---|---|
| Parking Features | Attached |
| Lot Features | 10000 SF - .49 AC |
| Water Source | City Service |
| Total Parking | 5 |
| Lot Size Area | 0.46 |
| Building Area Total | 2942 |
| Lot Size Acres | 0.46 |
| Road Surface Type | Paved |
| Covered Spaces | 5 |
| Road Frontage Type | Private Road |
Amenities
- Foreclosure
- Views
- Short Sale
- New Construction
- Adult 55+
- Lease To Own
- No HOA Fees
- Furnished
- Primary On Main
- Air Conditioning
- Seller Finance
- Green
- Fixer Upper
- Horse
- Golf
- Fireplace
- Deck
- Garage
- Basement
- Pool
Property vs Single Family Average in 83687
Price
Taxes
Year Built

