
Open House Fri, Aug 21st 03:00 PM - 05:00 PM - Primary on Main
Address
3660 N Colbourne Way, Meridian, ID
Price
$ 629,900
Property Attributes
- MLS#98998070
- TypeSingle Family
- Listing Status New
- CountyAda
- CityMeridian
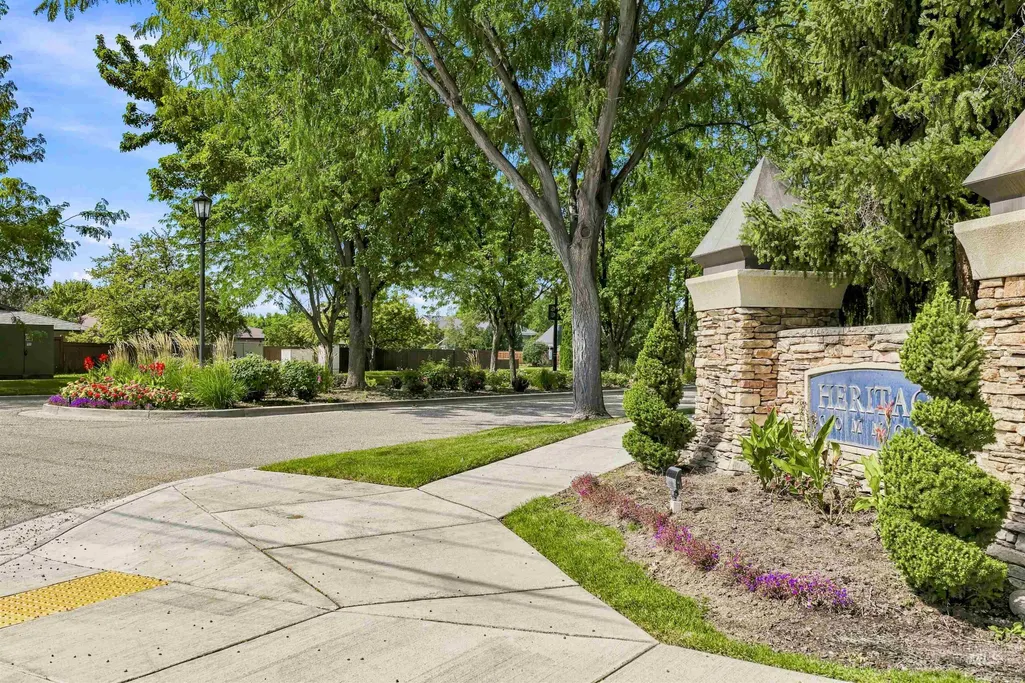
- NeighborhoodHeritage Common
- Zip83646
- Style
- Year Built2005
- Taxes$ 1921
- Price$ 629,900
- Bedrooms3
- Full Bathrooms2
- Half Bathrooms0
- Sqr Footage2376
- Lot Size0.213 Acres
Data Source:
Intermountain MLS (IMLS)
Property Description
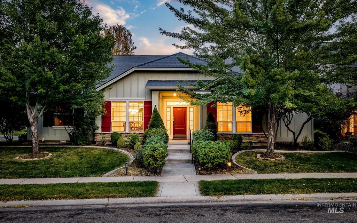
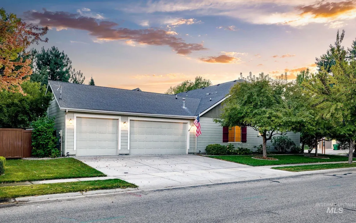
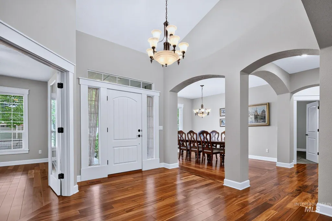
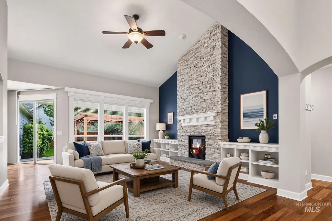
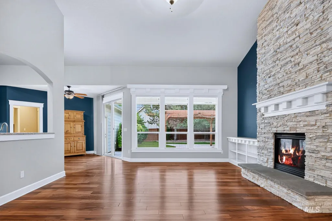
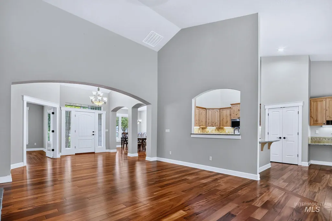
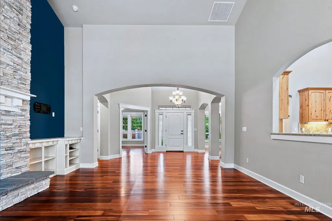
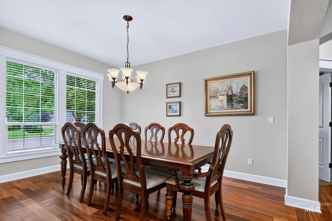
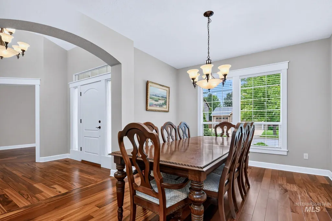
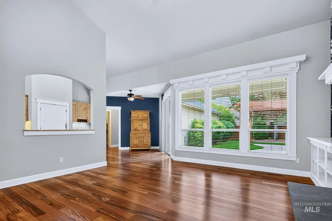
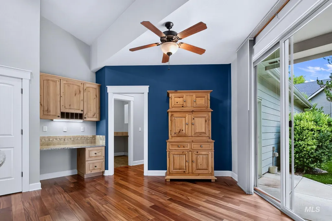
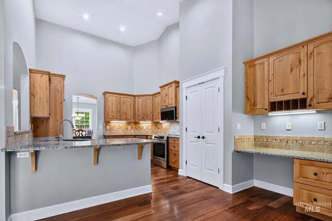
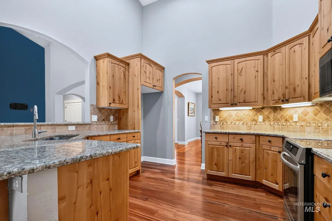
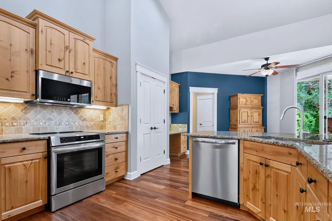
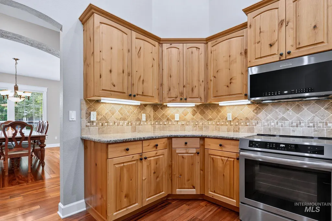
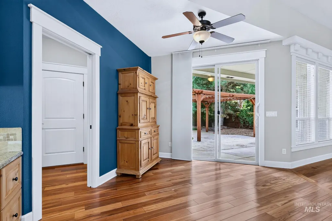
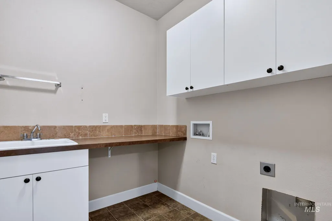
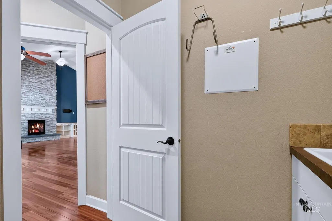
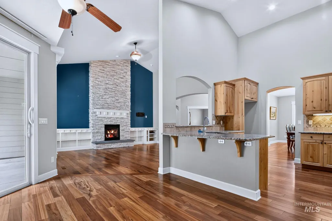
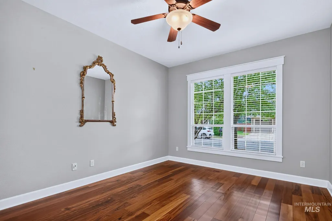
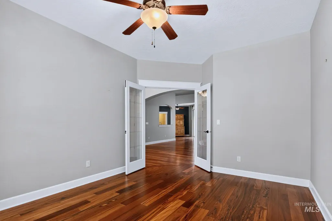
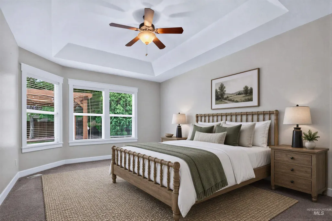
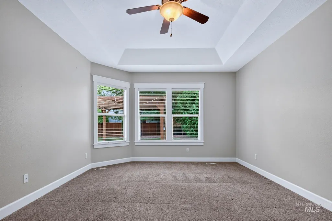
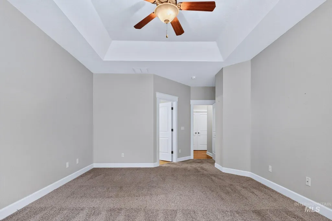
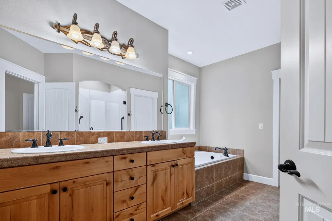
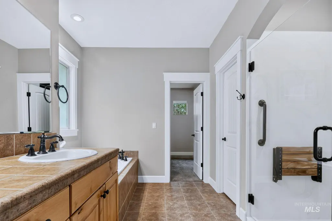
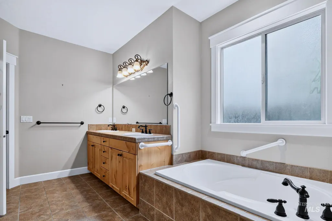
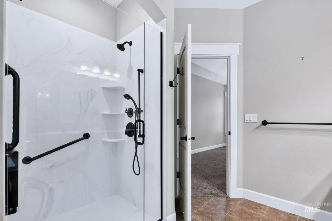
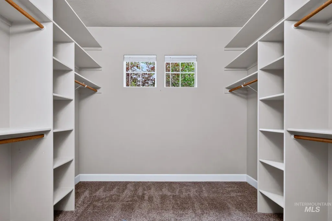
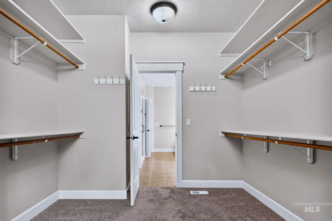
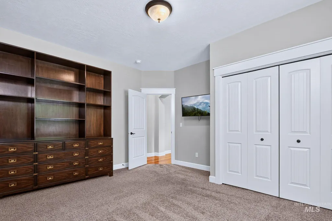
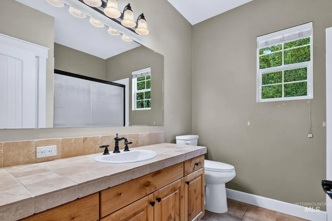
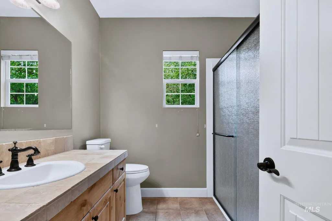
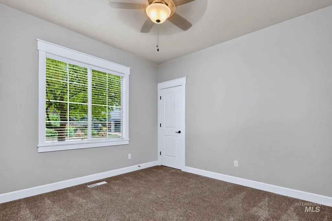
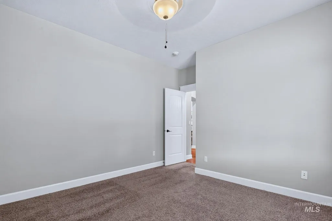
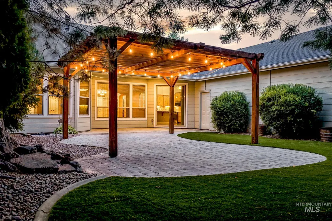
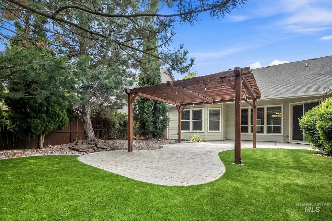
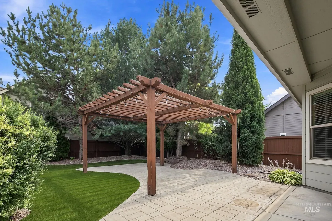
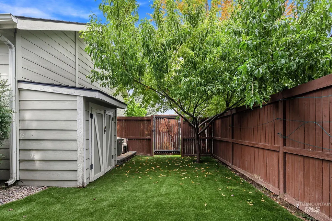
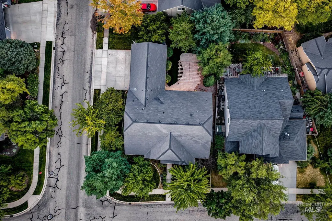
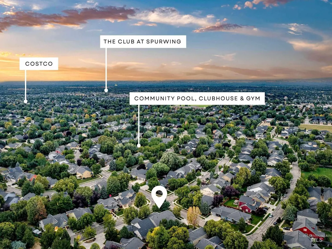
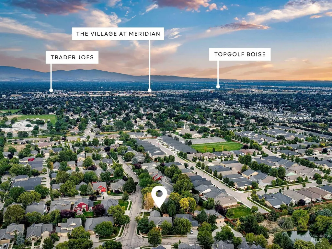
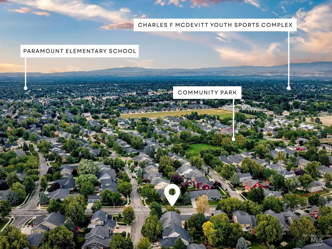
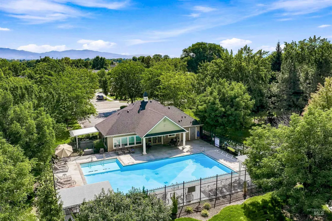
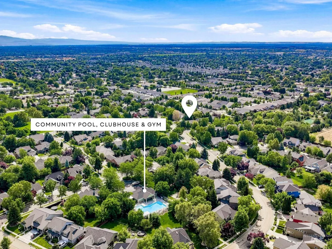
***OPEN HOUSES: 08/21 3-5 & 08/22 1:30-3:30*** Rarely available in the highly desirable neighborhood of Heritage Commons, this beautifully maintained single-level home sits on a maturely landscaped large corner lot along a quiet cul-de-sac. The split-bedroom and open floor plan features vaulted ceilings, 3 generously sized bedrooms plus a large and versatile office/den, stunning tigerwood hardwood floors, and a grand floor-to-ceiling stone fireplace that creates a home with class and warmth. The spacious kitchen offers granite countertops, abundant storage, and hickory cabinets. With a breakfast nook and formal dining room, you will have room for everyone during entertaining. The guest bathroom has been recently renovated with a new walk-in shower and toilet. The primary suite also features a new walk-in shower, along with a relaxing soaker tub and a massive walk-in closet. Enjoy exceptional privacy in the low-maintenance backyard, complete with a covered patio, pergola, and professionally installed turf lawn. The oversized 3-car garage features tall 8-foot doors, providing plenty of room for vehicles and storage. The newer HVAC and water heater provide peace of mind. Residents also enjoy a community clubhouse with gym and pool, parks, walking paths, and regular community events.
| Elementary School | Middle School | High School |
|---|---|---|
| Prospect Elementary School | Heritage Middle School Middle School | Rocky Mountain High School |
| Price History | |
|---|---|
| 8/20/2026 | Listed $629,900 |
General Features
| Heating | Forced Air |
|---|---|
| Cooling | Central Air |
| Utilities | Sewer Connected |
| Roof | Composition |
| Appliances | Gas Water Heater |
| HOA Fee | 330 |
| Garage Spaces | 3 |
| Patio/Porch Features | Covered Patio/Deck |
| Construction Materials | Frame |
| Year Built | 2005 |
| Levels | One |
| Property Subtype | Single Family Residence |
| Tax Year | 2025 |
| Current Use | Single Family |
| Ownership | Fee Simple |
| Accessibility | Handicapped |
| Assoc Fee Paid Per | Semi-Annually |
| County | Ada |
| Property Type | Residential |
| HOA | true |
| Attached Garage | true |
| Subdivision Name | Heritage Common |
| Garage Y/N | true |
| Other Structures | Storage Shed |
| Status | New |
| Directions | From Chinden, S on Locust Grove, W on Heritage Park, S on Park Crossing/Legacy View, corner of Colbourne & Legacy View. |
| ModificationTimestamp | 2026-08-20T20:00:19.800Z |
| High School | Rocky Mountain |
| City | Meridian |
| High School District | West Ada School District |
| Lot Size Units | Acres |
| Lot Size Square Feet | 9278.28 |
| Carport Y/N | false |
| Listing Terms | Cash |
| Elementary School | Prospect |
| Land Lease Y/N | false |
| Tax Annual Amount | 1921.26 |
| Middle/Junior High School | Heritage Middle School |
| Virtual Tour | https://unbranded.youriguide.com/3660_n_colbourne_way_meridian_id/ |
| Building Area Units | Square Feet |
| Primary Bedroom Level | Main |
| Living Area Units | Square Feet |
| Standard Status | Active |
| Middle/Junior School District | West Ada School District |
| Elementary School District | West Ada School District |
| Legal Description | LOT 03 BLK 24 QUENZER COMMONS SUB NO 05 |
| LeasableAreaUnits | Square Feet |
| Freehold | IDX |
Interior Features
| Interior Amenities | Bath-Master |
|---|---|
| Flooring | Tile |
| Fireplace Features | Gas |
| Kitchen Level | Main |
| Air Conditioning Y/N | true |
| Heating Y/N | true |
| Fireplace Y/N | true |
| Above Grade Finished Area | 2376 |
| Laundry Features | Gas Dryer Hookup |
| Total Bedrooms | 3 |
| Living Room Level | Main |
| Main Level Bedrooms | 3 |
| Main Level Bathrooms | 2 |
| Below Grade Finished Area Unit Type | Square Feet |
| LivingAreaSource | Other |
| Below Grade Finished Area Source | Other |
| Above Grade Finished Area Source | Other |
| Above Grade Finished Area Unit Type | Square Feet |
| Total Baths | 2 |
| Kitchen Area | 132 |
| Kitchen Length | 11 |
| Kitchen Width | 12 |
| Primary on Main | 168 |
| Second Bedroom Length | 14 |
| Second Bedroom Width | 12 |
| Bedroom 3 Area | 196 |
| Bedroom 3 Length | 14 |
| Bedroom 3 Width | 14 |
| Living Room Area | 324 |
| Living Room Length | 18 |
| Living Room Width | 18 |
| Primary Bedroom Area | 308 |
| Primary Bedroom Length | 22 |
| Primary Bedroom Width | 14 |
| Bedroom 3 Level | Main |
| Second Bedroom Level | Main |
Exterior Features
| Fencing | Wood |
|---|---|
| Parking Features | Attached |
| Lot Features | Standard Lot 6000-9999 SF |
| Water Source | City Service |
| Total Parking | 3 |
| Lot Size Area | 0.213 |
| Foundation Details | Crawl Space |
| Building Area Total | 2376 |
| Lot Size Acres | 0.213 |
| Other Parking | Garage: 34x21 |
| Covered Spaces | 3 |
Amenities
- Foreclosure
- Views
- Short Sale
- New Construction
- Adult 55+
- Lease To Own
- No HOA Fees
- Furnished
- Primary On Main
- Air Conditioning
- Seller Finance
- Green
- Fixer Upper
- Horse
- Golf
- Fireplace
- Deck
- Garage
- Basement
- Pool
Property vs Single Family Average in 83646
Price
Taxes
Year Built

