
Open House Sat, Aug 22nd 11:00 AM - 01:00 PM - Price Reduction
Address
3967 N Park Crossing Ave, Meridian, ID
Price
$ 485,000
Property Attributes
- MLS#98993790
- TypeSingle Family
- Listing Status Active
- CountyAda
- CityMeridian
- NeighborhoodHeritage Common
- Zip83646
- Style
- Year Built2008
- Taxes$ 1600
- Price$ 485,000
- Bedrooms3
- Full Bathrooms3
- Half Bathrooms0
- Sqr Footage1960
- Lot Size0.089 Acres
Data Source:
Intermountain MLS (IMLS)
Property Description
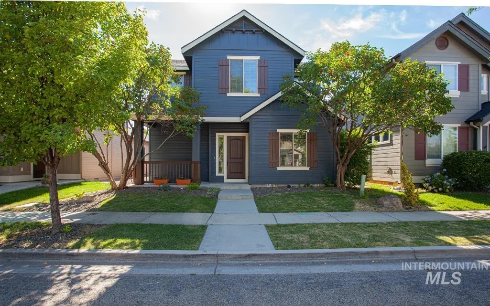
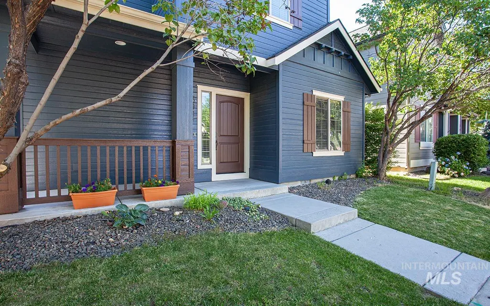
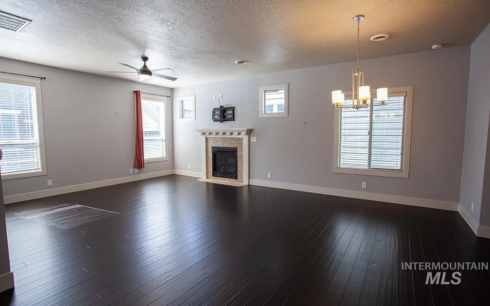
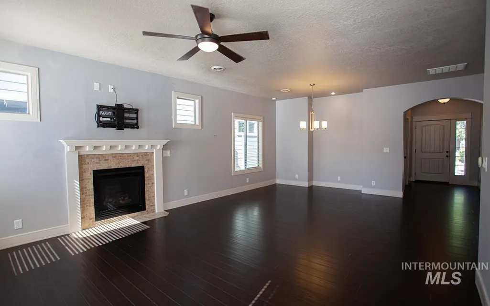
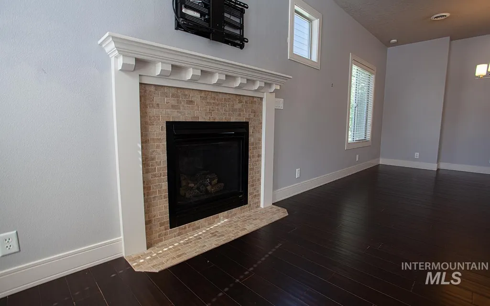
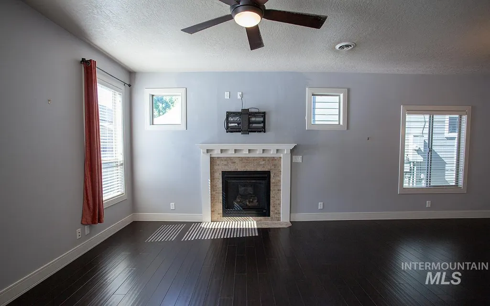
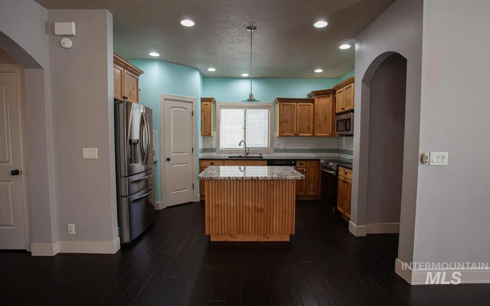
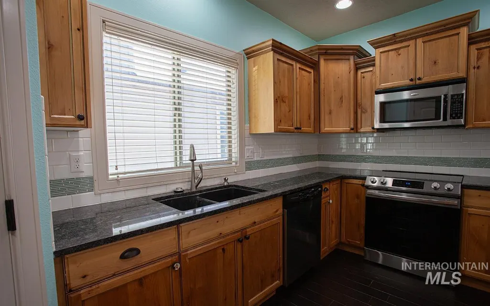
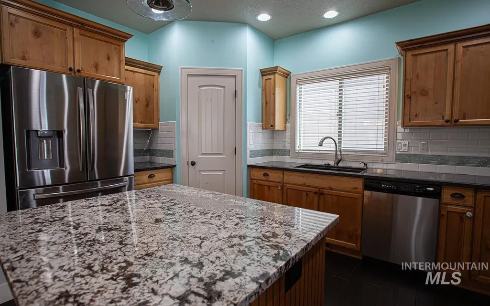
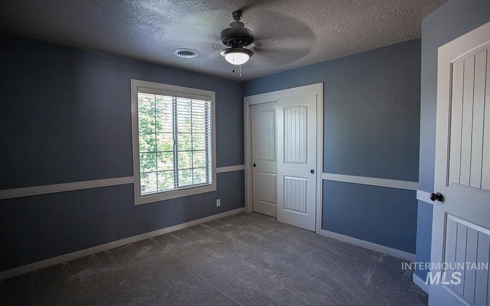
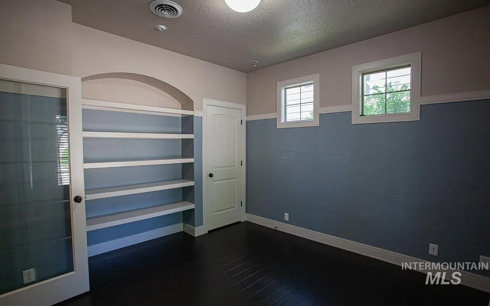
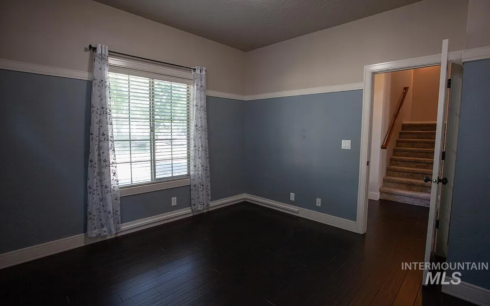
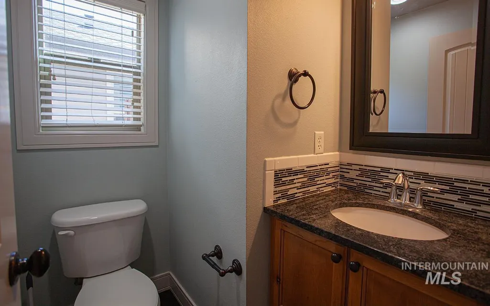
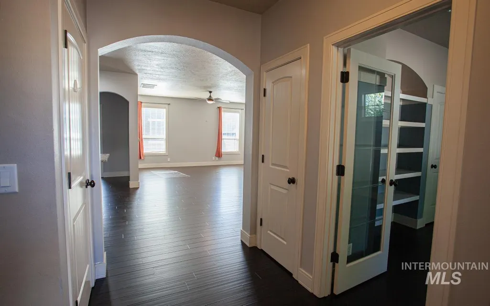
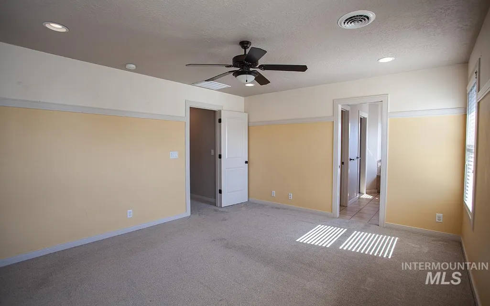
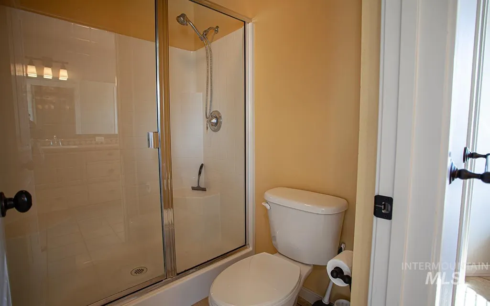
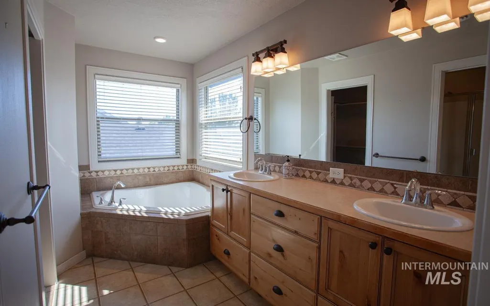
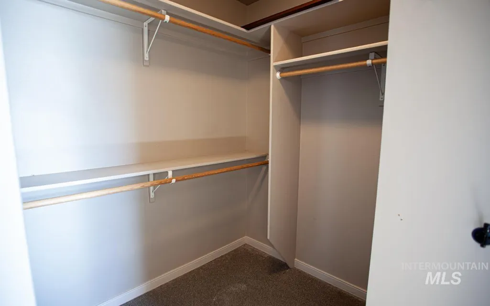
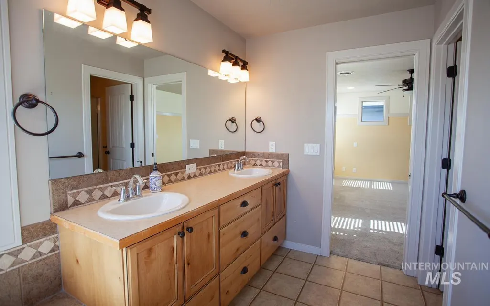
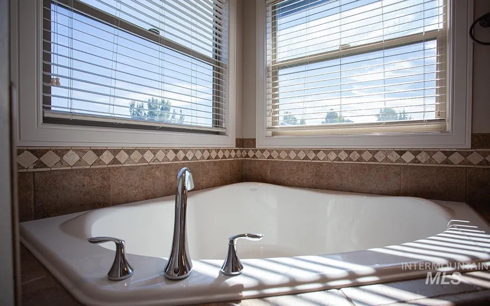
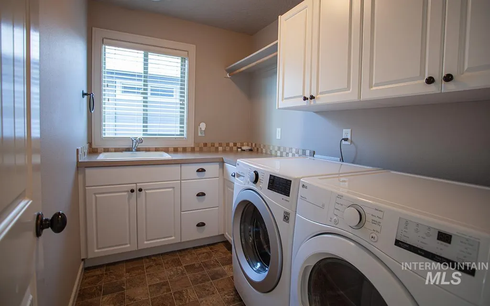
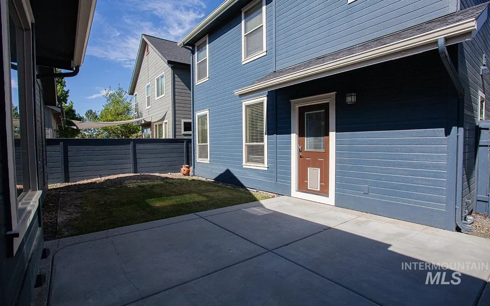
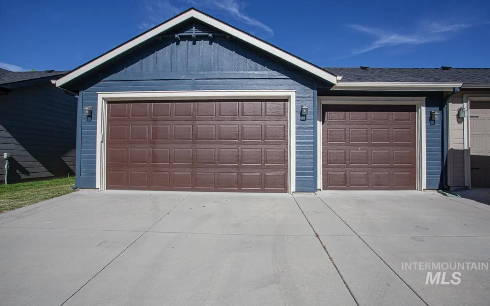
**SELLER IS OFFERING UP TO $10K IN CLOSING COSTS/RATE BUY DOWN** Welcome to this lock and leave lifestyle home in Heritage Commons, one of Meridian’s premier communities! This 3-bedroom, 2.5-bath low maintenance carriage home also features a dedicated office that can easily serve as a 4th bedroom. The open-concept kitchen offers granite countertops, a large center island, and ample workspace. Upstairs, the spacious primary suite includes dual vanities, a soaking tub, separate walk-in shower, and walk-in closet. Convenient upstairs laundry and an oversized 3-car garage add to the home’s thoughtful design. Recent updates include a new HVAC system (2026), fresh exterior paint, and an updated sprinkler system with drip irrigation. Enjoy resort-style living with access to the community clubhouse, fitness center, pool, parks, walking paths, and year-round neighborhood events including movie nights, live music, and holiday celebrations. Prospect Elementary is just a short walk away, and shopping, dining, grocery stores, and entertainment are all just minutes away. Move-in ready and located in one of Meridian’s most desirable neighborhoods—this is one you won’t want to miss! BTVAI.
| Elementary School | Middle School | High School |
|---|---|---|
| Prospect Elementary School | Heritage Middle School Middle School | Rocky Mountain High School |
| Price History | |
|---|---|
| 7/13/2026 | Listed $514,900 |
| 8/2/2026 | 2$504,900 |
| 8/11/2026 | 4$485,000 |
General Features
| Heating | Forced Air |
|---|---|
| Cooling | Central Air |
| Utilities | Sewer Connected |
| Roof | Composition |
| Appliances | Gas Water Heater |
| HOA Fee | 660 |
| Garage Spaces | 3 |
| Pool Features | Community |
| Construction Materials | Wood Siding |
| Year Built | 2008 |
| Levels | Two |
| Property Subtype | Single Family Residence |
| Tax Year | 2025 |
| Current Use | Single Family |
| Ownership | Fee Simple,Fractional Ownership: No |
| Assoc Fee Paid Per | Annually |
| County | Ada |
| Property Type | Residential |
| HOA | true |
| Attached Garage | false |
| Subdivision Name | Heritage Common |
| Garage Y/N | true |
| Status | Active |
| Directions | South on Locust Grove from McMillan, West on Leighfield, South on Park Crossing to property |
| ModificationTimestamp | 2026-08-18T03:56:50.700Z |
| High School | Rocky Mountain |
| City | Meridian |
| High School District | West Ada School District |
| Zoning Description | R-8 |
| Lot Size Units | Acres |
| Lot Size Square Feet | 3876.84 |
| Carport Y/N | false |
| Elementary School | Prospect |
| Land Lease Y/N | false |
| Tax Annual Amount | 1600.84 |
| Middle/Junior High School | Heritage Middle School |
| Building Area Units | Square Feet |
| Primary Bedroom Level | Upper |
| Living Area Units | Square Feet |
| Standard Status | Active |
| Middle/Junior School District | West Ada School District |
| Elementary School District | West Ada School District |
| Legal Description | LOT 06 BLK 30 QUENZER COMMONS SUB NO 09 |
| LeasableAreaUnits | Square Feet |
| Freehold | IDX |
Interior Features
| Interior Amenities | Double Vanity |
|---|---|
| Fireplace Features | Gas |
| Air Conditioning Y/N | true |
| Heating Y/N | true |
| Fireplace Y/N | true |
| Above Grade Finished Area | 1960 |
| Total Bedrooms | 3 |
| Living Room Level | Main |
| Below Grade Finished Area Unit Type | Square Feet |
| LivingAreaSource | Public Records |
| Below Grade Finished Area Source | Public Records |
| Above Grade Finished Area Source | Public Records |
| Above Grade Finished Area Unit Type | Square Feet |
| Total Baths | 3 |
| Primary on Main | 120 |
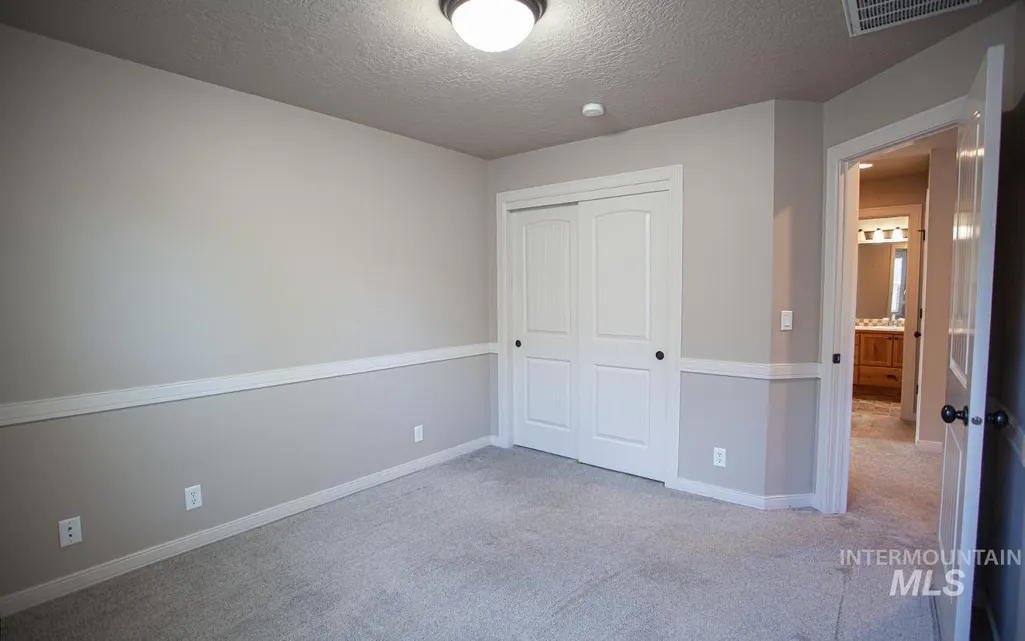
| Second Bedroom Length | 10 |
| Second Bedroom Width | 12 |
| Bedroom 3 Area | 132 |
| Bedroom 3 Length | 12 |
| Bedroom 3 Width | 11 |
| Living Room Area | 210 |
| Living Room Length | 15 |
| Living Room Width | 14 |
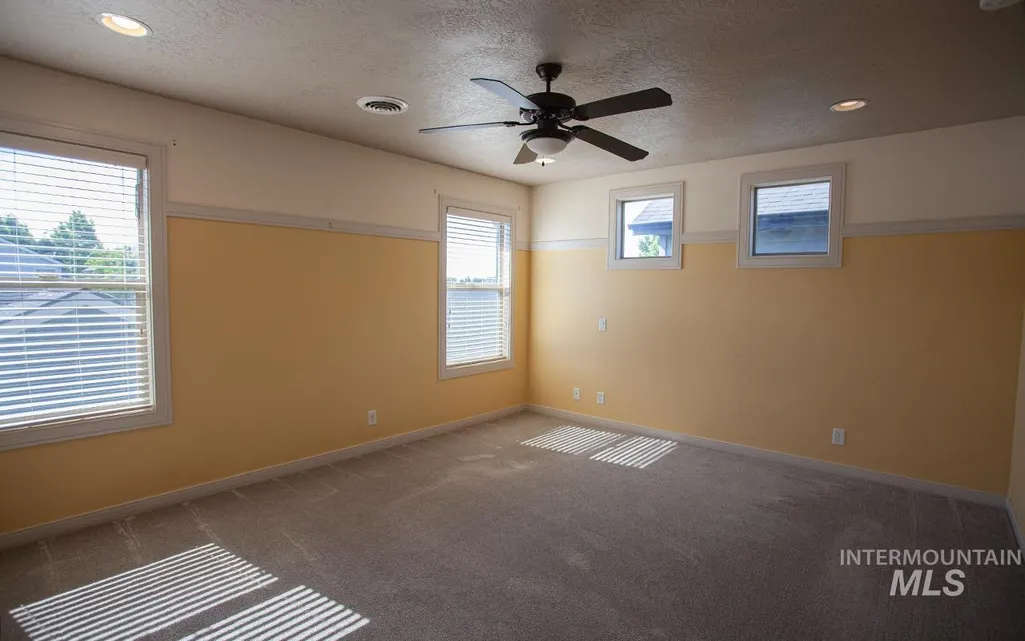
| Primary Bedroom Area | 195 |
| Primary Bedroom Length | 15 |
| Primary Bedroom Width | 13 |
| Bedroom 3 Level | Upper |
| Second Bedroom Level | Upper |
Exterior Features
| Fencing | Full |
|---|---|
| Parking Features | Detached |
| Lot Features | Sm Lot 5999 SF |
| Water Source | City Service |
| Total Parking | 3 |
| Lot Size Area | 0.089 |
| Foundation Details | Crawl Space |
| Building Area Total | 1960 |
| Lot Size Acres | 0.089 |
| Road Surface Type | Paved |
| Covered Spaces | 3 |
Amenities
- Foreclosure
- Views
- Short Sale
- New Construction
- Adult 55+
- Lease To Own
- No HOA Fees
- Furnished
- Primary On Main
- Air Conditioning
- Seller Finance
- Green
- Fixer Upper
- Horse
- Golf
- Fireplace
- Deck
- Garage
- Basement
- Pool
Property vs Single Family Average in 83646
Price
Taxes
Year Built

