
Open House Sun, Aug 23rd 01:00 PM - 04:00 PM - Primary on Main
Address
6844 N Winward Ave, Eagle, ID
Price
$ 1,050,000
Property Attributes
- MLS#98998048
- TypeSingle Family
- Listing Status New
- CountyAda
- CityEagle
- NeighborhoodAshbury
- Zip83616
- Style
- Year Built2017
- Taxes$ 2696
- Price$ 1,050,000
- Bedrooms3
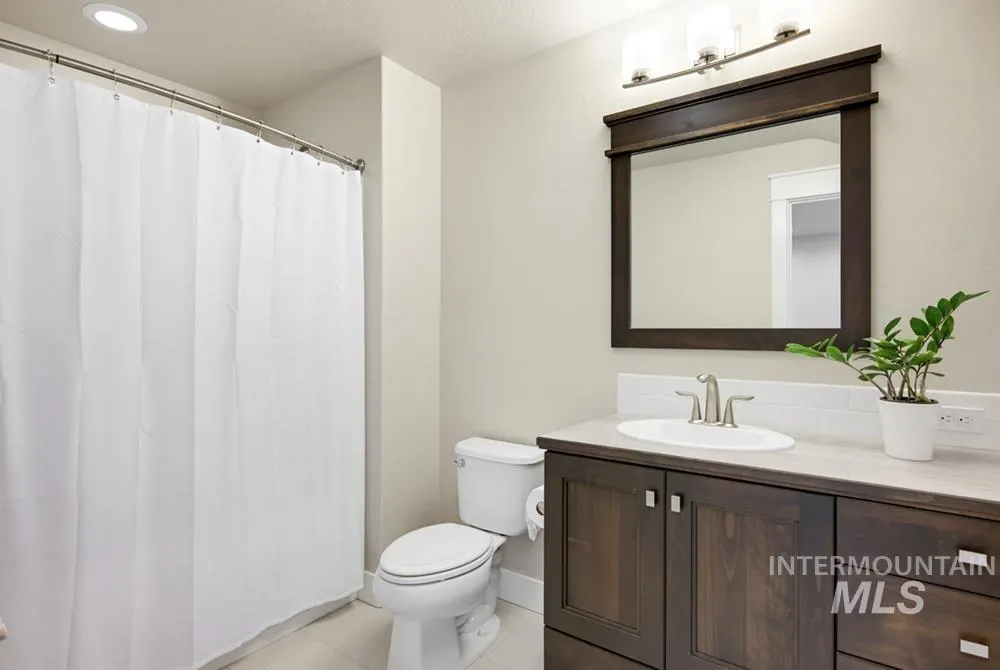
- Full Bathrooms4
- Half Bathrooms0
- Sqr Footage2908
- Lot Size0.315 Acres
Data Source:
Intermountain MLS (IMLS)
Property Description
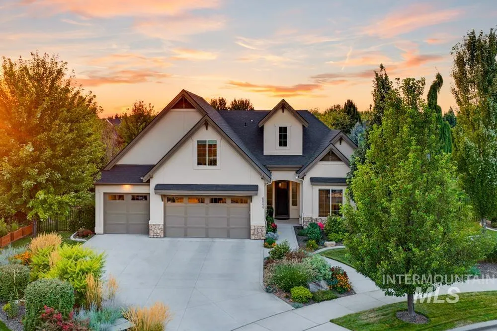
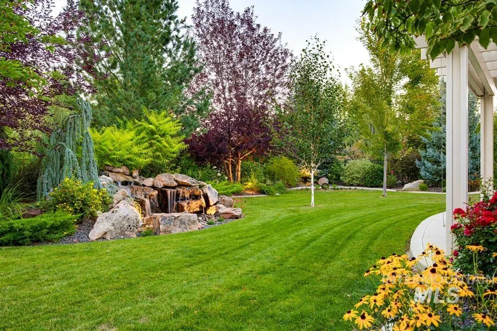
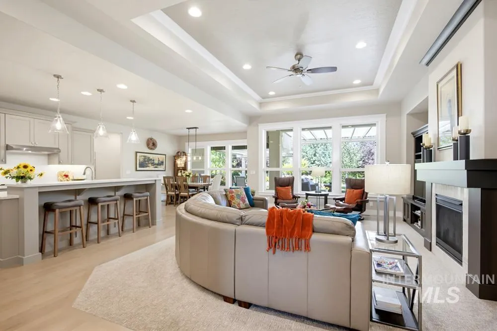
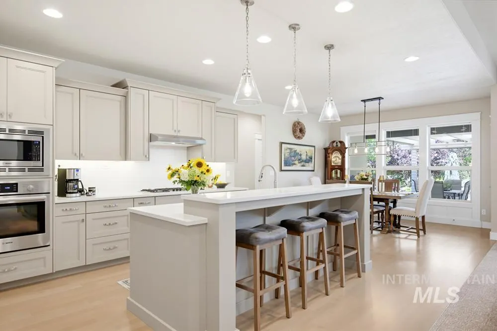
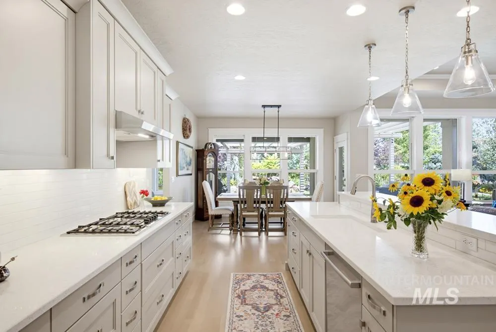
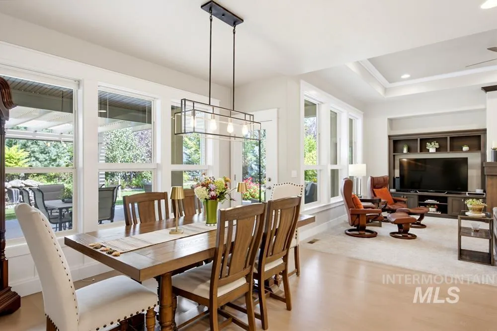
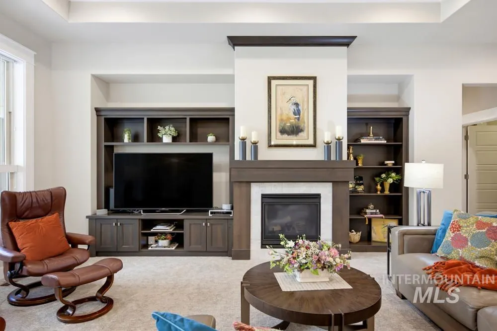
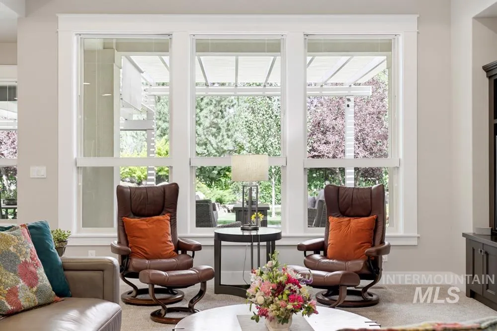
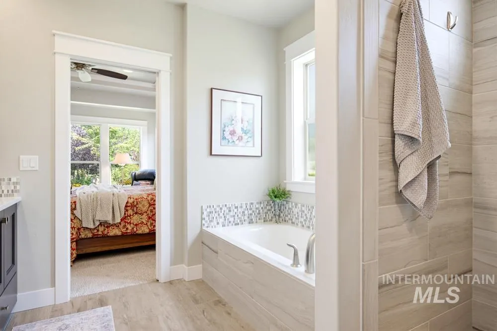
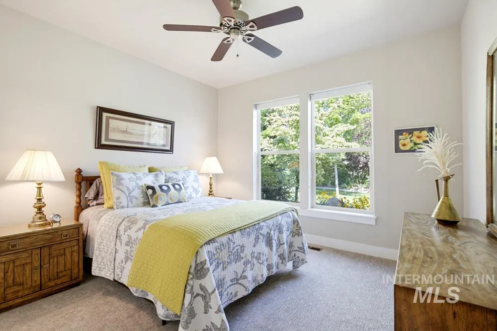
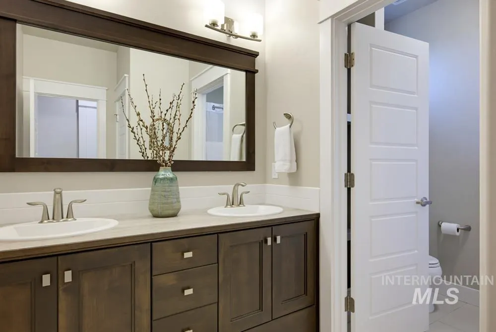
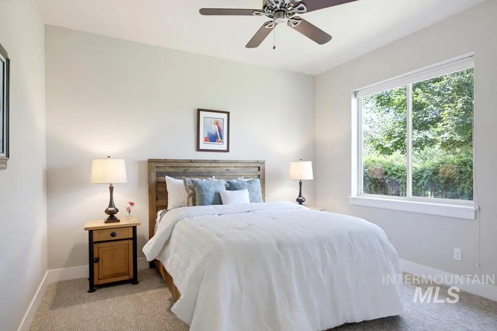
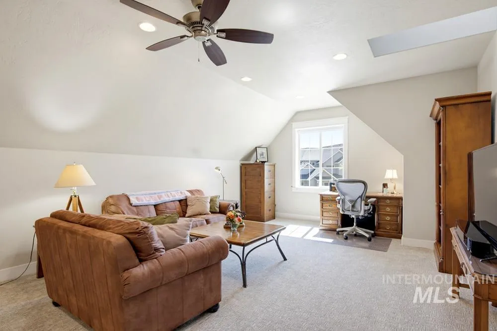
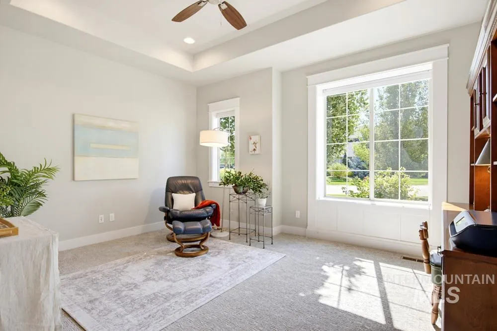
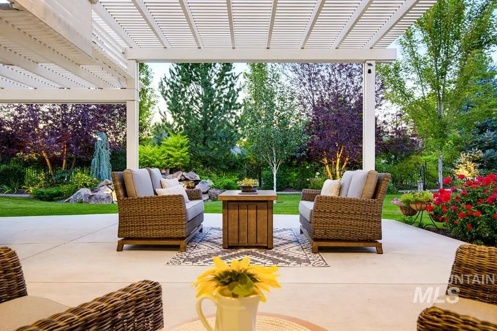
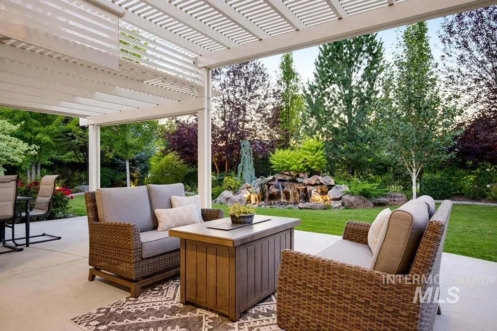
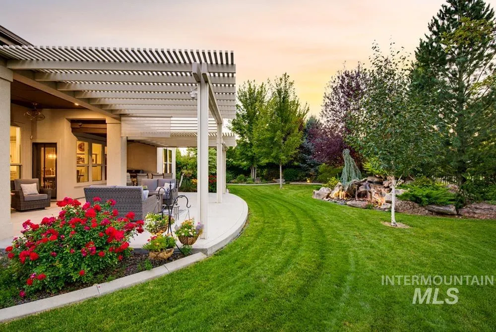
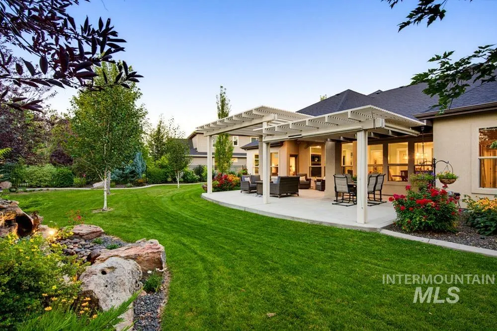
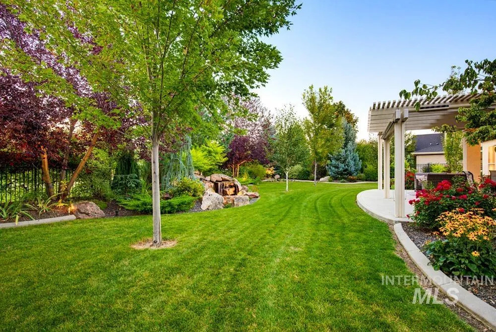
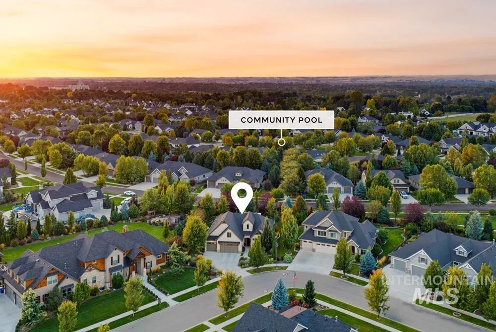
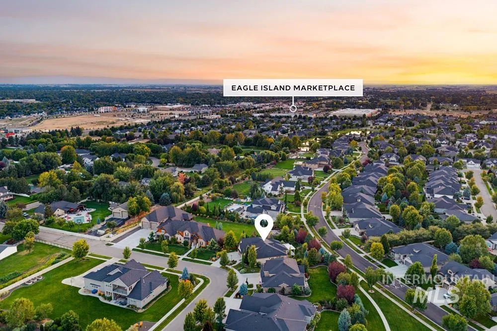
Fabulous custom backyard & beautiful interior finishes in one of Eagle’s most loved neighborhoods! Set in Ashbury, this Brighton-built home has nearly 3,000 square feet of thoughtfully designed living space and a divine outdoor setting that was recently & wonderfully upgraded. Mature landscaping, a custom water feature, pergola-shaded patio, and green space beyond the property give the backyard a sense of peacefulness & privacy. Tall ceilings and expansive windows fill the great room with natural light, while wood floors, a gas fireplace, and tray ceiling add warmth and architectural interest. The kitchen was designed for gathering, with crisp quartz countertops, warm neutral cabinetry, Bosch stainless steel appliances, a gas cooktop, and walk-in pantry. Upstairs, a spacious bonus is ideal for movie nights, a playroom, or overflow guest space. A recently extended patio & large pergola create generous spaces for outdoor dining and lounging, complete with solar roll-down shades. Lush plantings & a custom fountain make the setting feel established and inviting, while the neighboring green space and walking path create breathing room beyond the backyard. Ashbury elevates the lifestyle with a community pool, attractive streetscapes, and a convenient location close to Eagle Island State Park, the Boise River, Greenbelt, golf, shopping, dining, & everyday amenities.
| Elementary School | Middle School | High School |
|---|---|---|
| Willow Creek Elementary School | Sawtooth Middle Middle School | Rocky Mountain High School |
| Price History | |
|---|---|
| 8/20/2026 | Listed $1,050,000 |
General Features
| Heating | Forced Air |
|---|---|
| Cooling | Central Air |
| Utilities | Sewer Connected |
| Roof | Composition |
| Appliances | Dishwasher |
| HOA Fee | 323 |
| Garage Spaces | 3 |
| Pool Features | Community |
| Construction Materials | Frame |
| Year Built | 2017 |
| Levels | Single w/ Upstairs Bonus Room |
| Property Subtype | Single Family Residence |
| Tax Year | 2025 |
| Current Use | Single Family |
| Ownership | Fee Simple |
| Assoc Fee Paid Per | Quarterly |
| County | Ada |
| Property Type | Residential |
| HOA | true |
| Attached Garage | true |
| Subdivision Name | Ashbury |
| Garage Y/N | true |
| Status | New |
| Directions | W Chinden Blvd, R Meridian Rd, L Bavarian St, R Brandenberg Ave, L Bolton St, L Winward Ave |
| ModificationTimestamp | 2026-08-20T22:05:33.500Z |
| High School | Rocky Mountain |
| City | Eagle |
| High School District | West Ada School District |
| Lot Size Units | Acres |
| Lot Size Square Feet | 13721.4 |
| Carport Y/N | false |
| Listing Terms | Cash |
| Elementary School | Willow Creek |
| Land Lease Y/N | false |
| Tax Annual Amount | 2696.98 |
| Middle/Junior High School | Sawtooth Middle |
| Virtual Tour | https://my.matterport.com/show/?m=xM8qpKBYubq&brand=0 |
| Building Area Units | Square Feet |
| Primary Bedroom Level | Main |
| Living Area Units | Square Feet |
| Standard Status | Active |
| Middle/Junior School District | West Ada School District |
| Elementary School District | West Ada School District |
| Legal Description | See Attached Exhibit A |
| LeasableAreaUnits | Square Feet |
| Freehold | IDX |
Interior Features
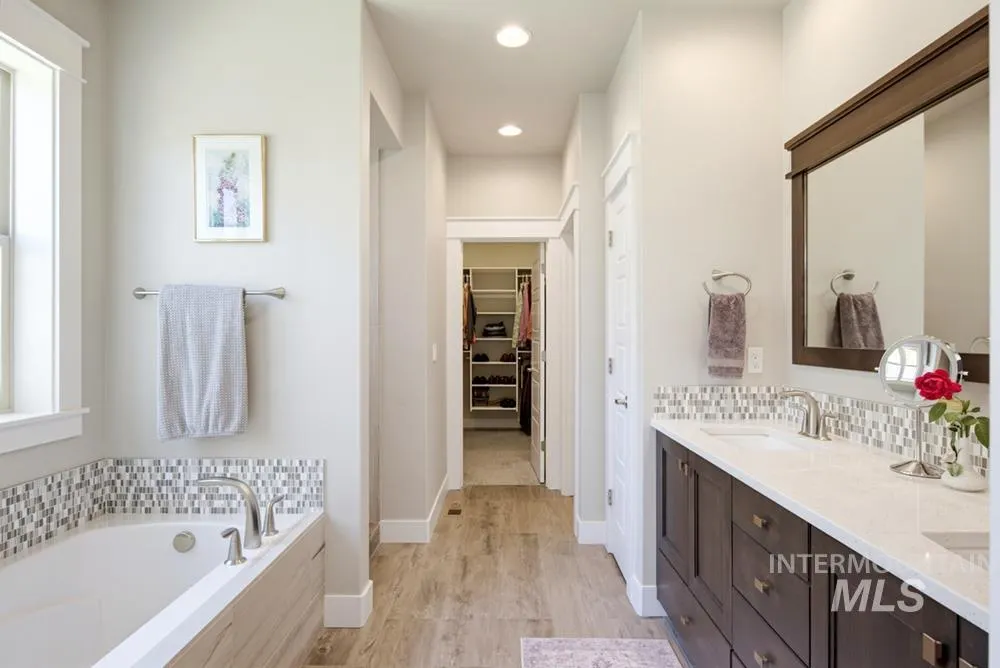
| Interior Amenities | Bath-Master |
|---|---|
| Flooring | Carpet |
| Total Fireplaces | 1 |
| Fireplace Features | One |
| Kitchen Level | Main |
| Air Conditioning Y/N | true |
| Heating Y/N | true |
| Fireplace Y/N | true |
| Above Grade Finished Area | 2908 |
| Total Bedrooms | 3 |
| Main Level Bedrooms | 3 |
| Main Level Bathrooms | 2 |
| Below Grade Finished Area Unit Type | Square Feet |
| LivingAreaSource | Public Records |
| Below Grade Finished Area Source | Public Records |
| Above Grade Finished Area Source | Public Records |
| Above Grade Finished Area Unit Type | Square Feet |
| Total Baths | 4 |
| Kitchen Area | 247 |
| Kitchen Length | 13 |
| Kitchen Width | 19 |
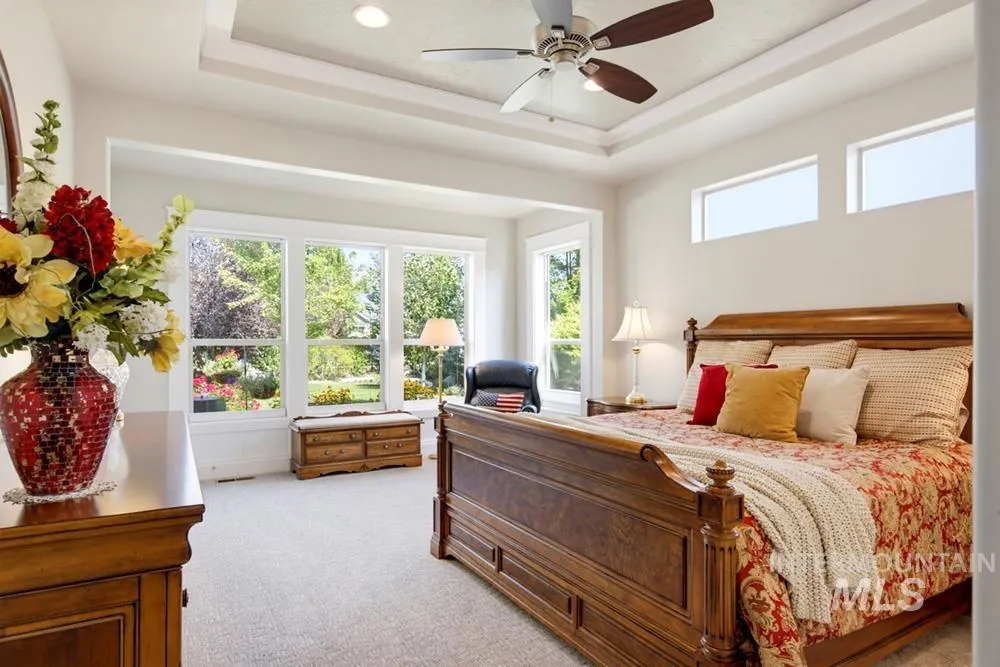
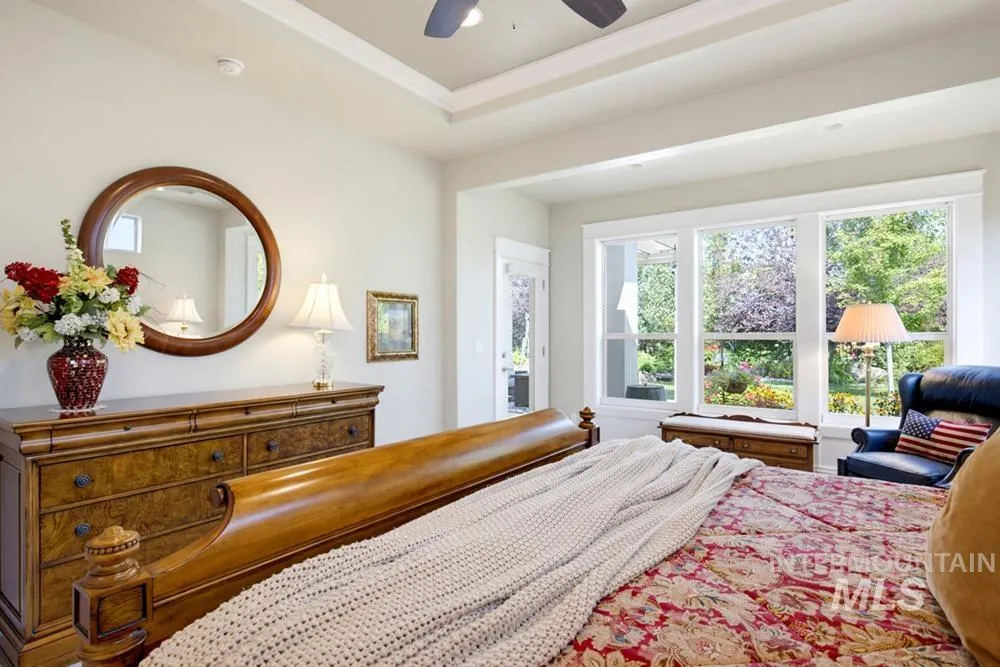
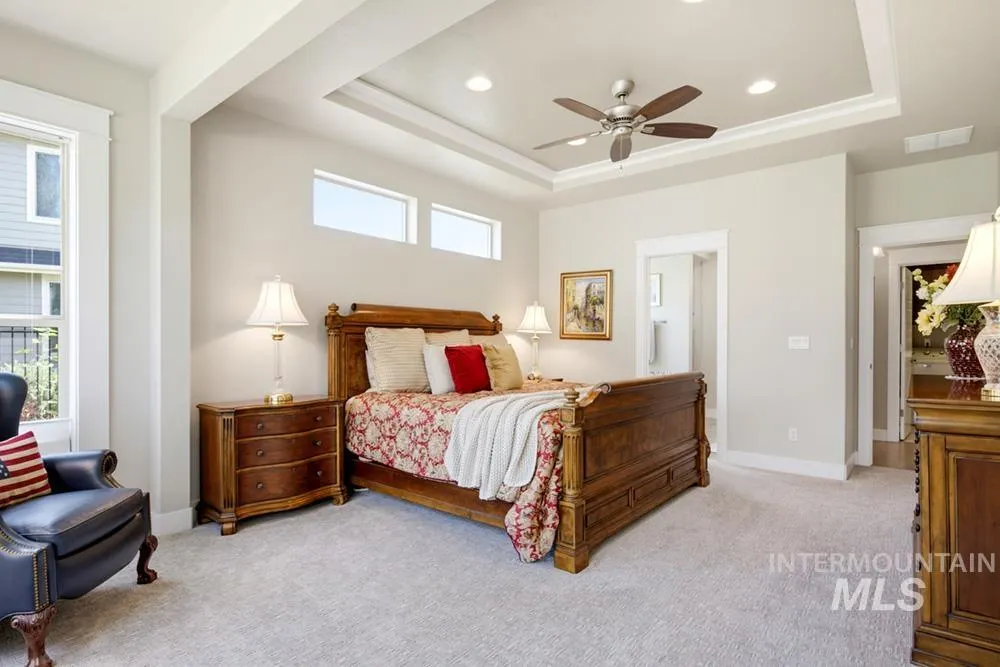
| Primary on Main | 180 |
| Second Bedroom Length | 15 |
| Second Bedroom Width | 12 |
| Bedroom 3 Area | 156 |
| Bedroom 3 Length | 12 |
| Bedroom 3 Width | 13 |
| Primary Bedroom Area | 273 |
| Primary Bedroom Length | 13 |
| Primary Bedroom Width | 21 |
| Bedroom 3 Level | Main |
| Second Bedroom Level | Main |
Exterior Features
| Fencing | Metal |
|---|---|
| Parking Features | Attached |
| Lot Features | 10000 SF - .49 AC |
| Water Source | City Service |
| Total Parking | 3 |
| Lot Size Area | 0.315 |
| Building Area Total | 2908 |
| Lot Size Acres | 0.315 |
| Other Parking | Garage: 19'x21' |
| Covered Spaces | 3 |
Amenities
- Foreclosure
- Views
- Short Sale
- New Construction
- Adult 55+
- Lease To Own
- No HOA Fees
- Furnished
- Primary On Main
- Air Conditioning
- Seller Finance
- Green
- Fixer Upper
- Horse
- Golf
- Fireplace
- Deck
- Garage
- Basement
- Pool
Property vs Single Family Average in 83616
Price
Taxes
Year Built

