
Price Reduction - Primary on Main
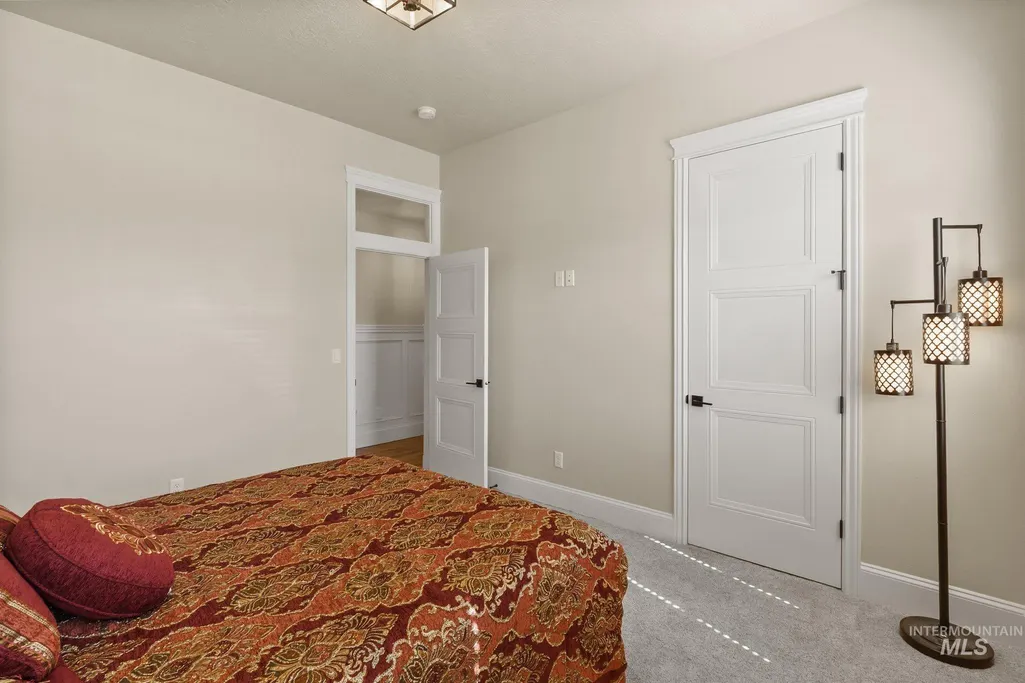
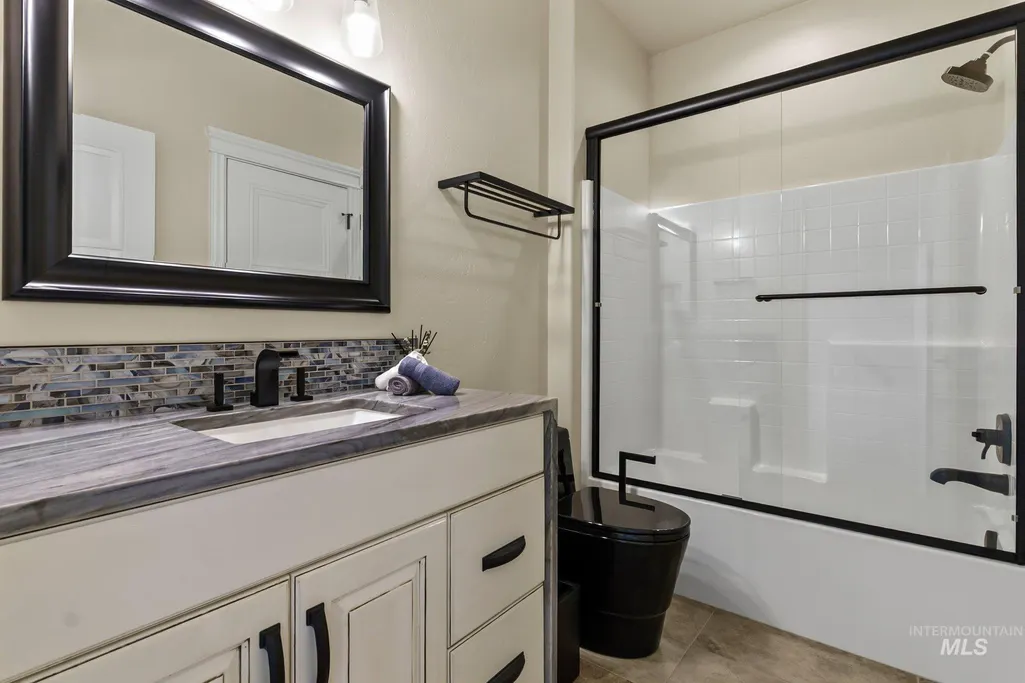
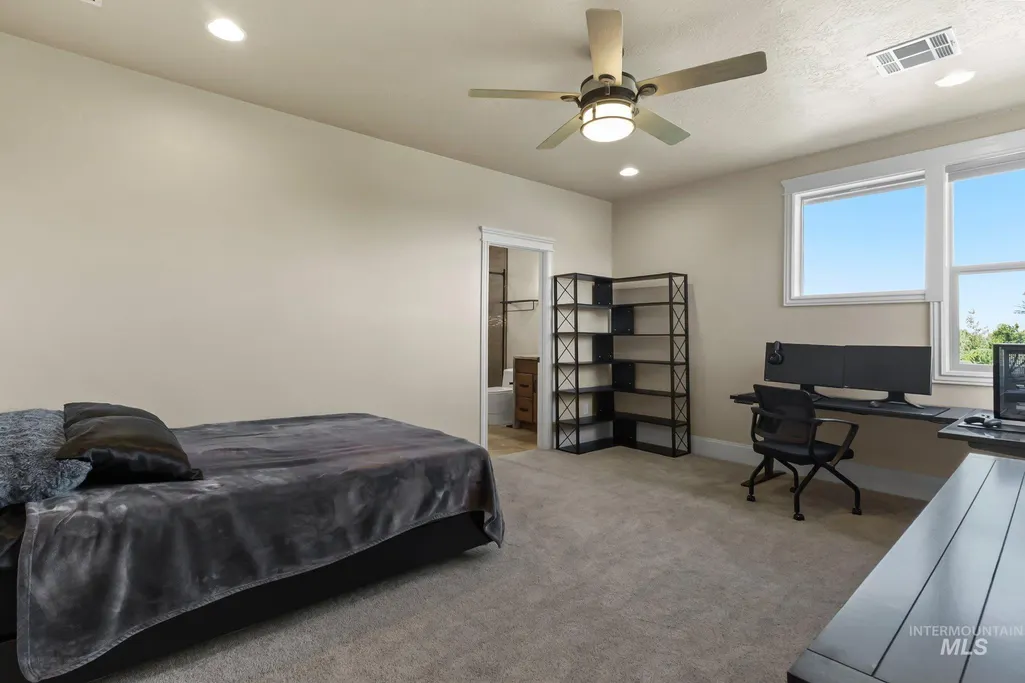
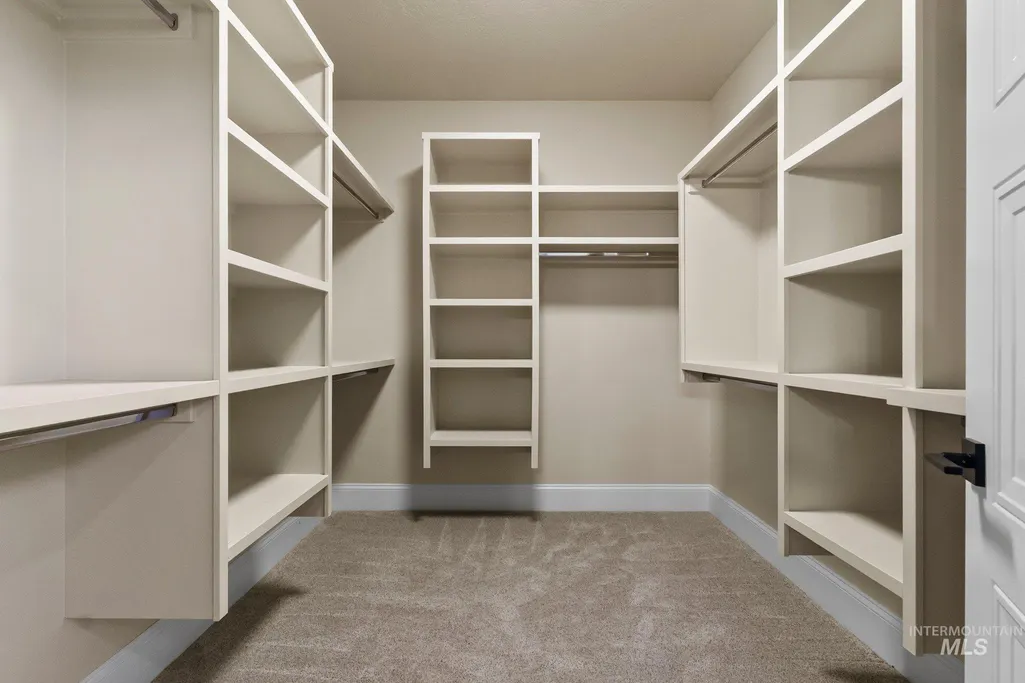
Address
6810 N Winward Ave, Eagle, ID
Price
$ 3,995,000
Property Attributes
- MLS#98992467
- TypeSingle Family
- Listing Status Active
- CountyAda
- CityEagle
- NeighborhoodAshbury
- Zip83616
- Style
- Year Built2020
- Taxes$ 8372
- Price$ 3,995,000
- Bedrooms6
- Full Bathrooms8
- Half Bathrooms0
- Sqr Footage8479
- Lot Size1 Acres
Data Source:
Intermountain MLS (IMLS)
Property Description
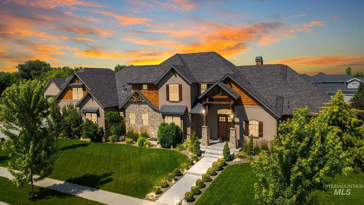
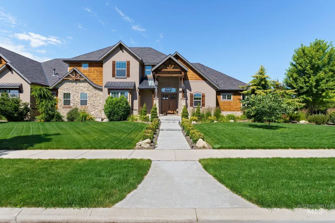
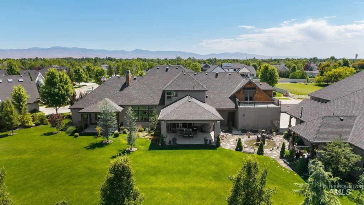
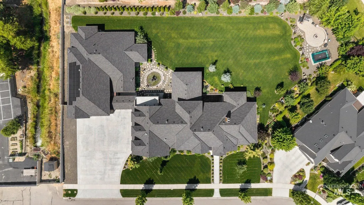
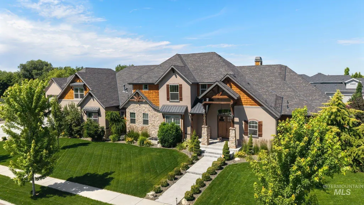
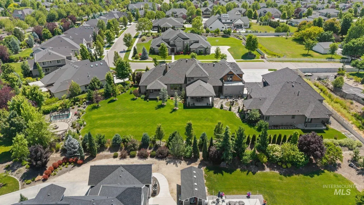
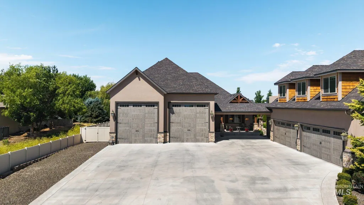
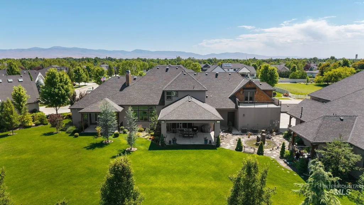
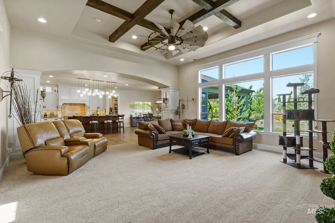
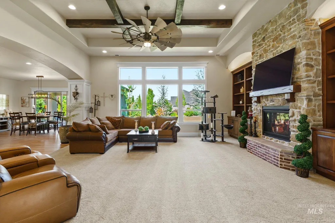
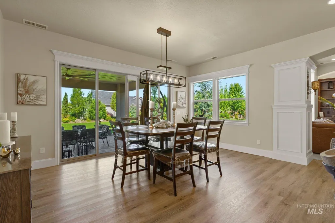
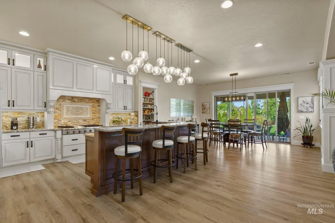
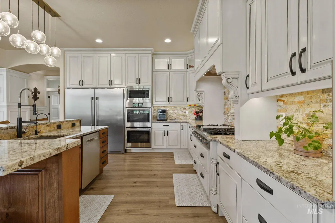
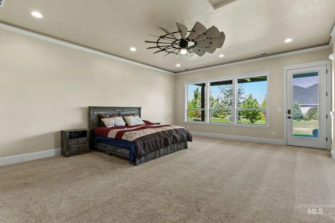
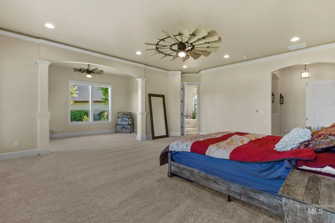
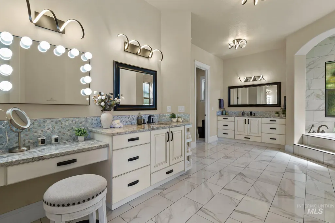
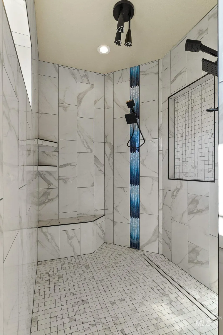
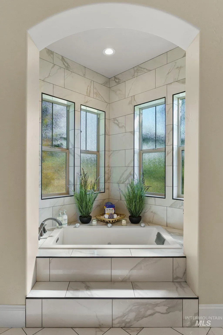
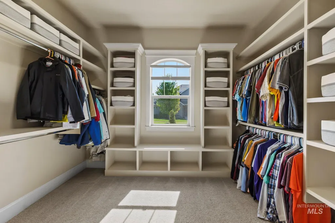
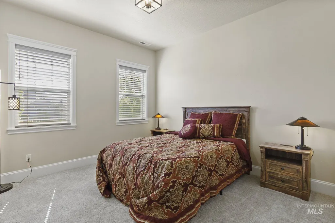
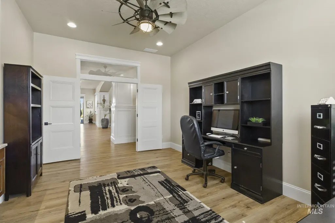
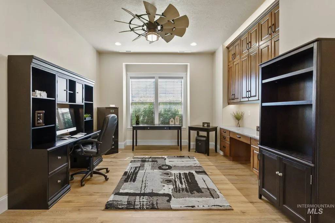
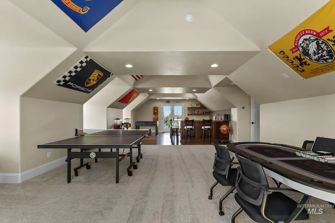
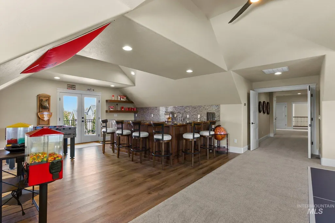
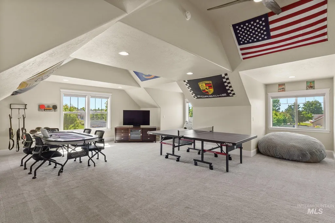
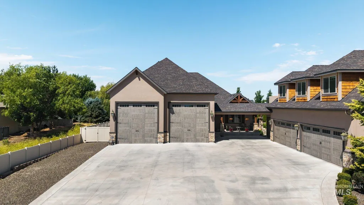
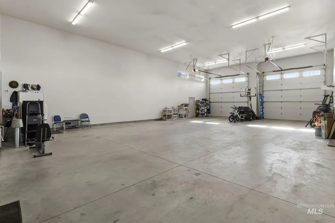
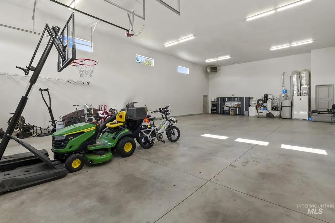
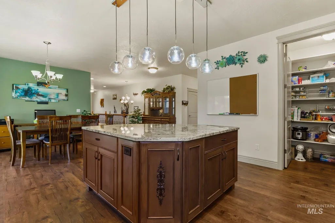
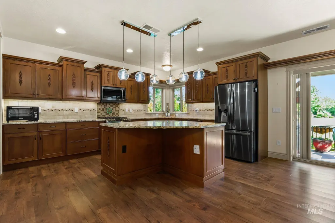
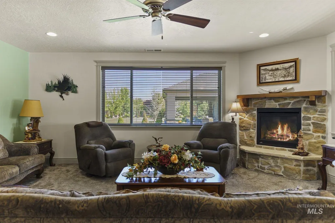
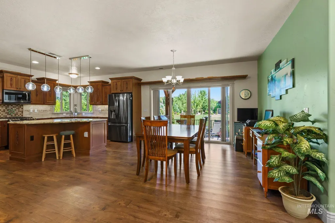
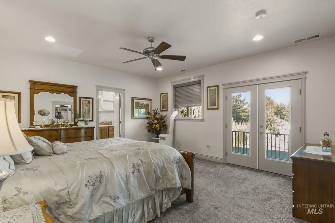
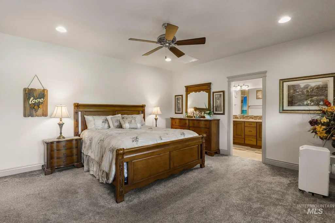
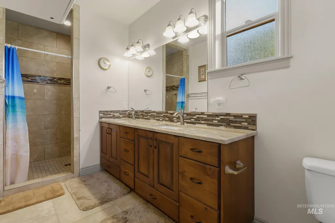
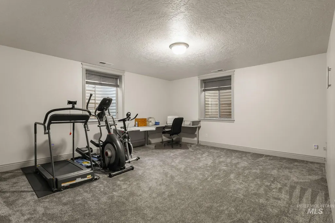
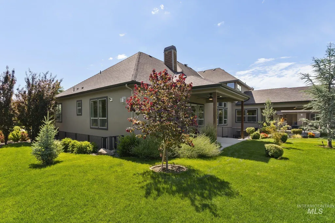
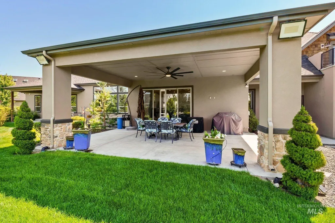
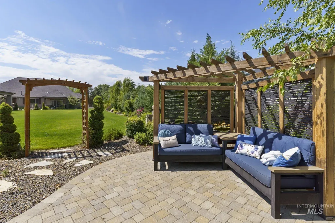
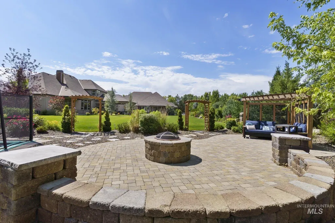
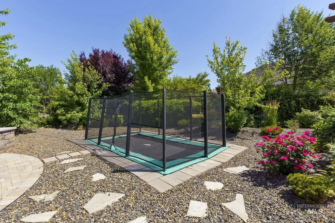
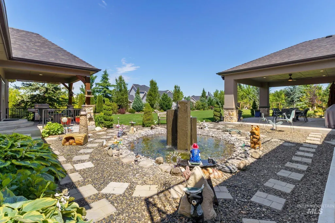
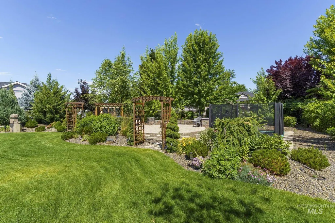
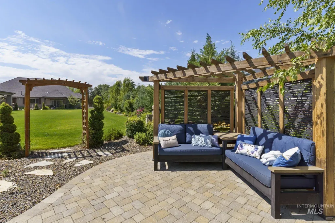
Custom built in 2020, this exceptional Eagle estate offers two complete residences on a beautifully landscaped full acre. The main residence features a vaulted great room with a stone fireplace, a chef's kitchen with an oversized island, formal and casual dining, a spacious primary suite with a spa bath, an office, a bonus/game room, and a wet bar. A separate, fully independent guest residence of 2,731 sq ft, connected to the main home by a breezeway, includes its own kitchen, living and dining rooms, bedrooms, baths, and a finished lower level. The main residence also features a partially finished 3,617 sq ft basement with significant room to expand. The oversized garage and double RV bay offer 2,200 sq ft of garage space. Additional highlights include a 29 panel solar array and high efficiency 2020 construction. The resort style grounds are built for entertaining with covered patios, a pergola lounge, built in fire features, a serene pond, an in ground trampoline, and mature professional landscaping. Minutes from shopping, dining, golf, and the Boise River, this property is in one of Eagle's most sought-after locations.
| Elementary School | Middle School | High School |
|---|---|---|
| Willow Creek Elementary School | Sawtooth Middle Middle School | Rocky Mountain High School |
| Price History | |
|---|---|
| 7/2/2026 | Listed $4,195,000 |
| 8/15/2026 | 5$3,995,000 |
General Features
| Heating | Heated |
|---|---|
| Cooling | Central Air |
| Utilities | Electricity Connected |
| Roof | Composition |
| Appliances | Gas Water Heater |
| HOA Fee | 387.5 |
| Garage Spaces | 14 |
| Patio/Porch Features | Covered Patio/Deck |
| Pool Features | Community |
| Security Features | Alarm |
| Construction Materials | Insulation |
| Year Built | 2020 |
| Electric | Solar Panel - Financed |
| Levels | Two Story w/ Below Grade |
| Property Subtype | Single Family w/ Acreage |
| Tax Year | 2025 |
| Current Use | Single Family |
| Ownership | Fee Simple,Fractional Ownership: No |
| Waterfront Features | Pond Community |
| Accessibility | Bathroom Bars |
| Assoc Fee Paid Per | Quarterly |
| County | Ada |
| Property Type | Residential |
| HOA | true |
| Attached Garage | true |
| Subdivision Name | Ashbury |
| Garage Y/N | true |
| Green Indoor Air Quality | Ventilation |
| Other Structures | Shop |
| Status | Active |
| Directions | Meridian Rd (N) to Chinden (E), to Fox Run (N), to Sly Fox (W), to Winward (N) |
| ModificationTimestamp | 2026-08-15T17:05:03.300Z |
| High School | Rocky Mountain |
| City | Eagle |
| High School District | West Ada School District |
| Lot Size Units | Acres |
| Lot Size Square Feet | 43560 |
| Carport Spaces | 2 |
| Carport Y/N | true |
| Listing Terms | Cash |
| Spa Features | Bath |
| Elementary School | Willow Creek |
| Land Lease Y/N | false |
| Tax Annual Amount | 8372.13 |
| Middle/Junior High School | Sawtooth Middle |
| Building Area Units | Square Feet |
| Primary Bedroom Level | Main |
| Living Area Units | Square Feet |
| Builder Name | Morgan Creek Homes |
| Standard Status | Active |
| Middle/Junior School District | West Ada School District |
| Elementary School District | West Ada School District |
| Legal Description | Lot 45 Block 2 Ashbury Sub #4 |
| LeasableAreaUnits | Square Feet |
| Freehold | IDX |
Interior Features
| Interior Amenities | Sink |
|---|---|
| Flooring | Concrete |
| Fireplace Features | Three or More |
| Kitchen Level | Main |
| Air Conditioning Y/N | true |
| Heating Y/N | true |
| Fireplace Y/N | true |
| Above Grade Finished Area | 8479 |
| Total Bedrooms | 6 |
| Living Room Level | Lower |
| Main Level Bedrooms | 3 |
| Main Level Bathrooms | 3 |
| Below Grade Finished Area Unit Type | Square Feet |
| LivingAreaSource | Other |
| Below Grade Finished Area Source | Other |
| Above Grade Finished Area Source | Other |
| Above Grade Finished Area Unit Type | Square Feet |
| Total Baths | 8 |
| Kitchen Area | 320 |
| Kitchen Length | 20 |
| Kitchen Width | 16 |
| Primary on Main | 169 |
| Second Bedroom Length | 13 |
| Second Bedroom Width | 13 |
| Bedroom 3 Area | 288 |
| Bedroom 3 Length | 18 |
| Bedroom 3 Width | 16 |
| Bedroom 4 Area | 238 |
| Bedroom 4 Length | 14 |
| Bedroom 4 Width | 17 |
| Dining Room Area | 12 |
| Dining Room Width | 18 |
| Family Room Area | 792 |
| Family Room Length | 36 |
| Living Room Area | 357 |
| Living Room Length | 21 |
| Living Room Width | 17 |
| Primary Bedroom Area | 720 |
| Primary Bedroom Length | 24 |
| Primary Bedroom Width | 30 |
| Family Room Width | 22 |
| Family Room Level | Lower |
| Dining Room Level | Main |
| Dining Room Area | 216 |
| Bedroom 5 Width | 15 |
| Bedroom 5 Level | Upper |
| Bedroom 5 Length | 16 |
| Bedroom 5 Area | 240 |
| Bedroom 4 Level | Upper |
| Bedroom 3 Level | Main |
| Second Bedroom Level | Main |
| Power Production Type | Photovoltaics |
Exterior Features
| Fencing | Partial |
|---|---|
| Parking Features | Garage Door Access |
| Lot Features | 1 - 4.99 AC |
| Water Source | City Service |
| Total Parking | 16 |
| Lot Size Area | 1 |
| Foundation Details | Crawl Space |
| Spa | true |
| Building Area Total | 8479 |
| Lot Size Acres | 1 |
| Road Surface Type | Paved |
| Other Parking | Garage: 42'x32',Garage Door: 18'x8 |
| Covered Spaces | 16 |
| Road Frontage Type | Public Road |
Amenities
- Foreclosure
- Views
- Short Sale
- New Construction
- Adult 55+
- Lease To Own
- No HOA Fees
- Furnished
- Primary On Main
- Air Conditioning
- Seller Finance
- Green
- Fixer Upper
- Horse
- Golf
- Fireplace
- Deck
- Garage
- Basement
- Pool
Property vs Single Family Average in 83616
Price
Taxes
Year Built

