
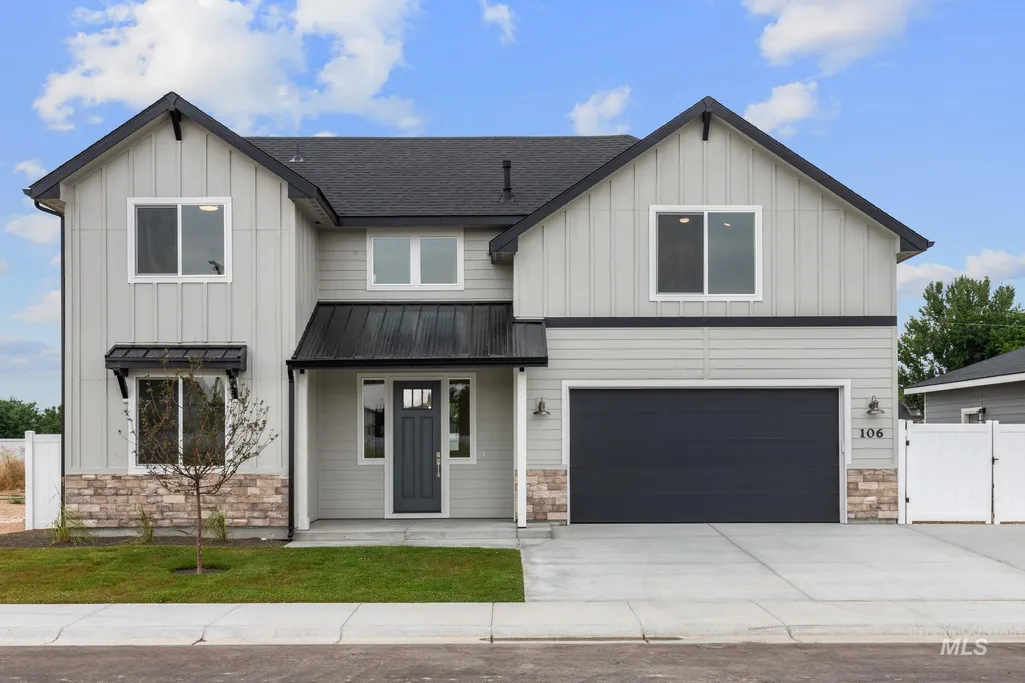
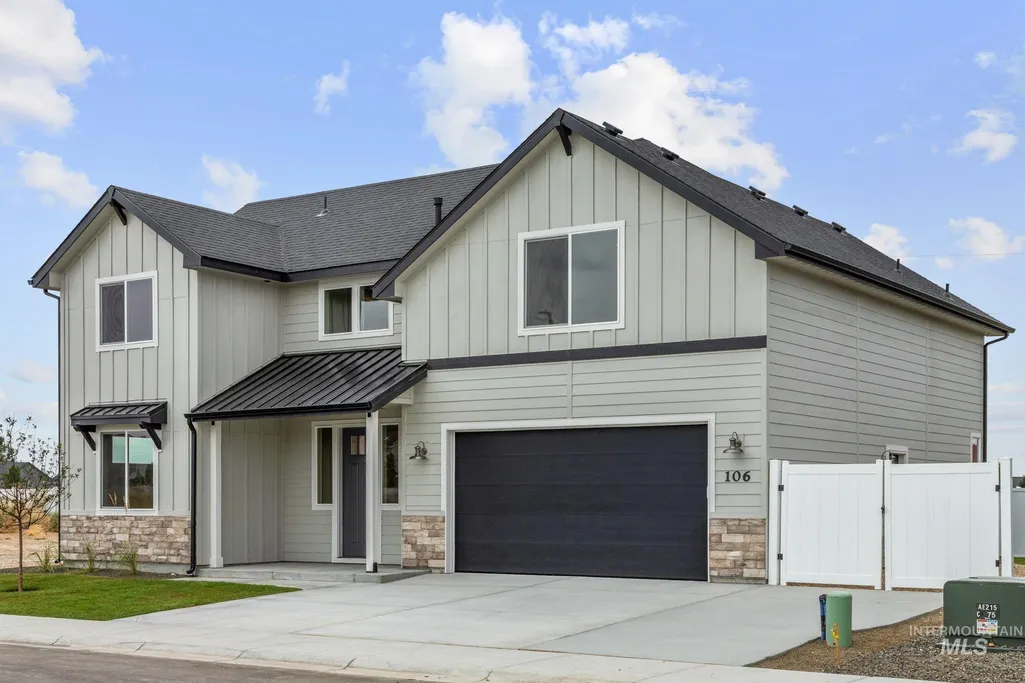
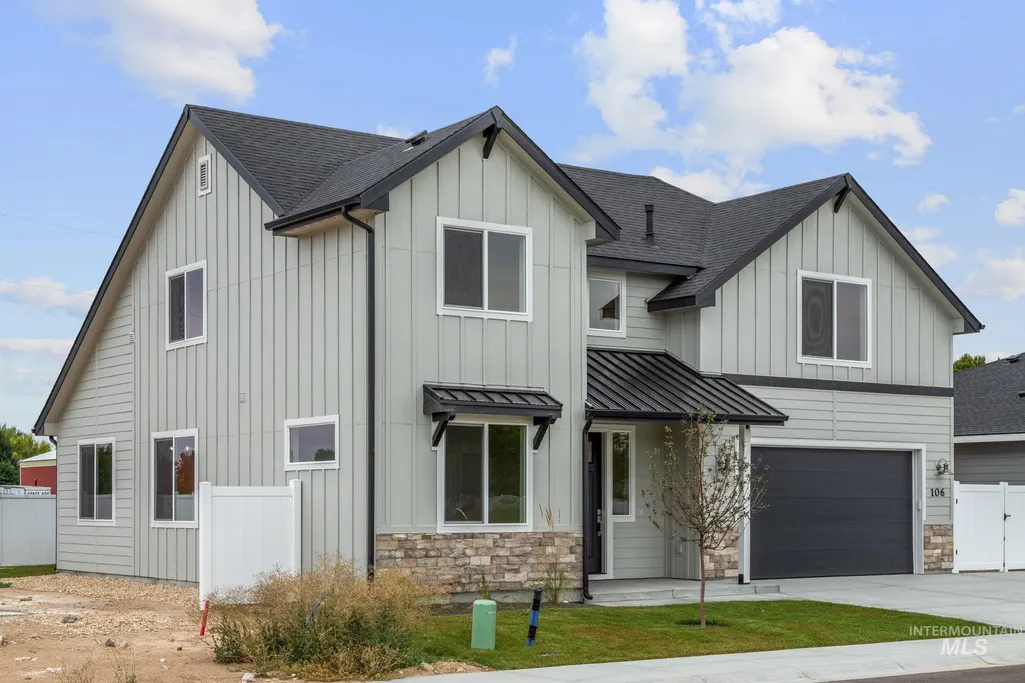
New Construction - Primary on Main
Address
106 W Allspice Ct, Kuna, ID
Price
$ 539,900
Property Attributes
- MLS#98998043
- TypeSingle Family
- Listing Status New
- CountyAda
- CityKuna
- NeighborhoodWhiterock Subdivision
- Zip83634
- Style
- Year Built2026
- Price$ 539,900
- Bedrooms5
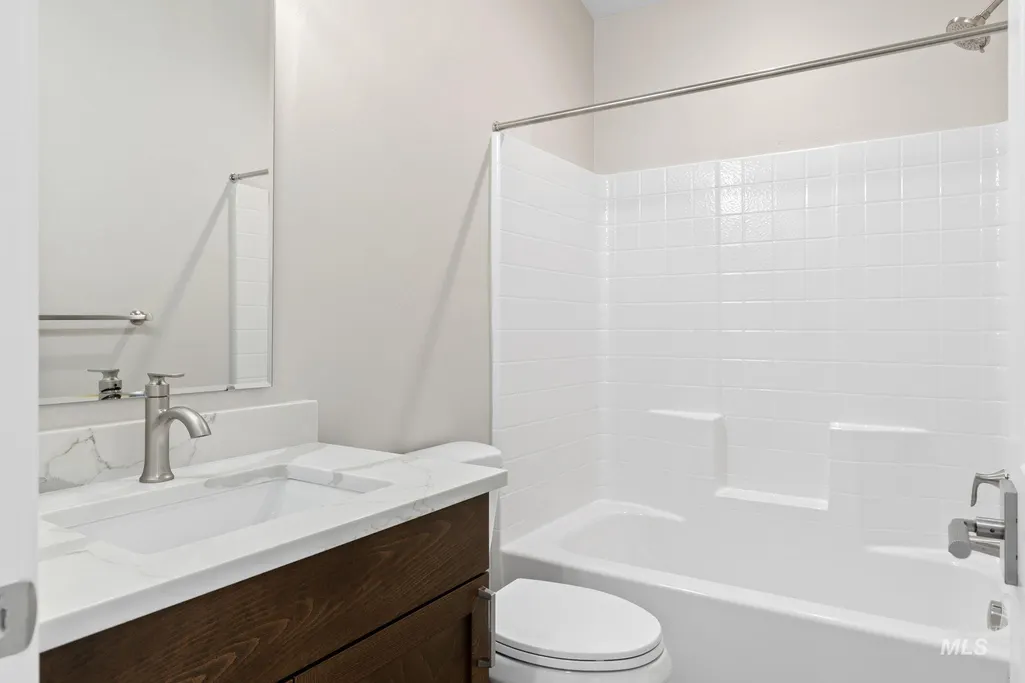
- Full Bathrooms4
- Half Bathrooms0
- Sqr Footage2290
- Lot Size0.103 Acres
Data Source:
Intermountain MLS (IMLS)
Property Description
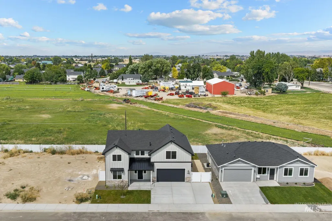
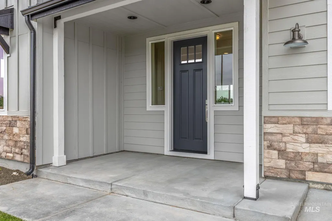
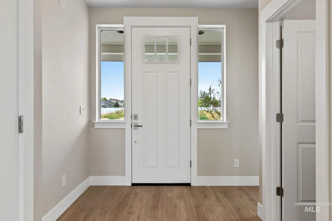
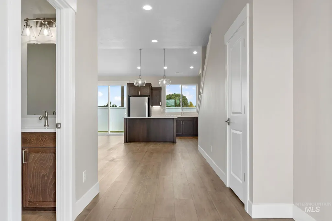
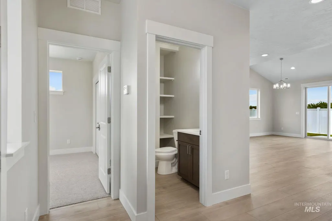
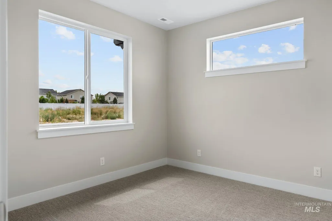
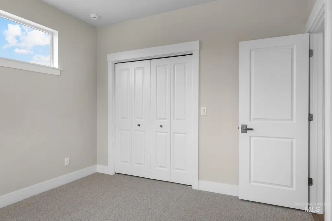
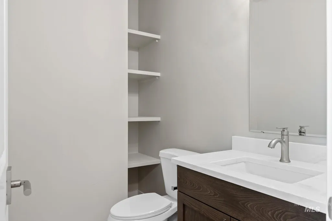
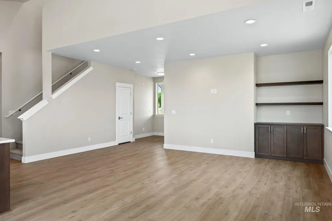
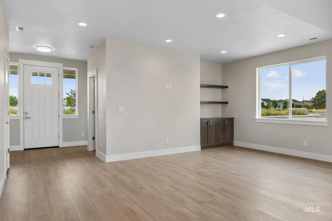
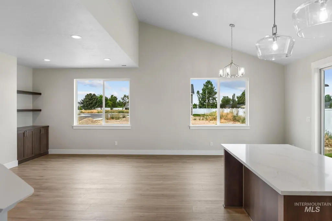
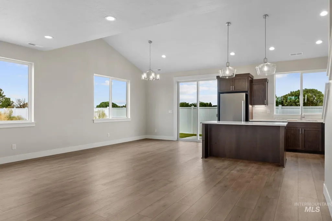
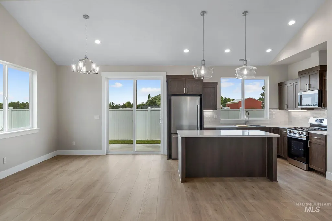
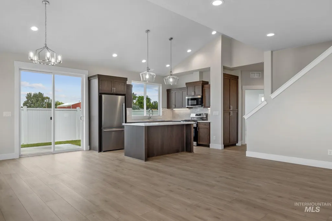
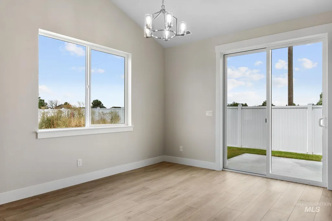
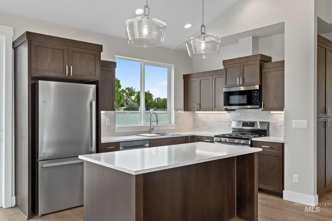
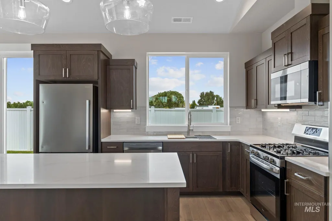
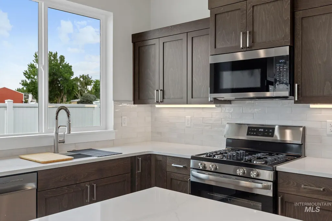
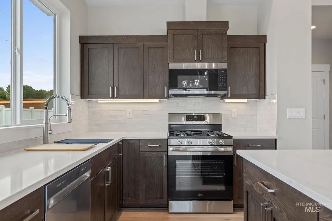
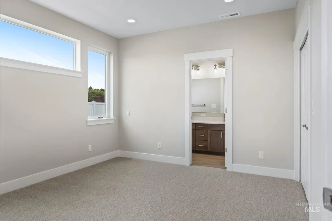
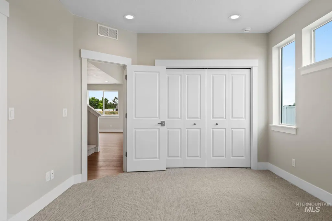
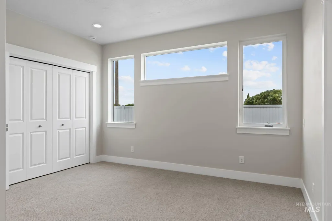
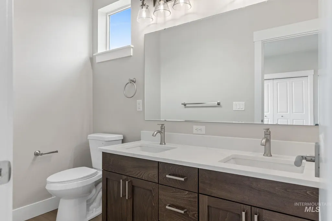
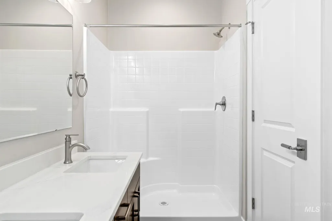
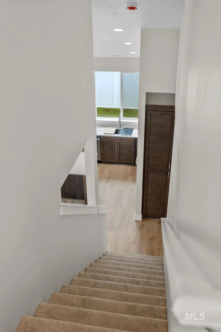
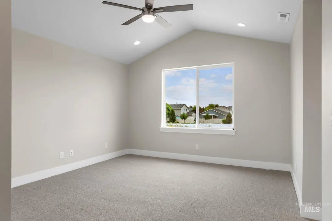
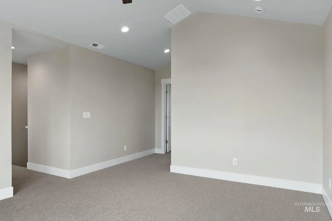
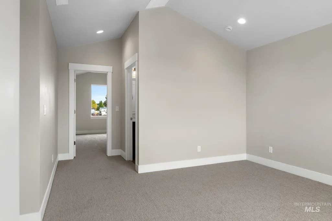
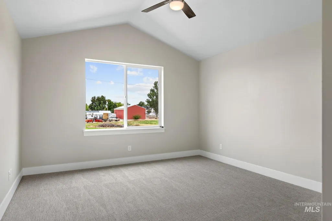
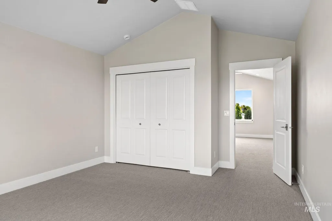
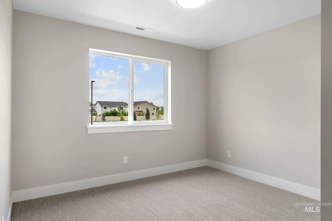
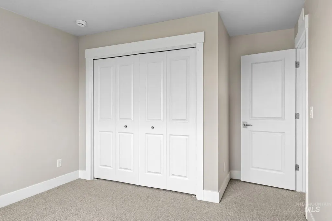
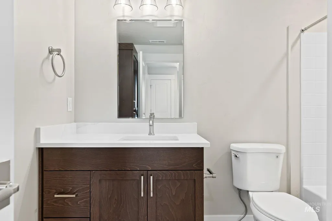
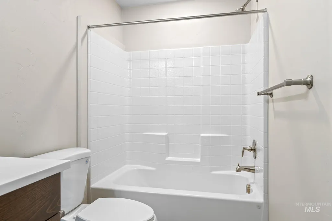
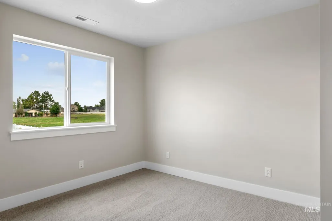
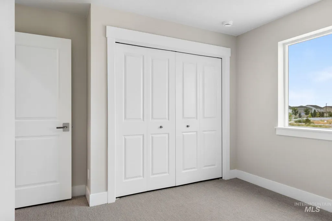
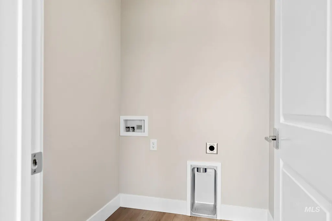
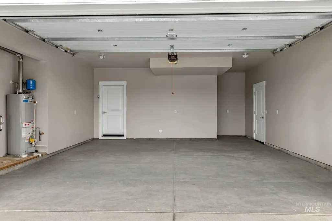
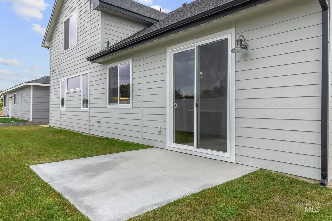
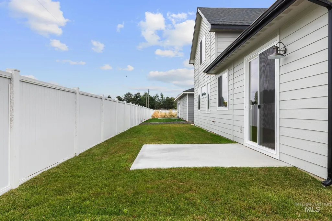
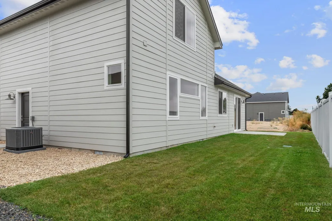
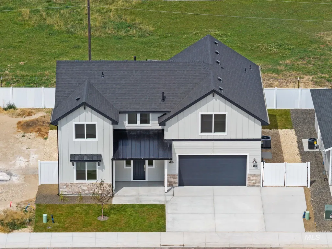
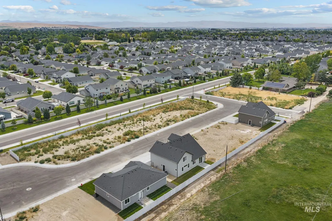
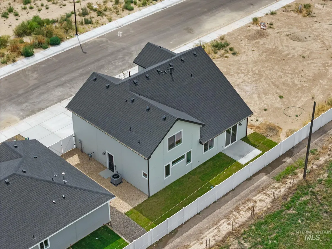
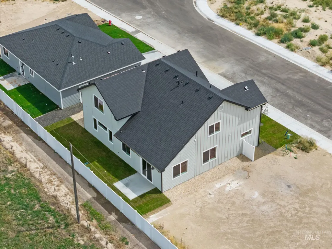
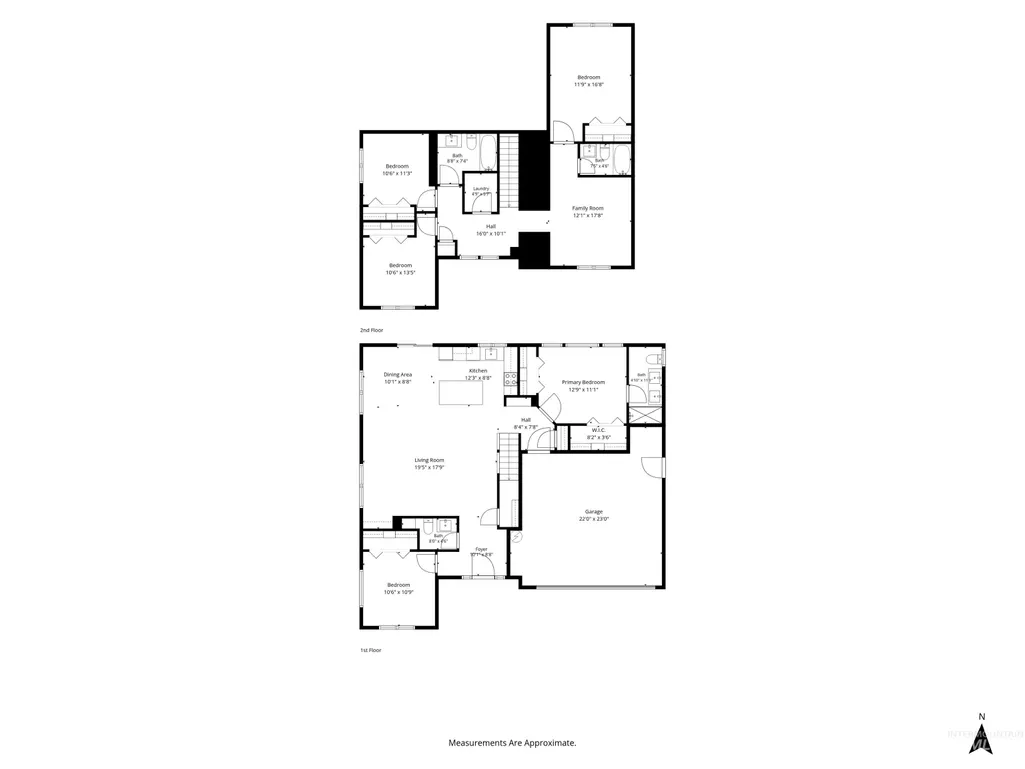
Versatile and thoughtfully designed, this home offers a flexible floor plan ideal for a variety of living arrangements. The layout features a main-level primary suite and a private upstairs retreat with an additional bedroom, full bath, and flex living space. The open-concept design is enhanced by vaulted ceilings, luxury vinyl plank flooring, quartz countertops, a spacious island, and stainless-steel appliances, creating a comfortable and inviting space for everyday living and entertaining. Located in a small subdivision with a quiet cul-de-sac setting, common area, and no backyard neighbors, this property offers a rare combination of privacy and neighborhood charm. A dedicated small RV parking area provides added convenience for an extra vehicle, boat, small trailer, space for a garden area or storage shed. With a layout designed to adapt to changing lifestyle needs, this home delivers exceptional value and functionality.
| Elementary School | Middle School | High School |
|---|---|---|
| Silver Trail Elementary School | Kuna Middle School | Kuna High School |
| Price History | |
|---|---|
| 8/20/2026 | Listed $539,900 |
General Features
| Heating | Forced Air |
|---|---|
| Cooling | Central Air |
| Utilities | Sewer Connected |
| Roof | Composition |
| Appliances | Gas Water Heater |
| HOA Fee | 790 |
| Garage Spaces | 2 |
| Construction Materials | Stone |
| Year Built | 2026 |
| Levels | Two |
| Property Subtype | Single Family Residence |
| Tax Year | 2026 |
| Current Use | Single Family |
| Ownership | Fee Simple |
| Assoc Fee Paid Per | Annually |
| County | Ada |
| New Construction | true |
| Property Type | Residential |
| HOA | true |
| Attached Garage | true |
| Subdivision Name | Whiterock Subdivision |
| Garage Y/N | true |
| Status | New |
| Directions | From Linder and Ardell, W on Ardell, N on Mountain Ash, E on Allspice |
| ModificationTimestamp | 2026-08-20T17:12:37.600Z |
| High School | Kuna |
| City | Kuna |
| High School District | Kuna School District #3 |
| Zoning Description | R-6 |
| Lot Size Units | Acres |
| Lot Size Square Feet | 4486.68 |
| Carport Y/N | false |
| Listing Terms | Cash |
| Elementary School | Silver Trail |
| Land Lease Y/N | false |
| Middle/Junior High School | Kuna |
| Virtual Tour | https://photos.thetacticalstudio.com/sites/eaojlqwn/unbranded |
| Building Area Units | Square Feet |
| Primary Bedroom Level | Main |
| Living Area Units | Square Feet |
| Standard Status | Active |
| Middle/Junior School District | Kuna School District #3 |
| Elementary School District | Kuna School District #3 |
| Legal Description | Lot 11 Blk 02 Whiterock Sub |
| LeasableAreaUnits | Square Feet |
| Freehold | IDX |
Interior Features
| Interior Amenities | Bath-Master |
|---|---|
| Flooring | Carpet |
| Kitchen Level | Main |
| Air Conditioning Y/N | true |
| Heating Y/N | true |
| Fireplace Y/N | false |
| Above Grade Finished Area | 2290 |
| Total Bedrooms | 5 |
| Main Level Bedrooms | 2 |
| Main Level Bathrooms | 1 |
| Below Grade Finished Area Unit Type | Square Feet |
| LivingAreaSource | Plans |
| Below Grade Finished Area Source | Plans |
| Above Grade Finished Area Source | Plans |
| Above Grade Finished Area Unit Type | Square Feet |
| Total Baths | 4 |
| Kitchen Area | 120 |
| Kitchen Length | 12 |
| Kitchen Width | 10 |
| Primary on Main | 121 |
| Second Bedroom Length | 11 |
| Second Bedroom Width | 11 |
| Bedroom 3 Area | 100 |
| Bedroom 3 Length | 10 |
| Bedroom 3 Width | 10 |
| Bedroom 4 Area | 121 |
| Bedroom 4 Length | 11 |
| Bedroom 4 Width | 11 |
| Primary Bedroom Area | 156 |
| Primary Bedroom Length | 13 |
| Primary Bedroom Width | 12 |
| Bedroom 5 Width | 12 |
| Bedroom 5 Level | Upper |
| Bedroom 5 Length | 17 |
| Bedroom 5 Area | 204 |
| Bedroom 4 Level | Upper |
| Bedroom 3 Level | Upper |
| Second Bedroom Level | Main |
Exterior Features
| Fencing | Partial |
|---|---|
| Parking Features | Attached |
| Lot Features | Sm Lot 5999 SF |
| Water Source | Community Service |
| Total Parking | 2 |
| Lot Size Area | 0.103 |
| Foundation Details | Crawl Space |
| Building Area Total | 2290 |
| Lot Dimensions | 73x62 |
| Lot Size Acres | 0.103 |
| Covered Spaces | 2 |
Amenities
- Foreclosure
- Views
- Short Sale
- New Construction
- Adult 55+
- Lease To Own
- No HOA Fees
- Furnished
- Primary On Main
- Air Conditioning
- Seller Finance
- Green
- Fixer Upper
- Horse
- Golf
- Fireplace
- Deck
- Garage
- Basement
- Pool
Property vs Single Family Average in 83634
Price
Year Built

