
Primary on Main
Address
2333 N Mountain Ash Ave, Kuna, ID
Price
$ 839,900
Property Attributes
- MLS#98987959
- TypeSingle Family
- Listing Status Back on Market
- CountyAda
- CityKuna
- NeighborhoodWhiterock Subdivision
- Zip83634
- Style
- Year Built1991
- Taxes$ 3353
- Price$ 839,900
- Bedrooms4
- Full Bathrooms3
- Half Bathrooms0
- Sqr Footage2976
- Lot Size1.43 Acres
Data Source:
Intermountain MLS (IMLS)
Property Description
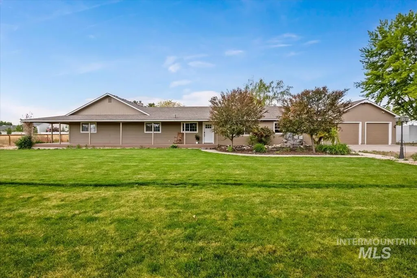
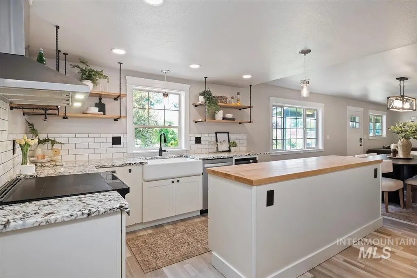
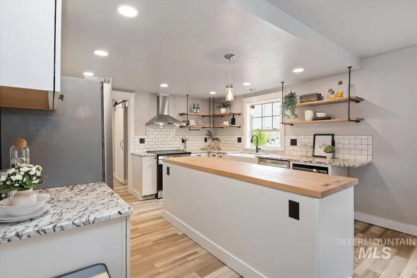
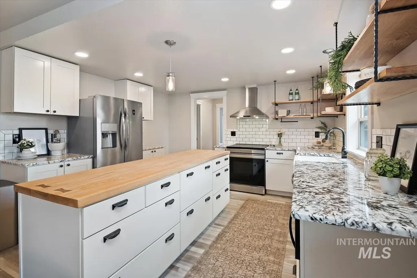
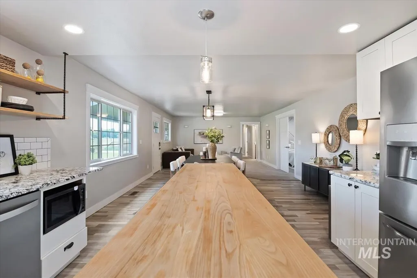
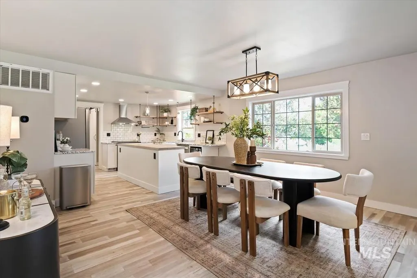
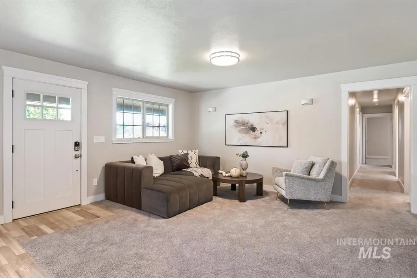
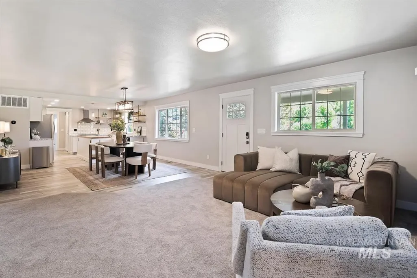
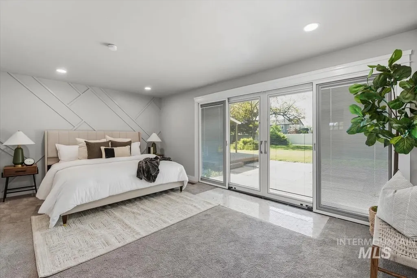
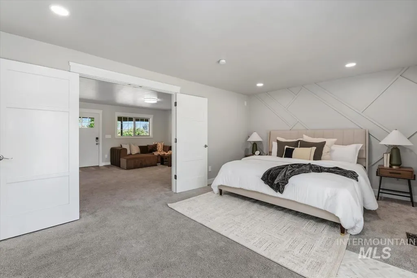
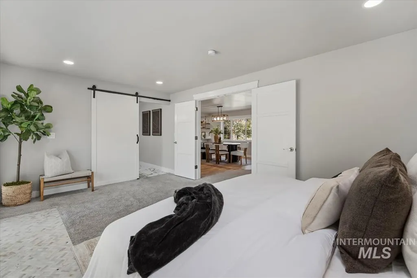
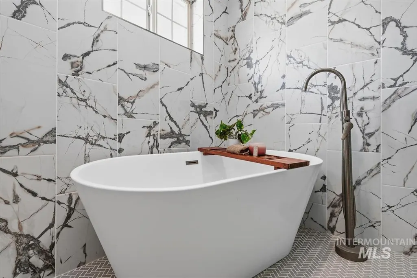
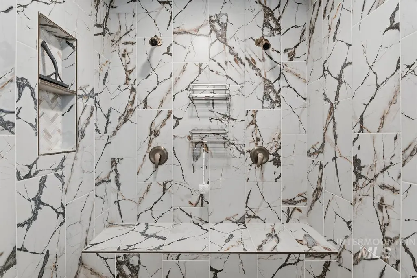
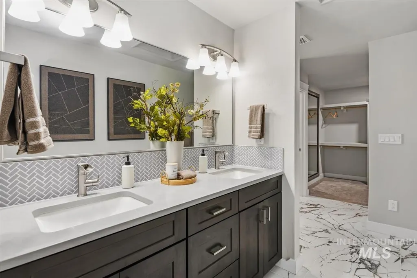
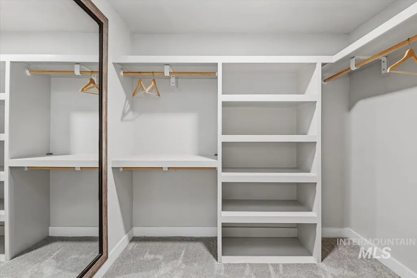
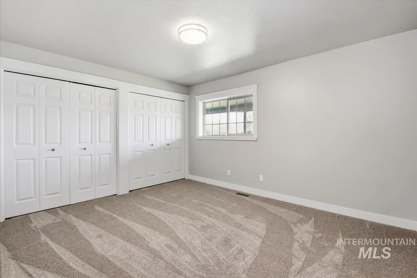
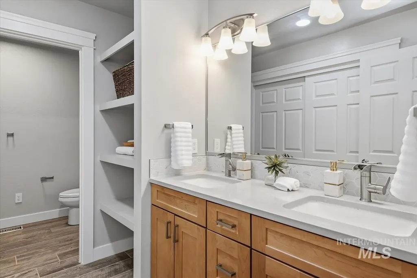
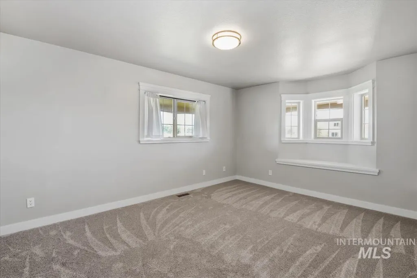
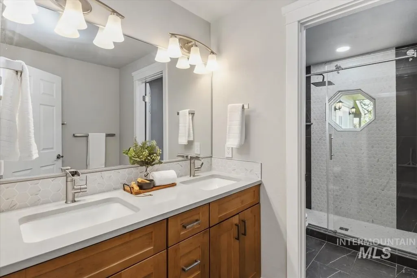
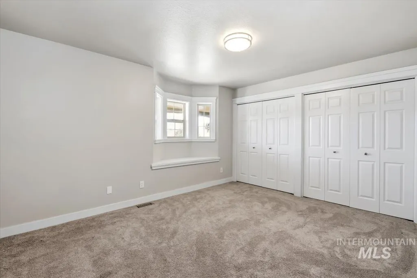
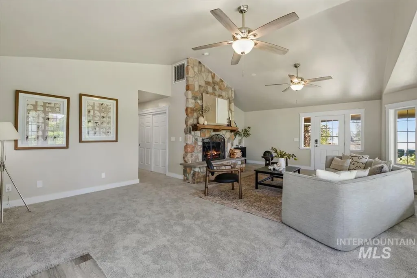
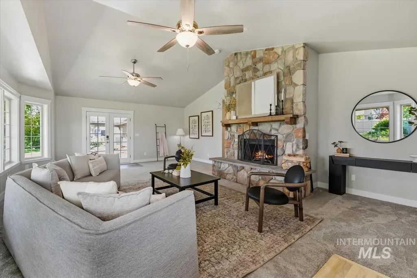
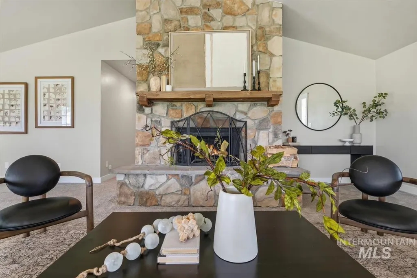
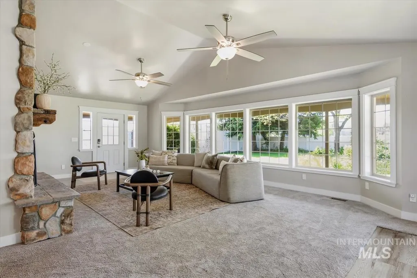
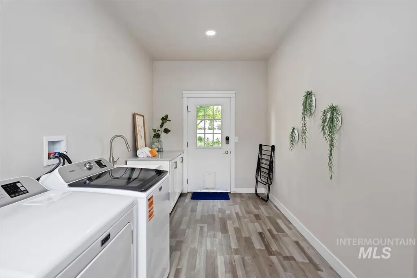
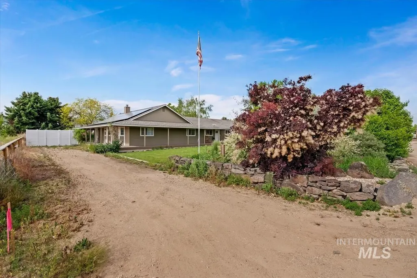
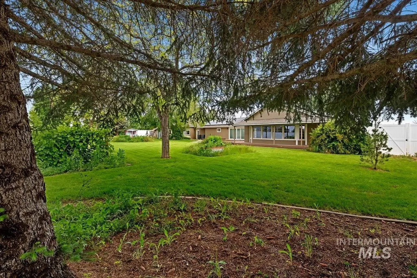
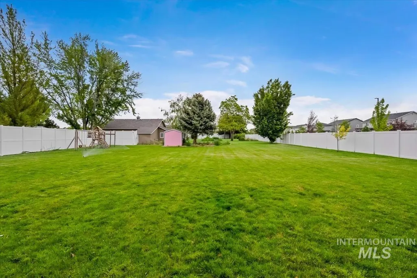
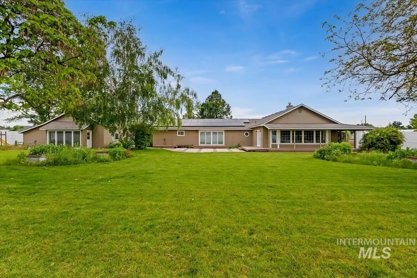
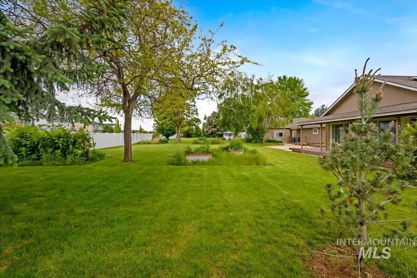
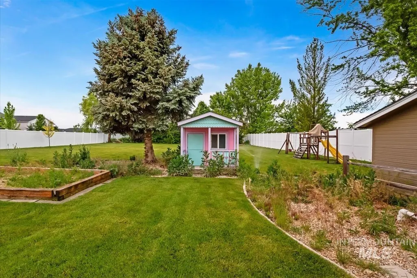
This beautifully updated farmhouse blends timeless character with modern comfort, set on 1.4 usable acres with space to live, play, and expand. Featuring 4 spacious bedrooms and 3 full bathrooms, the home is anchored by a stunning primary suite complete with a walk-in shower, oversized closet, and a hidden bonus room. Dual living rooms that allow for quiet evenings by the fireplace and space for entertaining with a seamless flow into the kitchen, where butcher block and quartz countertops create a clean, elevated feel. Step outside and you’ll find everything you need for the Idaho lifestyle—covered wrap-around porch, playhouse, sandbox, chicken coop, greenhouse, and a dedicated 1/3-acre area ready for a future shop (currently set up for RV parking with two power hookups). Energy-efficient solar keeps utility costs near zero while providing backup power during outages—offering both savings and peace of mind. The oversized 24’x36’ garage provides ample space for vehicles, storage, and hobbies. Originally built in the 1940s, relocated in the 1970s, expanded in the 1990s, and fully renovated in 2022, this home delivers the charm of a classic farmhouse with the confidence of modern updates.
| Elementary School | Middle School | High School |
|---|---|---|
| Silver Trail Elementary School | Kuna Middle School | Kuna High School |
| Price History | |
|---|---|
| 5/28/2026 | Listed $839,900 |
General Features
| Heating | Electric |
|---|---|
| Cooling | Central Air |
| Utilities | Sewer Connected |
| Roof | Composition |
| Appliances | Electric Water Heater |
| Garage Spaces | 2 |
| Construction Materials | Frame |
| Year Built | 1991 |
| Electric | Solar Panel – Owned |
| Levels | One |
| Property Subtype | Single Family w/ Acreage |
| Tax Year | 2025 |
| Current Use | Single Family |
| Ownership | Fee Simple,Fractional Ownership: No |
| County | Ada |
| Property Type | Residential |
| Attached Garage | true |
| Subdivision Name | Whiterock Subdivision |
| Garage Y/N | true |
| Other Structures | Storage Shed |
| Status | Back on Market |
| Directions | From Ardell and Linder, W on Ardell to paved subdivision, north to access point. Previous address was 2561 N Linder Rd, Kuna for mapping |
| ModificationTimestamp | 2026-08-21T14:44:17.900Z |
| High School | Kuna |
| City | Kuna |
| High School District | Kuna School District #3 |
| Lot Size Units | Acres |
| Lot Size Square Feet | 62290.8 |
| Carport Y/N | false |
| Listing Terms | Cash |
| Elementary School | Silver Trail |
| Land Lease Y/N | false |
| Tax Annual Amount | 3353.72 |
| Middle/Junior High School | Kuna |
| Property Condition | Updated/Remodeled |
| Virtual Tour | https://unbranded.youriguide.com/2333_n_mountain_ash_ave_kuna_id/ |
| Building Area Units | Square Feet |
| Primary Bedroom Level | Main |
| Living Area Units | Square Feet |
| Standard Status | Active |
| Middle/Junior School District | Kuna School District #3 |
| Elementary School District | Kuna School District #3 |
| Legal Description | Lot 2 in Block 1 of Whiterock Subdivision |
| LeasableAreaUnits | Square Feet |
| Freehold | IDX |
Interior Features
| Interior Amenities | Bath-Master |
|---|---|
| Total Fireplaces | 1 |
| Fireplace Features | One |
| Kitchen Level | Main |
| Air Conditioning Y/N | true |
| Heating Y/N | true |
| Fireplace Y/N | true |
| Above Grade Finished Area | 2976 |
| Total Bedrooms | 4 |
| Main Level Bedrooms | 4 |
| Main Level Bathrooms | 3 |
| Below Grade Finished Area Unit Type | Square Feet |
| LivingAreaSource | Other |
| Below Grade Finished Area Source | Other |
| Above Grade Finished Area Source | Other |
| Above Grade Finished Area Unit Type | Square Feet |
| Total Baths | 3 |
| Primary on Main | 154 |
| Second Bedroom Length | 14 |
| Second Bedroom Width | 11 |
| Bedroom 3 Area | 154 |
| Bedroom 3 Length | 14 |
| Bedroom 3 Width | 11 |
| Bedroom 4 Area | 154 |
| Bedroom 4 Length | 14 |
| Bedroom 4 Width | 11 |
| Primary Bedroom Area | 198 |
| Primary Bedroom Length | 18 |
| Primary Bedroom Width | 11 |
| Family Room Level | Main |
| Bedroom 4 Level | Main |
| Bedroom 3 Level | Main |
| Second Bedroom Level | Main |
| Power Production Type | Photovoltaics |
Exterior Features
| Fencing | Full |
|---|---|
| Parking Features | Attached |
| Lot Features | 1 - 4.99 AC |
| Water Source | Shared Well |
| Total Parking | 2 |
| Lot Size Area | 1.43 |
| Foundation Details | Crawl Space |
| Building Area Total | 2976 |
| Lot Size Acres | 1.43 |
| Other Parking | Garage: 34x24 |
| Covered Spaces | 2 |
Amenities
- Foreclosure
- Views
- Short Sale
- New Construction
- Adult 55+
- Lease To Own
- No HOA Fees
- Furnished
- Primary On Main
- Air Conditioning
- Seller Finance
- Green
- Fixer Upper
- Horse
- Golf
- Fireplace
- Deck
- Garage
- Basement
- Pool
Property vs Single Family Average in 83634
Price
Taxes
Year Built

