
Fixer Upper - Primary on Main
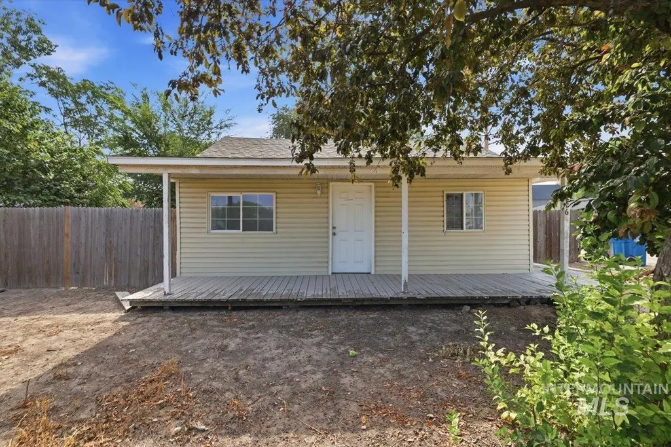
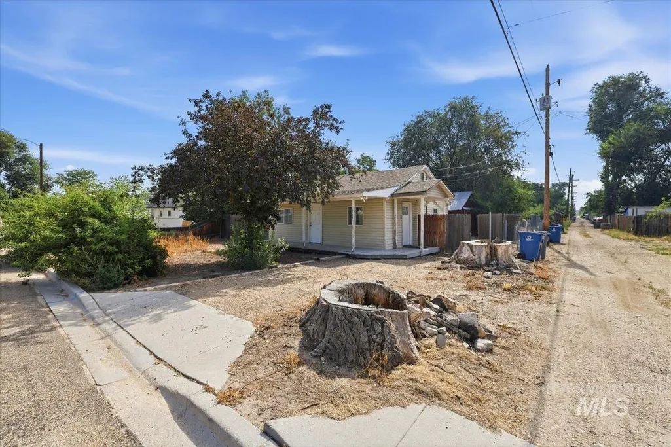
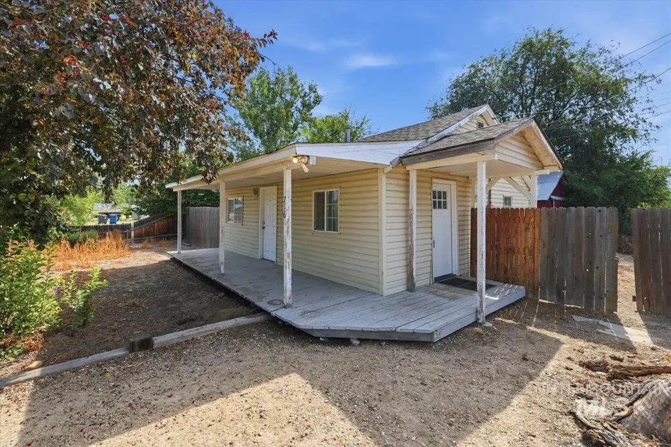
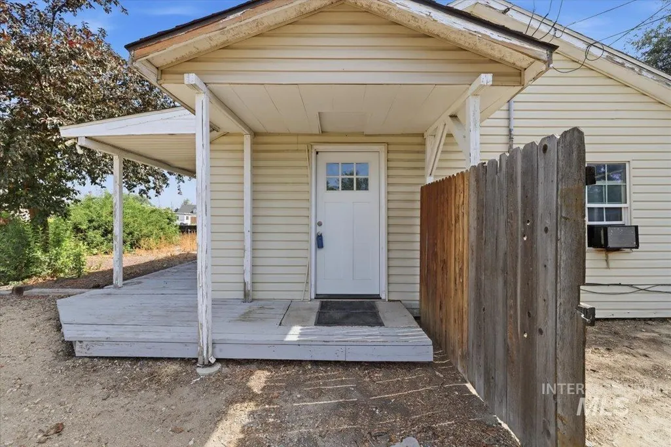
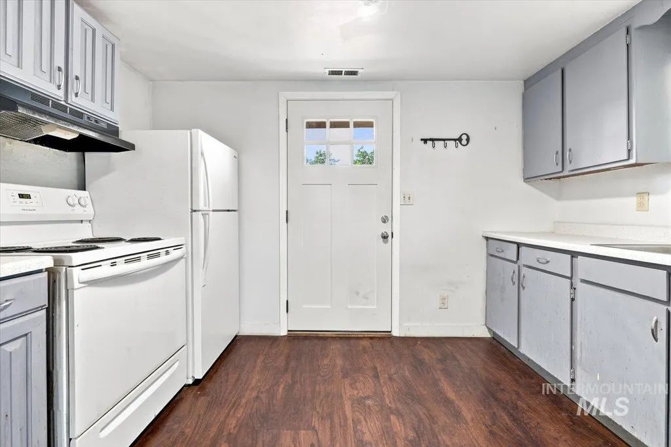
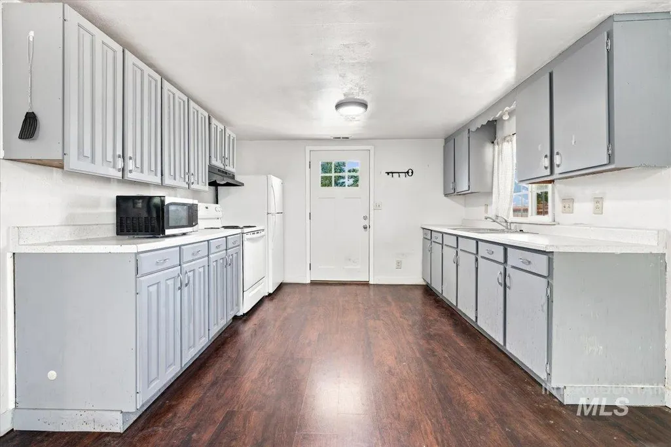
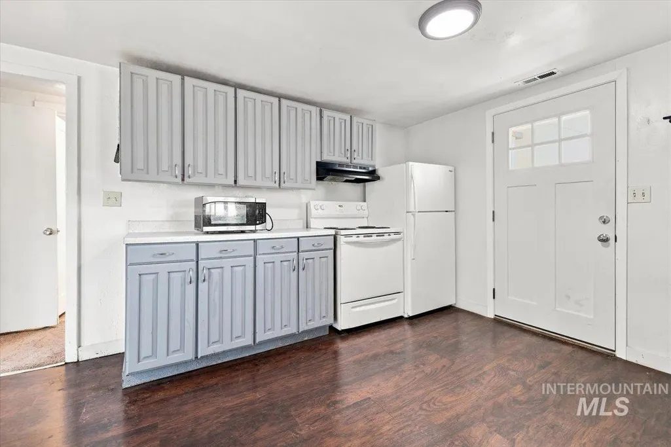
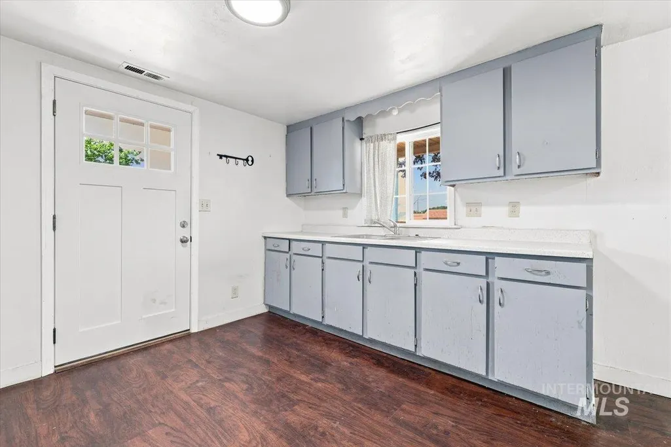
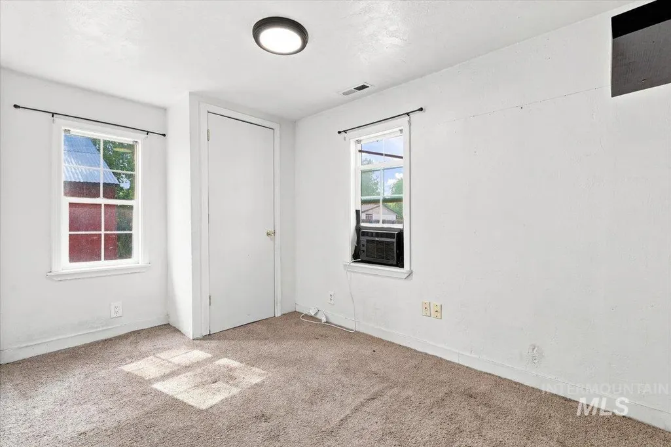
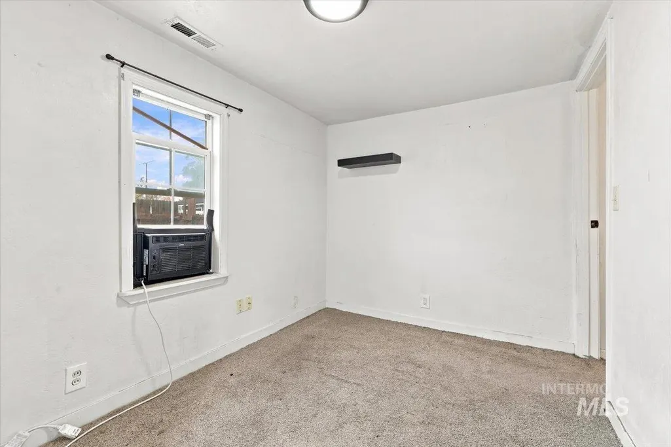
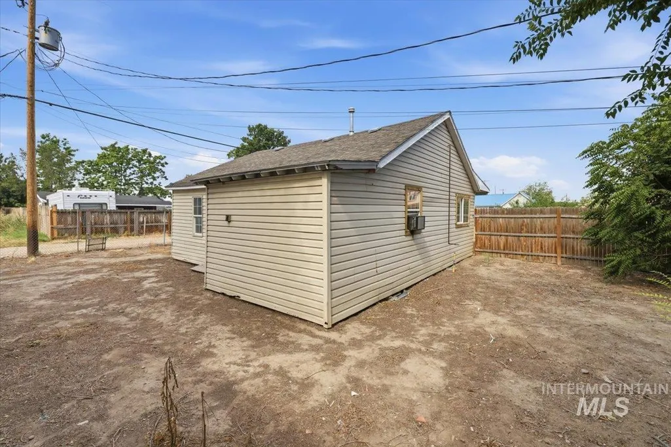
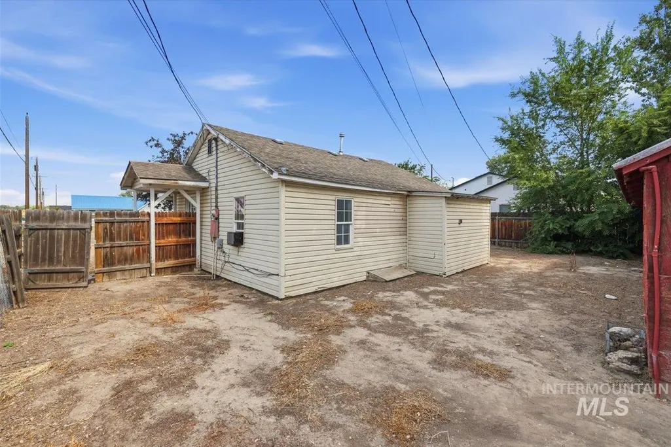
Address
716 N 2nd Ave, Caldwell, ID
Price
$ 185,000
Property Attributes
- MLS#98998030
- TypeSingle Family
- Listing Status New
- CountyCanyon
- CityCaldwell
- NeighborhoodGolden Gate Sub
- Zip83605
- Style
- Year Built1950
- Taxes$ 1207
- Price$ 185,000
- Bedrooms2
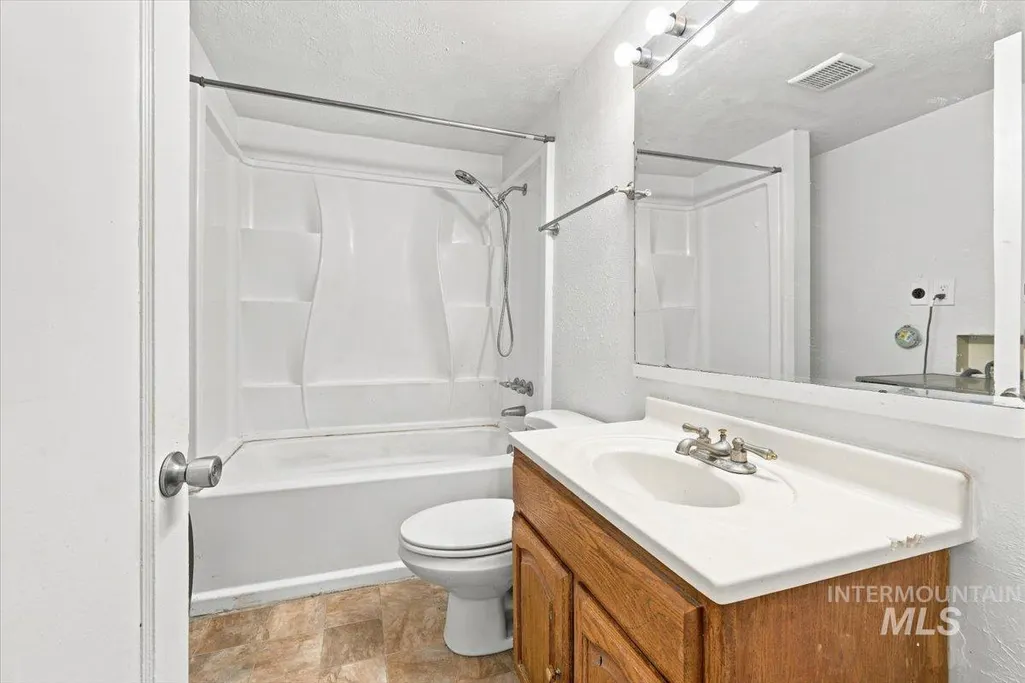
- Full Bathrooms1
- Half Bathrooms0
- Sqr Footage624
- Lot Size0.1 Acres
Data Source:
Intermountain MLS (IMLS)
Property Description
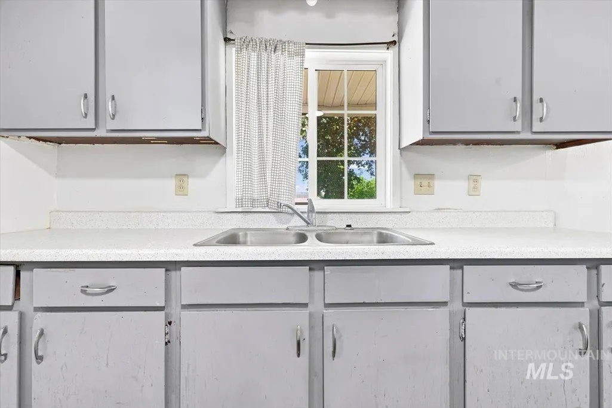
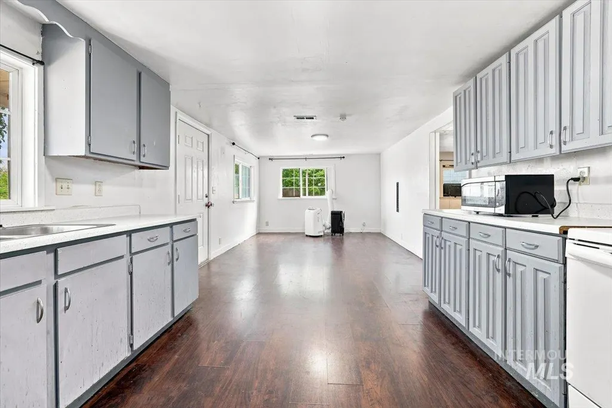
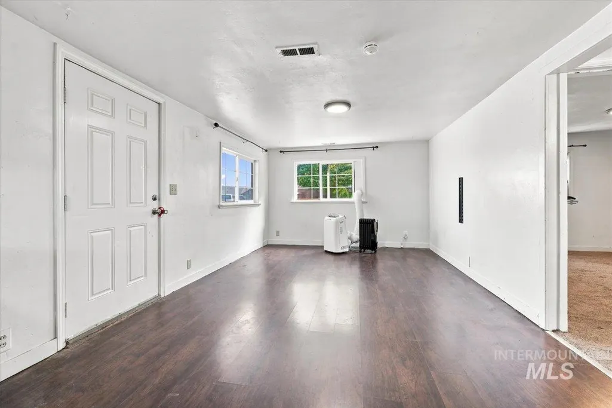
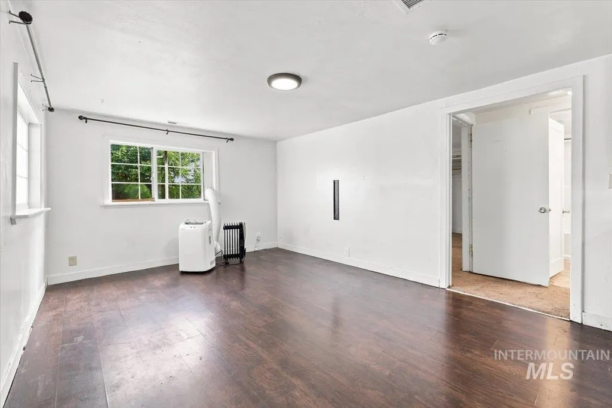
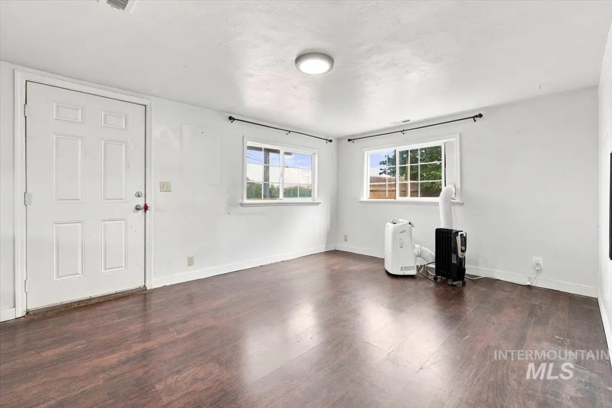
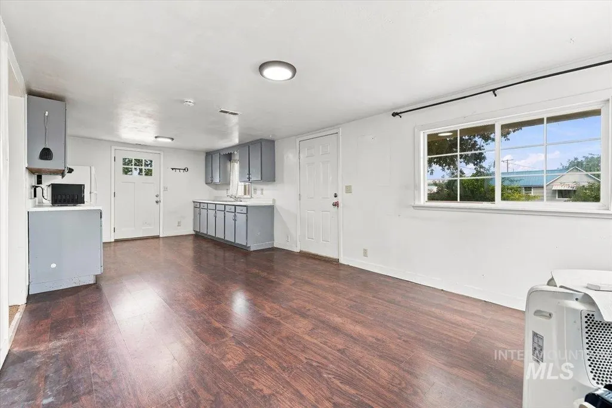
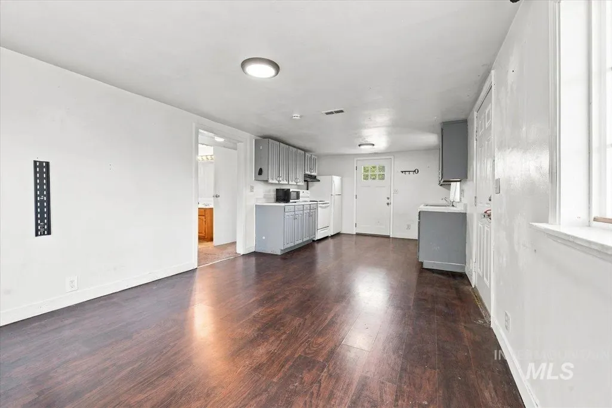
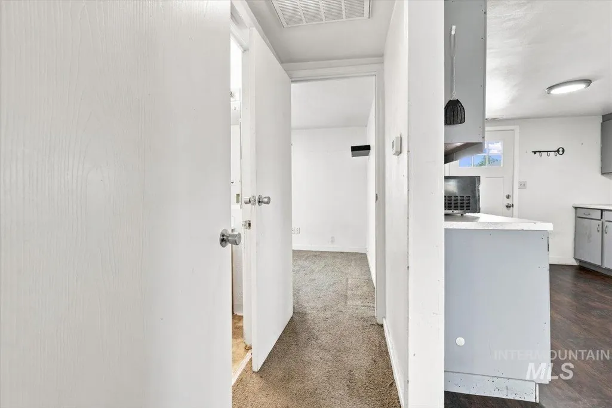
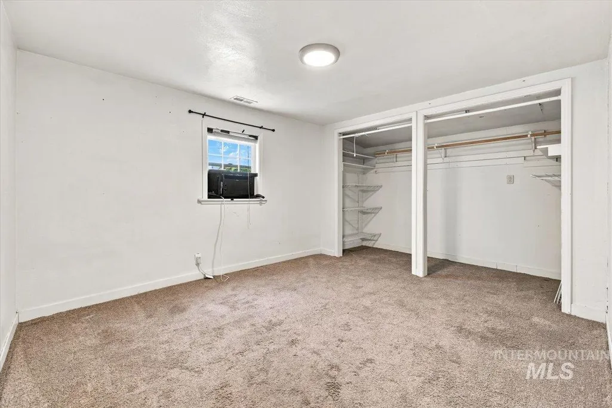
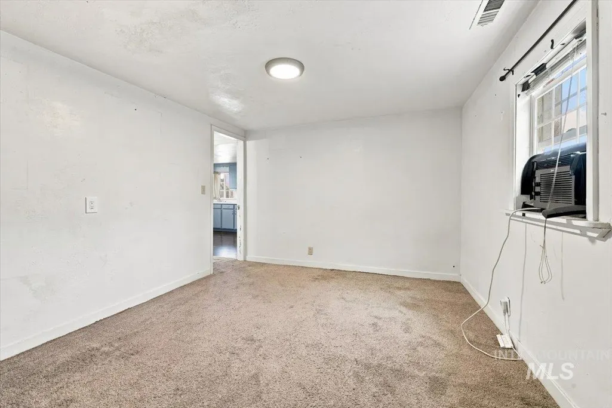
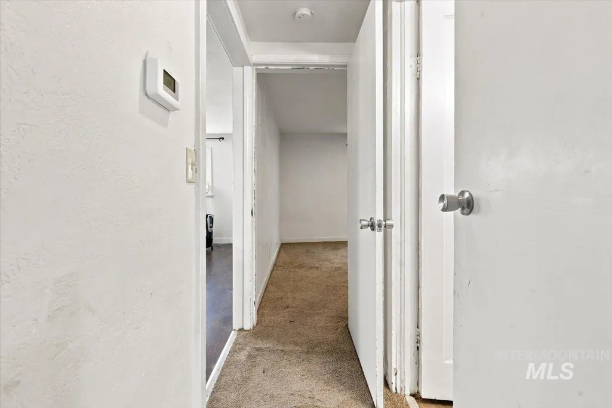
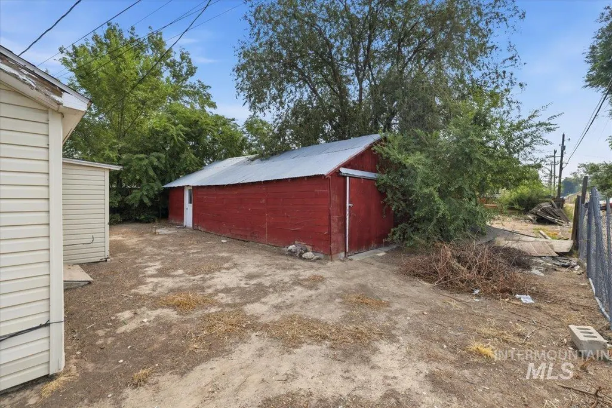
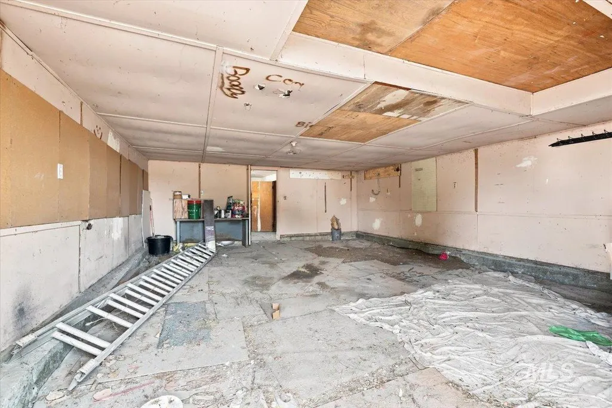
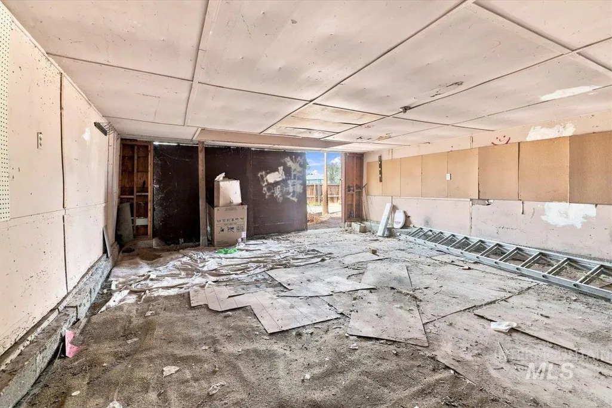
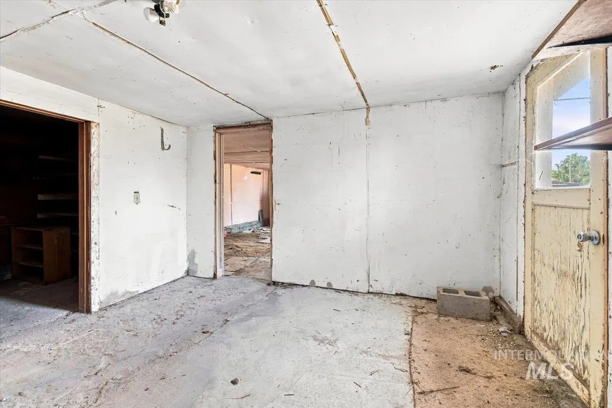
LOCATION, CONVENIENCE & AFFORDABILITY IN CALDWELL! This charming single-level home in an established Caldwell neighborhood with a location that makes getting around incredibly convenient. Just minutes from Downtown Caldwell and Indian Creek Plaza, you’ll have easy access to local restaurants, shopping, community events, and everything happening in the heart of Caldwell. Commuters will also appreciate the convenient access to I-84, making travel throughout the Treasure Valley simple. This 2-bedroom, 1-bath home offers an efficient floor plan along with a detached shed with power (that can be used as a garage/shop) is perfect for additional storage, hobbies, or projects. Outside, you’ll find garden space, alley access, and potential RV parking with a little modification to the fencing. Home includes (2) window wall units, mobile A/C unit, refrigerator, all-in-one washer/dryer, (2) light fixtures, newer water heater, and new insulation in the attic.
| Elementary School | Middle School | High School |
|---|---|---|
| Sacajawea Elementary School | Syringa Middle Middle School | Caldwell High School |
| Price History | |
|---|---|
| 8/20/2026 | Listed $185,000 |
General Features
| Heating | Other |
|---|---|
| Cooling | Wall/Window Unit(s) |
| Utilities | Sewer Connected |
| Roof | Composition |
| Appliances | Electric Water Heater |
| Construction Materials | Frame |
| Year Built | 1950 |
| Levels | One |
| Property Subtype | Single Family Residence |
| Tax Year | 2025 |
| Current Use | Other |
| Ownership | Fee Simple |
| County | Canyon |
| Property Type | Residential |
| Attached Garage | false |
| Subdivision Name | Golden Gate Sub |
| Garage Y/N | true |
| Other Structures | Storage Shed |
| Status | New |
| Directions | Take 10th Ave Exit, Rt. on Freeport, Rt. on 2nd Ave to property. |
| ModificationTimestamp | 2026-08-20T17:08:03.600Z |
| High School | Caldwell |
| City | Caldwell |
| High School District | Caldwell School District #132 |
| Zoning Description | DTN (Downtown Traditions) |
| Lot Size Units | Acres |
| Lot Size Square Feet | 4356 |
| Carport Y/N | false |
| Listing Terms | Cash |
| Elementary School | Sacajawea |
| Land Lease Y/N | false |
| Tax Annual Amount | 1207.74 |
| Middle/Junior High School | Syringa Middle |
| Property Condition | Fixer |
| Virtual Tour | https://a-framephotoaerial.hd.pics/716-N-2nd-Ave/idx |
| Building Area Units | Square Feet |
| Primary Bedroom Level | Main |
| Living Area Units | Square Feet |
| Standard Status | Active |
| Middle/Junior School District | Caldwell School District #132 |
| Elementary School District | Caldwell School District #132 |
| Legal Description | Southwesterly Half of Lots 22, 23, and 24, Block 20 Golden Gate Addition |
| LeasableAreaUnits | Square Feet |
| Freehold | IDX |
Interior Features
| Interior Amenities | Bed-Master Main Level |
|---|---|
| Flooring | Carpet |
| Kitchen Level | Main |
| Air Conditioning Y/N | true |
| Heating Y/N | true |
| Fireplace Y/N | false |
| Above Grade Finished Area | 624 |
| Total Bedrooms | 2 |
| Living Room Level | Main |
| Main Level Bedrooms | 2 |
| Main Level Bathrooms | 1 |
| Below Grade Finished Area Unit Type | Square Feet |
| LivingAreaSource | Public Records |
| Below Grade Finished Area Source | Public Records |
| Above Grade Finished Area Source | Public Records |
| Above Grade Finished Area Unit Type | Square Feet |
| Total Baths | 1 |
| Kitchen Area | 110 |
| Kitchen Length | 10 |
| Kitchen Width | 11 |
| Primary on Main | 88 |
| Second Bedroom Length | 11 |
| Second Bedroom Width | 8 |
| Living Room Area | 165 |
| Living Room Length | 15 |
| Living Room Width | 11 |
| Primary Bedroom Area | 110 |
| Primary Bedroom Length | 10 |
| Primary Bedroom Width | 11 |
| Second Bedroom Level | Main |
Exterior Features
| Fencing | Partial |
|---|---|
| Parking Features | Other |
| Lot Features | Sm Lot 5999 SF |
| Water Source | City Service |
| Lot Size Area | 0.1 |
| Building Area Total | 624 |
| Lot Size Acres | 0.1 |
| Road Surface Type | Paved |
| Road Frontage Type | Public Road |
Amenities
- Foreclosure
- Views
- Short Sale
- New Construction
- Adult 55+
- Lease To Own
- No HOA Fees
- Furnished
- Primary On Main
- Air Conditioning
- Seller Finance
- Green
- Fixer Upper
- Horse
- Golf
- Fireplace
- Deck
- Garage
- Basement
- Pool
Property vs Single Family Average in 83605
Price
Taxes
Year Built

