
Primary on Main
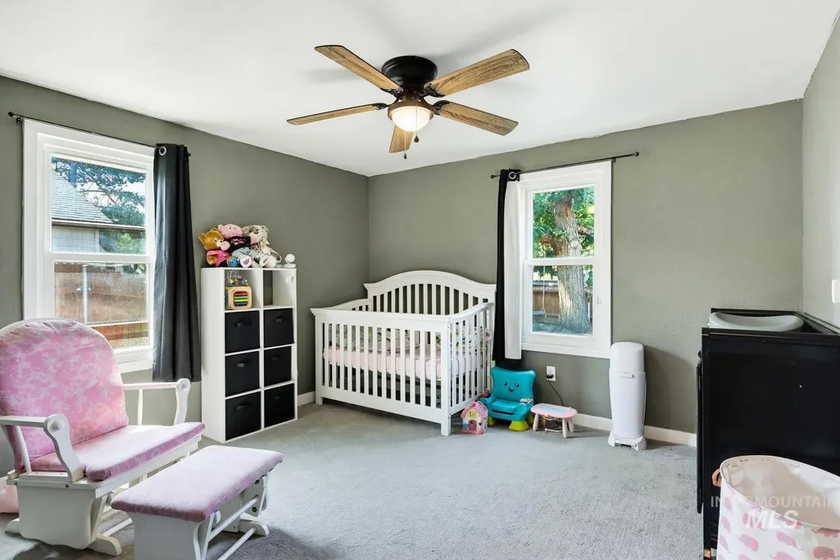
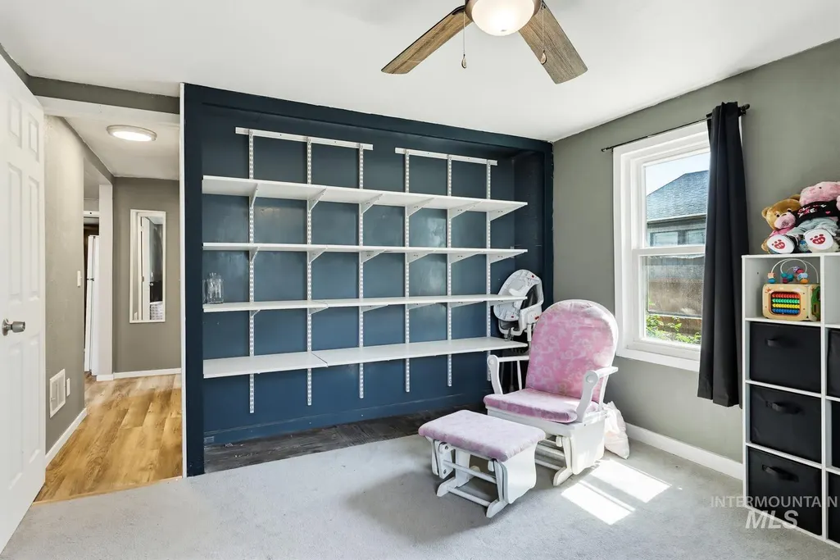
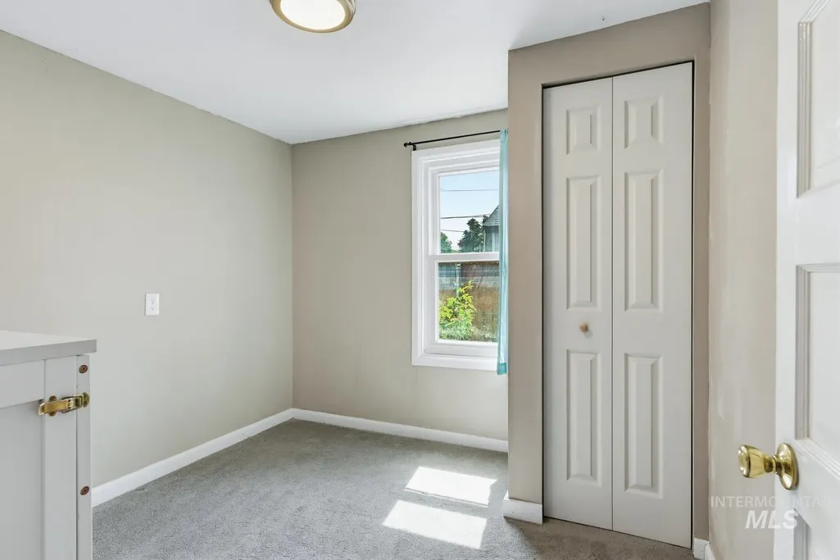
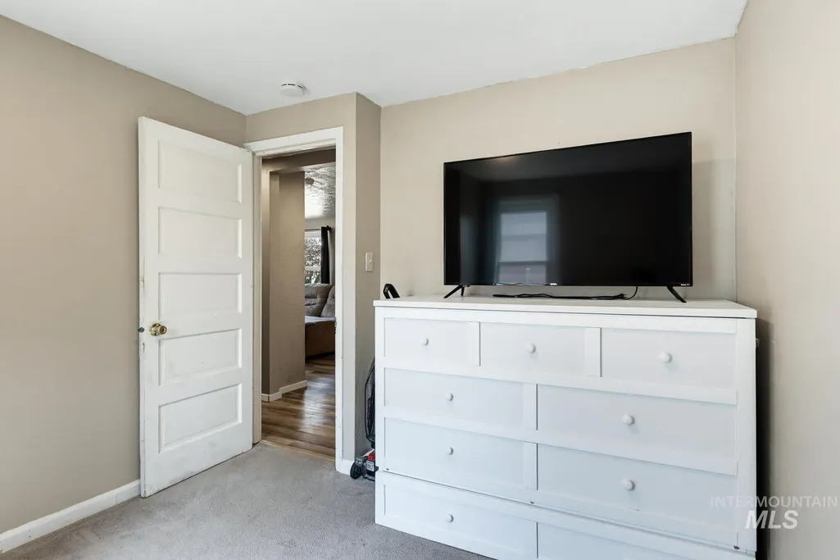
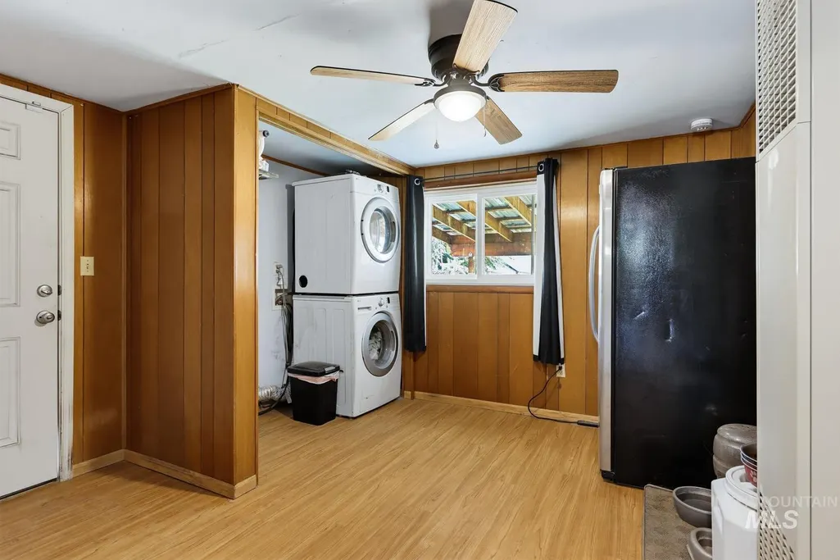
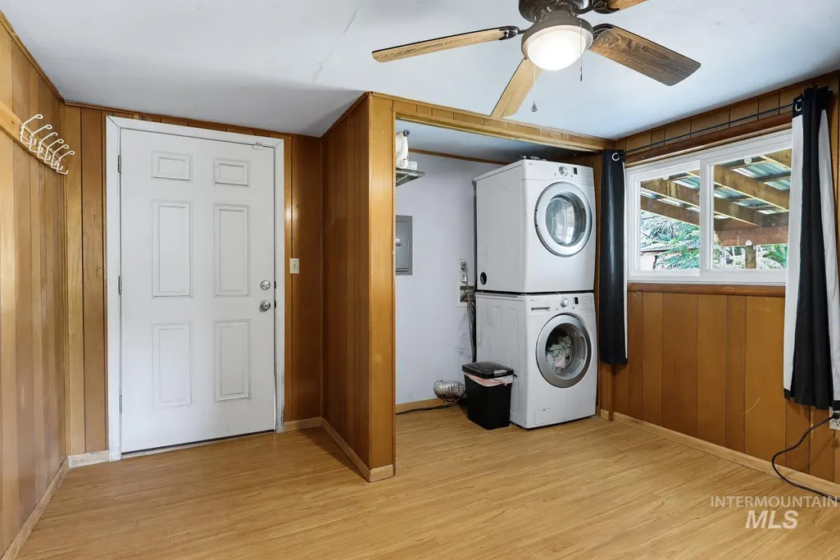
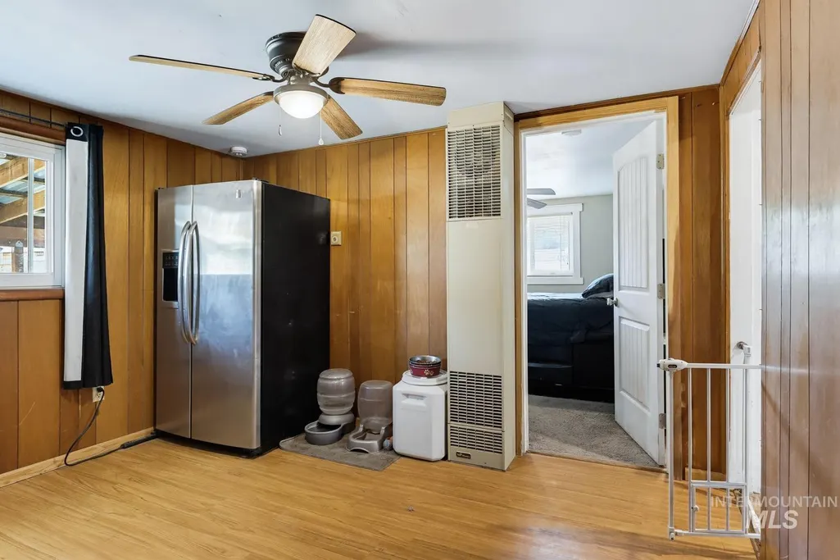
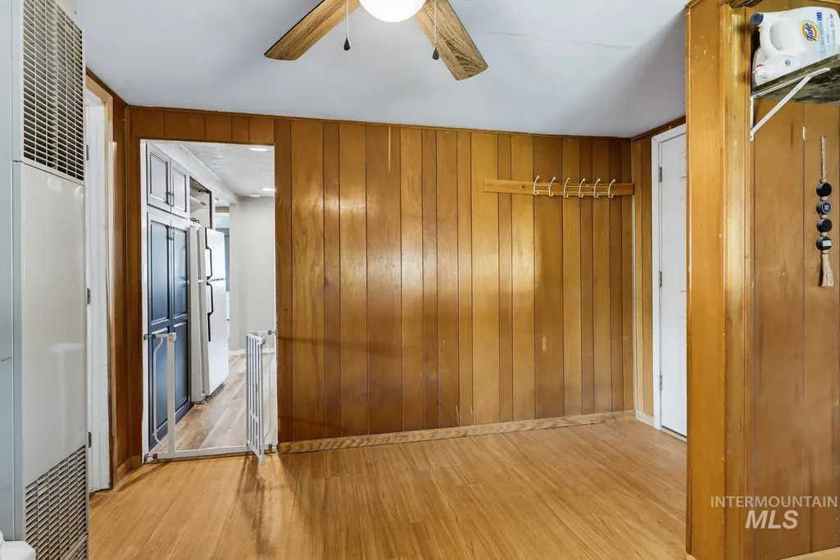
Address
509 E Elgin Street, Caldwell, ID
Price
$ 289,990
Property Attributes
- MLS#98995099
- TypeSingle Family
- Listing Status Active
- CountyCanyon
- CityCaldwell
- NeighborhoodGolden Gate Sub
- Zip83605
- Style
- Year Built1953
- Taxes$ 1578
- Price$ 289,990
- Bedrooms3
- Full Bathrooms1
- Half Bathrooms0
- Sqr Footage984
- Lot Size0.13 Acres
Data Source:
Intermountain MLS (IMLS)
Property Description
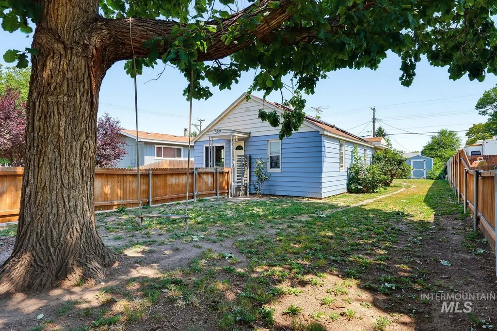
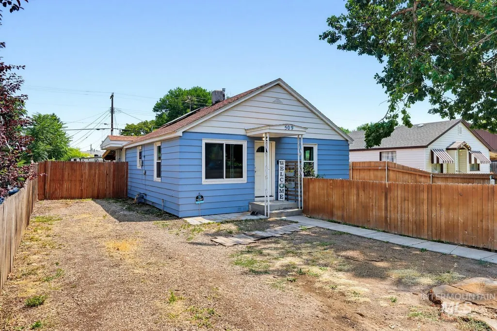
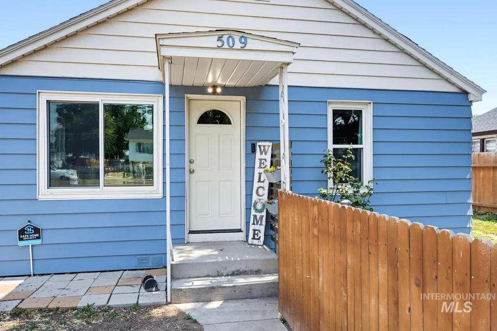
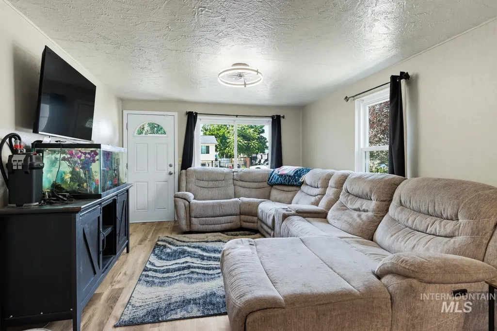
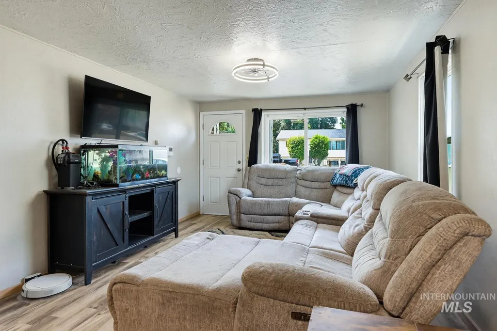
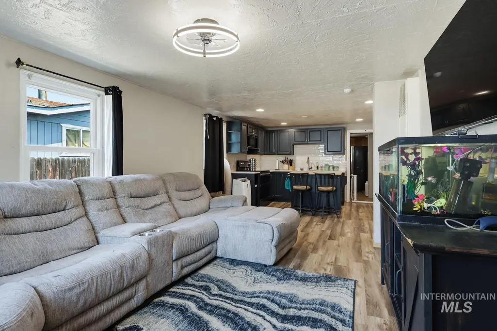
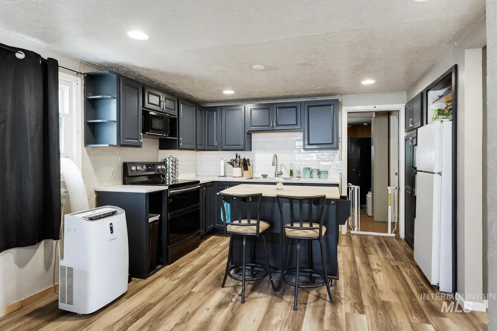
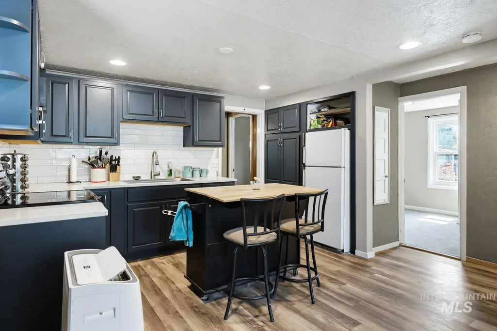
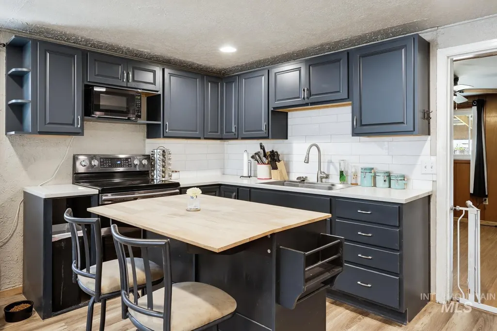
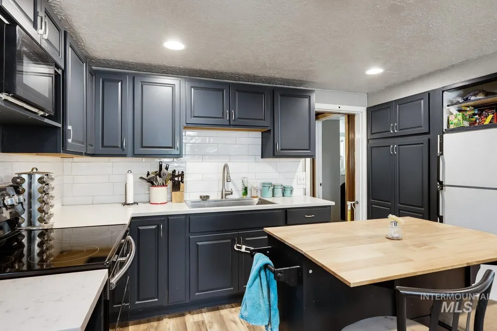
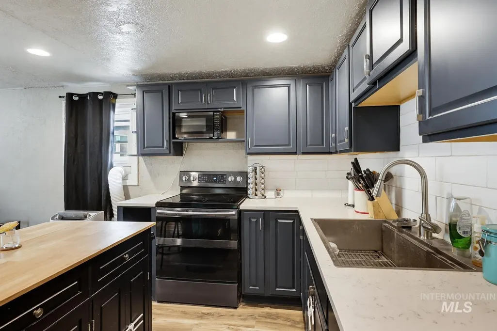

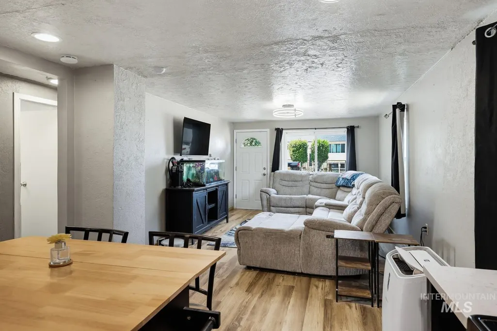
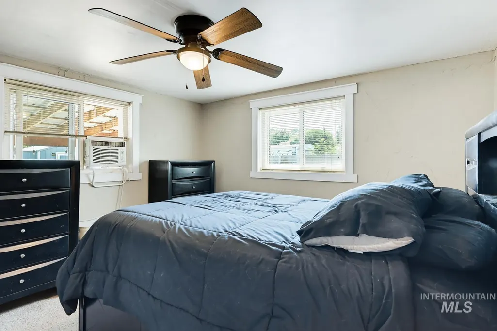
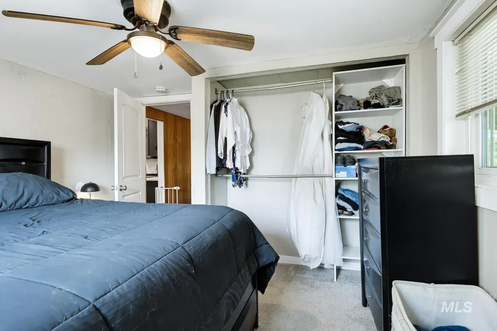
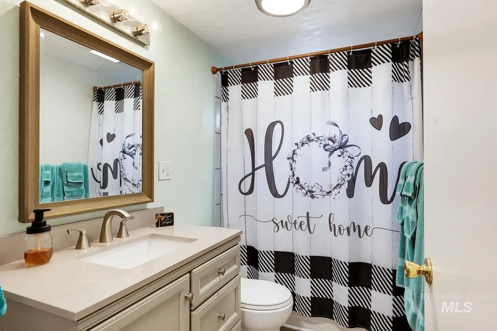
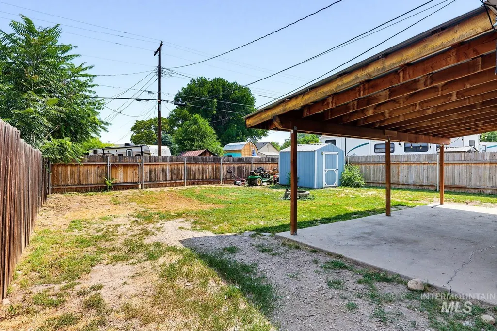
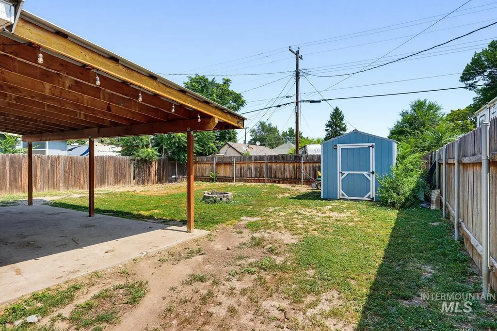
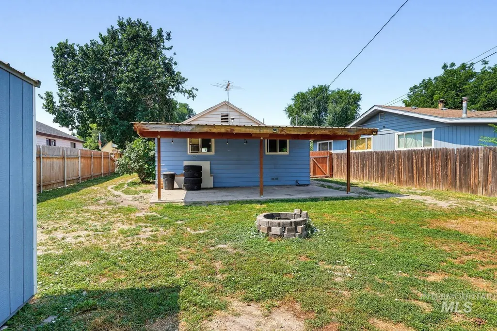
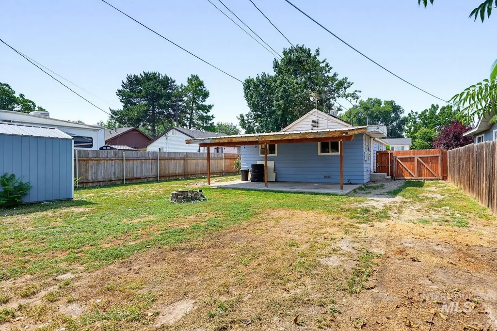
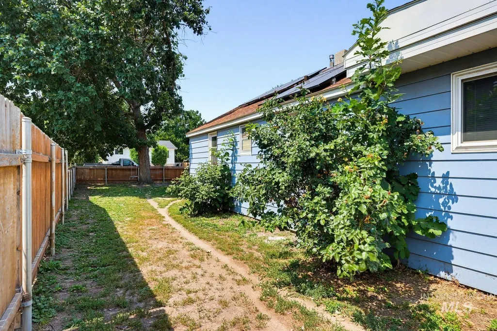
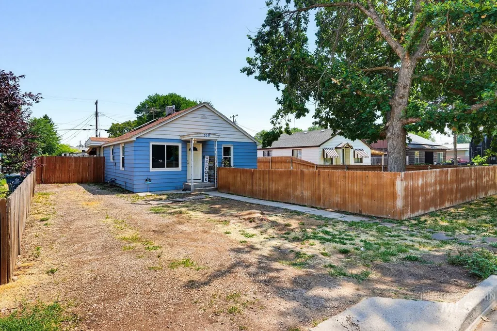
Charming, move-in ready, and full of potential! This 3-bedroom home features durable steel siding, solar panels, updated flooring, kitchen island, dual gas wall furnaces, and a beautifully tiled shower that adds a modern touch. The fully fenced yard includes a storage building, covered patio, and convenient alley access. There is plenty of space for pets, hobbies, or additional storage. Located just minutes from Indian Creek Plaza, downtown Caldwell, shopping, dining, and quick I-84 access, this home offers both comfort and convenience. Opportunities like this don't come along often! Schedule your showing today!
| Elementary School | Middle School | High School |
|---|---|---|
| Sacajawea Elementary School | Jefferson Middle School | Caldwell High School |
| Price History | |
|---|---|
| 7/24/2026 | Listed $289,990 |
General Features
| Heating | Natural Gas |
|---|---|
| Cooling | Wall/Window Unit(s) |
| Utilities | Sewer Connected |
| Roof | Architectural Style |
| Appliances | Electric Water Heater |
| Patio/Porch Features | Covered Patio/Deck |
| Construction Materials | Metal Siding |
| Year Built | 1953 |
| Levels | One |
| Property Subtype | Single Family Residence |
| Tax Year | 2025 |
| Current Use | Single Family |
| Ownership | Fee Simple |
| Assoc Fee Paid Per | Annually |
| County | Canyon |
| Property Type | Residential |
| Subdivision Name | Golden Gate Sub |
| Garage Y/N | false |
| Other Structures | Storage Shed |
| Status | Active |
| Directions | From I84, 10th Street (City Center) exit. South on N 10th Ave for 0.4 miles, west (right) on E Elgin for 0.3 miles. House is on the right. |
| ModificationTimestamp | 2026-07-26T06:02:15.600Z |
| High School | Caldwell |
| City | Caldwell |
| High School District | Caldwell School District #132 |
| Lot Size Units | Acres |
| Lot Size Square Feet | 5662.8 |
| Listing Terms | Consider All |
| Elementary School | Sacajawea |
| Land Lease Y/N | false |
| Tax Annual Amount | 1578.16 |
| Middle/Junior High School | Jefferson |
| Building Area Units | Square Feet |
| Primary Bedroom Level | Main |
| Living Area Units | Square Feet |
| Standard Status | Active |
| Middle/Junior School District | Caldwell School District #132 |
| Elementary School District | Caldwell School District #132 |
| Legal Description | 22-4N-3W NW GOLDEN GATE ADD LOTS 5&6 BLK 14 |
| LeasableAreaUnits | Square Feet |
| Freehold | IDX |
Interior Features
| Interior Amenities | Family Room |
|---|---|
| Flooring | Carpet |
| Air Conditioning Y/N | true |
| Heating Y/N | true |
| Fireplace Y/N | false |
| Above Grade Finished Area | 984 |
| Total Bedrooms | 3 |
| Main Level Bedrooms | 3 |
| Main Level Bathrooms | 1 |
| Below Grade Finished Area Unit Type | Square Feet |
| LivingAreaSource | Public Records |
| Below Grade Finished Area Source | Public Records |
| Above Grade Finished Area Source | Public Records |
| Above Grade Finished Area Unit Type | Square Feet |
| Total Baths | 1 |
| Primary on Main | 121 |
| Second Bedroom Length | 11 |
| Second Bedroom Width | 11 |
| Bedroom 3 Area | 90 |
| Bedroom 3 Length | 10 |
| Bedroom 3 Width | 9 |
| Family Room Area | 99 |
| Family Room Length | 9 |
| Primary Bedroom Area | 132 |
| Primary Bedroom Length | 11 |
| Primary Bedroom Width | 12 |
| Family Room Width | 11 |
| Family Room Level | Main |
| Bedroom 3 Level | Main |
| Second Bedroom Level | Main |
| Power Production Type | Photovoltaics |
Exterior Features
| Fencing | Full |
|---|---|
| Parking Features | Alley Access |
| Lot Features | Sm Lot 5999 SF |
| Water Source | City Service |
| Lot Size Area | 0.13 |
| Foundation Details | Crawl Space |
| Building Area Total | 984 |
| Lot Dimensions | 100x50 |
| Lot Size Acres | 0.13 |
| Road Frontage Type | Public Road |
Amenities
- Foreclosure
- Views
- Short Sale
- New Construction
- Adult 55+
- Lease To Own
- No HOA Fees
- Furnished
- Primary On Main
- Air Conditioning
- Seller Finance
- Green
- Fixer Upper
- Horse
- Golf
- Fireplace
- Deck
- Garage
- Basement
- Pool
Property vs Single Family Average in 83605
Price
Taxes
Year Built

