
Open House Fri, Aug 21st 05:00 PM - 07:00 PM - Primary on Main
Address
2101 S Hervey Street, Boise, ID
Price
$ 724,900
Property Attributes
- MLS#98997945
- TypeSingle Family
- Listing Status New
- CountyAda
- CityBoise
- NeighborhoodEagleson Park A
- Zip83705
- Style
- Year Built2025
- Price$ 724,900
- Bedrooms4
- Full Bathrooms5
- Half Bathrooms0
- Sqr Footage1682
- Lot Size0.071 Acres
Data Source:
Intermountain MLS (IMLS)
Property Description
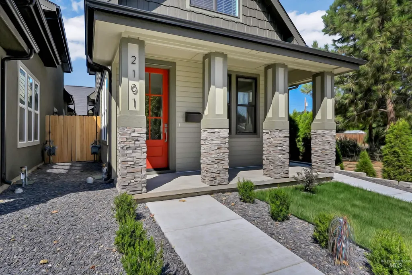
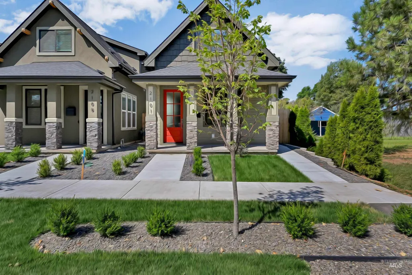
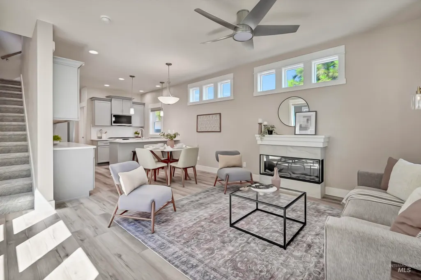
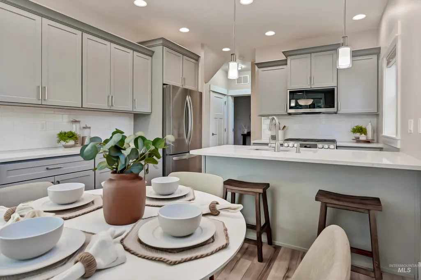
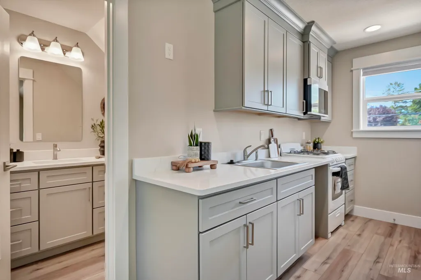
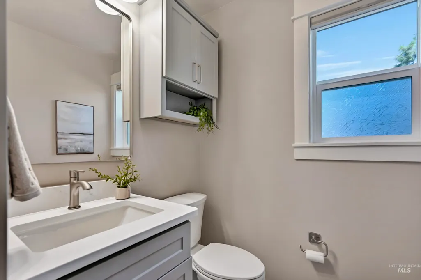
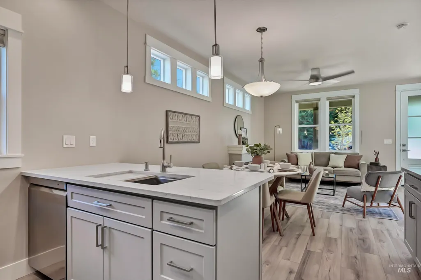
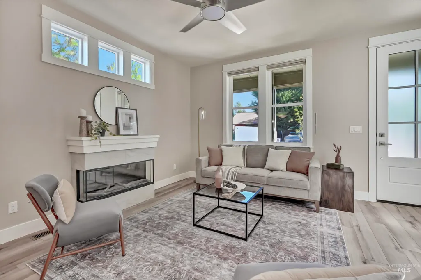
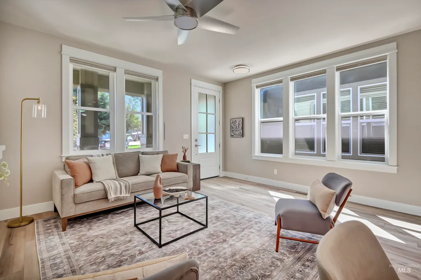
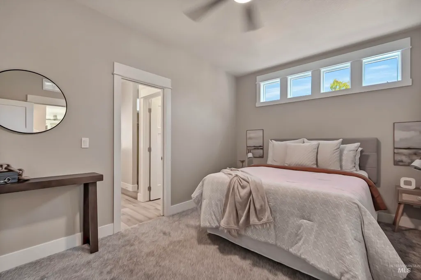
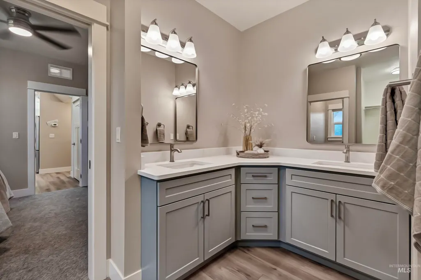
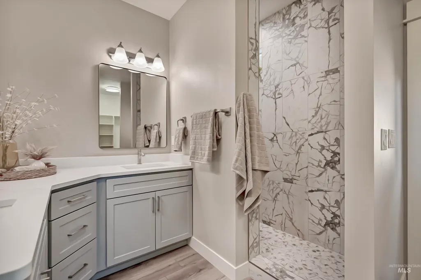
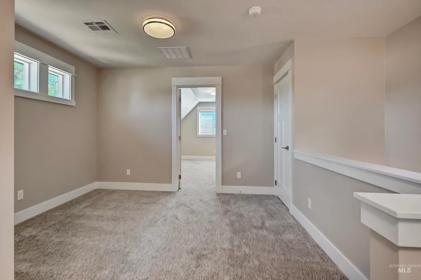
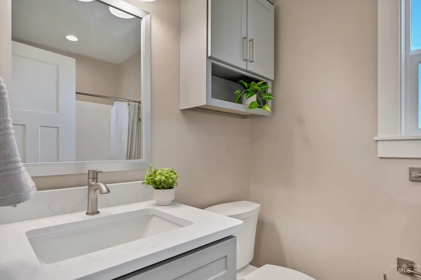
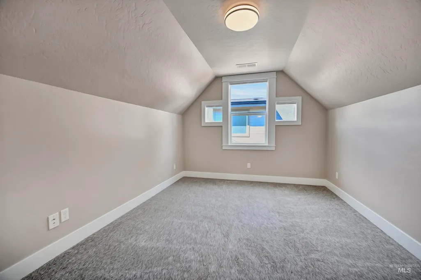
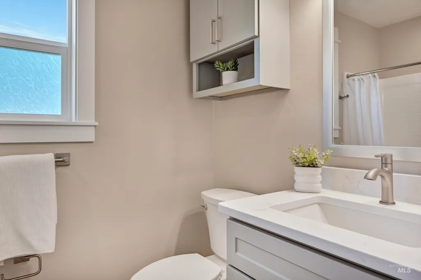
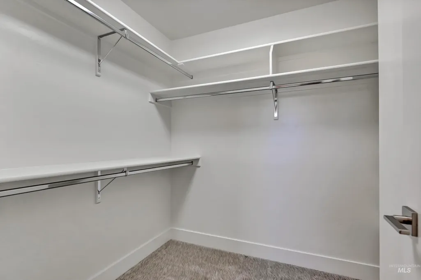
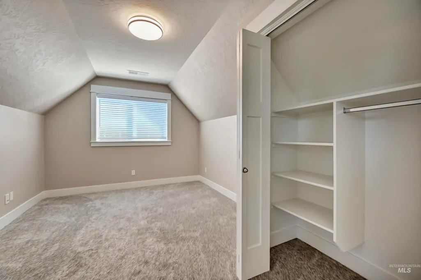
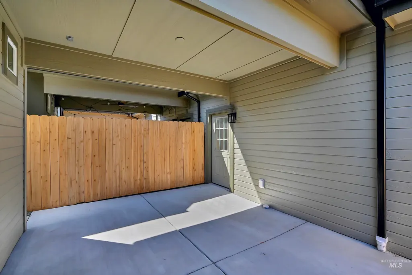
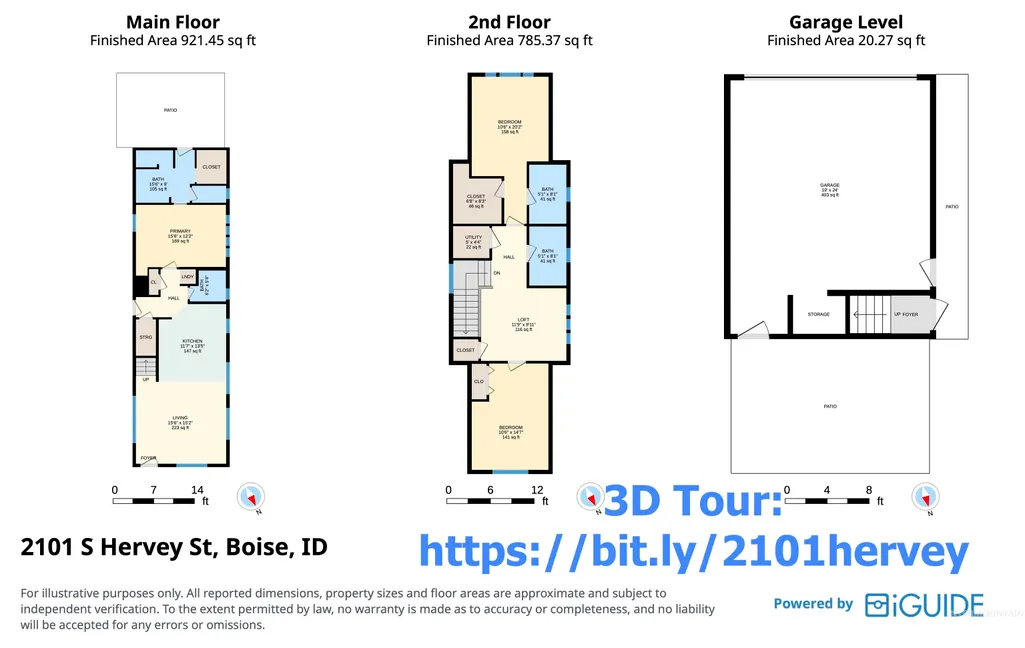
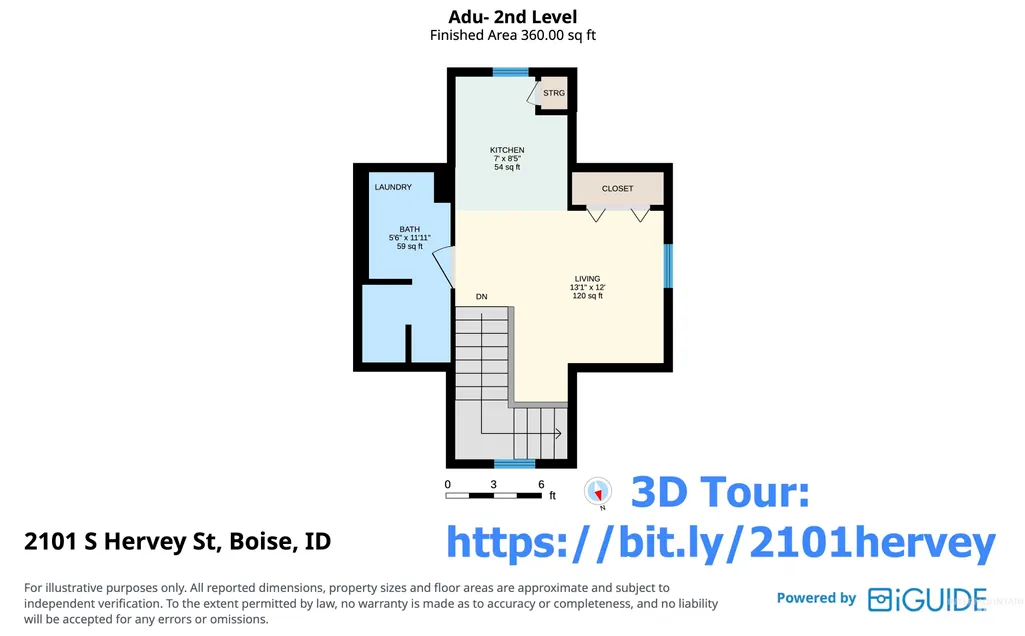
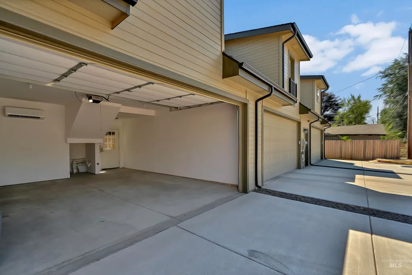
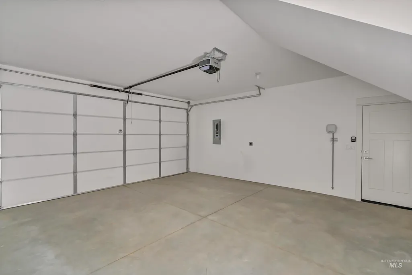
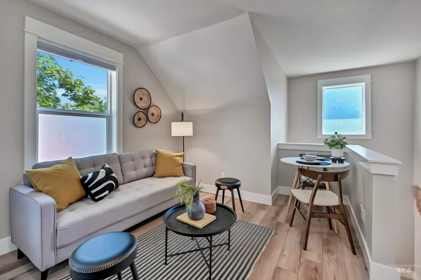
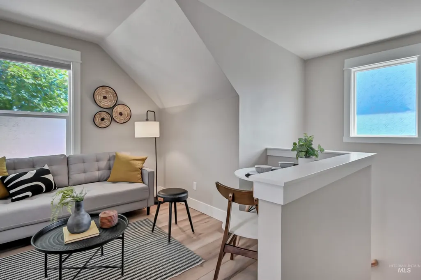
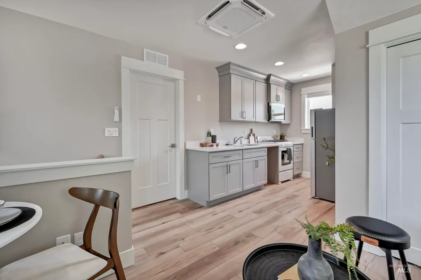
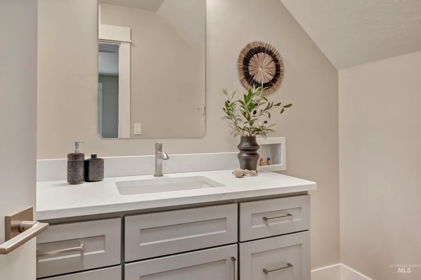
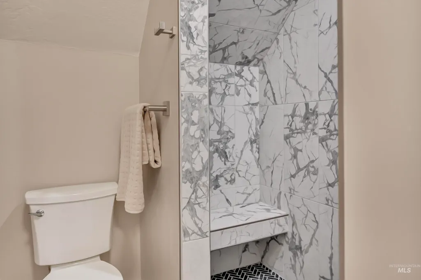
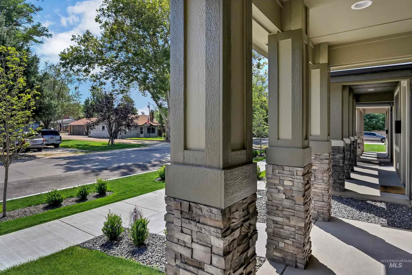
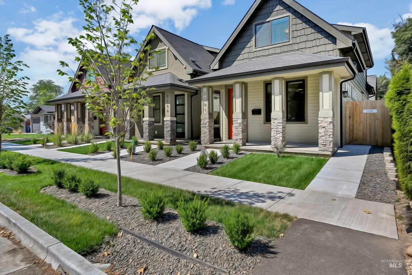
OPEN HOUSE: Fri 8/21 5-7 Sat 8/22, 10 AM–12 PM & Sun 8/23, 12–2 PM. This brand-new Boise Bench home includes a studio apartment/ADU above the garage—offering an additional living space & the ultimate flexibility for homeowners or investors. The 3 bed /3.5 bath main home features modern finishes, low-maintenance landscaping and a main-level primary suite w/private access to the covered back patio. Plus EV charging, tankless water heater, gas range and W/D hookups. The quaint ADU studio apartment includes a full kitchen and bath, plus space for a W/D combo unit and compact dishwasher if desired. It delivers savvy, legal options for uses as a guest suite, home office, long-term rental, or short-term rental/Airbnb for income that will Significantly offset your mortgage. Conveniently located near Downtown Boise, shopping, parks, the airport and I-84. NO HOA! Own new construction with built-in flexibility and income potential.
| Elementary School | Middle School | High School |
|---|---|---|
| Whitney Elementary School | South (Boise) Middle School | Borah High School |
| Price History | |
|---|---|
| 8/19/2026 | Listed $724,900 |
General Features
| Heating | Forced Air |
|---|---|
| Cooling | Central Air |
| Utilities | Sewer Connected |
| Roof | Composition |
| Appliances | Gas Water Heater |
| Garage Spaces | 2 |
| Patio/Porch Features | Covered Patio/Deck |
| Construction Materials | Frame |
| Year Built | 2025 |
| Levels | Two |
| Property Subtype | Single Family Residence |
| Tax Year | 2025 |
| Current Use | Single Family |
| Ownership | Less Than Fee Simple,Fractional Ownership: No |
| County | Ada |
| Property Type | Residential |
| Attached Garage | false |
| Subdivision Name | Eagleson Park A |
| Garage Y/N | true |
| Other Structures | Sep. Detached Dwelling |
| Status | New |
| Directions | From Overland turn south on Hervey to property. |
| ModificationTimestamp | 2026-08-20T16:40:38.100Z |
| High School | Borah |
| City | Boise |
| High School District | Boise School District #1 |
| Zoning Description | R-1C |
| Lot Size Units | Acres |
| Lot Size Square Feet | 3092.76 |
| Carport Y/N | false |
| Listing Terms | Cash |
| Elementary School | Whitney |
| Land Lease Y/N | false |
| Middle/Junior High School | South (Boise) |
| Virtual Tour | https://bit.ly/2101hervey |
| Building Area Units | Square Feet |
| Primary Bedroom Level | Main |
| Living Area Units | Square Feet |
| Builder Name | Homecraft Homes LLC |
| Standard Status | Active |
| Middle/Junior School District | Boise School District #1 |
| Elementary School District | Boise School District #1 |
| Legal Description | See Exhibit A |
| LeasableAreaUnits | Square Feet |
| Freehold | IDX |
Interior Features
| Interior Amenities | Bath-Master |
|---|---|
| Flooring | Carpet |
| Fireplace Features | Insert |
| Kitchen Level | Main |
| Air Conditioning Y/N | true |
| Heating Y/N | true |
| Fireplace Y/N | true |
| Above Grade Finished Area | 1682 |
| Total Bedrooms | 4 |
| Main Level Bedrooms | 1 |
| Main Level Bathrooms | 1 |
| Below Grade Finished Area Unit Type | Square Feet |
| LivingAreaSource | Public Records |
| Below Grade Finished Area Source | Public Records |
| Above Grade Finished Area Source | Public Records |
| Above Grade Finished Area Unit Type | Square Feet |
| Total Baths | 5 |
| Kitchen Area | 240 |
| Kitchen Length | 15 |
| Kitchen Width | 16 |
| Primary on Main | 154 |
| Second Bedroom Length | 11 |
| Second Bedroom Width | 14 |
| Bedroom 3 Area | 220 |
| Bedroom 3 Length | 11 |
| Bedroom 3 Width | 20 |
| Bedroom 4 Area | 280 |
| Bedroom 4 Length | 14 |
| Bedroom 4 Width | 20 |
| Primary Bedroom Area | 176 |
| Primary Bedroom Length | 16 |
| Primary Bedroom Width | 11 |
| Bedroom 4 Level | Upper |
| Bedroom 3 Level | Upper |
| Second Bedroom Level | Upper |
Exterior Features
| Fencing | Full |
|---|---|
| Parking Features | Detached |
| Lot Features | Sm Lot 5999 SF |
| Water Source | City Service |
| Total Parking | 2 |
| Lot Size Area | 0.071 |
| Foundation Details | Crawl Space |
| Building Area Total | 2040 |
| Lot Dimensions | 125x25 |
| Lot Size Acres | 0.071 |
| Road Surface Type | Paved |
| Other Parking | Garage: 20x25 |
| Covered Spaces | 2 |
| Road Frontage Type | Public Road |
Amenities
- Foreclosure
- Views
- Short Sale
- New Construction
- Adult 55+
- Lease To Own
- No HOA Fees
- Furnished
- Primary On Main
- Air Conditioning
- Seller Finance
- Green
- Fixer Upper
- Horse
- Golf
- Fireplace
- Deck
- Garage
- Basement
- Pool
Property vs Single Family Average in 83705
Price
Year Built

