
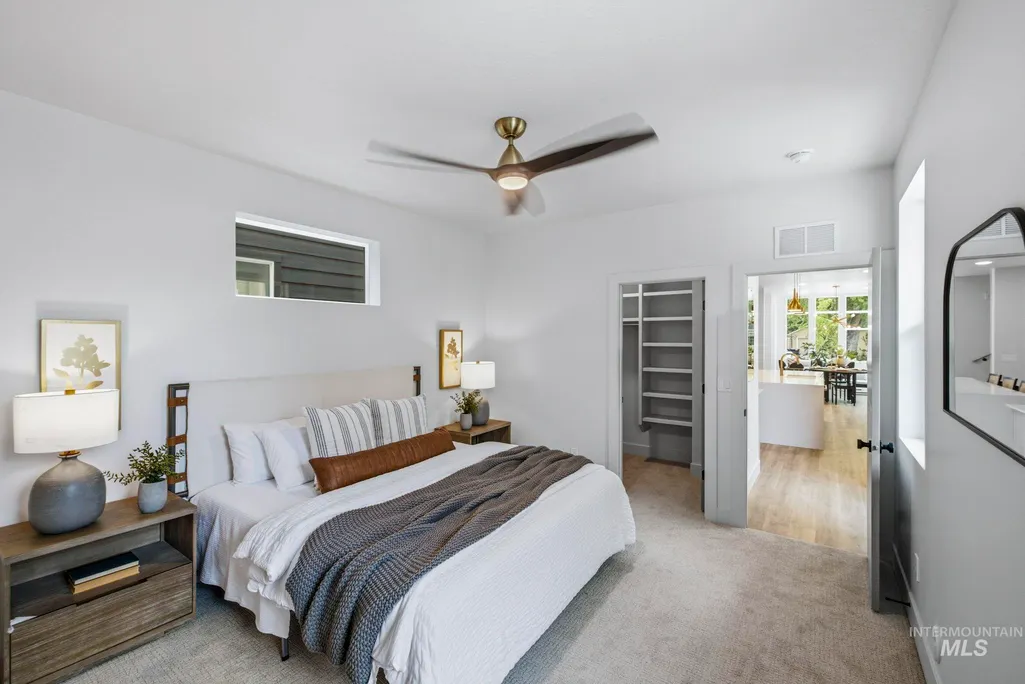
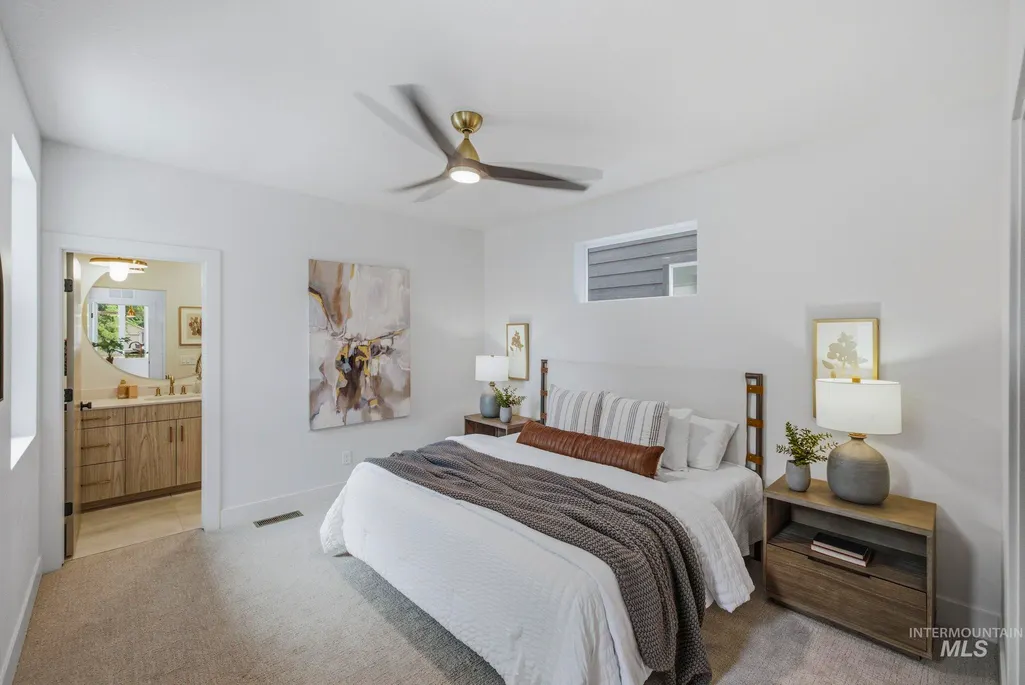
New Construction - Primary on Main
Address
1818 S. Hervey Street, Boise, ID
Price
$ 775,000
Property Attributes
- MLS#98994184
- TypeSingle Family
- Listing Status Active
- CountyAda
- CityBoise
- NeighborhoodEagleson Park A
- Zip83705
- Style
- Year Built2026
- Price$ 775,000
- Bedrooms3
- Full Bathrooms4
- Half Bathrooms0
- Sqr Footage2111
- Lot Size0.072 Acres
Data Source:
Intermountain MLS (IMLS)
Property Description
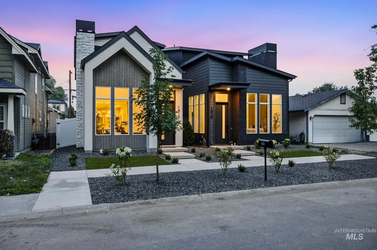
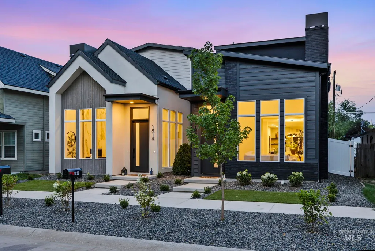
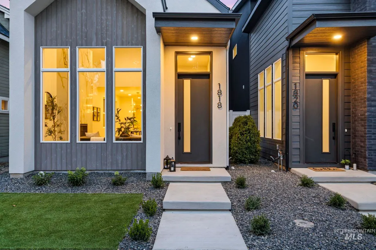
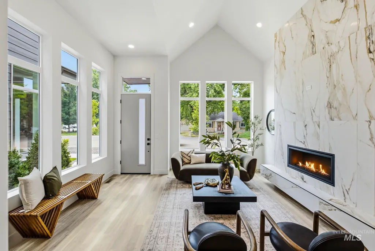
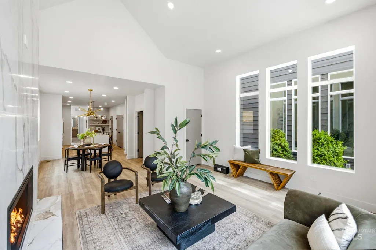
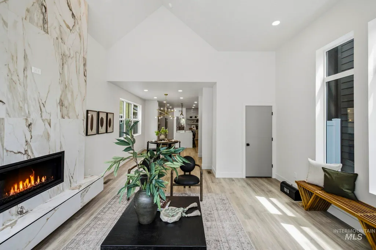
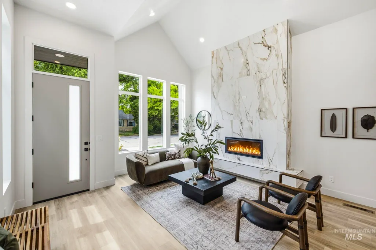
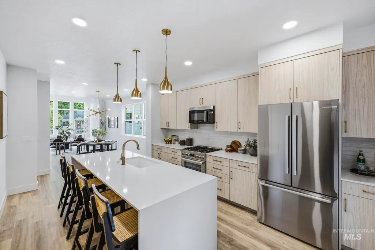
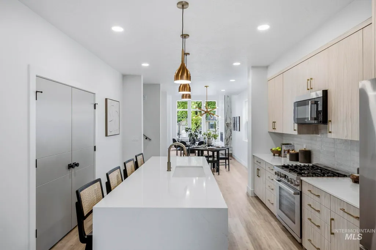
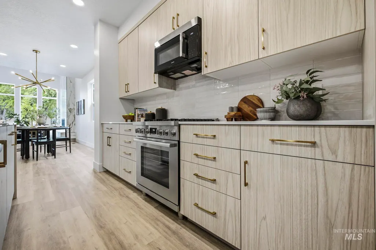
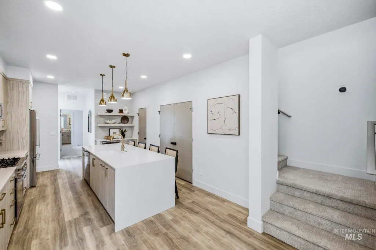
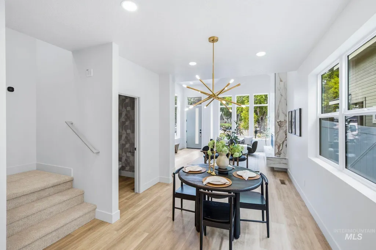
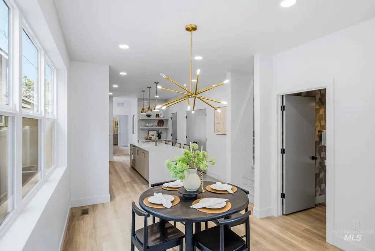
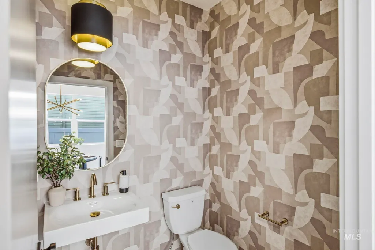
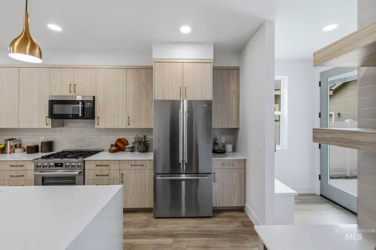

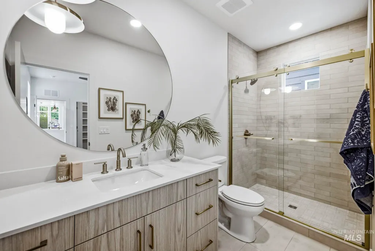
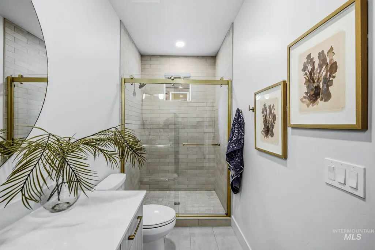
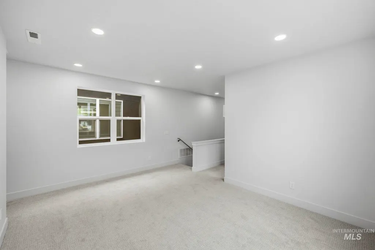
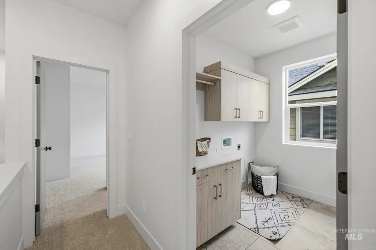
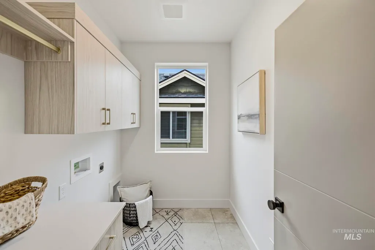
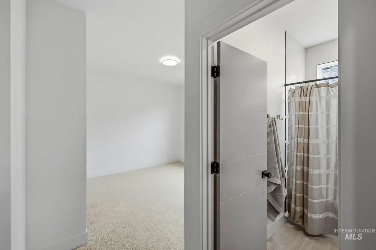
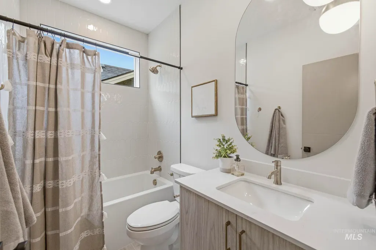
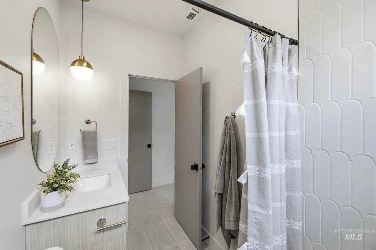
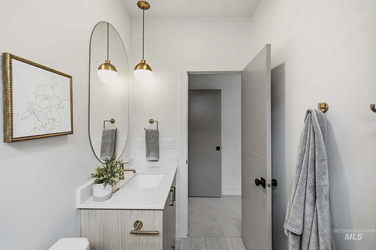
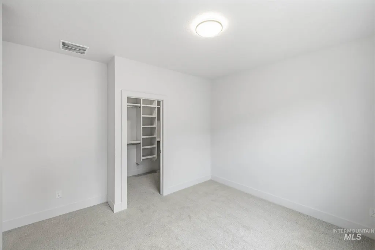
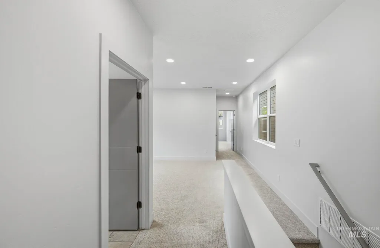
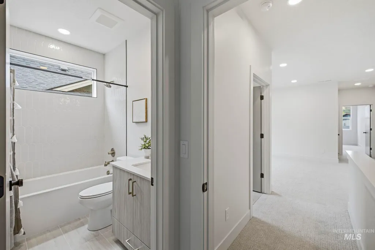
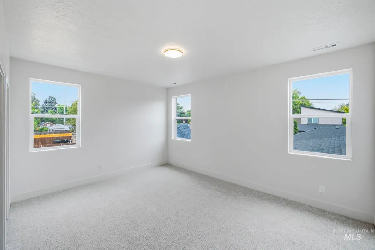
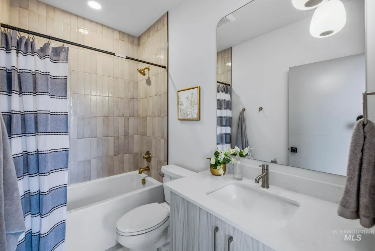
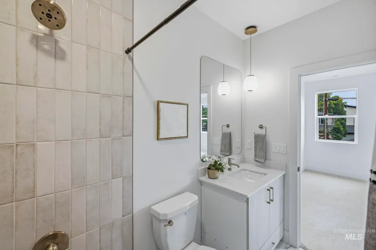
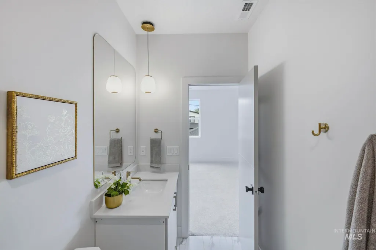
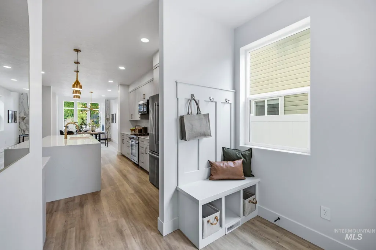
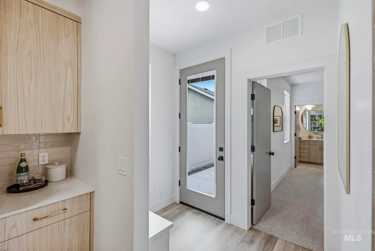
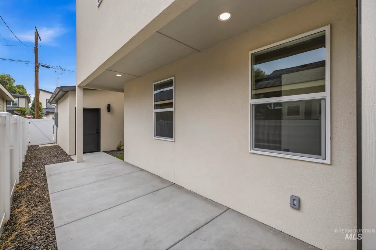
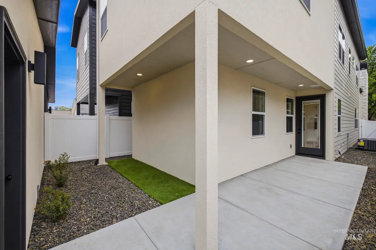
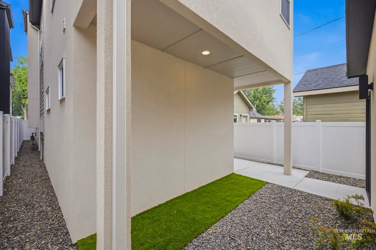
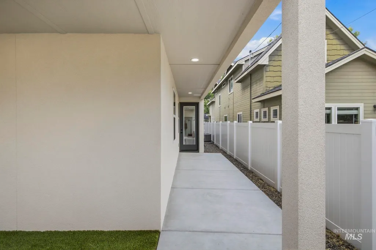
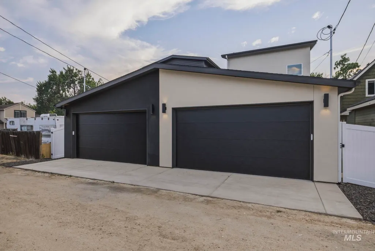
Just completed by Urban Design + Build, this thoroughly designed and highly upgraded infill home on Boise's coveted Depot Bench showcases exceptional craftsmanship, striking modern architecture, and thoughtfully curated designer finishes throughout. The exterior makes an unforgettable first impression with its sophisticated blend of natural stone, smooth stucco, clean geometric lines, and bold asymmetrical design. Inside, the intelligently designed floor plan offers three private primary suites, a dedicated den, and 3.5 bathrooms, providing incredible flexibility for multi-generational living, guests, or working from home. Every space has been carefully crafted with high-end finishes, quality materials, and modern conveniences, creating a home that is both luxurious and highly functional. Perfectly positioned in one of Boise's most desirable infill neighborhoods, you'll enjoy unmatched access to the city's best amenities—just 1.5 miles to Boise State University, 1.7 miles to the Boise Airport, 2 miles to Downtown Boise, and only 2 miles to I-84. Combining sophisticated design, premium upgrades, and an unbeatable central location, this exceptional new home offers a rare opportunity to own modern luxury in the heart of Boise.
| Elementary School | Middle School | High School |
|---|---|---|
| Whitney Elementary School | South (Boise) Middle School | Borah High School |
| Price History | |
|---|---|
| 7/23/2026 | Listed $775,000 |
General Features
| Heating | Forced Air |
|---|---|
| Cooling | Central Air |
| Utilities | Sewer Connected |
| Roof | Composition |
| Appliances | Gas Water Heater |
| Garage Spaces | 2 |
| Patio/Porch Features | Covered Patio/Deck |
| Construction Materials | Frame |
| Year Built | 2026 |
| Levels | Two |
| Property Subtype | Single Family Residence |
| Tax Year | 2025 |
| Current Use | Single Family |
| Ownership | Fee Simple |
| Assoc Fee Paid Per | Annually |
| County | Ada |
| New Construction | true |
| Property Type | Residential |
| Attached Garage | false |
| Subdivision Name | Eagleson Park A |
| Garage Y/N | true |
| Status | Active |
| Directions | Vista Ave > W Nez Perce > S Hervey |
| ModificationTimestamp | 2026-07-26T06:01:53.600Z |
| High School | Borah |
| City | Boise |
| High School District | Boise School District #1 |
| Zoning Description | R-1C |
| Lot Size Units | Acres |
| Lot Size Square Feet | 3136.32 |
| Carport Y/N | false |
| Listing Terms | Cash |
| Elementary School | Whitney |
| Land Lease Y/N | false |
| Middle/Junior High School | South (Boise) |
| Virtual Tour | https://track.pstmrk.it/3s/jordan-reich.aryeo.com%2Fsites%2Fezqldlyd%2Funbranded/cUpU/KuLGAQ/AQ/6fb2e72a-a5c0-46b3-9962-69f9931b5634/3/ZPYAN9TDJg |
| Building Area Units | Square Feet |
| Primary Bedroom Level | Main |
| Living Area Units | Square Feet |
| Builder Name | Urban, LLC |
| Standard Status | Active |
| Middle/Junior School District | Boise School District #1 |
| Elementary School District | Boise School District #1 |
| Legal Description | LOT 11 BLK 22 EAGLESON PARK ADD ROS 14834 #2360-S |
| LeasableAreaUnits | Square Feet |
| Freehold | IDX |
Interior Features
| Interior Amenities | Bath-Master |
|---|---|
| Flooring | Hardwood |
| Total Fireplaces | 1 |
| Fireplace Features | One |
| Kitchen Level | Main |
| Air Conditioning Y/N | true |
| Heating Y/N | true |
| Fireplace Y/N | true |
| Above Grade Finished Area | 2111 |
| Total Bedrooms | 3 |
| Living Room Level | Main |
| Main Level Bedrooms | 1 |
| Main Level Bathrooms | 1 |
| Below Grade Finished Area Unit Type | Square Feet |
| LivingAreaSource | Plans |
| Below Grade Finished Area Source | Plans |
| Above Grade Finished Area Source | Plans |
| Above Grade Finished Area Unit Type | Square Feet |
| Total Baths | 4 |
| Primary on Main | 192 |
| Second Bedroom Length | 12 |
| Second Bedroom Width | 16 |
| Bedroom 3 Area | 240 |
| Bedroom 3 Length | 16 |
| Bedroom 3 Width | 15 |
| Primary Bedroom Area | 154 |
| Primary Bedroom Length | 14 |
| Primary Bedroom Width | 11 |
| Bedroom 3 Level | Upper |
| Second Bedroom Level | Upper |
Exterior Features
| Fencing | Full |
|---|---|
| Parking Features | Detached |
| Lot Features | Sm Lot 5999 SF |
| Water Source | City Service |
| Total Parking | 2 |
| Lot Size Area | 0.072 |
| Building Area Total | 2111 |
| Lot Dimensions | 125x25 |
| Lot Size Acres | 0.072 |
| Road Surface Type | Paved |
| Covered Spaces | 2 |
Amenities
- Foreclosure
- Views
- Short Sale
- New Construction
- Adult 55+
- Lease To Own
- No HOA Fees
- Furnished
- Primary On Main
- Air Conditioning
- Seller Finance
- Green
- Fixer Upper
- Horse
- Golf
- Fireplace
- Deck
- Garage
- Basement
- Pool
Property vs Single Family Average in 83705
Price
Year Built

