
Open House Sat, Aug 22nd 11:00 AM - 02:00 PM - Golf Course - Primary on Main - Eco Friendly
Address
2255 N Sugar Loop Ave, Star, ID
Price
$ 789,900
Property Attributes
- MLS#98997940
- TypeSingle Family
- Listing Status New
- CountyAda
- CityStar
- NeighborhoodIron Mountain Estates
- Zip83669
- Style
- Year Built2023
- Taxes$ 2418
- Price$ 789,900
- Bedrooms5
- Full Bathrooms3
- Half Bathrooms0
- Sqr Footage3013
- Lot Size0.196 Acres
Data Source:
Intermountain MLS (IMLS)
Property Description
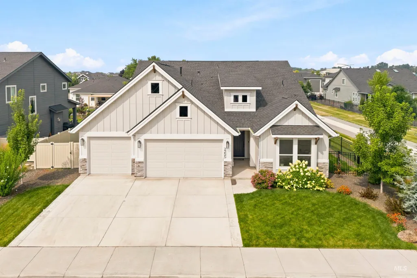
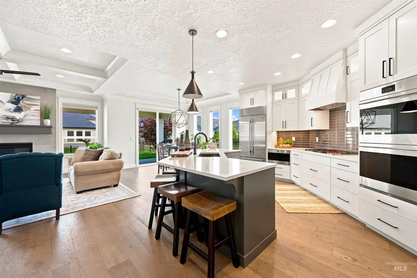
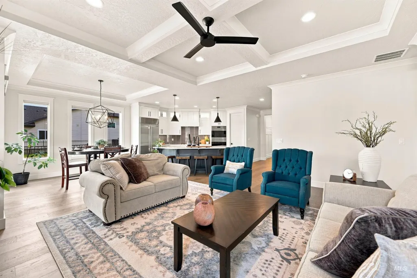
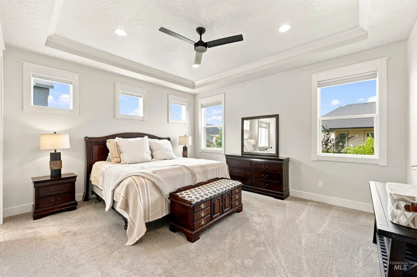
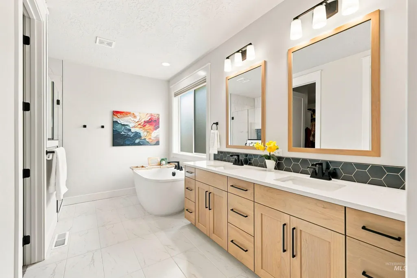
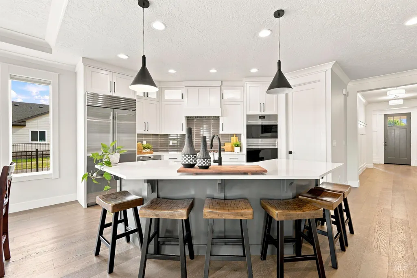
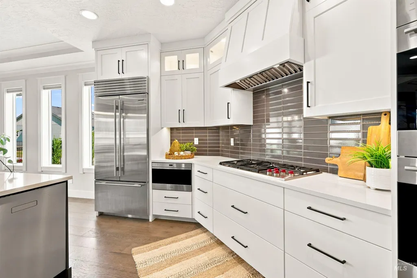
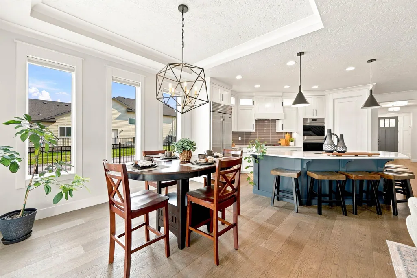
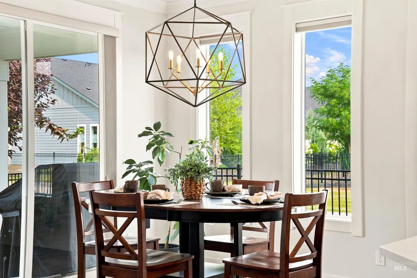
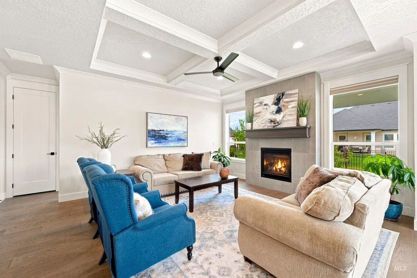
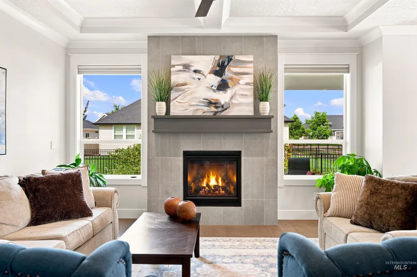
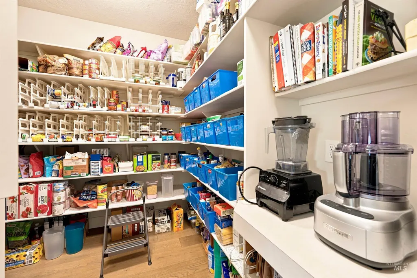
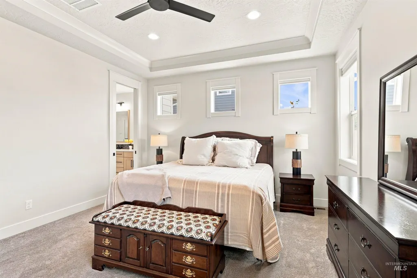
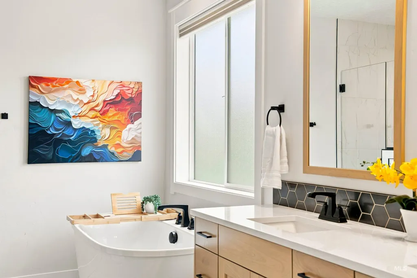
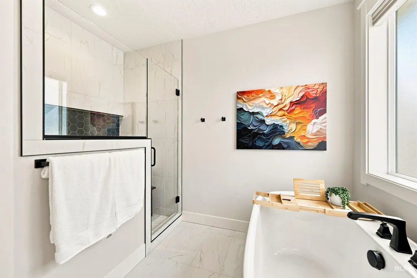
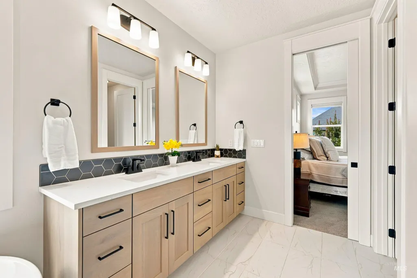
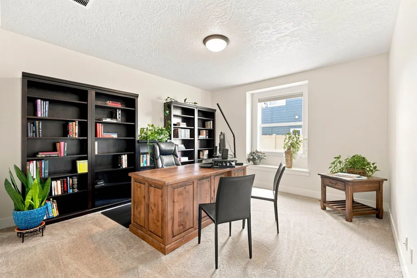
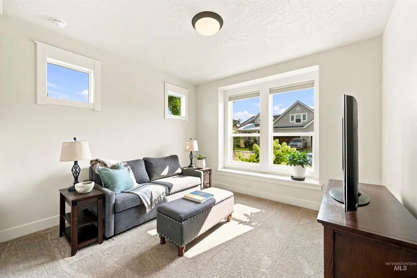
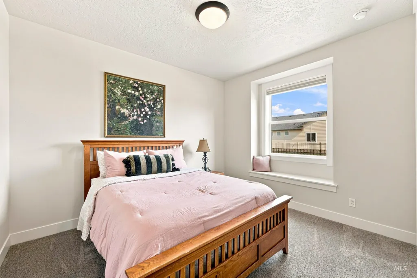
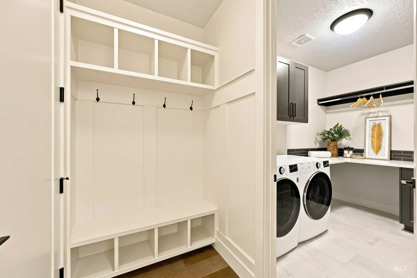
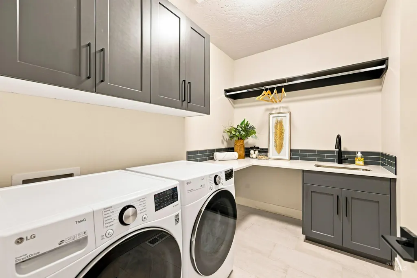
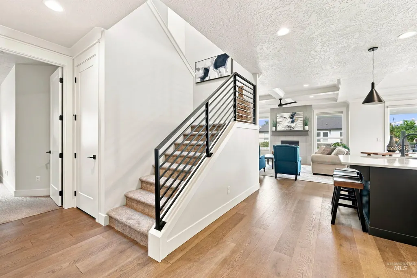
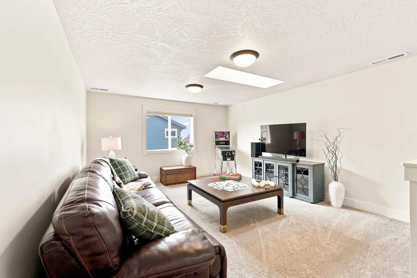
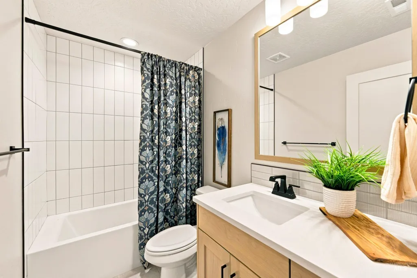
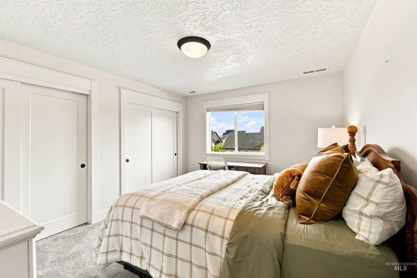
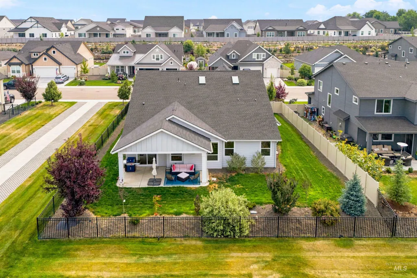
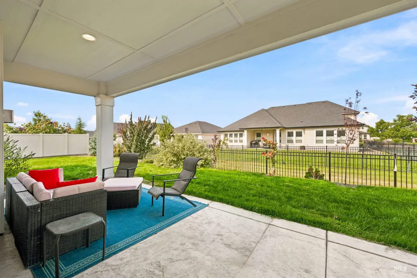
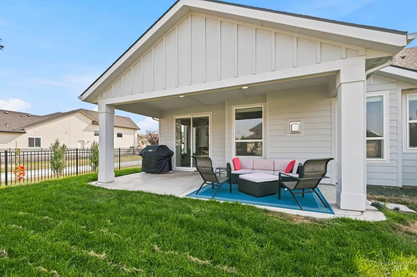
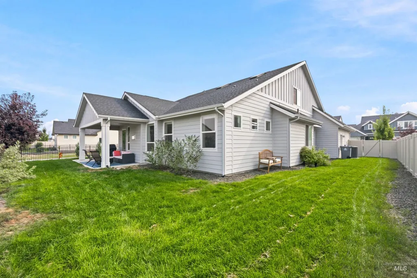
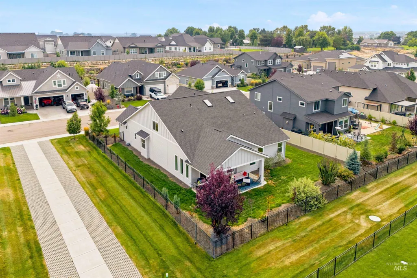

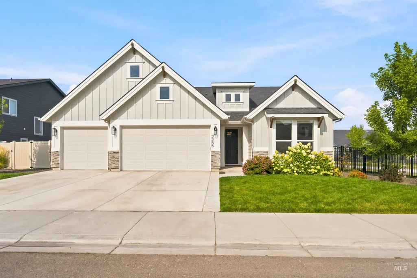
Exceptional quality and thoughtful craftsmanship set this 2023 Venta Homes property apart from typical new construction. This spacious five bedroom home features engineered hardwood flooring, extensive custom millwork, wood wrapped windows, 8 foot interior doors, coffered ceilings, and Hunter Douglas motorized blinds. The chef-inspired kitchen offers beautiful quartz countertops, ceiling height custom cabinetry with lights, a large island, a Sub-Zero refrigerator, a Wolf 5 burner gas range, double ovens, and a generous pantry with built-in electrical outlets. The light filled great room is anchored by a floor-to-ceiling masonry fireplace. The spacious primary suite includes a large walk-in closet and a spa-inspired bathroom with a soaking tub and a fully tiled walk-in shower. A private upstairs bedroom, full bathroom, and bonus area offer flexible space for guests, work, or additional living. Additional highlights include a finished and insulated three car garage with epoxy flooring, smart-home wiring, energy efficient features, and a covered backyard patio. Conveniently located near River Birch Golf Course, Star's new Independence Elementary School, Highway 16, and several favorite parks and pathways. The HOA includes high-speed fiber internet.
| Elementary School | Middle School | High School |
|---|---|---|
| Star Elementary School | Star Middle School | Owyhee High School |
| Price History | |
|---|---|
| 8/19/2026 | Listed $789,900 |
General Features
| Heating | Forced Air |
|---|---|
| Cooling | Central Air |
| Utilities | Sewer Connected |
| Roof | Architectural Style |
| Appliances | Gas Water Heater |
| HOA Fee | 1200 |
| Garage Spaces | 3 |
| Patio/Porch Features | Covered Patio/Deck |
| Construction Materials | Frame |
| Year Built | 2023 |
| Levels | Single w/ Upstairs Bonus Room |
| Property Subtype | Single Family Residence |
| Tax Year | 2025 |
| Current Use | Single Family |
| Ownership | Fee Simple |
| Assoc Fee Paid Per | Annually |
| County | Ada |
| Property Type | Residential |
| HOA | true |
| Attached Garage | true |
| Subdivision Name | Iron Mountain Estates |
| Garage Y/N | true |
| Other Structures | Separate Living Quarters |
| Status | New |
| Directions | North on Highway 16, West on Broken Arrow, North on Pollard Lane, East on Reynold Street, N. Sugar Loop |
| ModificationTimestamp | 2026-08-19T20:43:03.300Z |
| High School | Owyhee |
| City | Star |
| High School District | West Ada School District |
| Lot Size Units | Acres |
| Lot Size Square Feet | 8537.76 |
| Carport Y/N | false |
| Listing Terms | Cash |
| Green Building Verification Type | HERS Index Score |
| Elementary School | Star |
| Land Lease Y/N | false |
| Tax Annual Amount | 2418 |
| Middle/Junior High School | Star |
| Virtual Tour | https://u.listvt.com/mls/261136711 |
| Building Area Units | Square Feet |
| Primary Bedroom Level | Main |
| Living Area Units | Square Feet |
| Builder Name | Venta Homes Inc |
| Standard Status | Active |
| Middle/Junior School District | West Ada School District |
| Elementary School District | West Ada School District |
| Legal Description | LOT 09 BLK 07 IRON MOUNTAIN ESTATES SUB |
| LeasableAreaUnits | Square Feet |
| Freehold | IDX |
Interior Features
| Interior Amenities | Bath-Master |
|---|---|
| Flooring | Tile |
| Total Fireplaces | 1 |
| Fireplace Features | One |
| Air Conditioning Y/N | true |
| Heating Y/N | true |
| Window Features | Skylight(s) |
| Fireplace Y/N | true |
| Above Grade Finished Area | 3013 |
| Total Bedrooms | 5 |
| Main Level Bedrooms | 4 |
| Main Level Bathrooms | 2 |
| Below Grade Finished Area Unit Type | Square Feet |
| LivingAreaSource | Public Records |
| Below Grade Finished Area Source | Public Records |
| Above Grade Finished Area Source | Public Records |
| Above Grade Finished Area Unit Type | Square Feet |
| Total Baths | 3 |
| Primary on Main | 156 |
| Second Bedroom Length | 13 |
| Second Bedroom Width | 12 |
| Bedroom 3 Area | 156 |
| Bedroom 3 Length | 13 |
| Bedroom 3 Width | 12 |
| Bedroom 4 Area | 195 |
| Bedroom 4 Length | 15 |
| Bedroom 4 Width | 13 |
| Primary Bedroom Area | 224 |
| Primary Bedroom Length | 16 |
| Primary Bedroom Width | 14 |
| Bedroom 5 Width | 14 |
| Bedroom 5 Level | Upper |
| Bedroom 5 Length | 14 |
| Bedroom 5 Area | 196 |
| Bedroom 4 Level | Main |
| Bedroom 3 Level | Main |
| Second Bedroom Level | Main |
Exterior Features
| Fencing | Full |
|---|---|
| Parking Features | Attached |
| Lot Features | Standard Lot 6000-9999 SF |
| Water Source | City Service |
| Total Parking | 3 |
| Lot Size Area | 0.196 |
| Foundation Details | Crawl Space |
| Building Area Total | 3013 |
| Lot Dimensions | 115x74 |
| Lot Size Acres | 0.196 |
| Road Surface Type | Paved |
| Covered Spaces | 3 |
| Road Frontage Type | Public Road |
Amenities
- Foreclosure
- Views
- Short Sale
- New Construction
- Adult 55+
- Lease To Own
- No HOA Fees
- Furnished
- Primary On Main
- Air Conditioning
- Seller Finance
- Green
- Fixer Upper
- Horse
- Golf
- Fireplace
- Deck
- Garage
- Basement
- Pool
Property vs Single Family Average in 83669
Price
Taxes
Year Built

