
Price Reduction - Primary on Main - Eco Friendly
Address
2173 N Burnam Pl, Star, ID
Price
$ 697,000
Property Attributes
- MLS#98986968
- TypeSingle Family
- Listing Status Active
- CountyAda
- CityStar
- NeighborhoodIron Mountain Estates
- Zip83669
- Style
- Year Built2022
- Taxes$ 2703
- Price$ 697,000
- Bedrooms4
- Full Bathrooms2
- Half Bathrooms0
- Sqr Footage2416
- Lot Size0.2 Acres
Data Source:
Intermountain MLS (IMLS)
Property Description
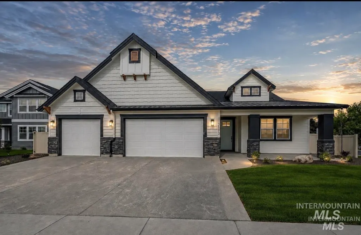
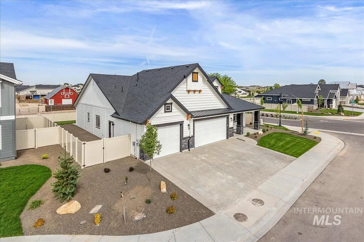
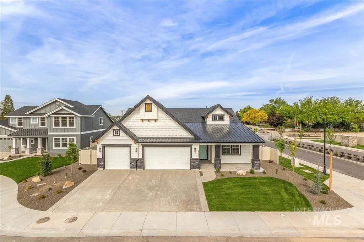
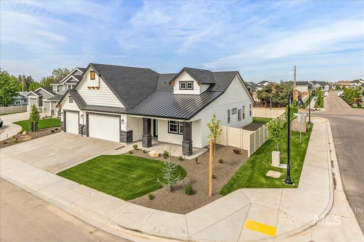
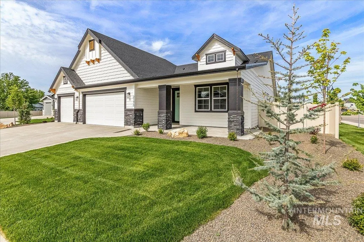
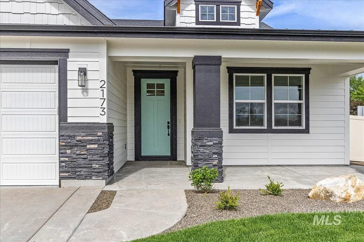
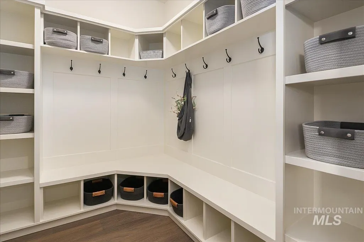
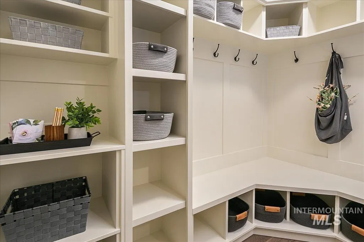
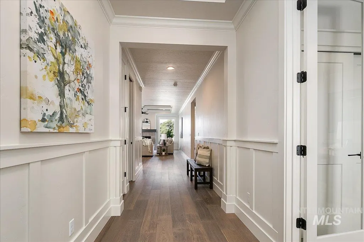
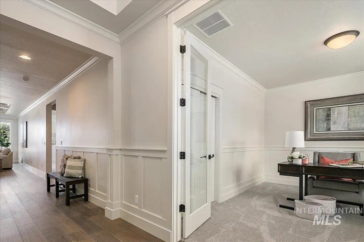
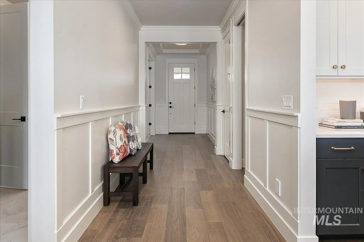
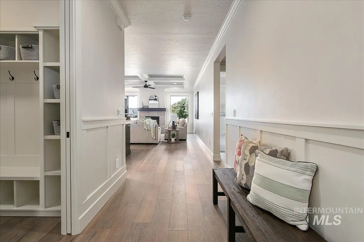
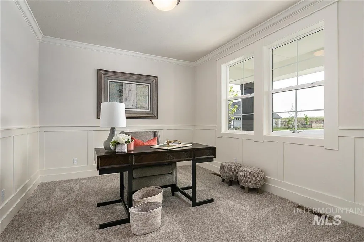
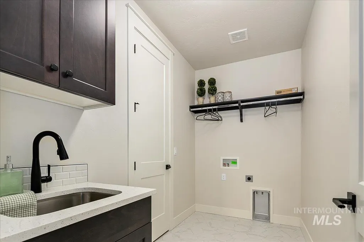
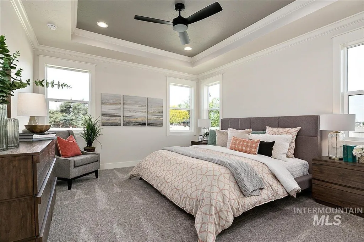
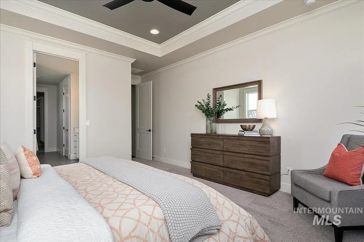
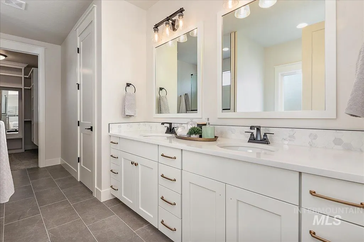
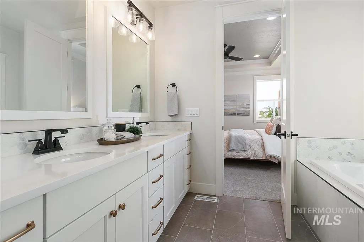
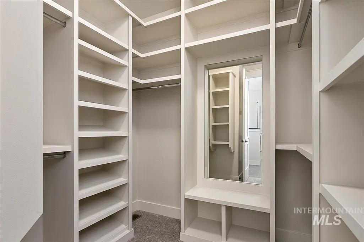
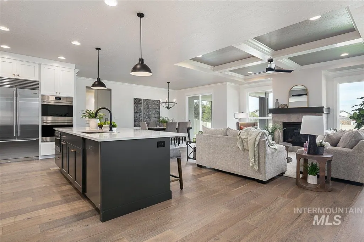
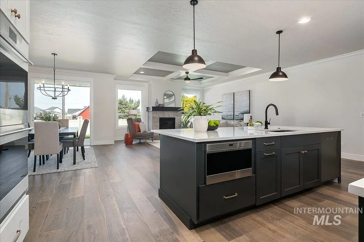
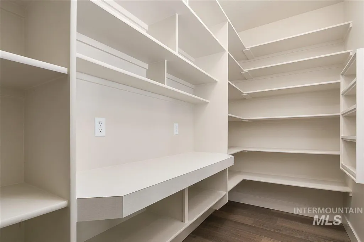
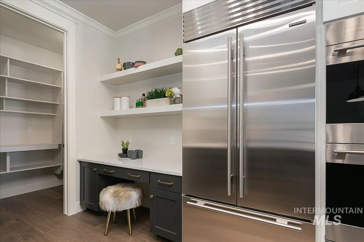
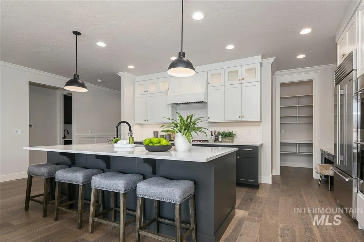
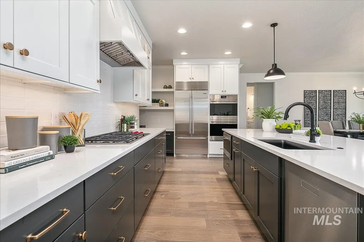
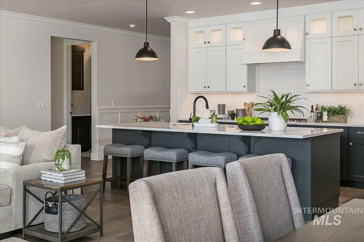
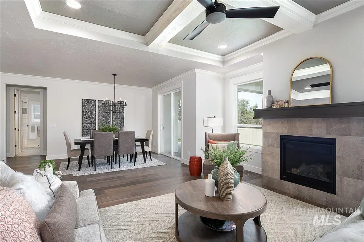
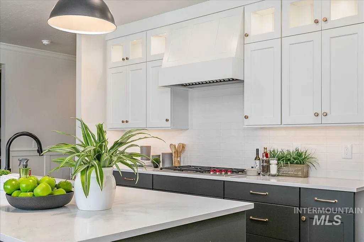
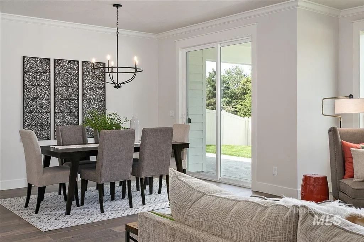
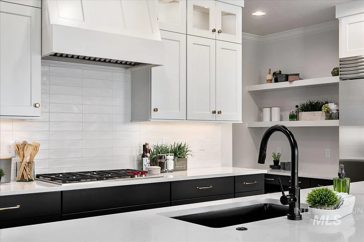
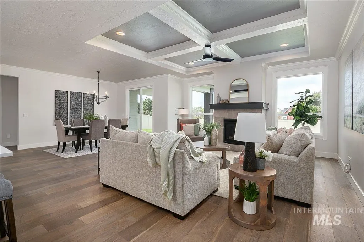
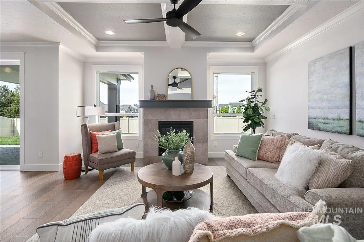
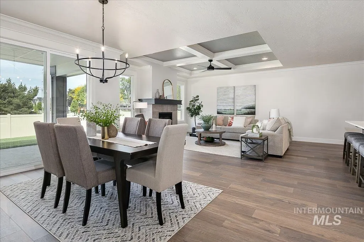
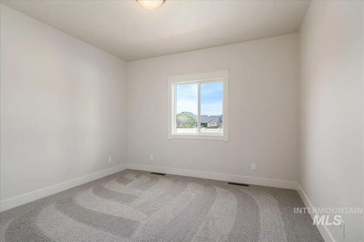
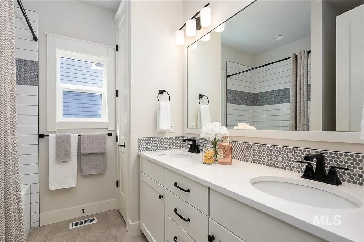
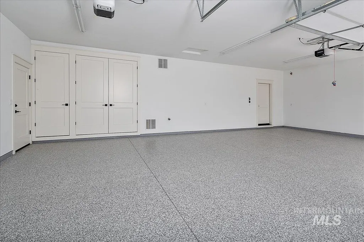
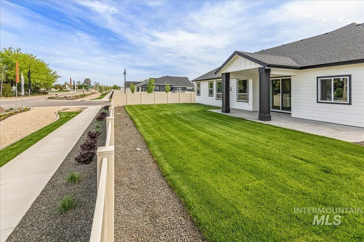
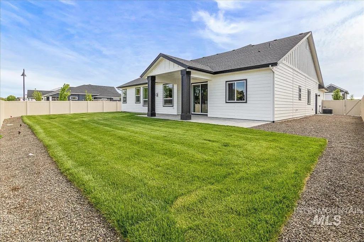
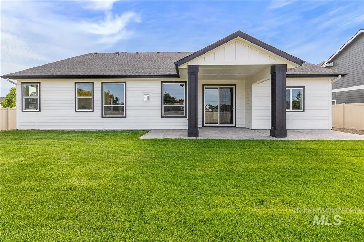
WELCOME HOME to The Hyatt by Venta Homes, set on a desirable corner lot in Iron Mountain Estates. This home immediately feels warm and inviting, with a spacious entry and beautiful custom millwork that carries throughout. The farmhouse-style kitchen is both functional and stylish, featuring a large island, custom cabinetry, touch faucet, and stainless steel appliances. It flows seamlessly into the bright great room, where rich hardwood floors, natural light, and a cozy gas fireplace create the perfect space to relax or gather. The primary suite is tucked away for privacy and feels like a true retreat, with a spa-inspired bathroom that includes a tiled walk-in shower, soaking tub, and plenty of counter space. A flexible den with a closet offers options for a fourth bedroom, office, or hobby space. Step outside to enjoy the oversized covered patio, fully landscaped and fenced yard—ideal for entertaining or quiet evenings at home. The fully insulated 3-car garage with epoxy floors adds both function and a polished finish. Golf enthusiasts? You are super close to River Birch... this home truly combines comfort, style, and everyday convenience.
| Elementary School | Middle School | High School |
|---|---|---|
| Eagle Elementary School | Star Middle School | Owyhee High School |
| Price History | |
|---|---|
| 5/22/2026 | Listed $769,500 |
| 6/10/2026 | 3$749,500 |
| 6/22/2026 | 1$745,500 |
| 6/23/2026 | 3$725,000 |
| 7/2/2026 | 3$699,900 |
| 7/31/2026 | Listed $697,000 |
General Features
| Heating | Forced Air |
|---|---|
| Cooling | Central Air |
| Utilities | Sewer Connected |
| Roof | Architectural Style |
| Appliances | Gas Water Heater |
| HOA Fee | 1200 |
| Garage Spaces | 3 |
| Patio/Porch Features | Covered Patio/Deck |
| Construction Materials | Frame |
| Year Built | 2022 |
| Levels | One |
| Property Subtype | Single Family Residence |
| Tax Year | 2025 |
| Current Use | Single Family |
| Ownership | Fee Simple,Fractional Ownership: No |
| Assoc Fee Paid Per | Annually |
| County | Ada |
| Property Type | Residential |
| HOA | true |
| Attached Garage | true |
| Subdivision Name | Iron Mountain Estates |
| Garage Y/N | true |
| Status | Active |
| Directions | N on Hwy 16, W on Floating Feather, N on Pollard, E on Reynold Creek, Right on Burnam |
| ModificationTimestamp | 2026-08-03T06:00:47.100Z |
| High School | Owyhee |
| City | Star |
| High School District | West Ada School District |
| Lot Size Units | Acres |
| Lot Size Square Feet | 8712 |
| Carport Y/N | false |
| Listing Terms | Cash |
| Green Building Verification Type | HERS Index Score |
| Elementary School | Eagle |
| Land Lease Y/N | false |
| Tax Annual Amount | 2703.04 |
| Middle/Junior High School | Star |
| Building Area Units | Square Feet |
| Primary Bedroom Level | Main |
| Living Area Units | Square Feet |
| Builder Name | Venta |
| Standard Status | Active |
| Middle/Junior School District | West Ada School District |
| Elementary School District | West Ada School District |
| Legal Description | LOT 02 BLK 01 IRON MOUNTAIN ESTATES SUB |
| LeasableAreaUnits | Square Feet |
| Freehold | IDX |
Interior Features
| Interior Amenities | Bath-Master |
|---|---|
| Flooring | Hardwood |
| Total Fireplaces | 1 |
| Fireplace Features | One |
| Kitchen Level | Main |
| Air Conditioning Y/N | true |
| Heating Y/N | true |
| Fireplace Y/N | true |
| Above Grade Finished Area | 2416 |
| Total Bedrooms | 4 |
| Main Level Bedrooms | 4 |
| Main Level Bathrooms | 2 |
| Below Grade Finished Area Unit Type | Square Feet |
| LivingAreaSource | Plans |
| Below Grade Finished Area Source | Plans |
| Above Grade Finished Area Source | Plans |
| Above Grade Finished Area Unit Type | Square Feet |
| Total Baths | 2 |
| Kitchen Area | 168 |
| Kitchen Length | 12 |
| Kitchen Width | 14 |
| Primary on Main | 156 |
| Second Bedroom Length | 12 |
| Second Bedroom Width | 13 |
| Bedroom 3 Area | 156 |
| Bedroom 3 Length | 12 |
| Bedroom 3 Width | 13 |
| Bedroom 4 Area | 154 |
| Bedroom 4 Length | 11 |
| Bedroom 4 Width | 14 |
| Primary Bedroom Area | 224 |
| Primary Bedroom Length | 14 |
| Primary Bedroom Width | 16 |
| Bedroom 4 Level | Main |
| Bedroom 3 Level | Main |
| Second Bedroom Level | Main |
Exterior Features
| Fencing | Full |
|---|---|
| Parking Features | Attached |
| Lot Features | Standard Lot 6000-9999 SF |
| Water Source | City Service |
| Total Parking | 3 |
| Lot Size Area | 0.2 |
| Foundation Details | Crawl Space |
| Building Area Total | 2416 |
| Lot Size Acres | 0.2 |
| Road Surface Type | Paved |
| Covered Spaces | 3 |
Amenities
- Foreclosure
- Views
- Short Sale
- New Construction
- Adult 55+
- Lease To Own
- No HOA Fees
- Furnished
- Primary On Main
- Air Conditioning
- Seller Finance
- Green
- Fixer Upper
- Horse
- Golf
- Fireplace
- Deck
- Garage
- Basement
- Pool
Property vs Single Family Average in 83669
Price
Taxes
Year Built

