
Primary on Main
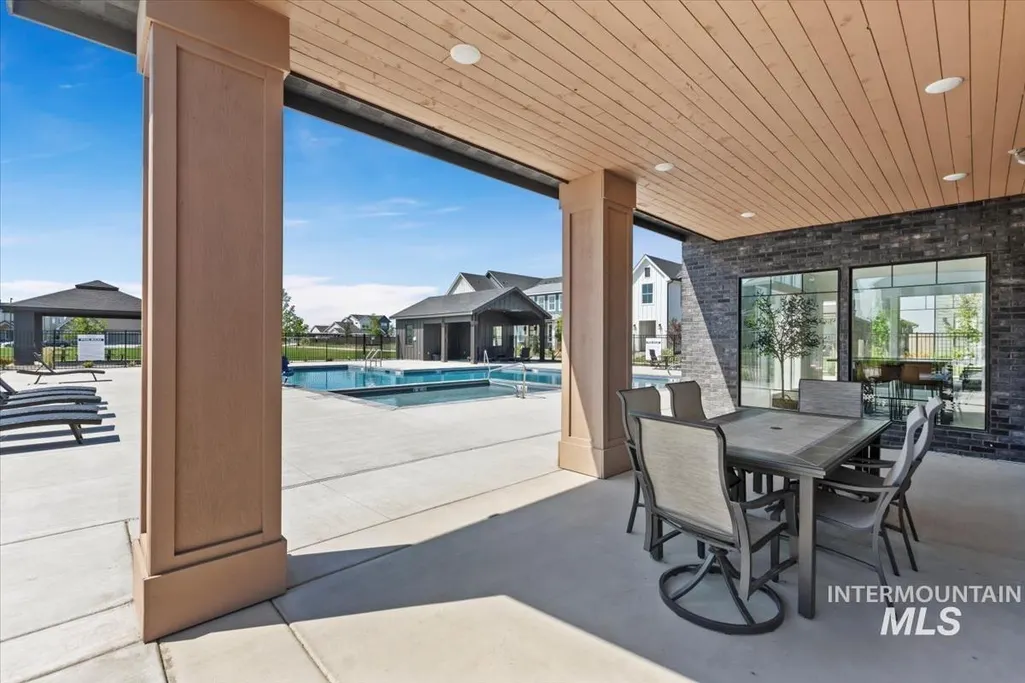
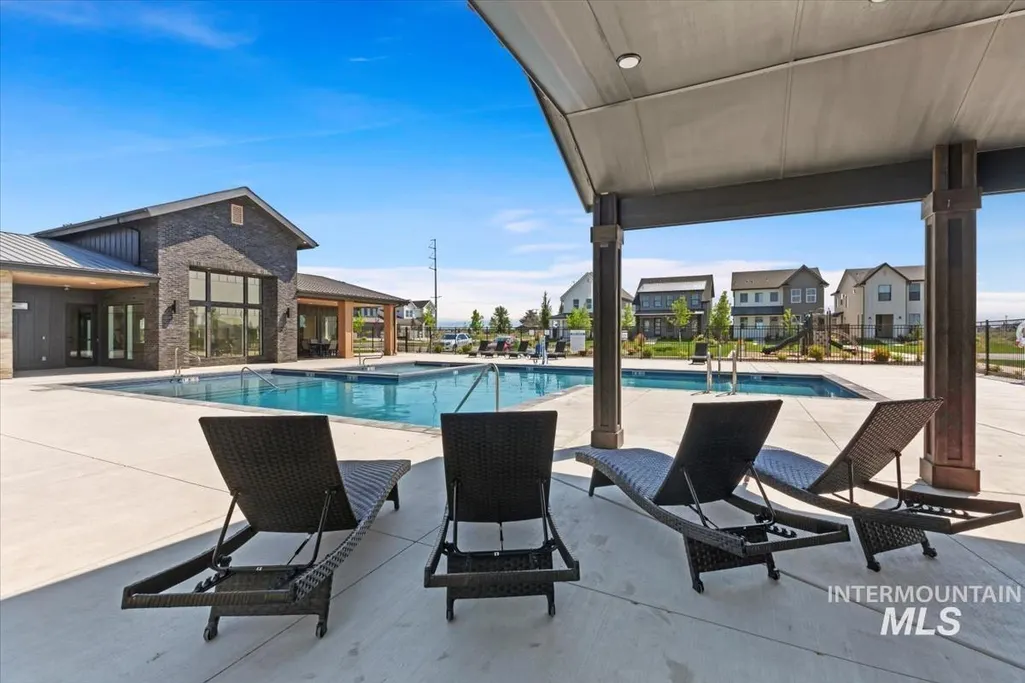
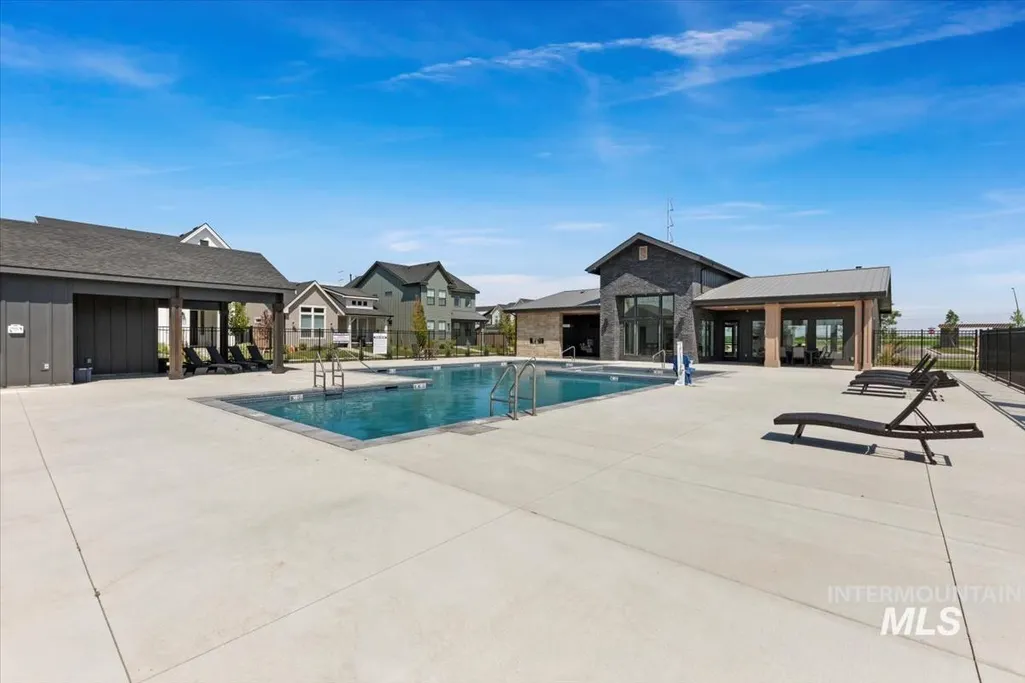
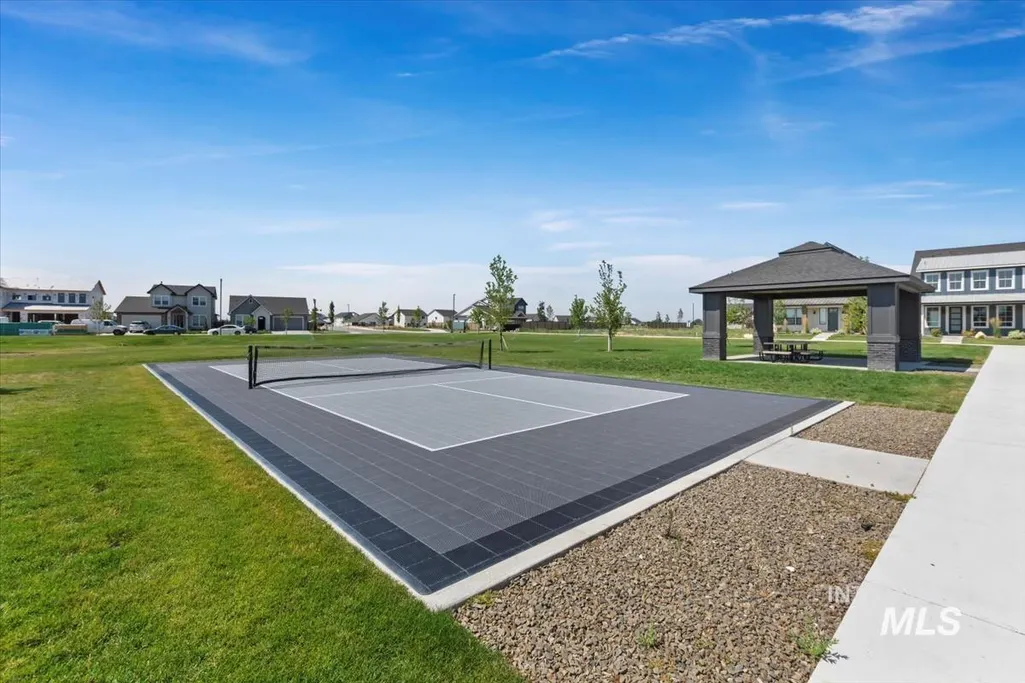
Address
6841 W Mattawa Dr., Meridian, ID
Price
$ 899,900
Property Attributes
- MLS#98997901
- TypeSingle Family
- Listing Status Back on Market
- CountyAda
- CityMeridian
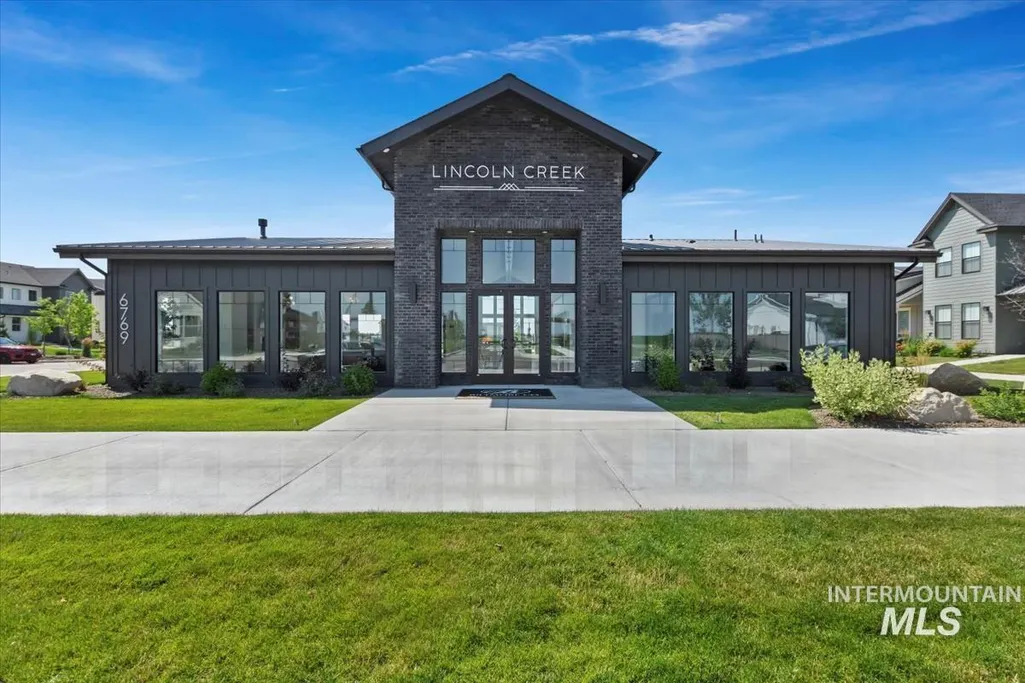
- NeighborhoodLincoln Creek
- Zip83646
- Style
- Year Built2024
- Taxes$ 2457
- Price$ 899,900
- Bedrooms4
- Full Bathrooms4
- Half Bathrooms0
- Sqr Footage3437
- Lot Size0.145 Acres
Data Source:
Intermountain MLS (IMLS)
Property Description
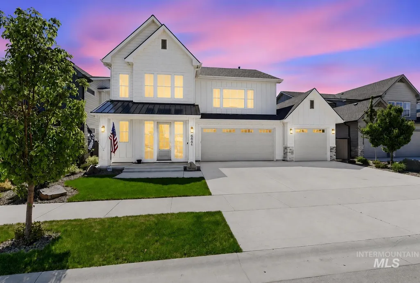
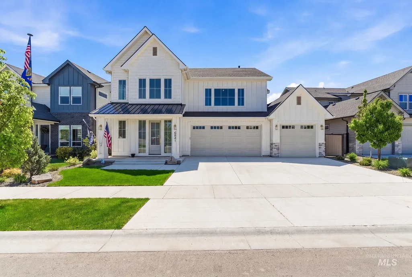
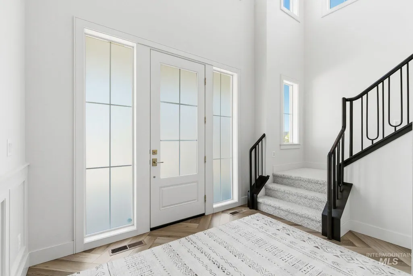
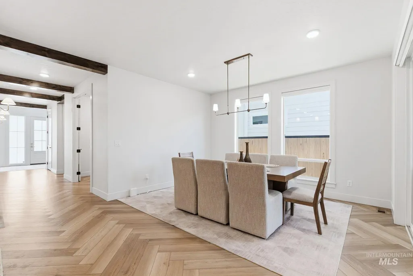
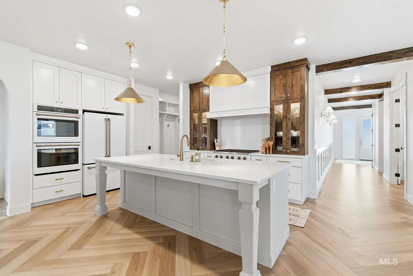
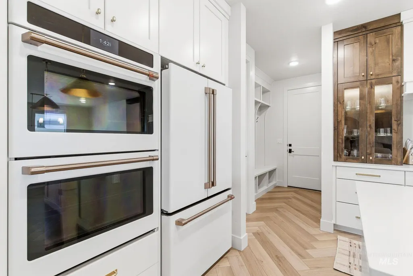
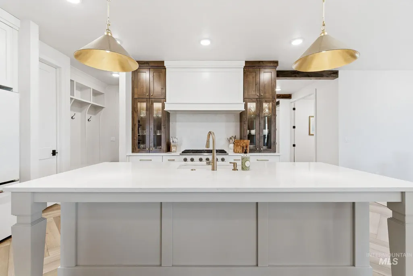
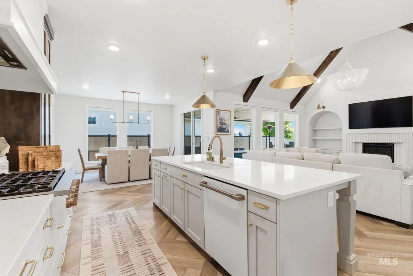
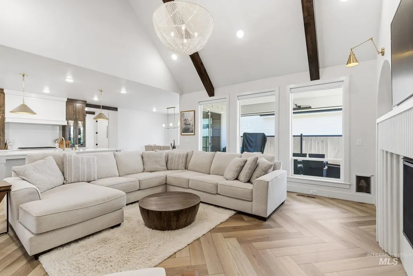
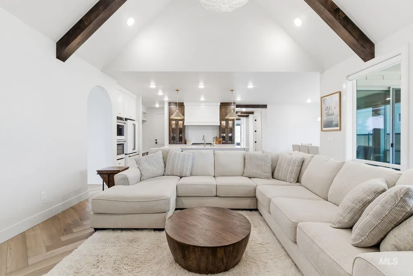
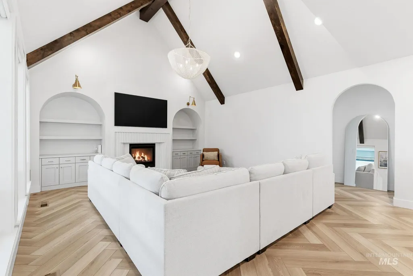
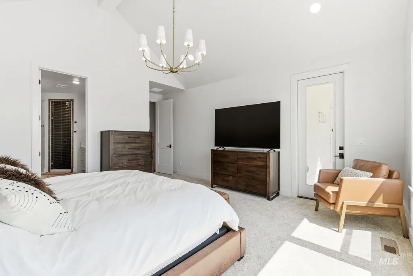
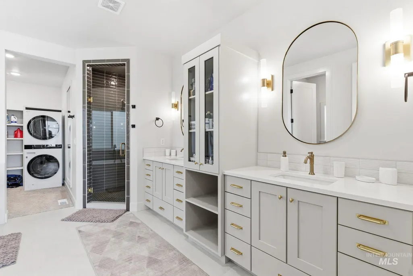
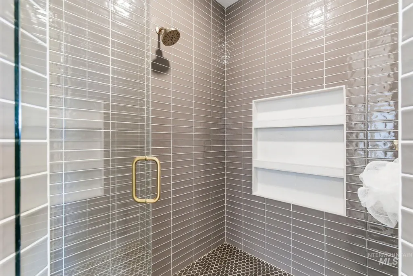
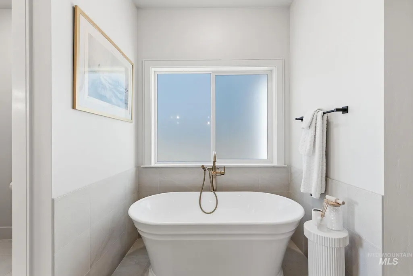
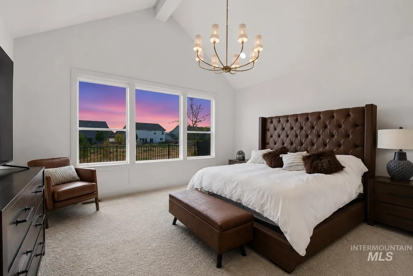
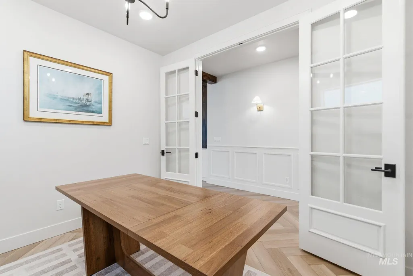
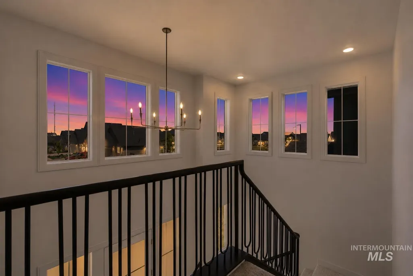
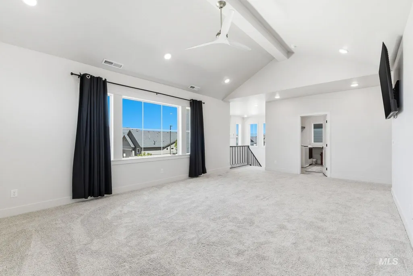
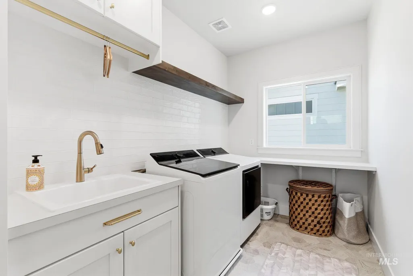
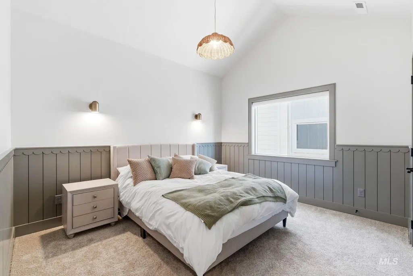
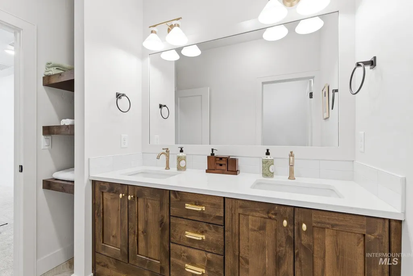
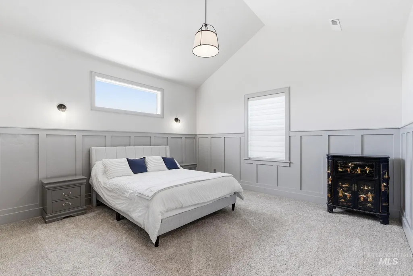
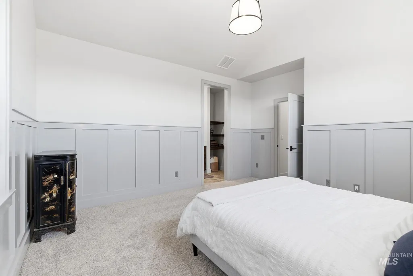
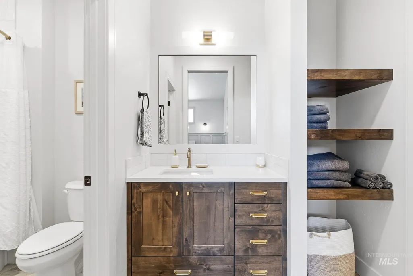
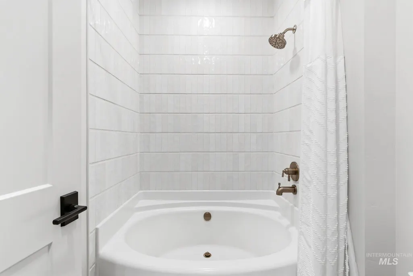
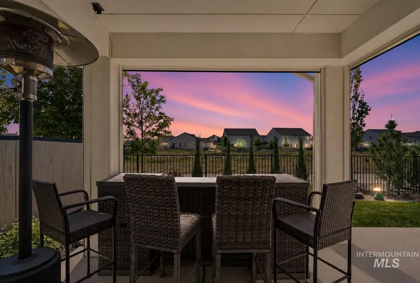
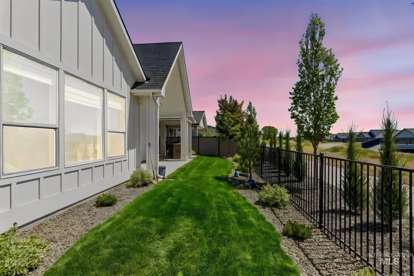
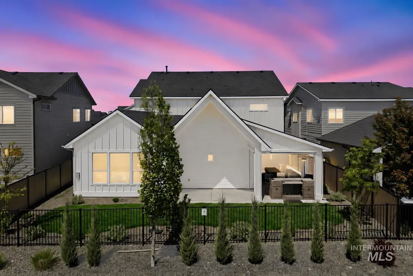
Featuring two luxurious primary suites with private en-suite baths, this exceptional Biltmore Parade of Homes residence offers a rare blend of flexibility and timeless design. Expansive windows fill the open-concept living space with natural light. The designer kitchen showcases Café Series appliances, a custom hood, glass-front cabinetry with LED lighting, and a statement island. Enjoy seamless indoor-outdoor living with Apollo motorized retractable patio screens. The great room features exposed beams, a custom cast concrete fireplace, and elegant built-ins. The main primary suite includes dual vanities and a walk-in closet with stackable washer and dryer setup. Alta banded shades, a spacious bonus room, and an epoxy-finished garage complete this exceptional home.
| Elementary School | Middle School | High School |
|---|---|---|
| Ponderosa Elementary School | Star Middle School | Owyhee High School |
| Price History | |
|---|---|
| 8/19/2026 | Listed $899,900 |
General Features
| Heating | Forced Air |
|---|---|
| Cooling | Central Air |
| Utilities | Sewer Connected |
| Roof | Composition |
| Appliances | Gas Water Heater |
| HOA Fee | 856 |
| Garage Spaces | 3 |
| Patio/Porch Features | Covered Patio/Deck |
| Construction Materials | Frame |
| Year Built | 2024 |
| Levels | Two |
| Property Subtype | Single Family Residence |
| Tax Year | 2025 |
| Current Use | Single Family |
| Ownership | Fee Simple |
| Assoc Fee Paid Per | Annually |
| County | Ada |
| Property Type | Residential |
| HOA | true |
| Attached Garage | true |
| Subdivision Name | Lincoln Creek |
| Garage Y/N | true |
| Status | Back on Market |
| Directions | From McDermott, W on McMillan, S on Glassford, W on Los Flores |
| ModificationTimestamp | 2026-08-19T17:05:03.900Z |
| High School | Owyhee |
| City | Meridian |
| High School District | West Ada School District |
| Lot Size Units | Acres |
| Lot Size Square Feet | 6316.2 |
| Carport Y/N | false |
| Listing Terms | Cash |
| Elementary School | Ponderosa |
| Land Lease Y/N | false |
| Tax Annual Amount | 2457 |
| Middle/Junior High School | Star |
| Virtual Tour | https://listings.snaphouse.io/sites/eppjvmnw/unbranded |
| Building Area Units | Square Feet |
| Primary Bedroom Level | Main |
| Living Area Units | Square Feet |
| Builder Name | Biltmore Company LLC |
| Standard Status | Active |
| Middle/Junior School District | West Ada School District |
| Elementary School District | West Ada School District |
| Legal Description | LOT 08 BLK 05 GANDER CREEK NORTH SUB NO 01 |
| LeasableAreaUnits | Square Feet |
| Freehold | IDX |
Interior Features
| Interior Amenities | Bath-Master |
|---|---|
| Total Fireplaces | 1 |
| Fireplace Features | One |
| Kitchen Level | Main |
| Air Conditioning Y/N | true |
| Heating Y/N | true |
| Fireplace Y/N | true |
| Above Grade Finished Area | 3437 |
| Total Bedrooms | 4 |
| Main Level Bedrooms | 1 |
| Main Level Bathrooms | 1 |
| Below Grade Finished Area Unit Type | Square Feet |
| LivingAreaSource | Public Records |
| Below Grade Finished Area Source | Public Records |
| Above Grade Finished Area Source | Public Records |
| Above Grade Finished Area Unit Type | Square Feet |
| Total Baths | 4 |
| Kitchen Area | 210 |
| Kitchen Length | 15 |
| Kitchen Width | 14 |
| Primary on Main | 132 |
| Second Bedroom Length | 12 |
| Second Bedroom Width | 11 |
| Bedroom 3 Area | 132 |
| Bedroom 3 Length | 12 |
| Bedroom 3 Width | 11 |
| Bedroom 4 Area | 182 |
| Bedroom 4 Length | 13 |
| Bedroom 4 Width | 14 |
| Primary Bedroom Area | 256 |
| Primary Bedroom Length | 16 |
| Primary Bedroom Width | 16 |
| Bedroom 4 Level | Upper |
| Bedroom 3 Level | Upper |
| Second Bedroom Level | Upper |
Exterior Features
| Fencing | Full |
|---|---|
| Parking Features | Attached |
| Lot Features | Standard Lot 6000-9999 SF |
| Water Source | City Service |
| Total Parking | 3 |
| Lot Size Area | 0.145 |
| Foundation Details | Crawl Space |
| Building Area Total | 3437 |
| Lot Size Acres | 0.145 |
| Covered Spaces | 3 |
| Road Frontage Type | Public Road |
Amenities
- Foreclosure
- Views
- Short Sale
- New Construction
- Adult 55+
- Lease To Own
- No HOA Fees
- Furnished
- Primary On Main
- Air Conditioning
- Seller Finance
- Green
- Fixer Upper
- Horse
- Golf
- Fireplace
- Deck
- Garage
- Basement
- Pool
Property vs Single Family Average in 83646
Price
Taxes
Year Built

