
New Construction - Primary on Main
Address
4646 N Brandy Creek Ave, Meridian, ID
Price
$ 834,900
Property Attributes
- MLS#98996212
- TypeSingle Family
- Listing Status Active
- CountyAda
- CityMeridian
- NeighborhoodLincoln Creek
- Zip83646
- Style
- Year Built2026
- Price$ 834,900
- Bedrooms4
- Full Bathrooms4
- Half Bathrooms0
- Sqr Footage2884
- Lot Size0.18 Acres
Data Source:
Intermountain MLS (IMLS)
Property Description
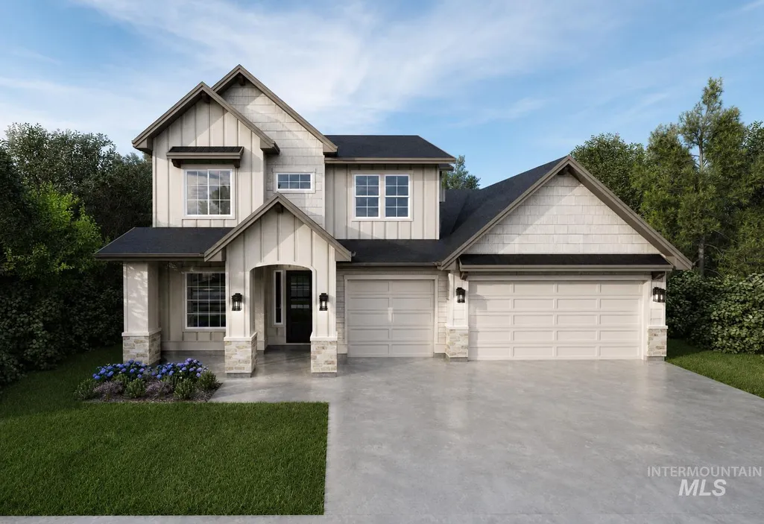
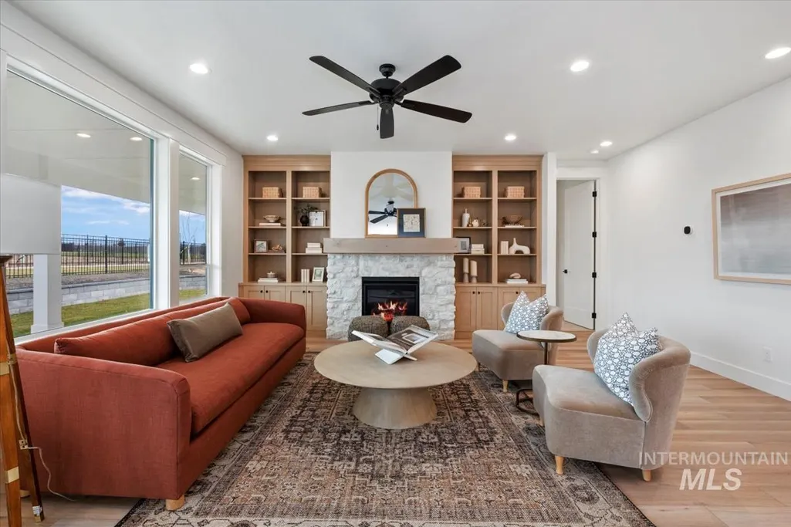
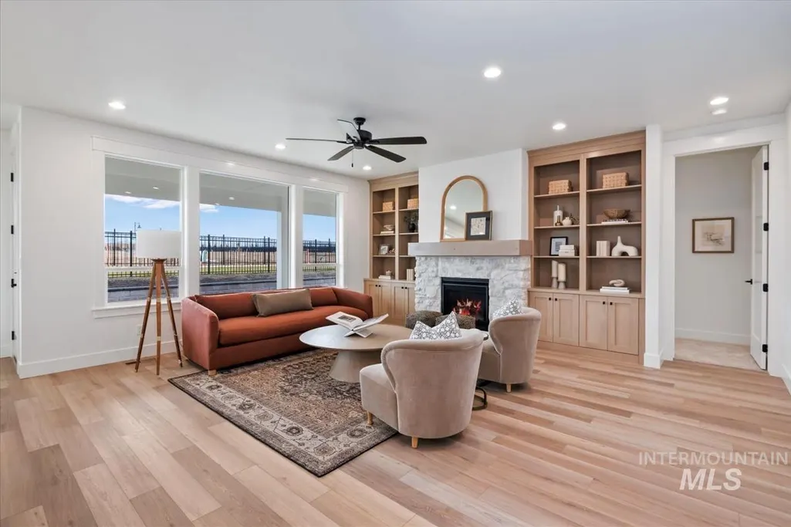
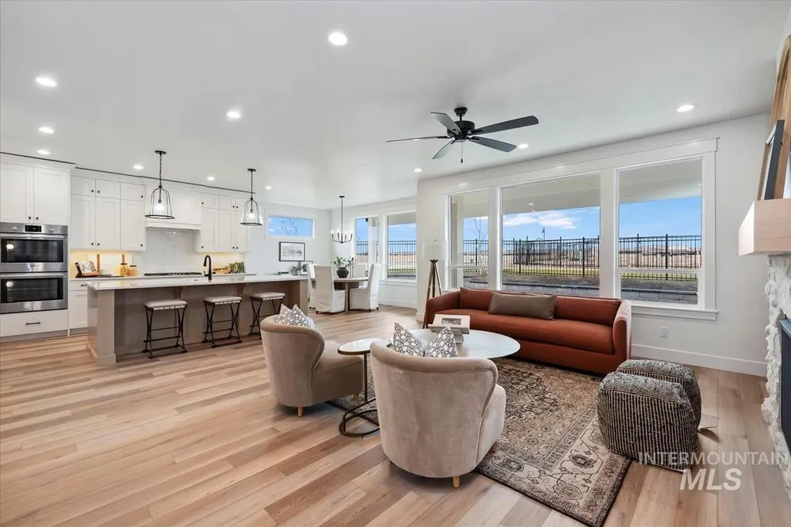
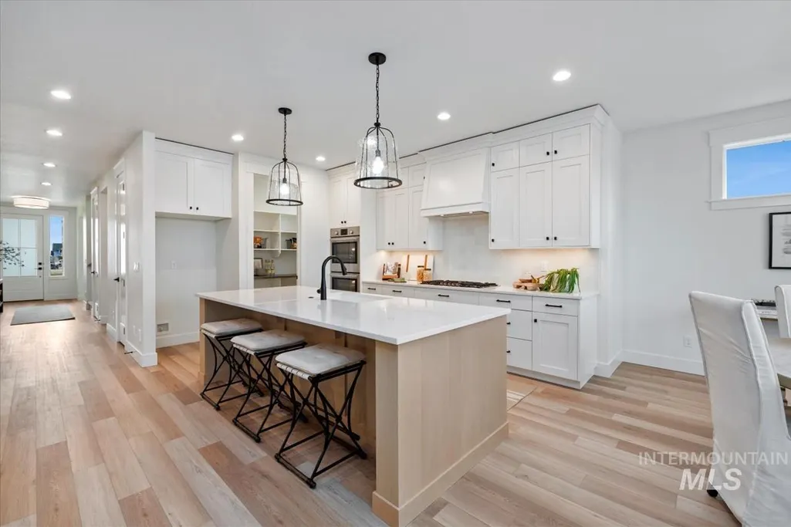
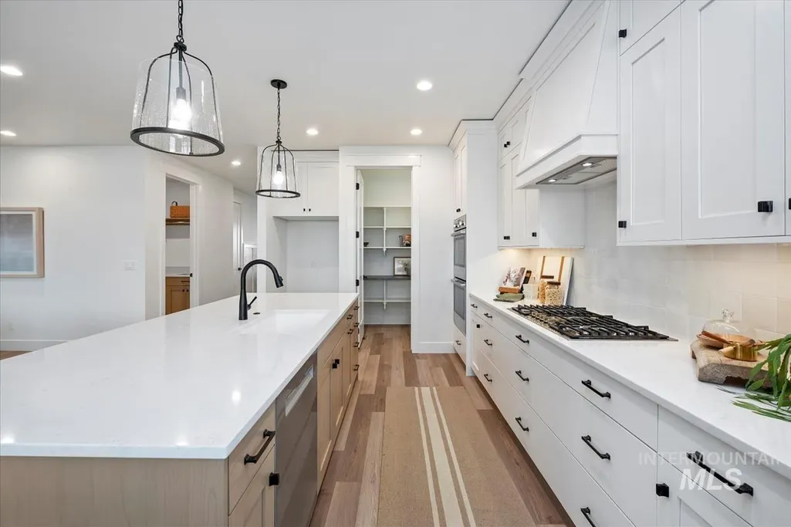
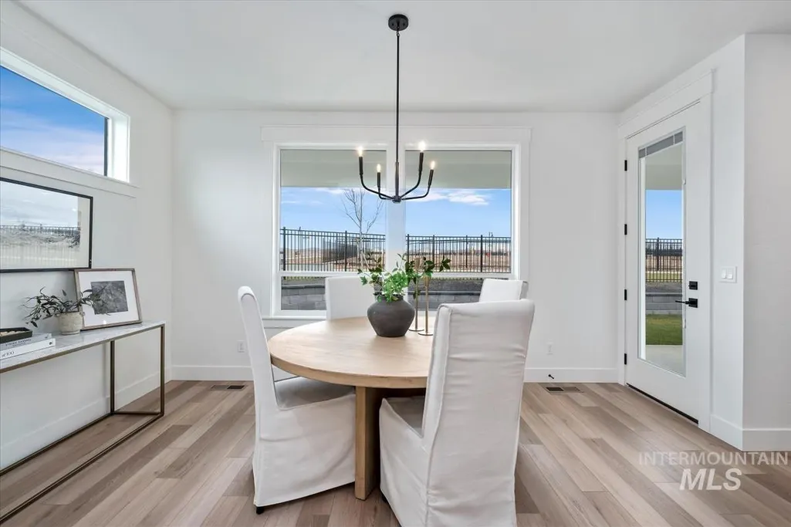
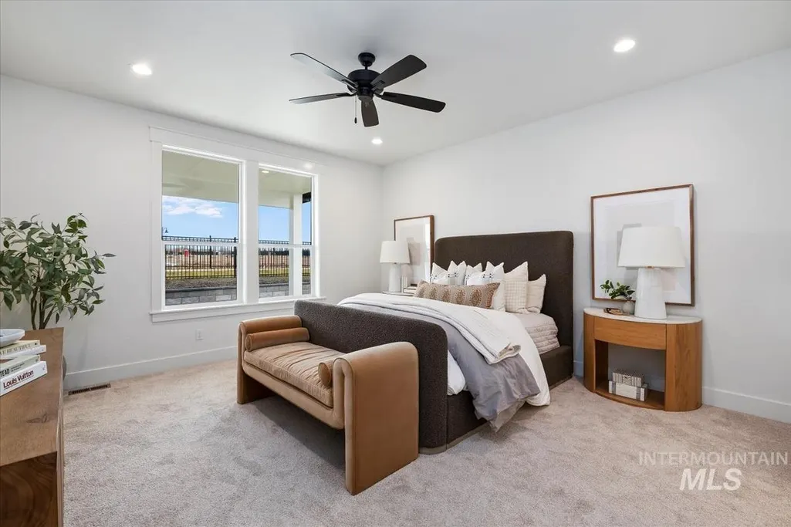
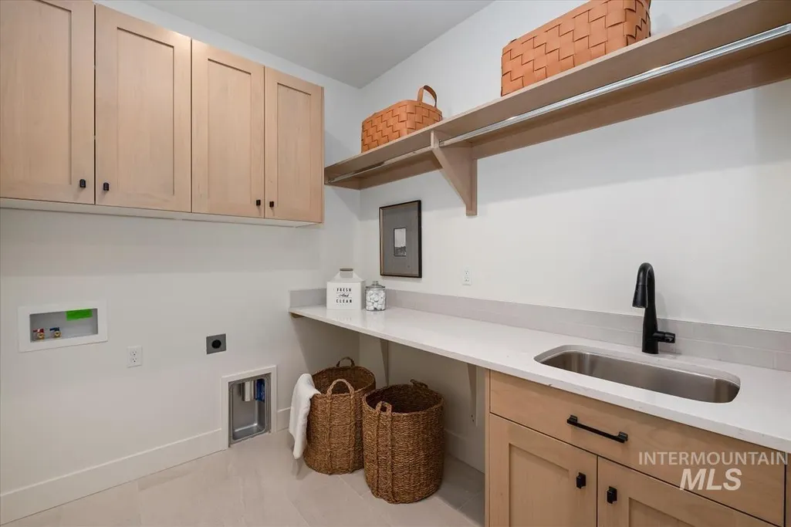
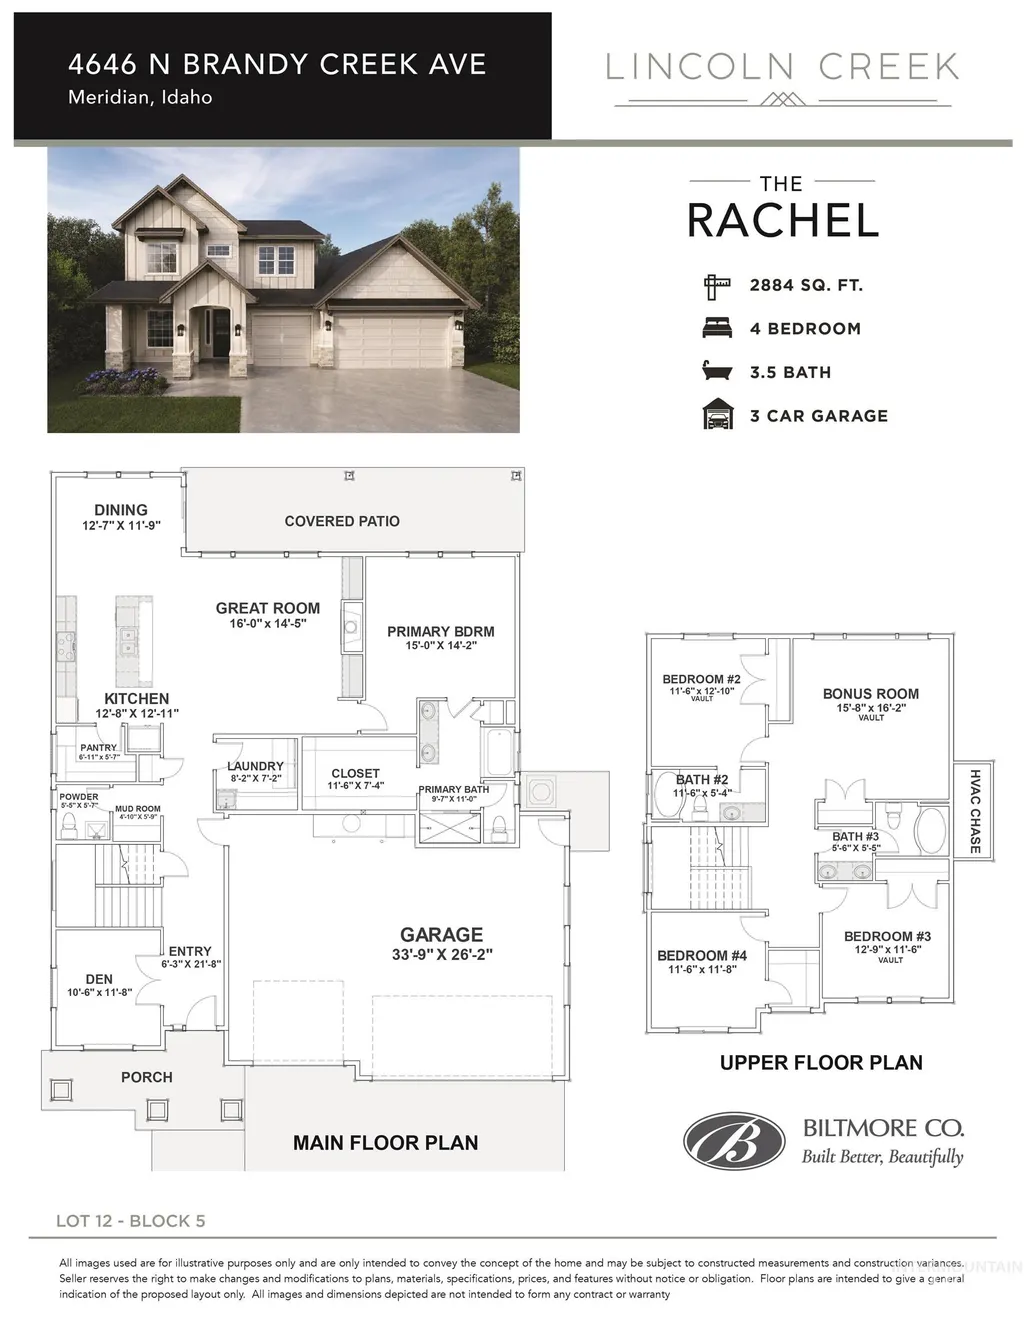
The Rachel by award-winning Biltmore Company LLC, features a spacious great room with a fireplace media console, a top-of-the-line chef's kitchen, well-appointed den/office off the entry, an elegant main-floor primary suite and a spacious upstairs bonus room and guest suite. High-quality finishes throughout include gorgeous flooring, quartz kitchen counters with stunning cabinetry, stainless steel appliances, and a spacious walk-in pantry. Lots of outdoor entertainment space awaits you on the covered patio. The craftsmanship of this exquisite home is apparent in every thoughtful detail. Lincoln Creek offers an outdoor oasis right in your back door. Lincoln Creek offers a state-of-the art clubhouse including a dog wash station, community pool, social area, pickleball court, acres of open space and much more.
| Elementary School | Middle School | High School |
|---|---|---|
| Ponderosa Elementary School | Star Middle School | Owyhee High School |
| Price History | |
|---|---|
| 8/4/2026 | Listed $834,900 |
General Features
| Heating | Forced Air |
|---|---|
| Cooling | Central Air |
| Utilities | Sewer Connected |
| Roof | Composition |
| Appliances | Gas Water Heater |
| HOA Fee | 428 |
| Garage Spaces | 3 |
| Patio/Porch Features | Covered Patio/Deck |
| Pool Features | Community |
| Construction Materials | Frame |
| Year Built | 2026 |
| Levels | Two |
| Property Subtype | Single Family Residence |
| Tax Year | 2025 |
| Current Use | Single Family |
| Ownership | Fee Simple,Fractional Ownership: No |
| Assoc Fee Paid Per | Semi-Annually |
| County | Ada |
| New Construction | true |
| Property Type | Residential |
| HOA | true |
| Attached Garage | true |
| Subdivision Name | Lincoln Creek |
| Garage Y/N | true |
| Status | Active |
| Directions | From McDermott, W McMillan, S Glassford, W Los Flores, W Quintale St, S Brandy Creek Ave |
| ModificationTimestamp | 2026-08-07T06:01:20.900Z |
| High School | Owyhee |
| City | Meridian |
| High School District | West Ada School District |
| Lot Size Units | Acres |
| Lot Size Square Feet | 7840.8 |
| Carport Y/N | false |
| Listing Terms | Cash |
| Elementary School | Ponderosa |
| Land Lease Y/N | false |
| Middle/Junior High School | Star |
| Building Area Units | Square Feet |
| Primary Bedroom Level | Main |
| Living Area Units | Square Feet |
| Builder Name | Biltmore Company LLC |
| Standard Status | Active |
| Middle/Junior School District | West Ada School District |
| Elementary School District | West Ada School District |
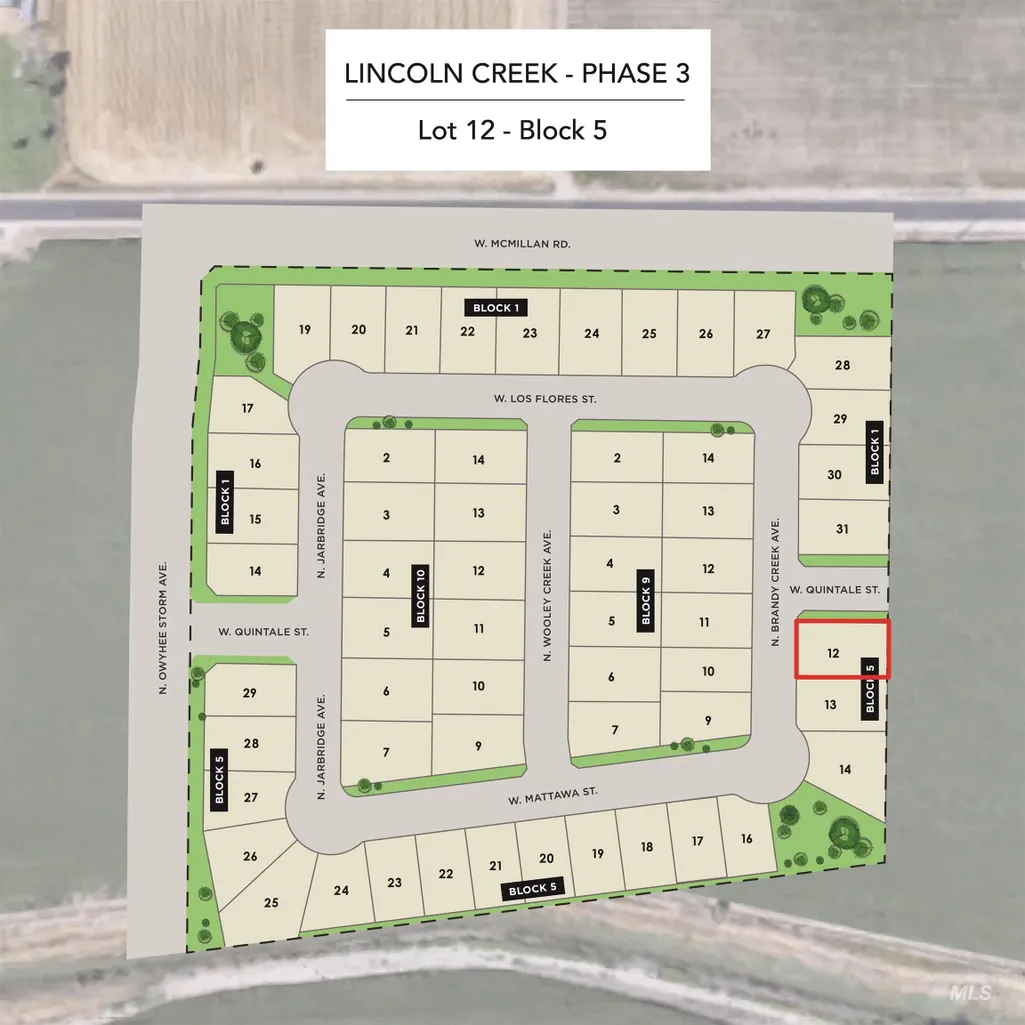
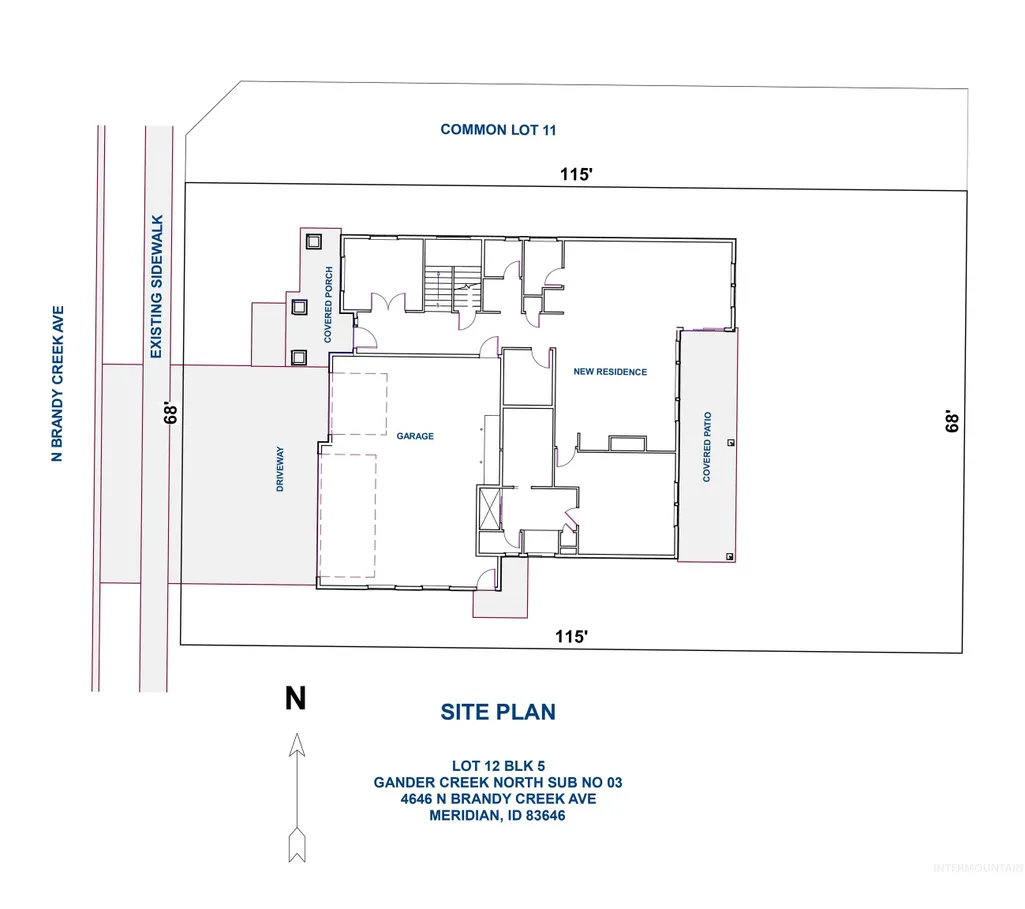
| Legal Description | LOT 12 BLK 5 GANDER CREEK NORTH SUB NO 03 |
| LeasableAreaUnits | Square Feet |
| Freehold | IDX |
Interior Features
| Interior Amenities | Bath-Master |
|---|---|
| Flooring | Tile |
| Total Fireplaces | 1 |
| Fireplace Features | One |
| Kitchen Level | Main |
| Air Conditioning Y/N | true |
| Heating Y/N | true |
| Fireplace Y/N | true |
| Above Grade Finished Area | 2884 |
| Total Bedrooms | 4 |
| Main Level Bedrooms | 1 |
| Main Level Bathrooms | 1 |
| Below Grade Finished Area Unit Type | Square Feet |
| LivingAreaSource | Plans |
| Below Grade Finished Area Source | Plans |
| Above Grade Finished Area Source | Plans |
| Above Grade Finished Area Unit Type | Square Feet |
| Total Baths | 4 |
| Kitchen Area | 169 |
| Kitchen Length | 13 |
| Kitchen Width | 13 |
| Primary on Main | 143 |
| Second Bedroom Length | 11 |
| Second Bedroom Width | 13 |
| Bedroom 3 Area | 143 |
| Bedroom 3 Length | 13 |
| Bedroom 3 Width | 11 |
| Bedroom 4 Area | 132 |
| Bedroom 4 Length | 11 |
| Bedroom 4 Width | 12 |
| Primary Bedroom Area | 210 |
| Primary Bedroom Length | 15 |
| Primary Bedroom Width | 14 |
| Bedroom 4 Level | Upper |
| Bedroom 3 Level | Upper |
| Second Bedroom Level | Upper |
Exterior Features
| Fencing | Full |
|---|---|
| Parking Features | Attached |
| Lot Features | Standard Lot 6000-9999 SF |
| Water Source | City Service |
| Total Parking | 3 |
| Lot Size Area | 0.18 |
| Building Area Total | 2884 |
| Lot Dimensions | 115x68 |
| Lot Size Acres | 0.18 |
| Road Surface Type | Paved |
| Other Parking | Garage: 34X26 |
| Covered Spaces | 3 |
| Road Frontage Type | Public Road |
Amenities
- Foreclosure
- Views
- Short Sale
- New Construction
- Adult 55+
- Lease To Own
- No HOA Fees
- Furnished
- Primary On Main
- Air Conditioning
- Seller Finance
- Green
- Fixer Upper
- Horse
- Golf
- Fireplace
- Deck
- Garage
- Basement
- Pool
Property vs Single Family Average in 83646
Price
Year Built

