
Open House Sat, Aug 22nd 01:00 PM - 03:00 PM - Primary on Main
Address
4283 S Marsala Ave, Meridian, ID
Price
$ 719,900
Property Attributes
- MLS#98997878
- TypeSingle Family
- Listing Status New
- CountyAda
- CityMeridian
- NeighborhoodTuscany Messina Meadows
- Zip83642
- Style
- Year Built2013
- Taxes$ 2385
- Price$ 719,900
- Bedrooms3
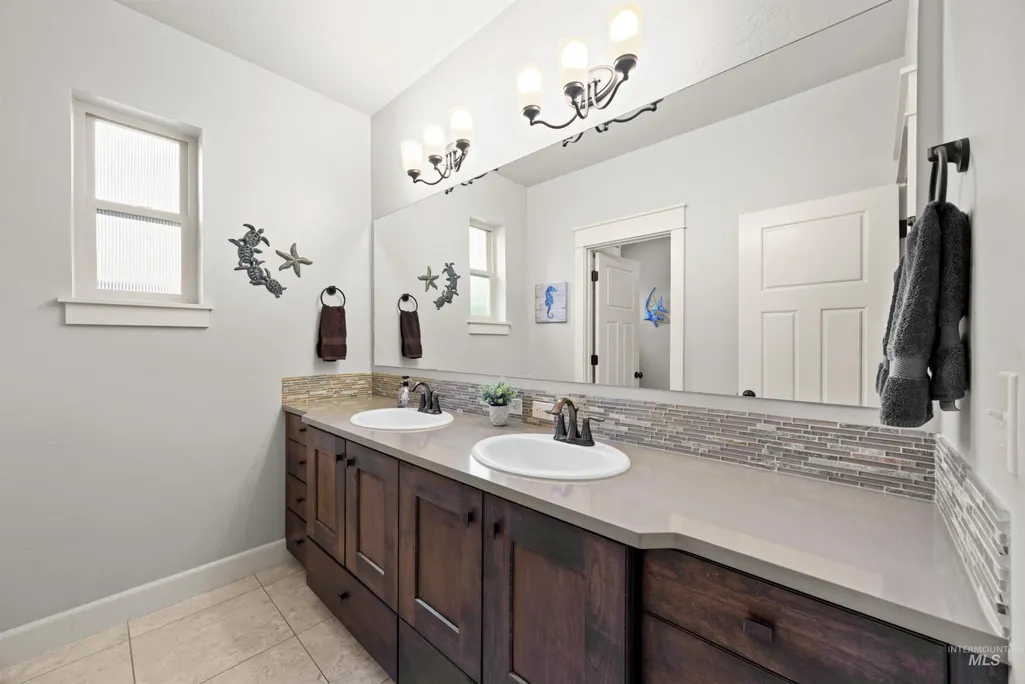
- Full Bathrooms3
- Half Bathrooms0
- Sqr Footage2735
- Lot Size0.23 Acres
Data Source:
Intermountain MLS (IMLS)
Property Description
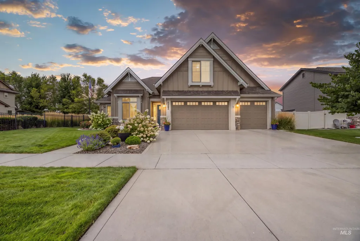
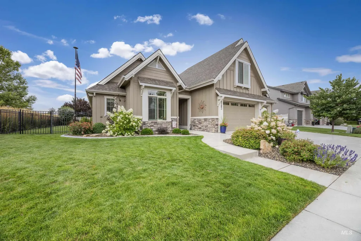
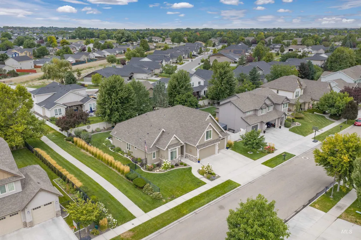
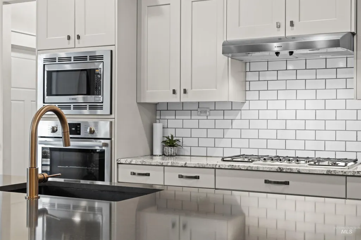
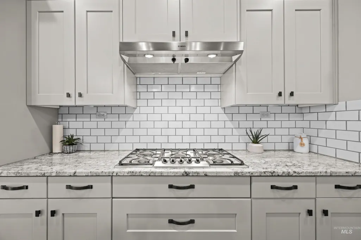
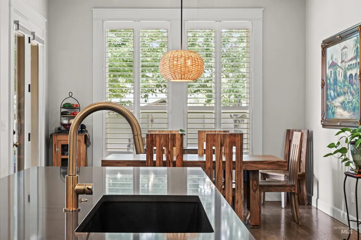
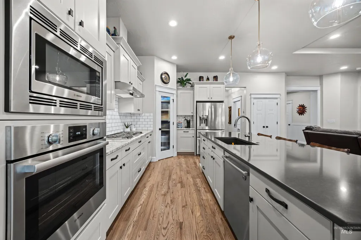
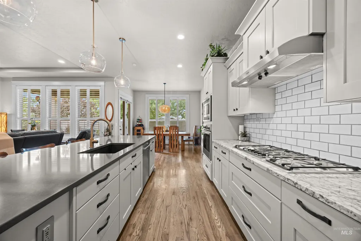
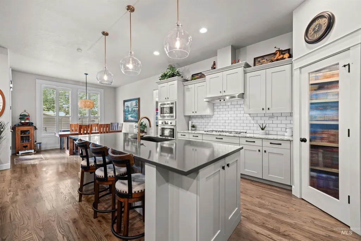
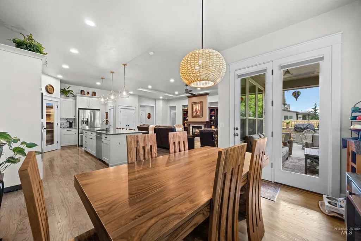
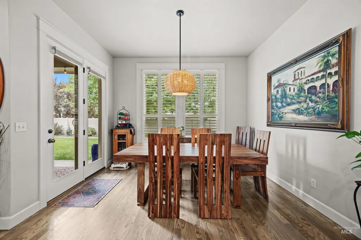
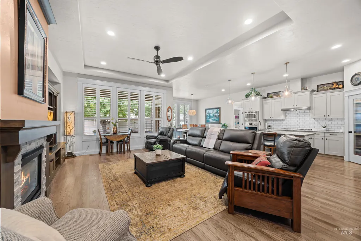
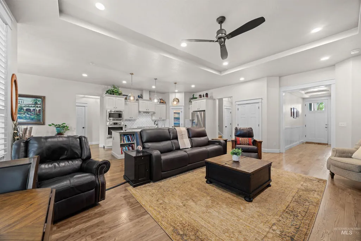
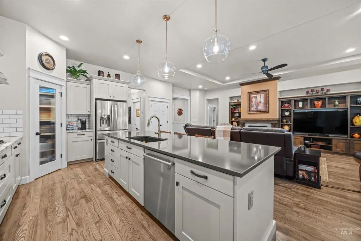
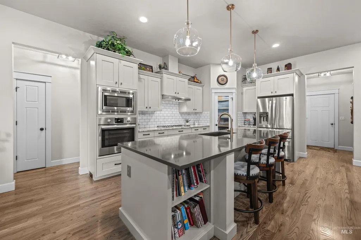
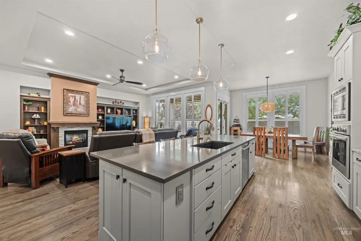
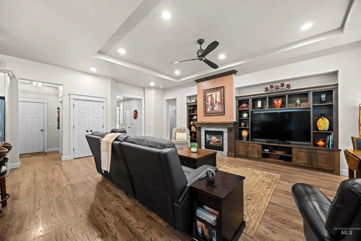
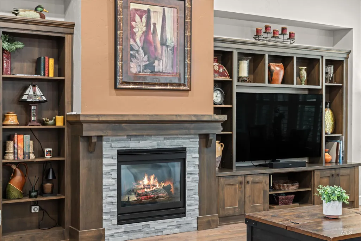
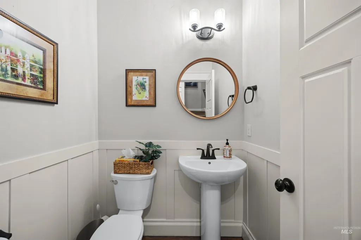
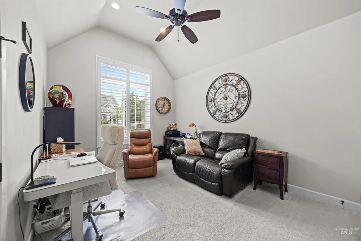
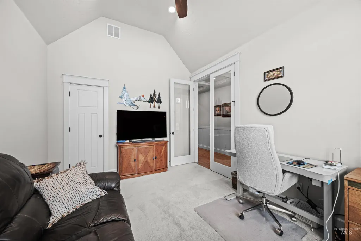
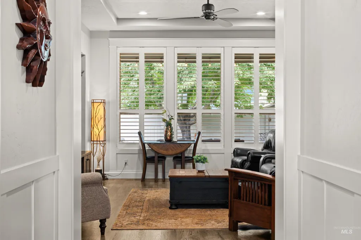
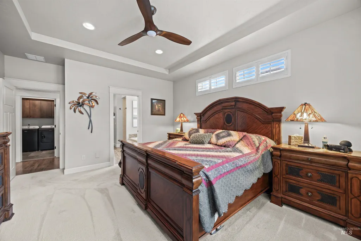
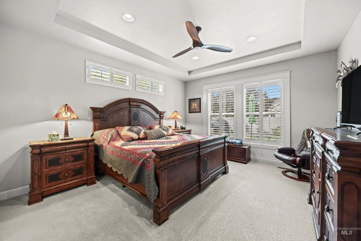
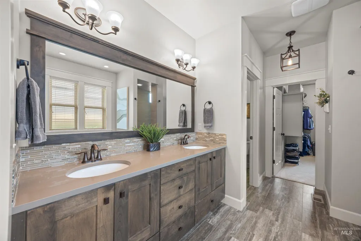
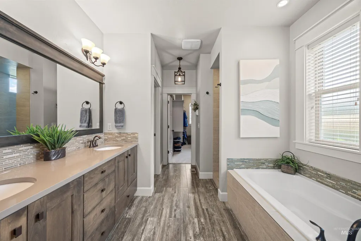

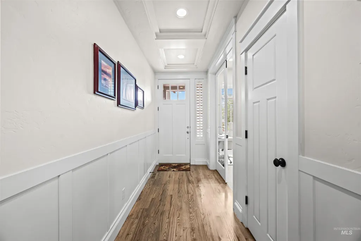
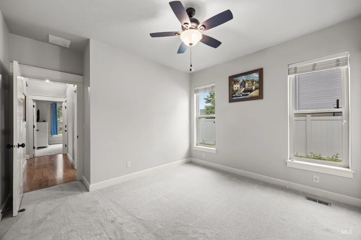
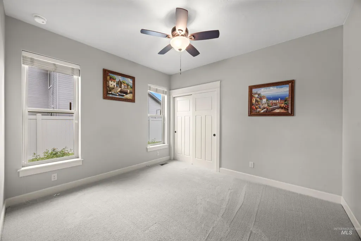
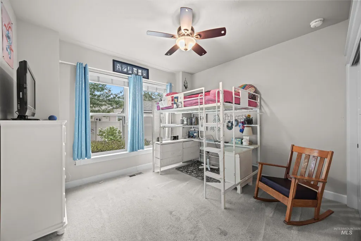
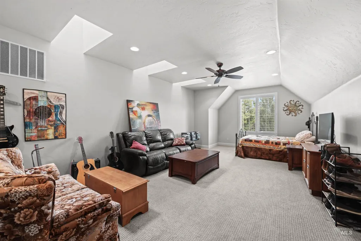
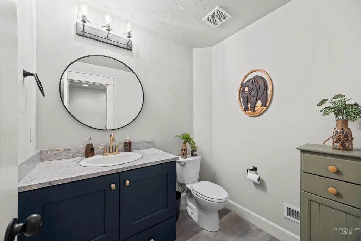
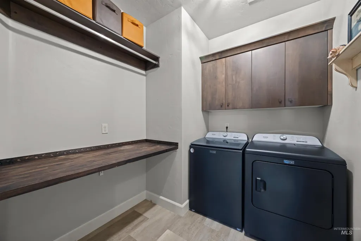
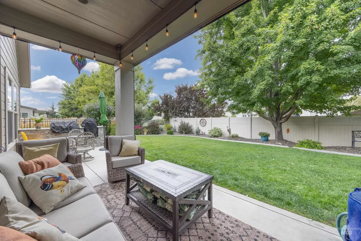
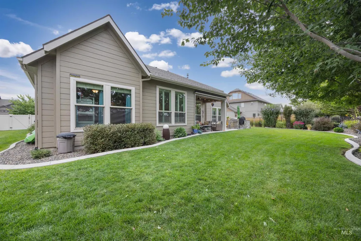
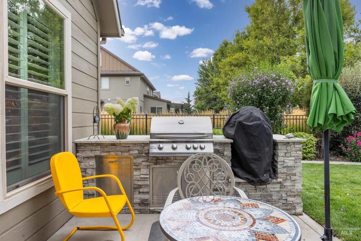
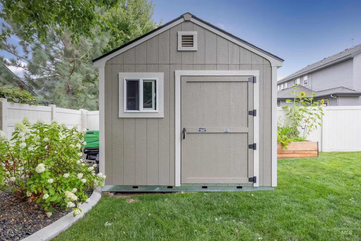
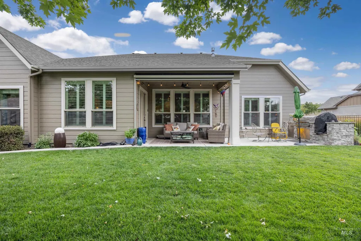
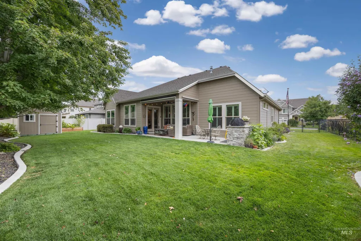
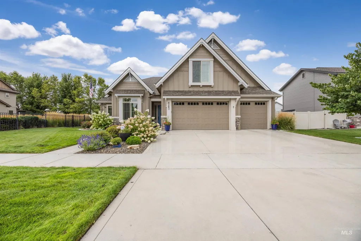
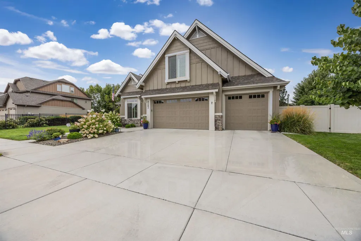
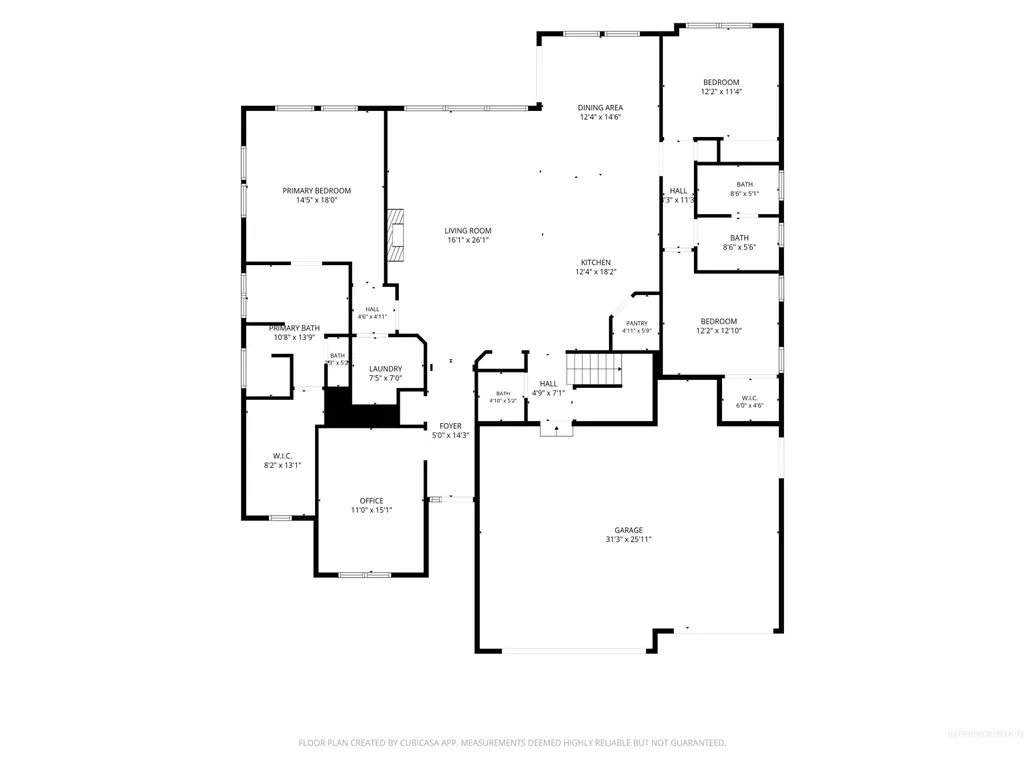
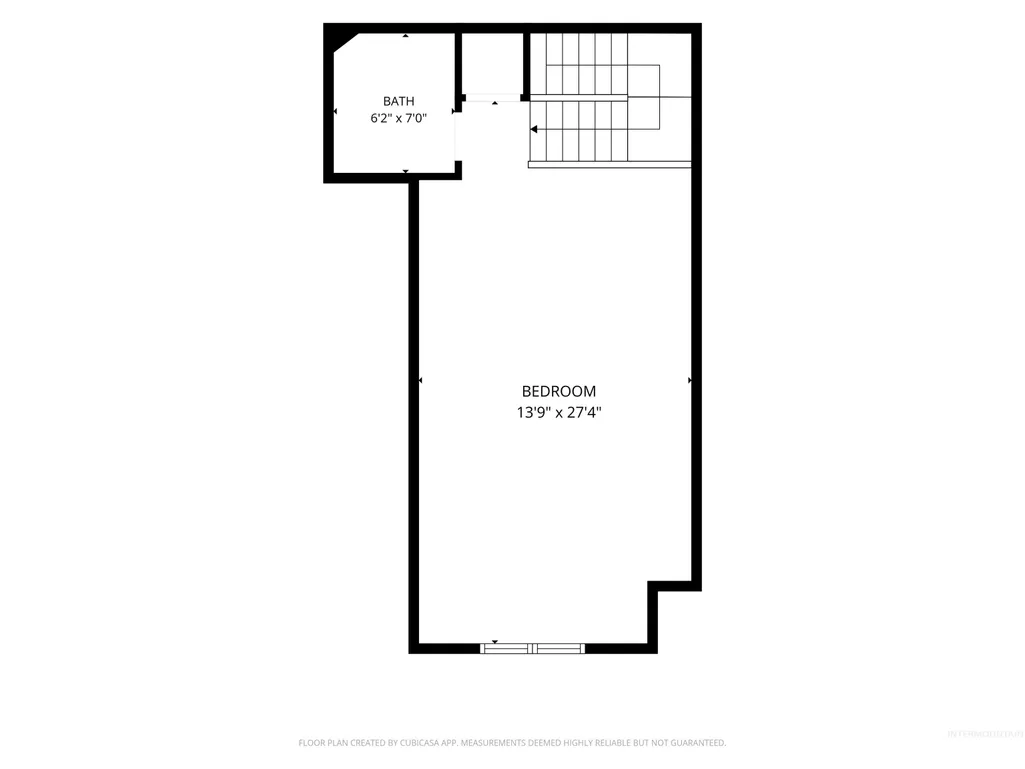
Immaculate Tuscany Home on an Oversized Lot! This beautifully maintained home offers exceptional indoor and outdoor living in the highly sought-after Tuscany neighborhood, situated on an almost quarter-acre lot. The inviting main level features gorgeous hardwood floors, a spacious kitchen with a large island and updated cabinetry, and a warm living room with a fireplace and built-in shelving. Double glass doors open to a designated office that could also serve as a 5th bedroom, while upstairs offers a large bonus/flex room with a half bath and the flexibility to function as a 4th bedroom, media room, gym, or additional living space. The home offers 4 bathrooms total: 2 full baths and 2 half baths. The home has been thoughtfully updated and meticulously cared for with a new HVAC system with a 12-year warranty, new water heater, central vacuum system, and more. Step outside and enjoy an incredible backyard designed for entertaining. The covered patio features automatic screens and an outdoor fan, creating a comfortable space to enjoy year-round. The outdoor kitchen includes a Green Egg smoker, and the spacious backyard also offers a shed and garden space. With abundant flexible living space, valuable recent updates, and an exceptional backyard on one of Tuscany’s larger lots, this home offers the perfect combination of comfort, functionality, and elevated indoor/outdoor living.
| Elementary School | Middle School | High School |
|---|---|---|
| Siena Elementary School | Victory Middle School | Mountain View High School |
| Price History | |
|---|---|
| 8/19/2026 | Listed $719,900 |
General Features
| Heating | Forced Air |
|---|---|
| Cooling | Central Air |
| Utilities | Sewer Connected |
| Roof | Composition |
| Appliances | Gas Water Heater |
| HOA Fee | 700 |
| Garage Spaces | 3 |
| Patio/Porch Features | Covered Patio/Deck |
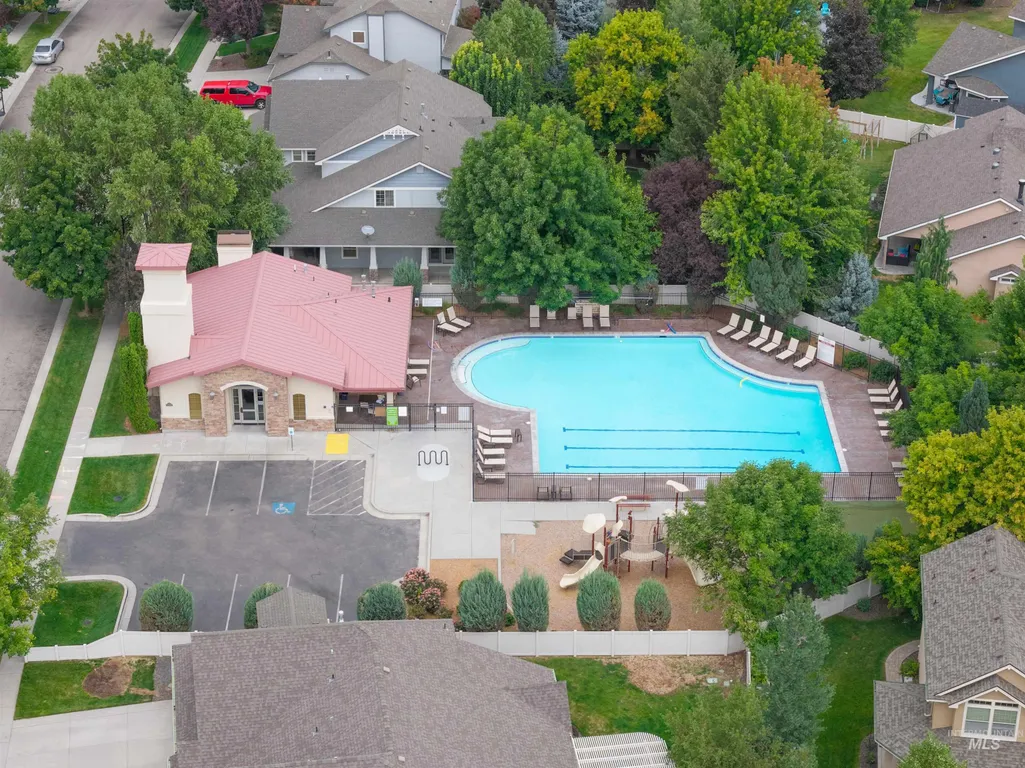
| Pool Features | Community |
| Construction Materials | Frame |
| Year Built | 2013 |
| Levels | Single w/ Upstairs Bonus Room |
| Property Subtype | Single Family Residence |
| Tax Year | 2025 |
| Current Use | Single Family |
| Ownership | Fee Simple |
| Assoc Fee Paid Per | Annually |
| County | Ada |
| Property Type | Residential |
| HOA | true |
| Attached Garage | true |
| Subdivision Name | Tuscany Messina Meadows |
| Garage Y/N | true |
| Status | New |
| Directions | S on Eagle Rd, W on Zaldia, S on DaVinci, W on Fratello, N on Marsala. |
| ModificationTimestamp | 2026-08-19T14:13:51.100Z |
| High School | Mountain View |
| City | Meridian |
| High School District | West Ada School District |
| Lot Size Units | Acres |
| Lot Size Square Feet | 10018.8 |
| Carport Y/N | false |
| Listing Terms | Cash |
| Elementary School | Siena |
| Land Lease Y/N | false |
| Tax Annual Amount | 2385.06 |
| Middle/Junior High School | Victory |
| Building Area Units | Square Feet |
| Primary Bedroom Level | Main |
| Living Area Units | Square Feet |
| Standard Status | Active |
| Middle/Junior School District | West Ada School District |
| Elementary School District | West Ada School District |
| Legal Description | Lot 10 Blk 10 Messina Meadows Sub#3 |
| LeasableAreaUnits | Square Feet |
| Freehold | IDX |
Interior Features
| Interior Amenities | Bath-Master |
|---|---|
| Total Fireplaces | 1 |
| Fireplace Features | One |
| Air Conditioning Y/N | true |
| Heating Y/N | true |
| Fireplace Y/N | true |
| Above Grade Finished Area | 2735 |
| Total Bedrooms | 3 |
| Living Room Level | Main |
| Main Level Bedrooms | 3 |
| Main Level Bathrooms | 2 |
| Below Grade Finished Area Unit Type | Square Feet |
| LivingAreaSource | Public Records |
| Below Grade Finished Area Source | Public Records |
| Above Grade Finished Area Source | Public Records |
| Above Grade Finished Area Unit Type | Square Feet |
| Total Baths | 3 |
| Primary on Main | 156 |
| Second Bedroom Length | 13 |
| Second Bedroom Width | 12 |
| Bedroom 3 Area | 144 |
| Bedroom 3 Length | 12 |
| Bedroom 3 Width | 12 |
| Living Room Area | 345 |
| Living Room Length | 23 |
| Living Room Width | 15 |
| Primary Bedroom Area | 195 |
| Primary Bedroom Length | 15 |
| Primary Bedroom Width | 13 |
| Bedroom 3 Level | Main |
| Second Bedroom Level | Main |
Exterior Features
| Fencing | Full |
|---|---|
| Parking Features | Attached |
| Lot Features | 10000 SF - .49 AC |
| Water Source | City Service |
| Total Parking | 3 |
| Lot Size Area | 0.23 |
| Foundation Details | Crawl Space |
| Building Area Total | 2735 |
| Lot Dimensions | 86x117 |
| Lot Size Acres | 0.23 |
| Road Surface Type | Paved |
| Covered Spaces | 3 |
Amenities
- Foreclosure
- Views
- Short Sale
- New Construction
- Adult 55+
- Lease To Own
- No HOA Fees
- Furnished
- Primary On Main
- Air Conditioning
- Seller Finance
- Green
- Fixer Upper
- Horse
- Golf
- Fireplace
- Deck
- Garage
- Basement
- Pool
Property vs Single Family Average in 83642
Price
Taxes
Year Built

