
Primary on Main
Address
2839 E Fratello St, Meridian, ID
Price
$ 515,000
Property Attributes
- MLS#98991591
- TypeSingle Family
- Listing Status Pending
- CountyAda
- CityMeridian
- NeighborhoodTuscany Messina Meadows
- Zip83642
- Style
- Year Built2010
- Taxes$ 1564
- Price$ 515,000
- Bedrooms3
- Full Bathrooms2
- Half Bathrooms0
- Sqr Footage2080
- Lot Size0.2 Acres
Data Source:
Intermountain MLS (IMLS)
Property Description
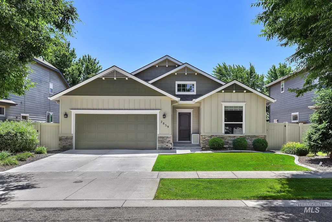
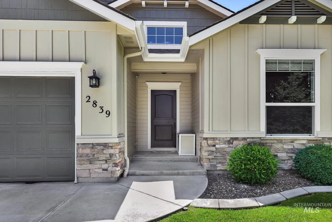
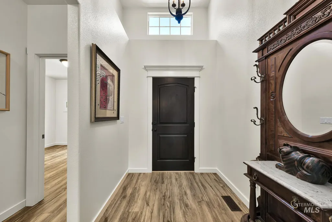
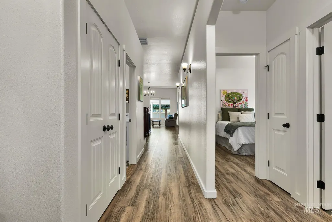
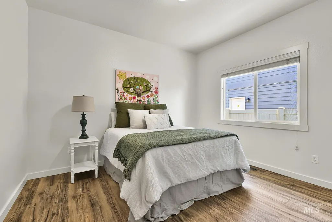
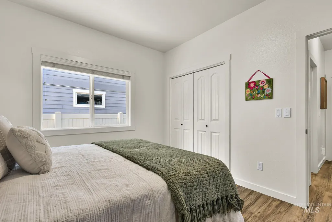
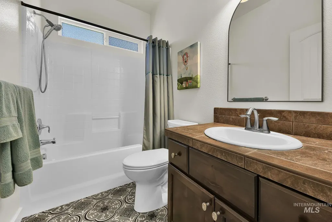
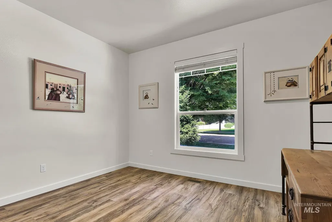
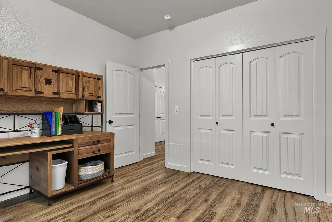
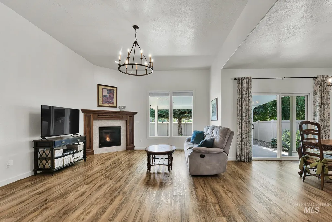
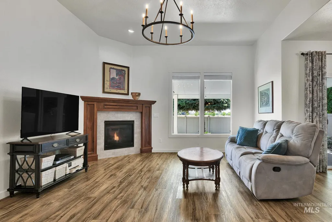
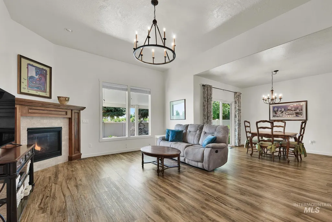
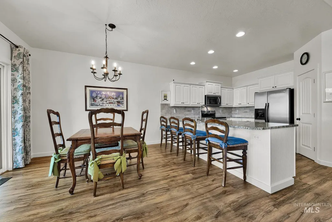
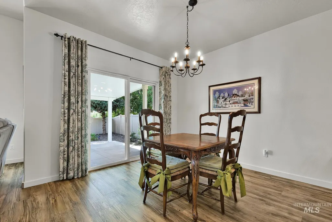
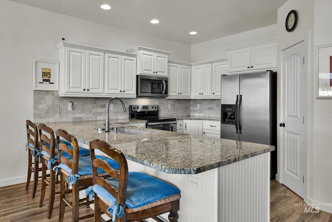
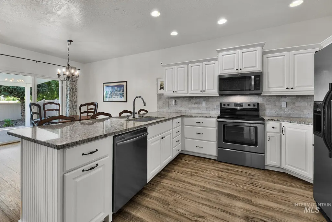
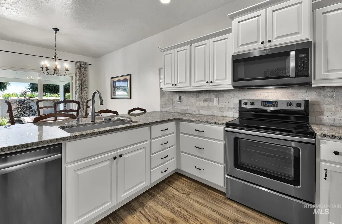
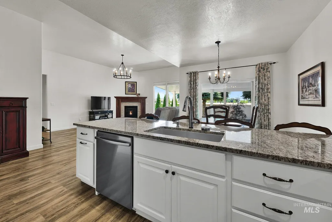
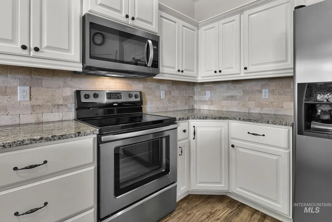
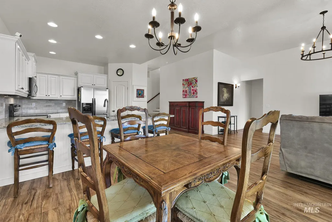
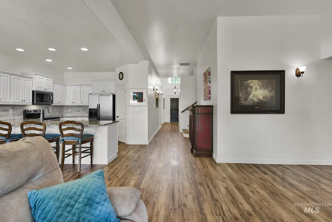
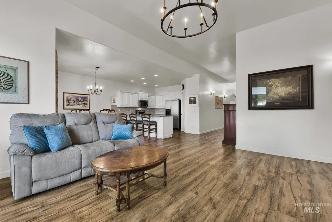
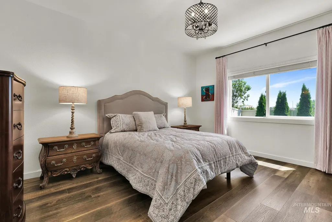
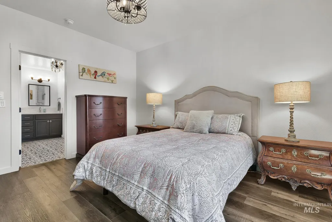
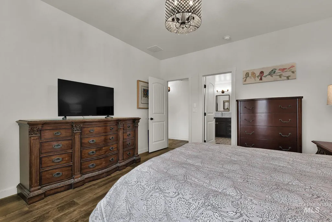
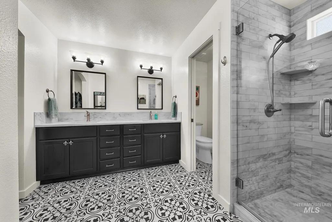
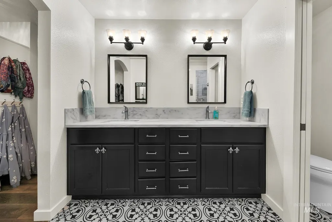
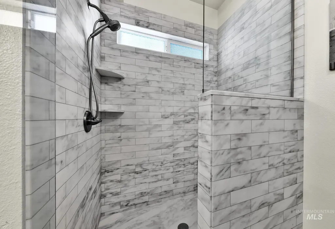
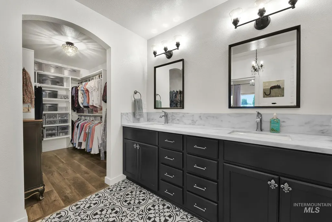
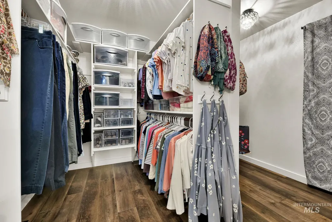
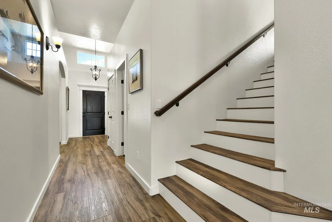
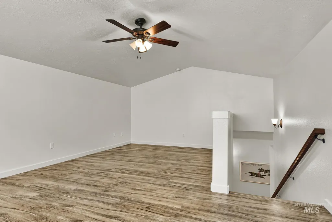
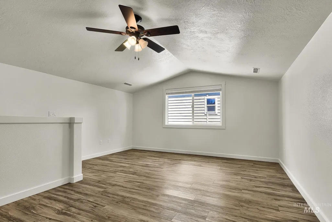
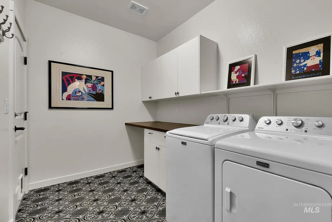
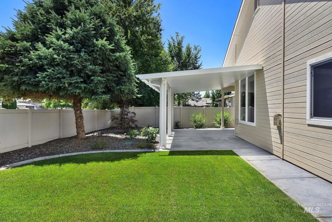
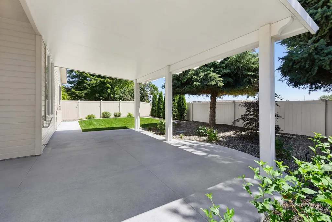
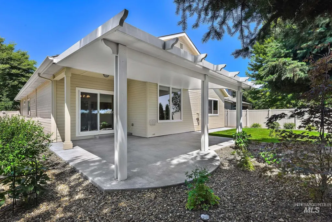
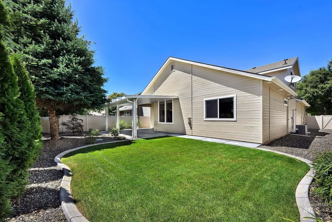
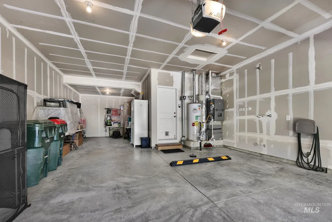
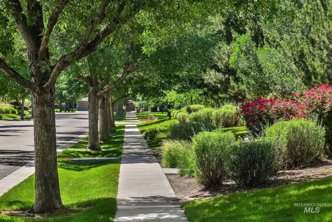
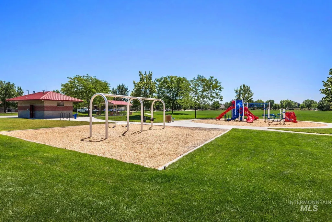
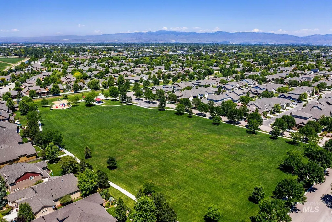
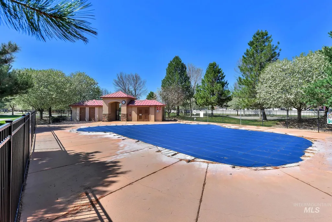
Located in Meridian, this beautifully maintained single-story home in the highly sought-after Tuscany Subdivision offers 3 bedrooms, 2 bathrooms, a spacious upstairs bonus room, and a 3-car tandem garage. From the moment you step inside, you’ll notice the impressive 11 ft ceiling entry and great room that create a bright, open feel, complemented by 9 ft ceilings throughout the kitchen, dining, and bedrooms. Luxury vinyl plank flooring flows through most of the home, tying the spaces together with a clean, modern finish. The main-level primary suite is a true retreat featuring a large walk-in closet, walk-in shower with built-in seat, and heated toilet seats for added comfort. Thoughtful updates include fresh interior and exterior paint, and a completed inspection with all items already addressed, offering a move-in ready experience. Enjoy everyday living and entertaining with a large covered patio, generous storage, and convenient garage hose bib. Located in a vibrant community, Tuscany residents enjoy multiple pools, walking and biking paths, and a large neighborhood park, all within walking distance to Siena Elementary and Albertsons, plus quick and easy access to the I-84 freeway, shopping, and dining.
| Elementary School | Middle School | High School |
|---|---|---|
| Siena Elementary School | Victory Middle School | Mountain View High School |
| Price History | |
|---|---|
| 6/25/2026 | Listed $515,000 |
General Features
| Heating | Forced Air |
|---|---|
| Cooling | Central Air |
| Utilities | Sewer Connected |
| Roof | Composition |
| Appliances | Gas Water Heater |
| HOA Fee | 425 |
| Garage Spaces | 3 |
| Patio/Porch Features | Covered Patio/Deck |
| Pool Features | Community |
| Construction Materials | Frame |
| Year Built | 2010 |
| Levels | Single w/ Upstairs Bonus Room |
| Property Subtype | Single Family Residence |
| Tax Year | 2025 |
| Current Use | Single Family |
| Ownership | Fee Simple |
| Assoc Fee Paid Per | Semi-Annually |
| County | Ada |
| Property Type | Residential |
| HOA | true |
| Attached Garage | true |
| Subdivision Name | Tuscany Messina Meadows |
| Garage Y/N | true |
| Status | Pending |
| Directions | S. Eagle Rd Right on Zaldia Rd |
| ModificationTimestamp | 2026-06-25T16:59:00.600Z |
| High School | Mountain View |
| City | Meridian |
| High School District | West Ada School District |
| Lot Size Units | Acres |
| Lot Size Square Feet | 8712 |
| Carport Y/N | false |
| Listing Terms | Cash |
| Elementary School | Siena |
| Land Lease Y/N | false |
| Tax Annual Amount | 1564.78 |
| Middle/Junior High School | Victory |
| Virtual Tour | https://www.zillow.com/view-3d-home/5929d02e-3f67-4355-9f81-6aaeea415b3d?setAttribution=mls&wl=true |
| Building Area Units | Square Feet |
| Primary Bedroom Level | Main |
| Living Area Units | Square Feet |
| Builder Name | Prestige Homes |
| Standard Status | Pending |
| Middle/Junior School District | West Ada School District |
| Elementary School District | West Ada School District |
| Legal Description | Lot 18 Blk 20 Messina Meadows SUB 2 |
| LeasableAreaUnits | Square Feet |
| Freehold | IDX |
Interior Features
| Interior Amenities | Bath-Master |
|---|---|
| Flooring | Vinyl |
| Total Fireplaces | 1 |
| Fireplace Features | One |
| Kitchen Level | Main |
| Air Conditioning Y/N | true |
| Heating Y/N | true |
| Fireplace Y/N | true |
| Above Grade Finished Area | 2080 |
| Total Bedrooms | 3 |
| Main Level Bedrooms | 3 |
| Main Level Bathrooms | 2 |
| Below Grade Finished Area Unit Type | Square Feet |
| LivingAreaSource | Public Records |
| Below Grade Finished Area Source | Public Records |
| Above Grade Finished Area Source | Public Records |
| Above Grade Finished Area Unit Type | Square Feet |
| Total Baths | 2 |
| Kitchen Area | 143 |
| Kitchen Length | 13 |
| Kitchen Width | 11 |
| Primary on Main | 143 |
| Second Bedroom Length | 13 |
| Second Bedroom Width | 11 |
| Bedroom 3 Area | 130 |
| Bedroom 3 Length | 13 |
| Bedroom 3 Width | 10 |
| Primary Bedroom Area | 195 |
| Primary Bedroom Length | 15 |
| Primary Bedroom Width | 13 |
| Bedroom 3 Level | Main |
| Second Bedroom Level | Main |
Exterior Features
| Fencing | Full |
|---|---|
| Parking Features | Attached |
| Lot Features | Standard Lot 6000-9999 SF |
| Water Source | City Service |
| Total Parking | 3 |
| Lot Size Area | 0.2 |
| Building Area Total | 2080 |
| Lot Size Acres | 0.2 |
| Road Surface Type | Paved |
| Other Parking | Garage: 22X21 |
| Covered Spaces | 3 |
| Road Frontage Type | Public Road |
Amenities
- Foreclosure
- Views
- Short Sale
- New Construction
- Adult 55+
- Lease To Own
- No HOA Fees
- Furnished
- Primary On Main
- Air Conditioning
- Seller Finance
- Green
- Fixer Upper
- Horse
- Golf
- Fireplace
- Deck
- Garage
- Basement
- Pool
Property vs Single Family Average in 83642
Price
Taxes
Year Built

