
New Construction - Eco Friendly
Address
4209 S Ridge Edge Way Bridger-multi Gen, Meridian, ID
Price
$ 974,800
Property Attributes
- MLS#98997855
- TypeSingle Family
- Listing Status Active
- CountyAda
- CityMeridian
- NeighborhoodBrundage
- Zip83642
- Style
- Year Built2026
- Price$ 974,800
- Bedrooms5
- Full Bathrooms5
- Half Bathrooms0
- Sqr Footage3238
- Lot Size0.144 Acres
Data Source:
Intermountain MLS (IMLS)
Property Description
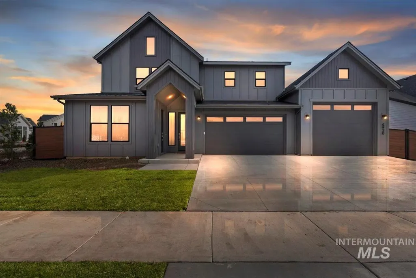
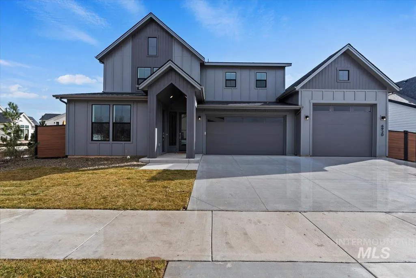
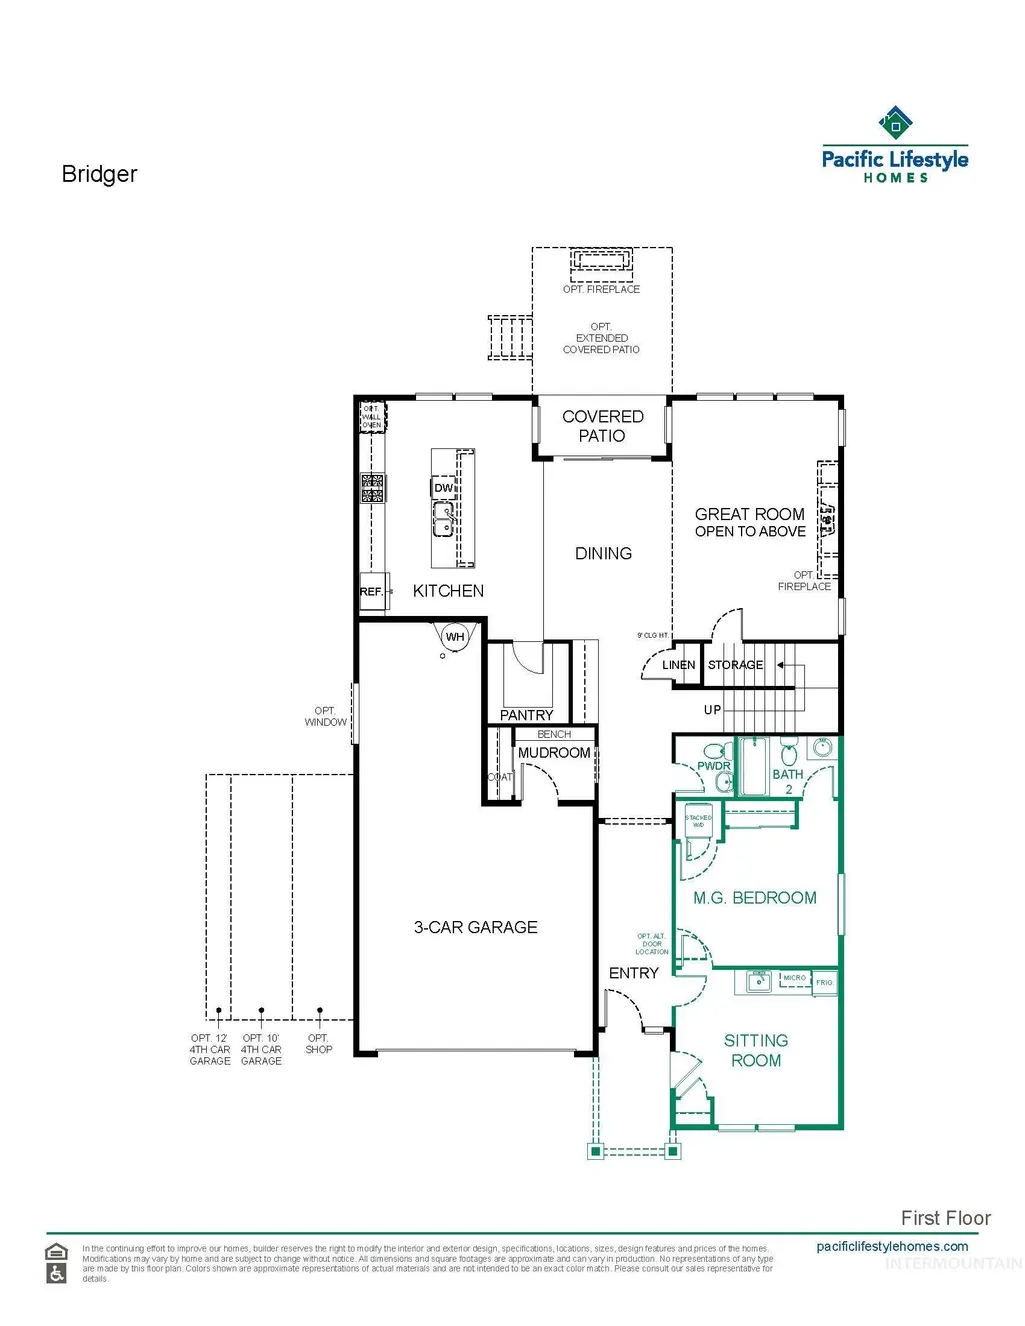
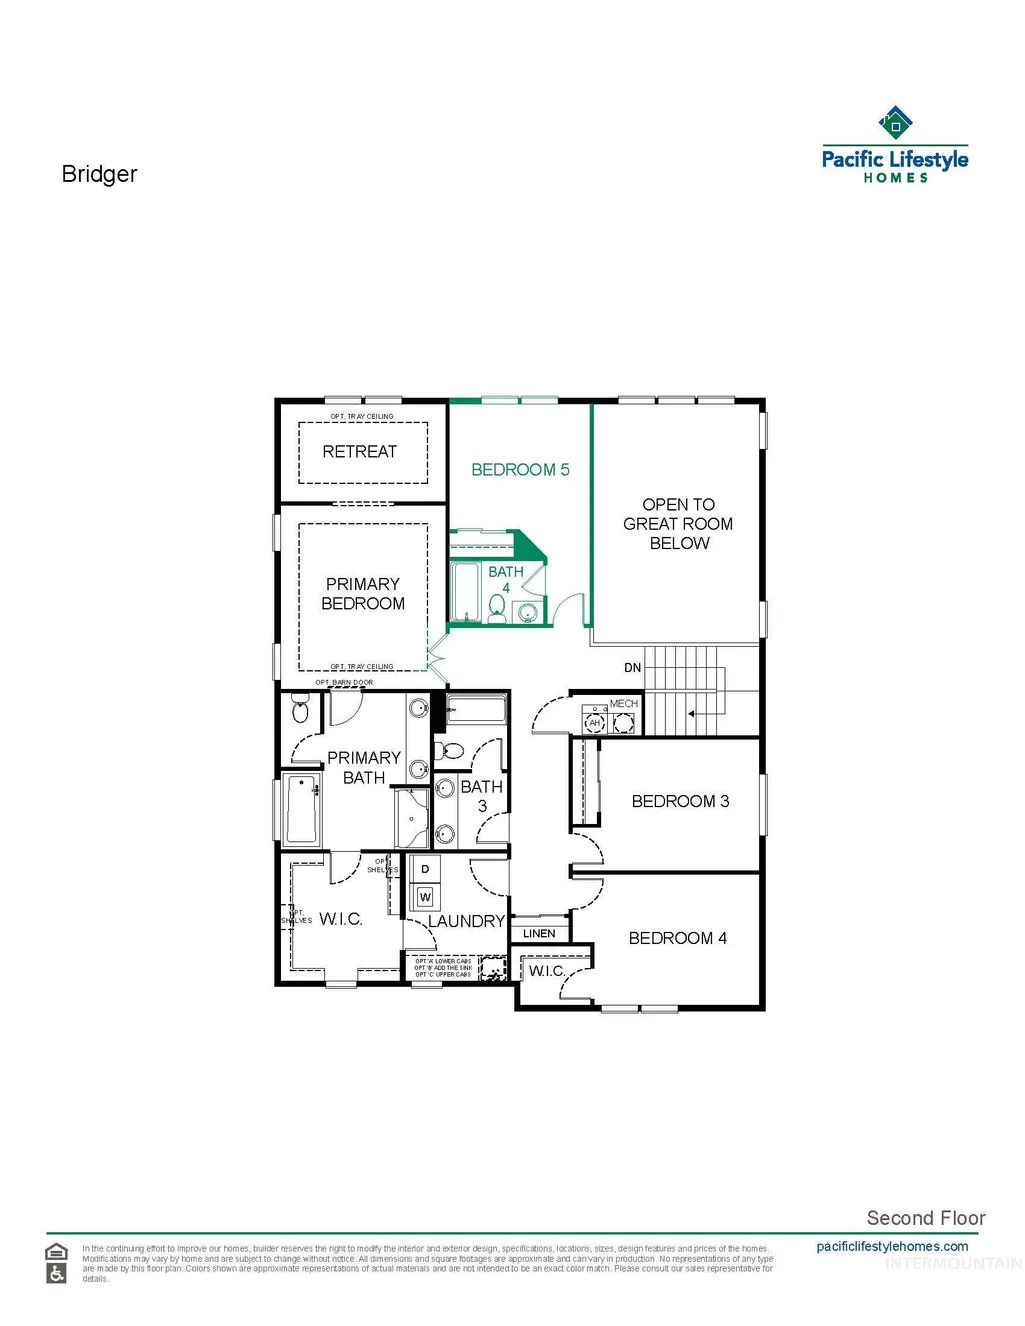
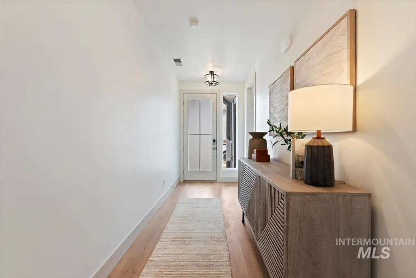
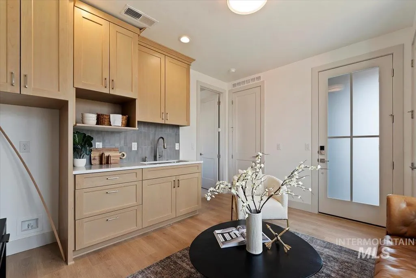
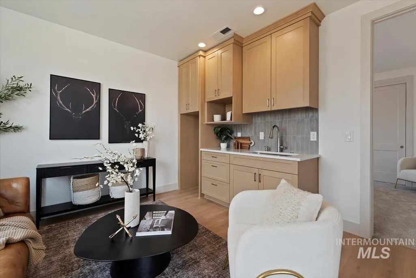
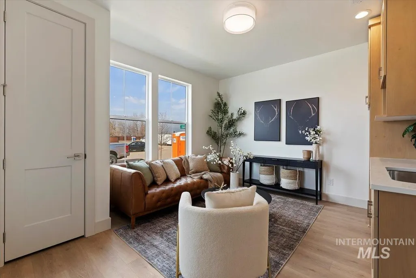
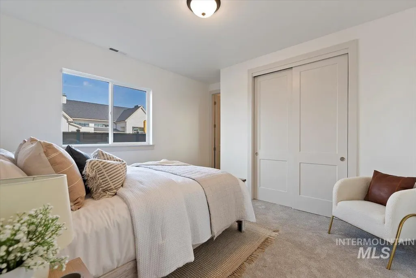
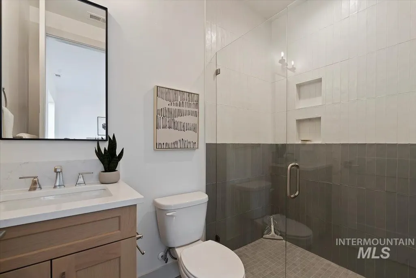
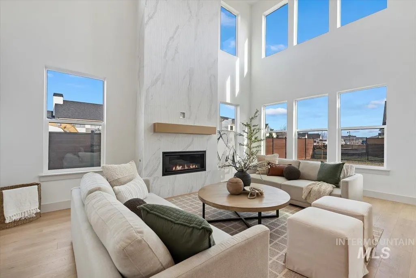
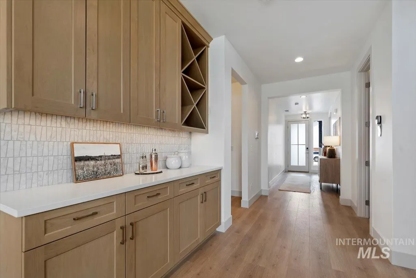
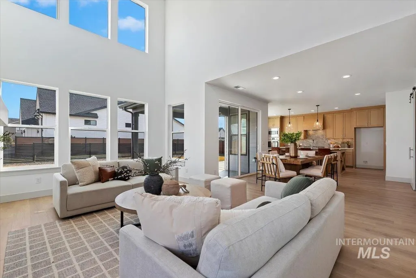
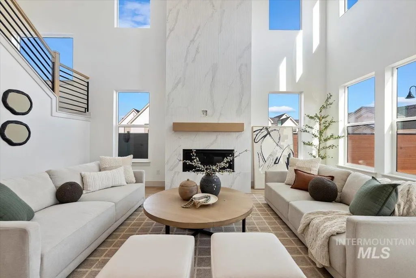
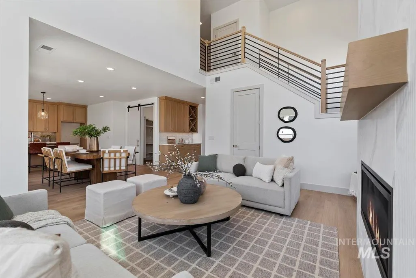
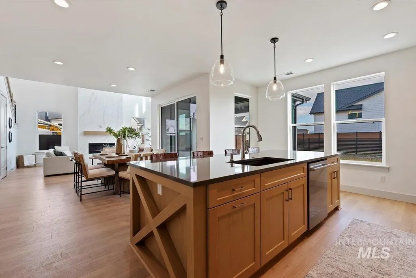
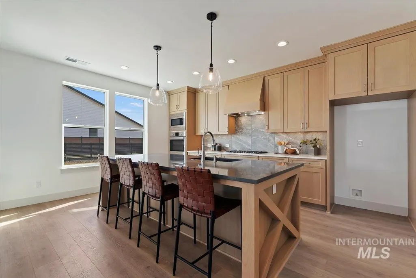
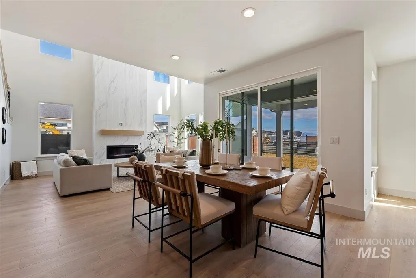
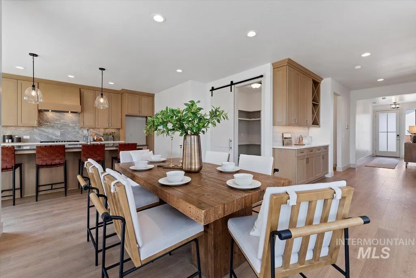
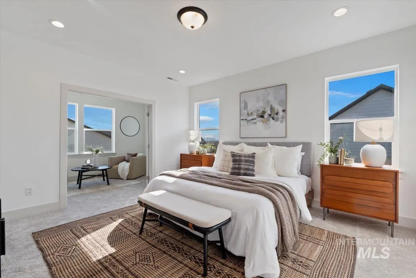
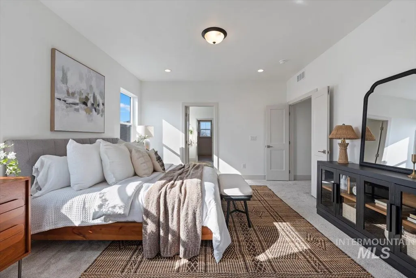
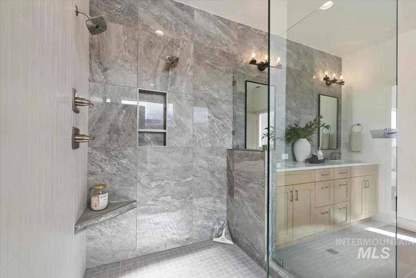
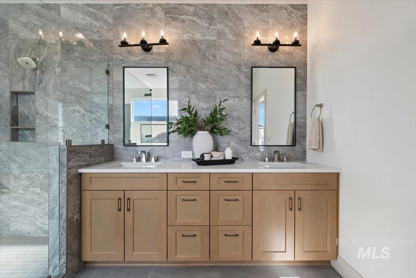
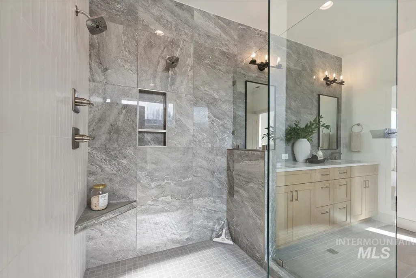
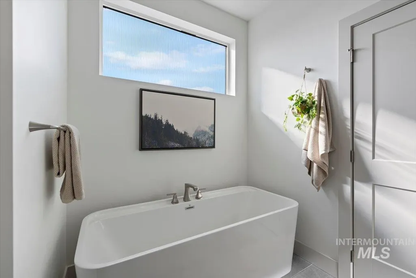
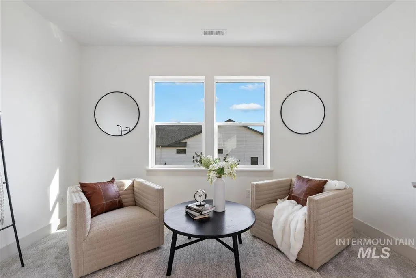
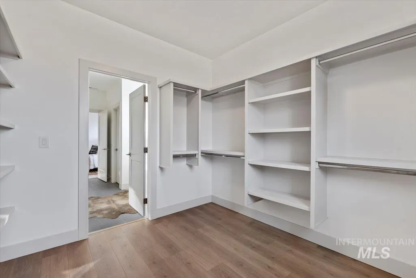
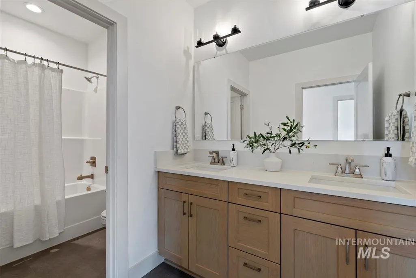
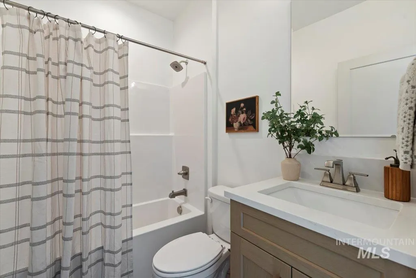
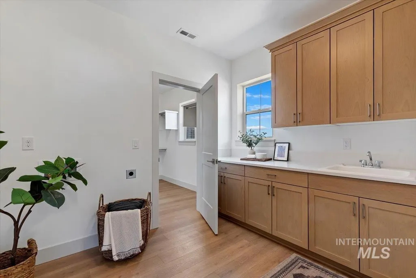
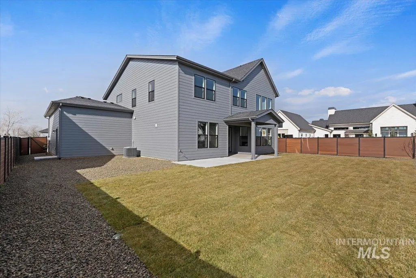
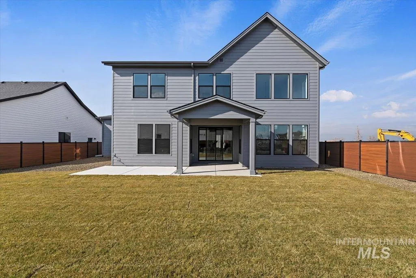
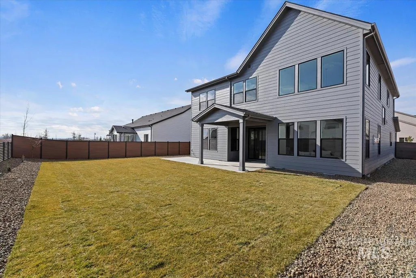
Welcome to the **Design Studio Ready** BRIDGER MULTI-GEN by Pacific Lifestyle Homes, a thoughtfully designed home that perfectly balances luxury, functionality, and multi-generational living. A standout feature is the private multi-gen suite on the main level, complete with its own bedroom, full bathroom, comfortable sitting room, and private front entrance—an ideal space for aging parents, long-term guests, an adult child, or even a private home office. At the heart of the home, a dramatic two-story great room with a custom fireplace creates an inviting space for gathering and entertaining. The chef-inspired kitchen is equally impressive, featuring premium Bosch appliances, sleek quartz countertops, a large island, full-height cabinetry, and an expansive walk-through Butler's Pantry offering exceptional storage and prep space. Upstairs, retreat to the luxurious primary suite featuring a versatile flex room perfect for a home gym, office, nursery, or reading lounge. The spa-inspired ensuite includes direct access to the laundry room for everyday convenience. Three additional bedrooms and two full bathrooms provide plenty of room for family and guests. This home is Design Studio Ready with all the structural options chosen; it is ready for you to pick all the interior finishes!
| Elementary School | Middle School | High School |
|---|---|---|
| Mary McPherson Elementary School | Victory Middle School | Meridian High School |
| Price History | |
|---|---|
| 8/18/2026 | Listed $974,800 |
General Features
| Heating | Forced Air |
|---|---|
| Cooling | Central Air |
| Utilities | Sewer Connected |
| Roof | Composition |
| Appliances | Gas Water Heater |
| HOA Fee | 600 |
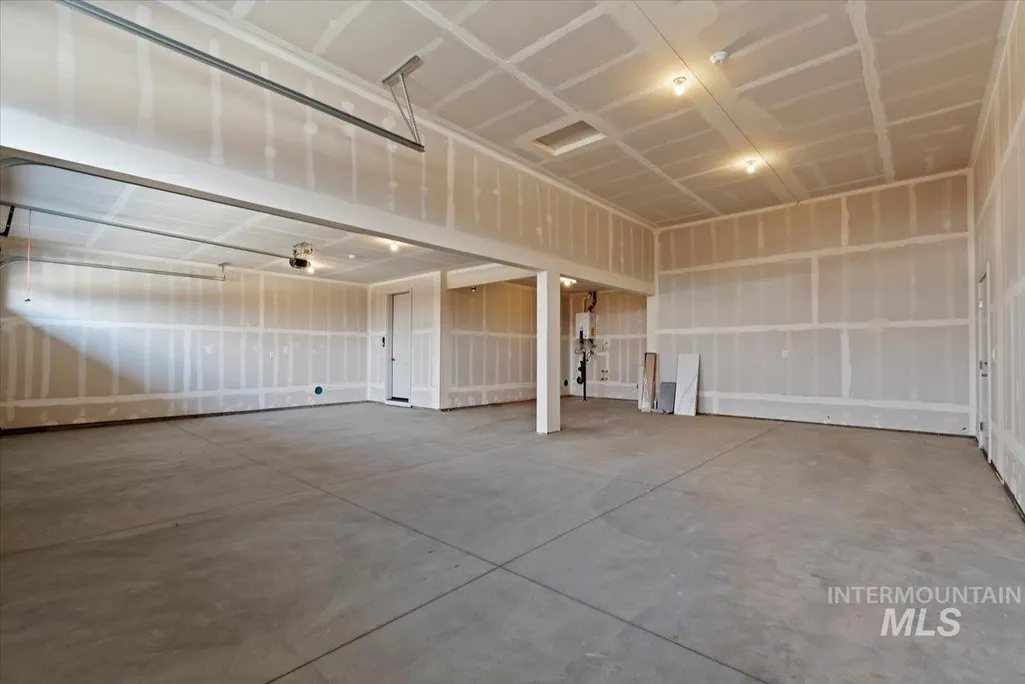
| Garage Spaces | 3 |
| Patio/Porch Features | Covered Patio/Deck |
| Pool Features | Community |
| Construction Materials | Frame |
| Year Built | 2026 |
| Levels | Two |
| Unit Number | Bridger-Multi Gen |
| Property Subtype | Single Family Residence |
| Tax Year | 2025 |
| Current Use | Single Family |
| Ownership | Fee Simple |
| Assoc Fee Paid Per | Quarterly |
| County | Ada |
| New Construction | true |
| Property Type | Residential |
| HOA | true |
| Attached Garage | true |
| Subdivision Name | Brundage |
| Garage Y/N | true |
| Status | Active |
| Directions | South on Meridian Rd, Right on Victory, Left on Linder, Left on Harris, Right on La Rambla, Right, to Ridge Edge Way. |
| ModificationTimestamp | 2026-08-21T06:01:00.500Z |
| High School | Meridian |
| City | Meridian |
| High School District | West Ada School District |
| Lot Size Units | Acres |
| Lot Size Square Feet | 6272.64 |
| Carport Y/N | false |
| Listing Terms | Cash |
| Green Building Verification Type | SEER Rating |
| Elementary School | Mary McPherson |
| Land Lease Y/N | false |
| Middle/Junior High School | Victory |
| Building Area Units | Square Feet |
| Primary Bedroom Level | Upper |
| Living Area Units | Square Feet |
| Builder Name | Pacific Lifestyle Homes |
| Standard Status | Active |
| Middle/Junior School District | West Ada School District |
| Elementary School District | West Ada School District |
| Legal Description | LOT 13 Block 01 in Brundage Estates |
| LeasableAreaUnits | Square Feet |
| Freehold | IDX |
Interior Features
| Interior Amenities | Bath-Master |
|---|---|
| Flooring | Tile |
| Total Fireplaces | 1 |
| Fireplace Features | One |
| Kitchen Level | Main |
| Air Conditioning Y/N | true |
| Heating Y/N | true |
| Fireplace Y/N | true |
| Above Grade Finished Area | 3238 |
| Total Bedrooms | 5 |
| Main Level Bedrooms | 1 |
| Main Level Bathrooms | 1 |
| Below Grade Finished Area Unit Type | Square Feet |
| LivingAreaSource | Plans |
| Below Grade Finished Area Source | Plans |
| Above Grade Finished Area Source | Plans |
| Above Grade Finished Area Unit Type | Square Feet |
| Total Baths | 5 |
| Kitchen Area | 252 |
| Kitchen Length | 14 |
| Kitchen Width | 18 |
| Primary on Main | 143 |
| Second Bedroom Length | 13 |
| Second Bedroom Width | 11 |
| Bedroom 3 Area | 143 |
| Bedroom 3 Length | 13 |
| Bedroom 3 Width | 11 |
| Bedroom 4 Area | 143 |
| Bedroom 4 Length | 13 |
| Bedroom 4 Width | 11 |
| Primary Bedroom Area | 195 |
| Primary Bedroom Length | 13 |
| Primary Bedroom Width | 15 |
| Bedroom 5 Width | 11 |
| Bedroom 5 Level | Upper |
| Bedroom 5 Length | 12 |
| Bedroom 5 Area | 132 |
| Bedroom 4 Level | Upper |
| Bedroom 3 Level | Upper |
| Second Bedroom Level | Main |
Exterior Features
| Fencing | Full |
|---|---|
| Parking Features | Attached |
| Lot Features | Standard Lot 6000-9999 SF |
| Water Source | City Service |
| Total Parking | 3 |
| Lot Size Area | 0.144 |
| Foundation Details | Crawl Space |
| Building Area Total | 3238 |
| Lot Dimensions | 143x66 |
| Lot Size Acres | 0.144 |
| Road Surface Type | Paved |
| Covered Spaces | 3 |
| Road Frontage Type | Public Road |
Amenities
- Foreclosure
- Views
- Short Sale
- New Construction
- Adult 55+
- Lease To Own
- No HOA Fees
- Furnished
- Primary On Main
- Air Conditioning
- Seller Finance
- Green
- Fixer Upper
- Horse
- Golf
- Fireplace
- Deck
- Garage
- Basement
- Pool
Property vs Single Family Average in 83642
Price
Year Built

