
New Construction
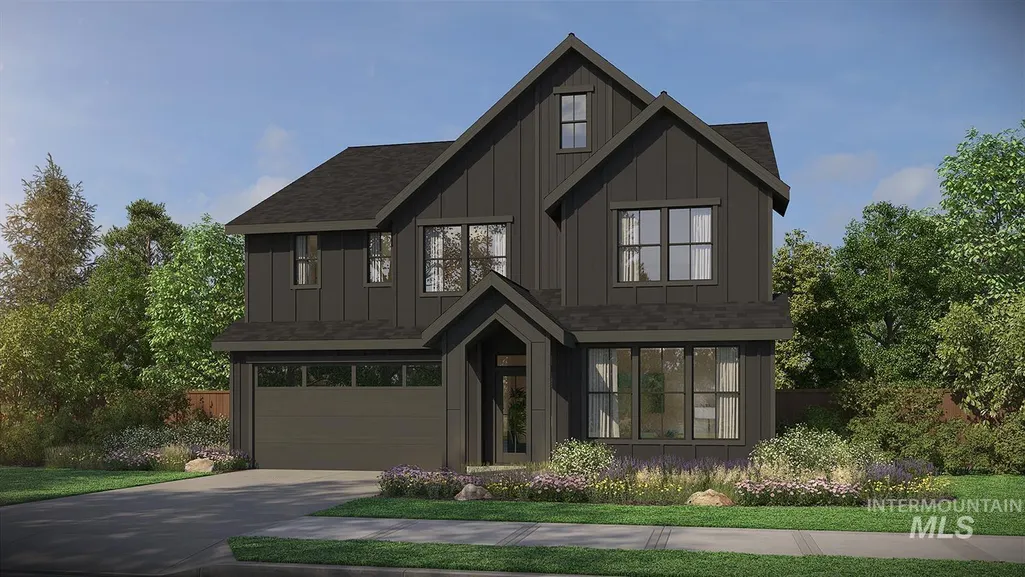
Address
4167 S Ridge Edge Way Jasper, Meridian, ID
Price
$ 934,800
Property Attributes
- MLS#98997850
- TypeSingle Family
- Listing Status Active
- CountyAda
- CityMeridian
- NeighborhoodBrundage
- Zip83642
- Style
- Year Built2026
- Price$ 934,800
- Bedrooms5
- Full Bathrooms4
- Half Bathrooms0
- Sqr Footage2844
- Lot Size0.219 Acres
Data Source:
Intermountain MLS (IMLS)
Property Description
This is a Design Studio Ready Home, structural options are ready, you can come in and pick designer finishes!! Welcome to the JASPER floor plan by Pacific Lifestyle Homes, offering 2,835 sq ft of thoughtfully designed living space with a charming farmhouse exterior. This two-story home features 5 bedrooms, including a main-level bedroom with a private bathroom—perfect for guests or multi-generational living. The great room showcases soaring 20’ ceilings and flows into a gourmet kitchen with a large island, gas cooktop, built-in double ovens, and microwave. A scullery/butler’s pantry and oversized pantry provide exceptional storage and functionality. Upstairs, the primary suite offers a relaxing retreat with a soaking tub, large walk-in shower, and dual vanities. Located in Brundage Estates Meridians newest Pacific lifestyle Communities combining a great location with elevated living. ****Photos Similar.***
| Elementary School | Middle School | High School |
|---|---|---|
| Mary McPherson Elementary School | Victory Middle School | Meridian High School |
| Price History | |
|---|---|
| 8/18/2026 | Listed $934,800 |
General Features
| Heating | Forced Air |
|---|---|
| Cooling | Central Air |
| Utilities | Sewer Connected |
| Roof | Composition |
| Appliances | Gas Water Heater |
| HOA Fee | 600 |
| Garage Spaces | 4 |
| Patio/Porch Features | Covered Patio/Deck |
| Pool Features | Community |
| Construction Materials | Frame |
| Year Built | 2026 |
| Levels | Two |
| Unit Number | Jasper |
| Property Subtype | Single Family Residence |
| Tax Year | 2025 |
| Current Use | Single Family |
| Ownership | Fee Simple |
| Assoc Fee Paid Per | Quarterly |
| County | Ada |
| New Construction | true |
| Property Type | Residential |
| HOA | true |
| Attached Garage | true |
| Subdivision Name | Brundage |
| Garage Y/N | true |
| Status | Active |
| Directions | South on Meridian Rd, Right on Victory, Left on Linder, Left on Harris, Right on La Rambla, Right, to Ridge Edge Way. |
| ModificationTimestamp | 2026-08-21T06:00:59.700Z |
| High School | Meridian |
| City | Meridian |
| High School District | West Ada School District |
| Lot Size Units | Acres |
| Lot Size Square Feet | 9539.64 |
| Carport Y/N | false |
| Listing Terms | Cash |
| Spa Features | Hot Tub/Spa |
| Elementary School | Mary McPherson |
| Land Lease Y/N | false |
| Middle/Junior High School | Victory |
| Structure Type | Patio Home |
| Building Area Units | Square Feet |
| Primary Bedroom Level | Upper |
| Living Area Units | Square Feet |
| Builder Name | Pacific Lifestyle Homes |
| Standard Status | Active |
| Middle/Junior School District | West Ada School District |
| Elementary School District | West Ada School District |
| Legal Description | LOT 11 Block 01 of Brundage Estates |
| LeasableAreaUnits | Square Feet |
| Freehold | IDX |
Interior Features
| Interior Amenities | Bath-Master |
|---|---|
| Flooring | Tile |
| Total Fireplaces | 1 |
| Fireplace Features | One |
| Kitchen Level | Main |
| Air Conditioning Y/N | true |
| Heating Y/N | true |
| Fireplace Y/N | true |
| Above Grade Finished Area | 2844 |
| Total Bedrooms | 5 |
| Main Level Bedrooms | 1 |
| Main Level Bathrooms | 1 |
| Below Grade Finished Area Unit Type | Square Feet |
| LivingAreaSource | Plans |
| Below Grade Finished Area Source | Plans |
| Above Grade Finished Area Source | Plans |
| Above Grade Finished Area Unit Type | Square Feet |
| Total Baths | 4 |
| Kitchen Area | 270 |
| Kitchen Length | 15 |
| Kitchen Width | 18 |
| Primary on Main | 130 |
| Second Bedroom Length | 10 |
| Second Bedroom Width | 13 |
| Bedroom 3 Area | 120 |
| Bedroom 3 Length | 10 |
| Bedroom 3 Width | 12 |
| Bedroom 4 Area | 132 |
| Bedroom 4 Length | 11 |
| Bedroom 4 Width | 12 |
| Primary Bedroom Area | 196 |
| Primary Bedroom Length | 14 |
| Primary Bedroom Width | 14 |
| Bedroom 5 Width | 10 |
| Bedroom 5 Level | Main |
| Bedroom 5 Length | 13 |
| Bedroom 5 Area | 130 |
| Bedroom 4 Level | Upper |
| Bedroom 3 Level | Upper |
| Second Bedroom Level | Upper |
Exterior Features
| Fencing | Full |
|---|---|
| Parking Features | Attached |
| Lot Features | Standard Lot 6000-9999 SF |
| Water Source | City Service |
| Total Parking | 4 |
| Lot Size Area | 0.219 |
| Foundation Details | Crawl Space |
| Spa | false |
| Building Area Total | 2844 |
| Lot Dimensions | 143x66 |
| Lot Size Acres | 0.219 |
| Covered Spaces | 4 |
Amenities
- Foreclosure
- Views
- Short Sale
- New Construction
- Adult 55+
- Lease To Own
- No HOA Fees
- Furnished
- Primary On Main
- Air Conditioning
- Seller Finance
- Green
- Fixer Upper
- Horse
- Golf
- Fireplace
- Deck
- Garage
- Basement
- Pool
Property vs Single Family Average in 83642
Price
Year Built

