
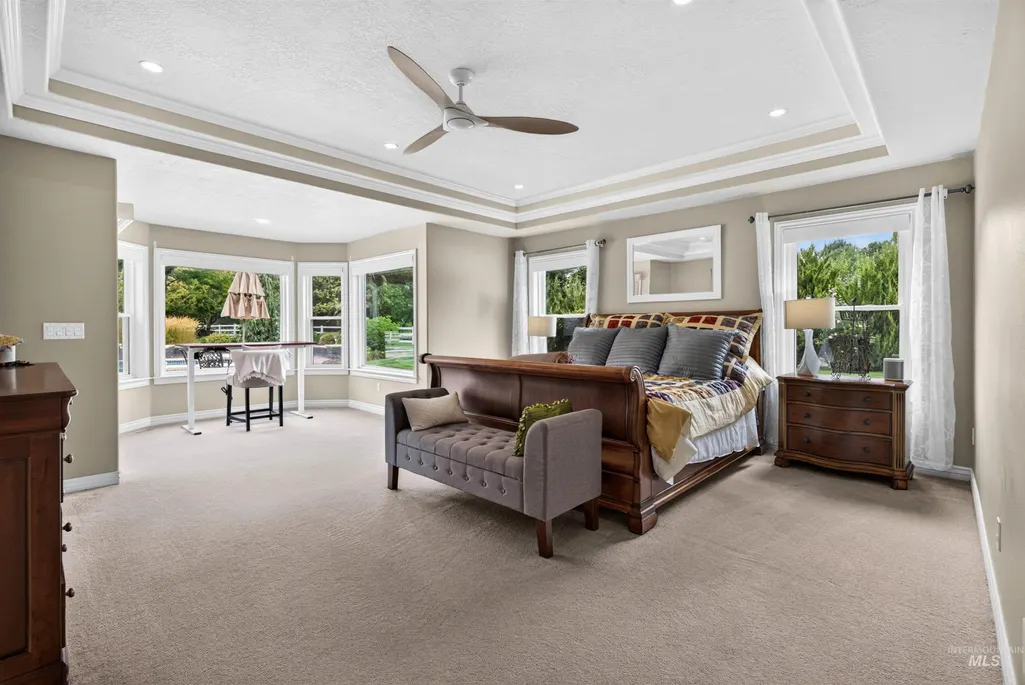
Open House Sat, Aug 22nd 11:00 AM - 01:00 PM - Primary on Main
Address
2684 W Champagne Drive, Eagle, ID
Price
$ 2,350,000
Property Attributes
- MLS#98997786
- TypeSingle Family
- Listing Status Active
- CountyAda
- CityEagle
- NeighborhoodCanterbury
- Zip83616
- Style
- Year Built1999
- Taxes$ 6569
- Price$ 2,350,000
- Bedrooms4
- Full Bathrooms4
- Half Bathrooms0
- Sqr Footage4718
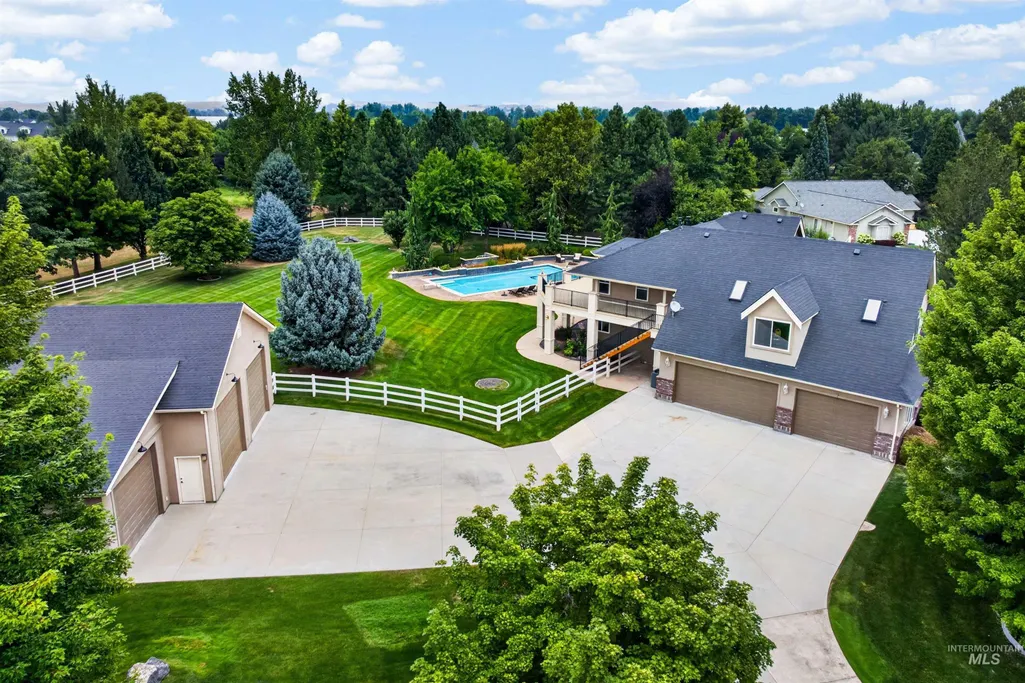
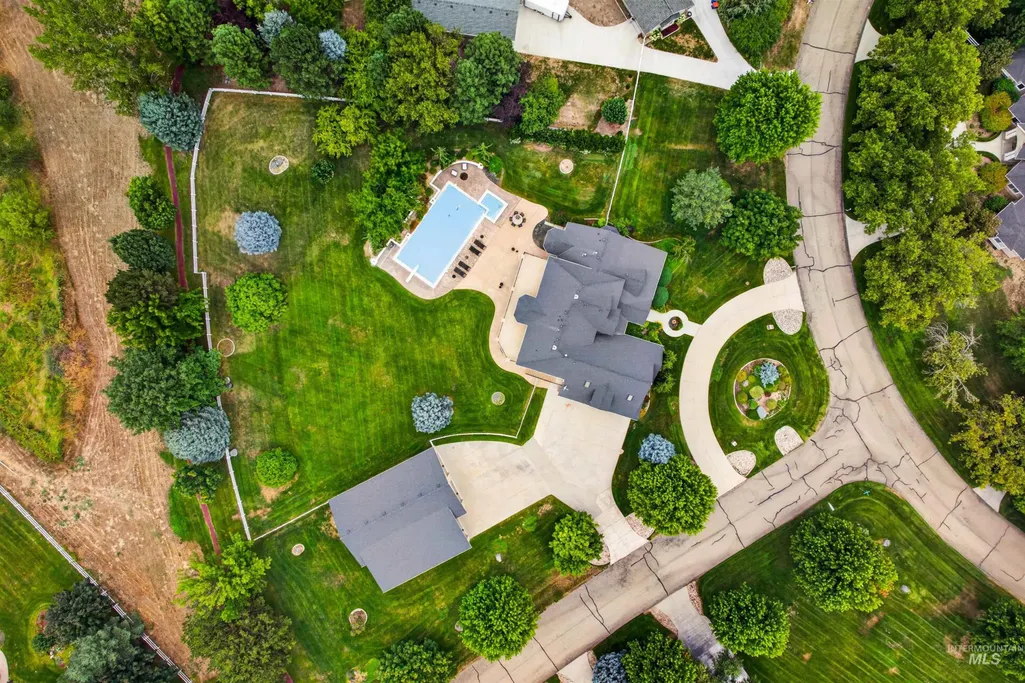
- Lot Size1.7 Acres
Data Source:
Intermountain MLS (IMLS)
Property Description
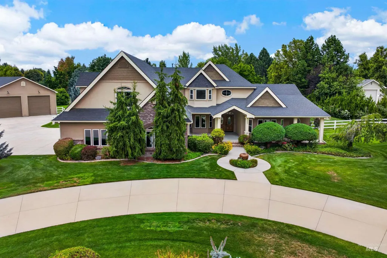
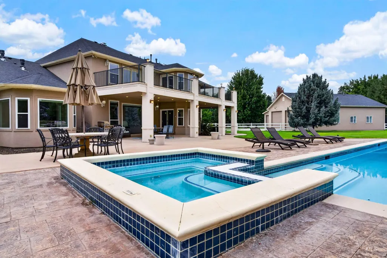
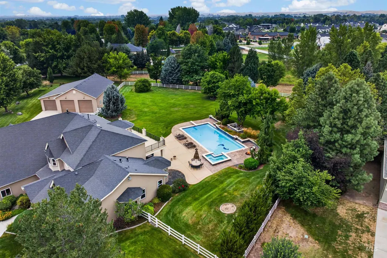
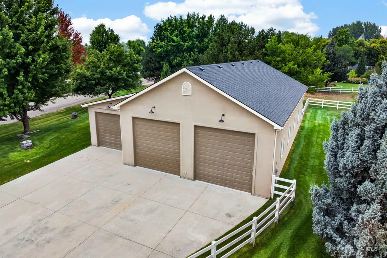
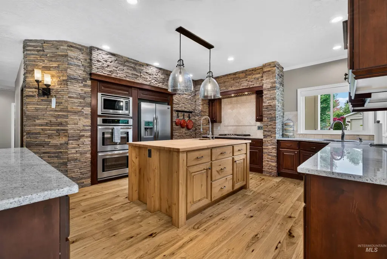
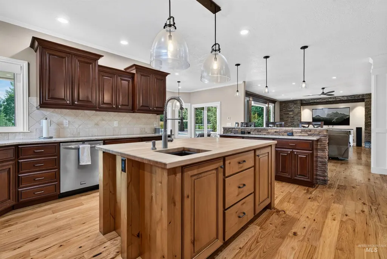
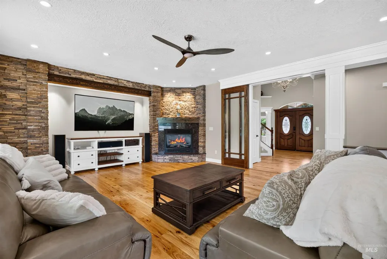
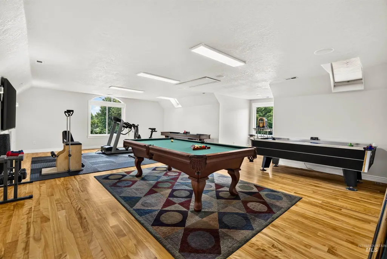
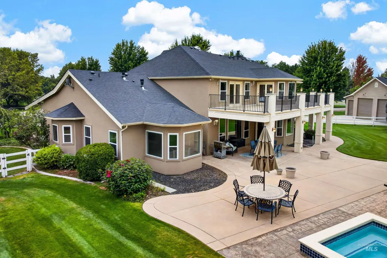
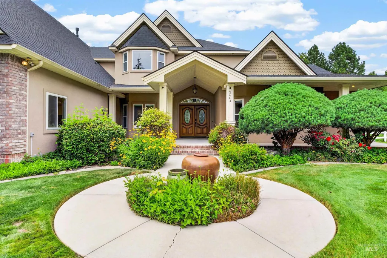
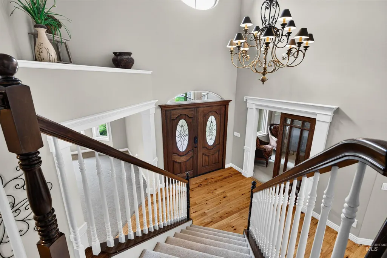
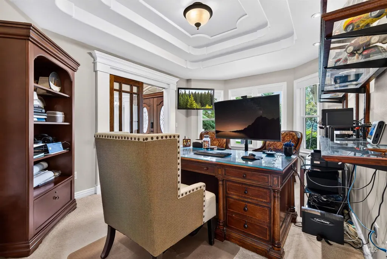
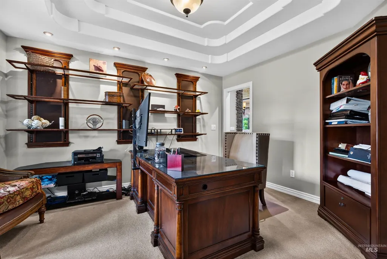
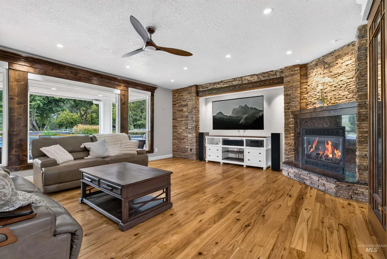
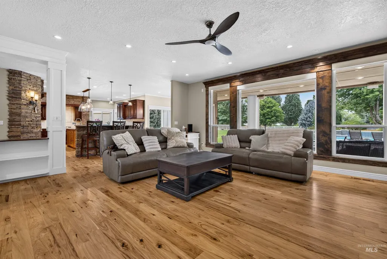
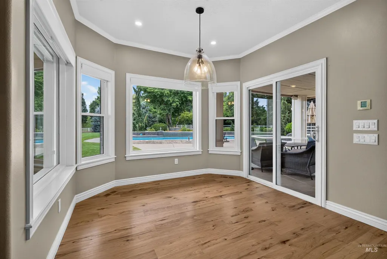
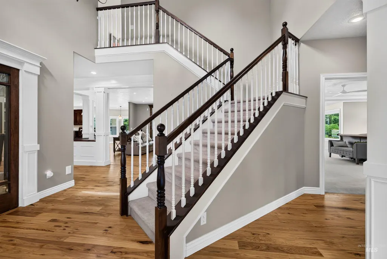
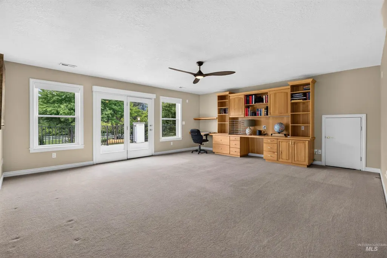
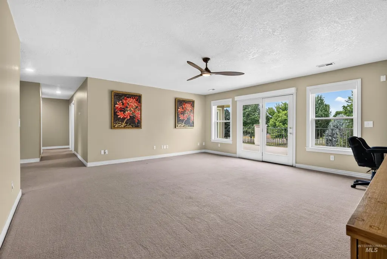
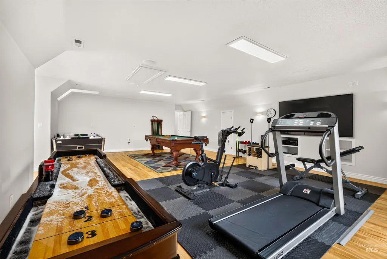
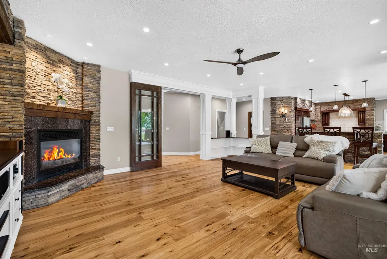
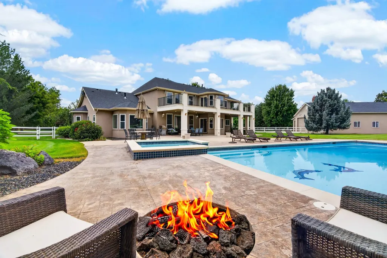
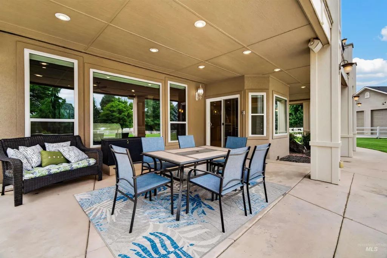
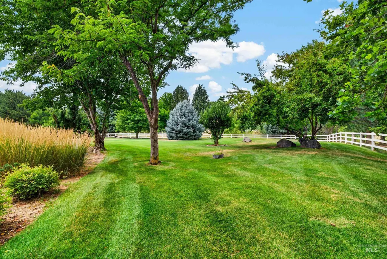
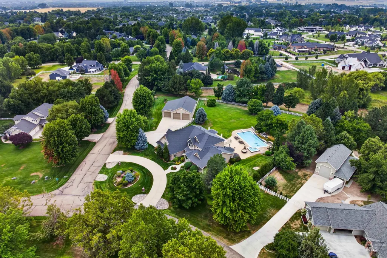
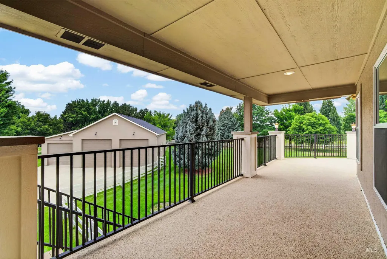

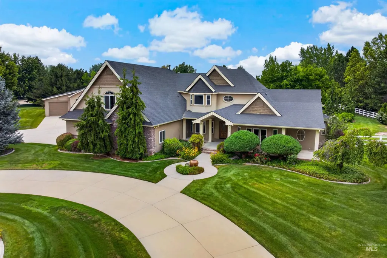
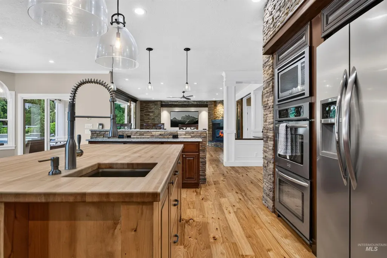
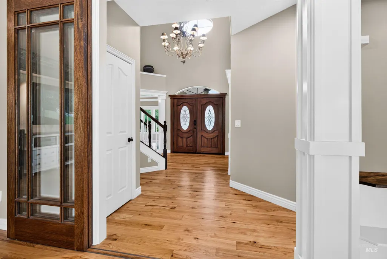
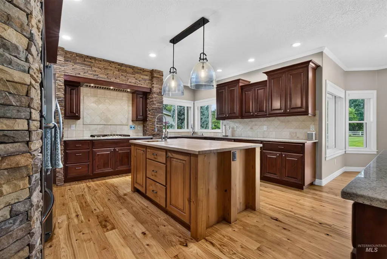
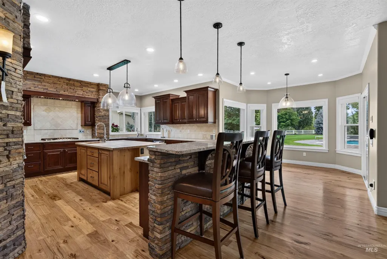
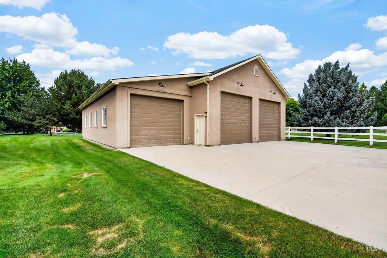
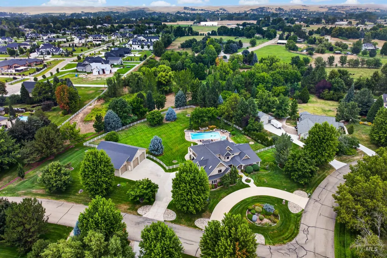
Set along a tree-lined street in the established Canterbury neighborhood of Eagle, this exceptional property offers the space, privacy and versatility that are increasingly hard to find. With no rear neighbors, the setting feels wonderfully private while still being part of a beautiful, established community. Inside, multiple living spaces provide plenty of room to gather, entertain, work, play or simply spread out, offering flexibility for a variety of lifestyles. Outdoors, the backyard is made for enjoying Idaho summers with a private pool and room to relax and entertain. One of the property’s standout features is the large shop, providing incredible space for vehicles, hobbies, projects, storage or recreational gear. Mature surroundings and a peaceful setting add to the appeal, creating a property that feels both private and connected. With its spacious home, impressive shop, backyard pool and desirable Canterbury location, this is a rare opportunity to enjoy an exceptional Eagle property.
| Elementary School | Middle School | High School |
|---|---|---|
| Eagle Hills Elementary School | Eagle Middle Middle School | Eagle High School |
| Price History | |
|---|---|
| 8/18/2026 | Listed $2,350,000 |
General Features
| Sewer | Septic Tank |
|---|---|
| Heating | Forced Air |
| Cooling | Central Air |
| Utilities | Electricity Connected |
| Roof | Architectural Style |
| Appliances | Gas Water Heater |
| HOA Fee | 330 |
| Garage Spaces | 4 |
| Patio/Porch Features | Covered Patio/Deck |
| Pool Features | In Ground |
| Construction Materials | Frame |
| Year Built | 1999 |
| Electric | 220 Volts |
| Levels | Two |
| Property Subtype | Single Family w/ Acreage |
| Tax Year | 2025 |
| Current Use | Single Family |
| Ownership | Fee Simple,Fractional Ownership: No |
| Assoc Fee Paid Per | Quarterly |
| County | Ada |
| Property Type | Residential |
| HOA | true |
| Attached Garage | true |
| Subdivision Name | Canterbury |
| Garage Y/N | true |
| Other Structures | Shop |
| Status | Active |
| Directions | North on Eagle Road from State St/Hwy 44, west on Floating Feather, north on Chaucer to Champagne, house on the NW corner. |
| ModificationTimestamp | 2026-08-21T06:01:13.300Z |
| High School | Eagle |
| City | Eagle |
| High School District | West Ada School District |
| Zoning Description | R - E |
| Lot Size Units | Acres |
| Lot Size Square Feet | 74052 |
| Carport Y/N | false |
| Listing Terms | Consider All |
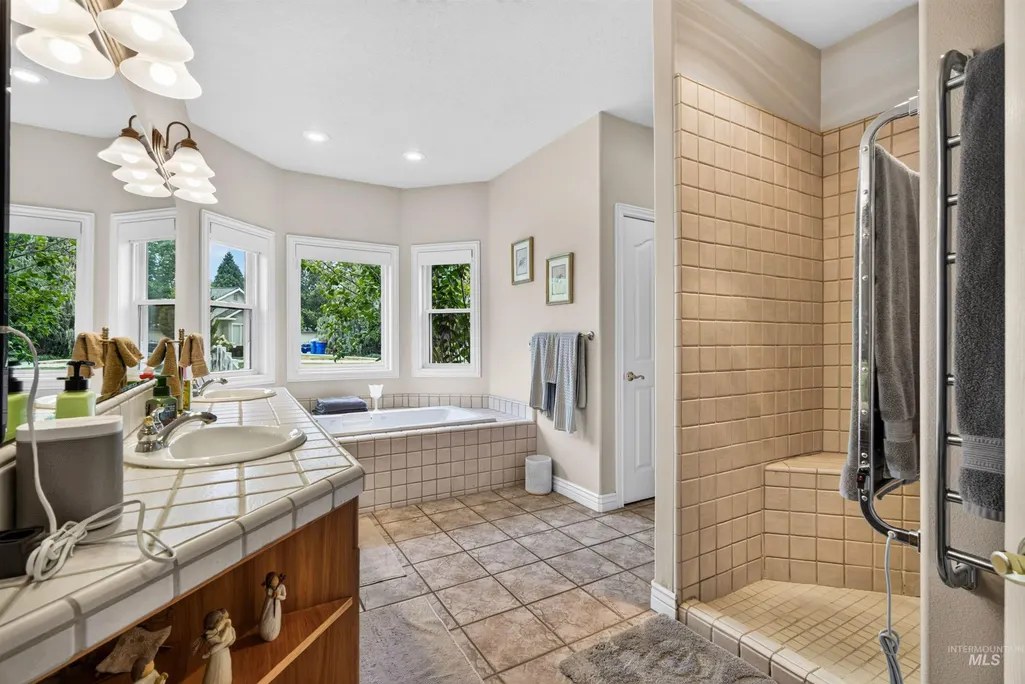
| Spa Features | Bath |
| Elementary School | Eagle Hills |
| Land Lease Y/N | false |
| Tax Annual Amount | 6569.2 |
| Middle/Junior High School | Eagle Middle |
| Virtual Tour | https://u.listvt.com/mls/261138816 |
| Building Area Units | Square Feet |
| Primary Bedroom Level | Main |
| Living Area Units | Square Feet |
| Standard Status | Active |
| Middle/Junior School District | West Ada School District |
| Elementary School District | West Ada School District |
| Legal Description | Lot 05 Blk 5 Canterbury Sub #2 |
| LeasableAreaUnits | Square Feet |
| Freehold | IDX |
Interior Features
| Interior Amenities | Workbench |
|---|---|
| Flooring | Concrete |
| Total Fireplaces | 2 |
| Fireplace Features | Two |
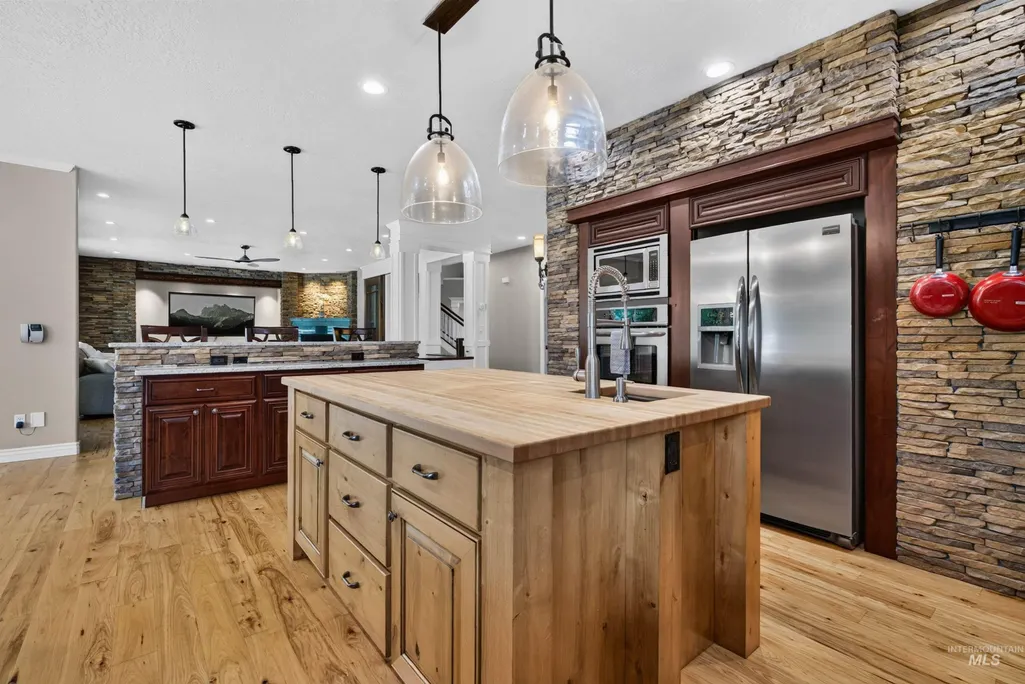
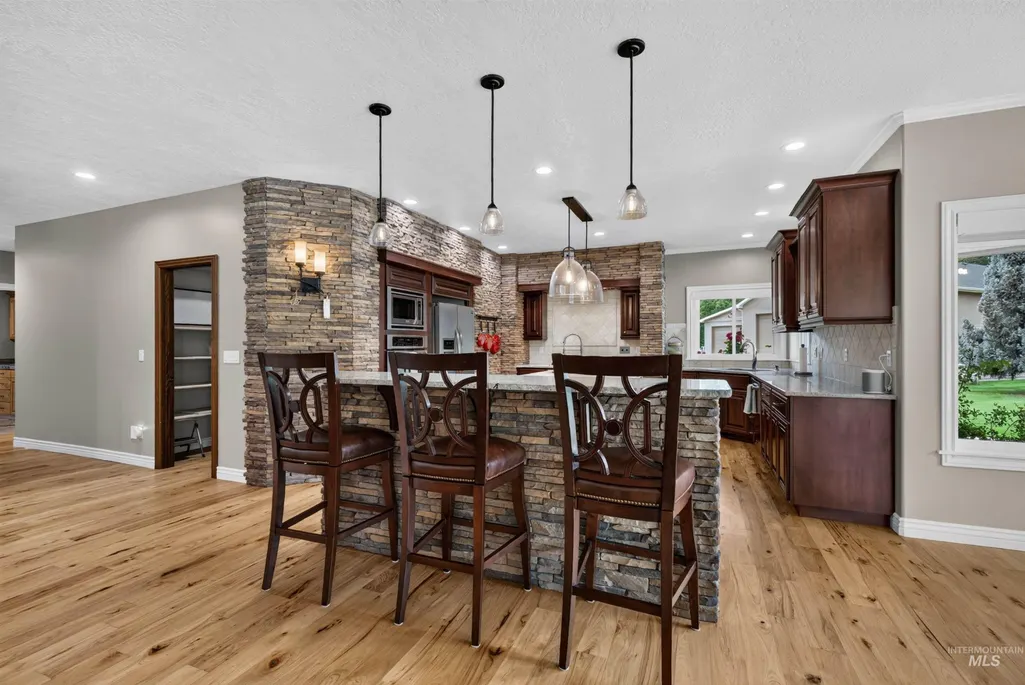
| Kitchen Level | Main |
| Air Conditioning Y/N | true |
| Heating Y/N | true |
| Window Features | Skylight(s) |
| Fireplace Y/N | true |
| Above Grade Finished Area | 4718 |
| Total Bedrooms | 4 |
| Living Room Level | Main |
| Main Level Bedrooms | 1 |
| Main Level Bathrooms | 2 |
| Below Grade Finished Area Unit Type | Square Feet |
| LivingAreaSource | Other |
| Below Grade Finished Area Source | Other |
| Above Grade Finished Area Source | Other |
| Above Grade Finished Area Unit Type | Square Feet |
| Total Baths | 4 |
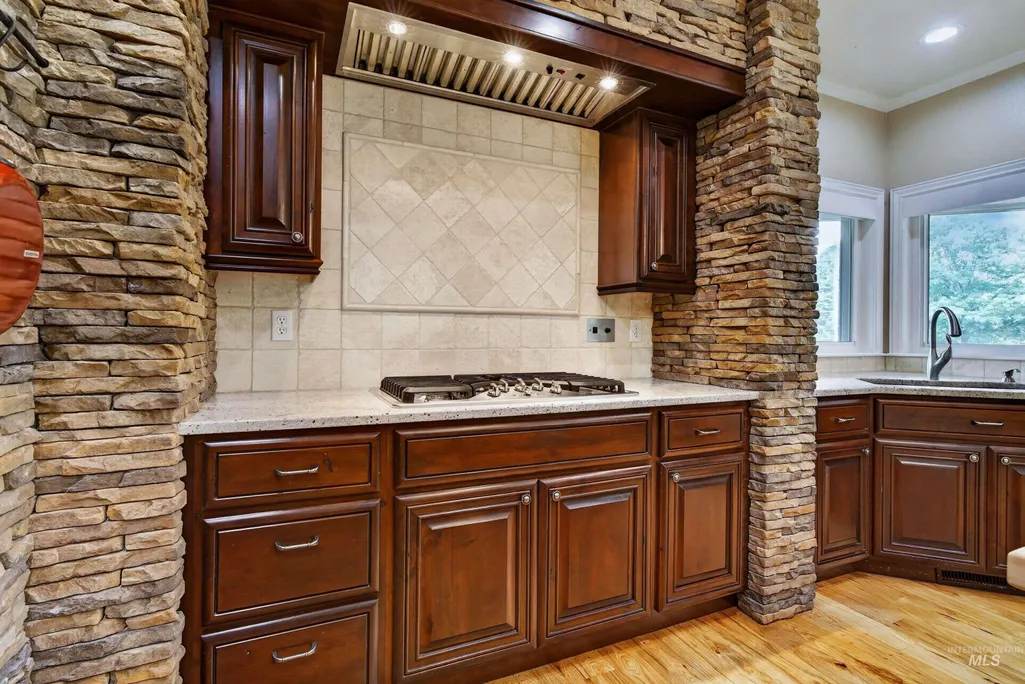
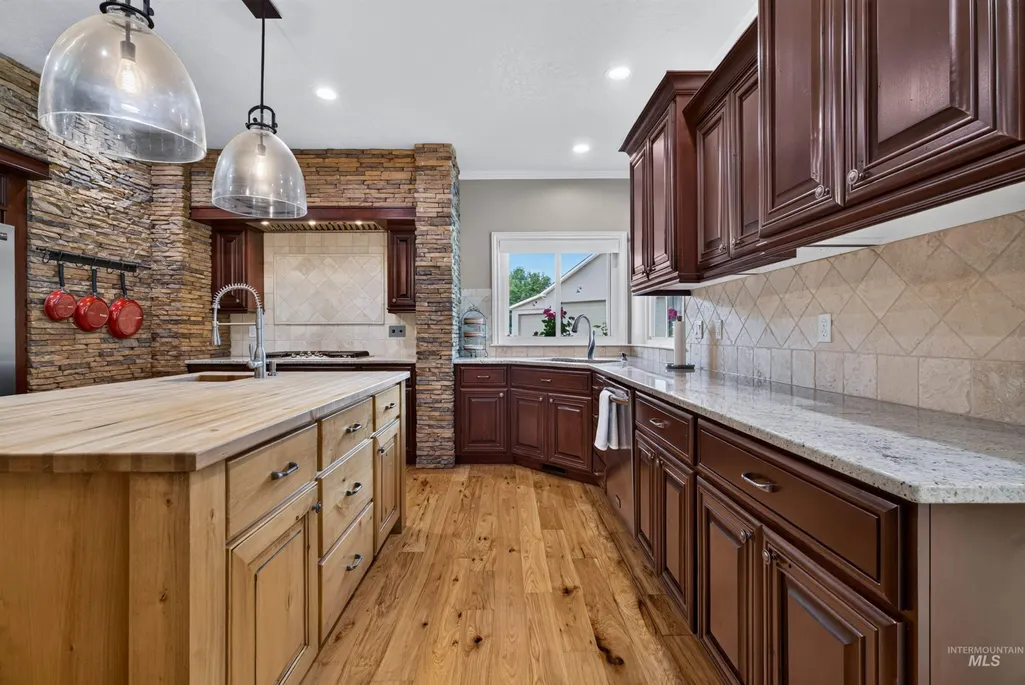
| Kitchen Area | 224 |
| Kitchen Length | 14 |
| Kitchen Width | 16 |
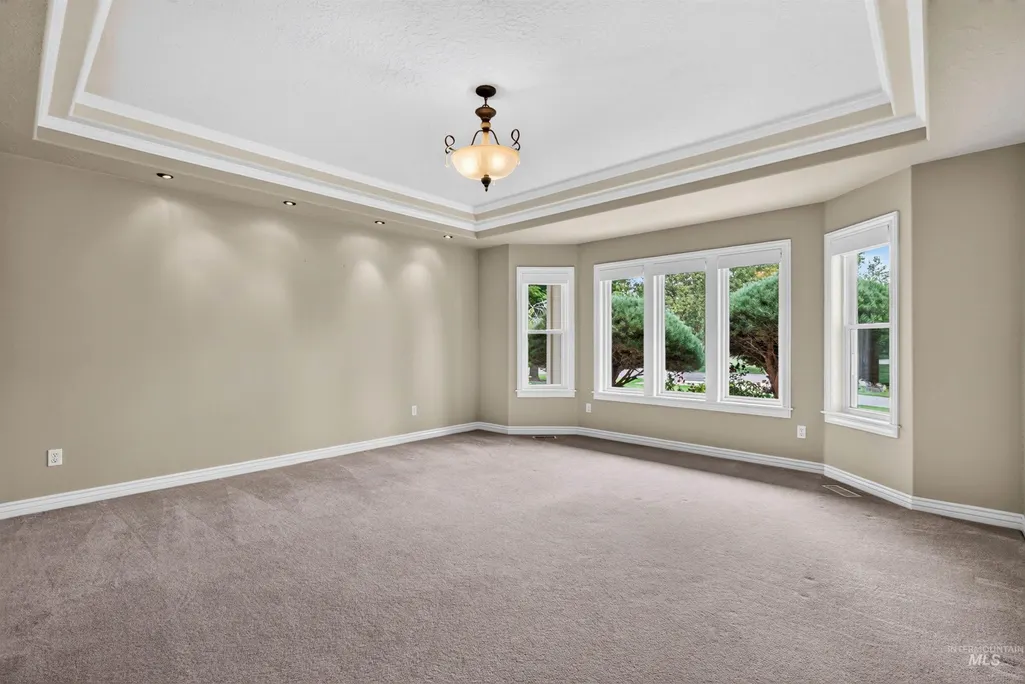
| Primary on Main | 228 |
| Second Bedroom Length | 12 |
| Second Bedroom Width | 19 |
| Bedroom 3 Area | 154 |
| Bedroom 3 Length | 14 |
| Bedroom 3 Width | 11 |
| Bedroom 4 Area | 154 |
| Bedroom 4 Length | 14 |
| Bedroom 4 Width | 11 |
| Living Room Area | 272 |
| Living Room Length | 16 |
| Living Room Width | 17 |
| Primary Bedroom Area | 270 |
| Primary Bedroom Length | 15 |
| Primary Bedroom Width | 18 |
| Bedroom 4 Level | Upper |
| Bedroom 3 Level | Upper |
| Second Bedroom Level | Upper |
Exterior Features
| Fencing | Full |
|---|---|
| Parking Features | Garage Door Access |
| Lot Features | 1 - 4.99 AC |
| Water Source | City Service |
| Total Parking | 4 |
| Lot Size Area | 1.7 |
| Foundation Details | Crawl Space |
| Spa | true |
| Building Area Total | 4718 |
| Lot Size Acres | 1.7 |
| Road Surface Type | Paved |
| Other Parking | Garage: 27x38 |
| Covered Spaces | 4 |
| Road Frontage Type | Public Road |
| Other Equipment | Hoist/Lift |
Amenities
- Foreclosure
- Views
- Short Sale
- New Construction
- Adult 55+
- Lease To Own
- No HOA Fees
- Furnished
- Primary On Main
- Air Conditioning
- Seller Finance
- Green
- Fixer Upper
- Horse
- Golf
- Fireplace
- Deck
- Garage
- Basement
- Pool
Property vs Single Family Average in 83616
Price
Taxes
Year Built

