
Primary on Main
Address
2958 W Champagne Ct., Eagle, ID
Price
$ 2,595,000
Property Attributes
- MLS#98983029
- TypeSingle Family
- Listing Status Active
- CountyAda
- CityEagle
- NeighborhoodCanterbury
- Zip83616
- Style
- Year Built2000
- Taxes$ 5866
- Price$ 2,595,000
- Bedrooms5
- Full Bathrooms6
- Half Bathrooms0
- Sqr Footage6125
- Lot Size1.805 Acres
Data Source:
Intermountain MLS (IMLS)
Property Description
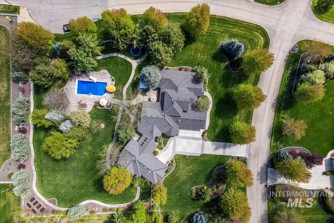
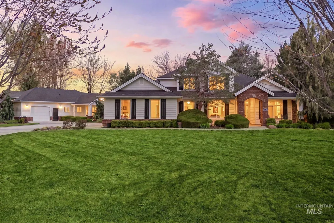
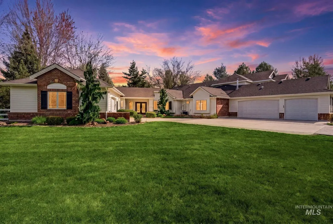
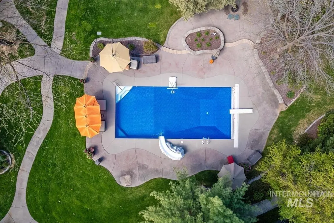
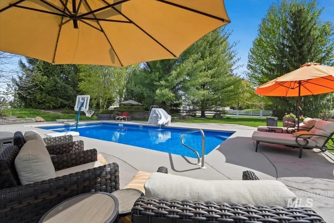
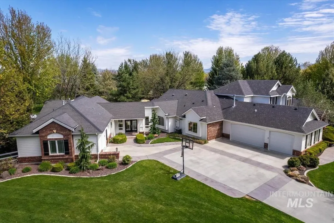
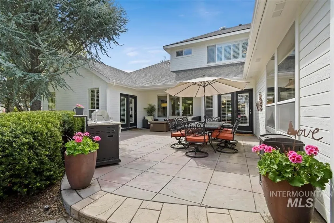
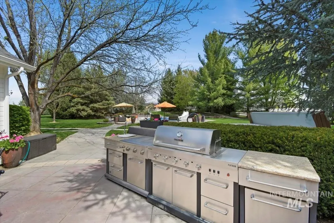
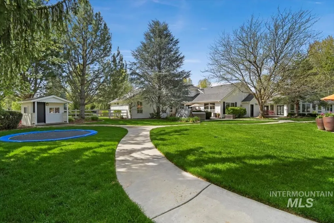
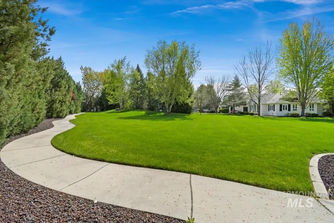
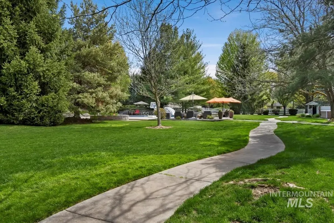
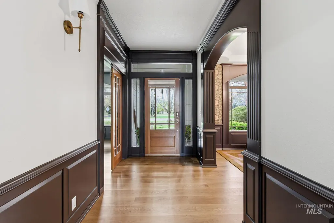
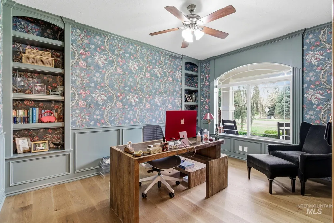
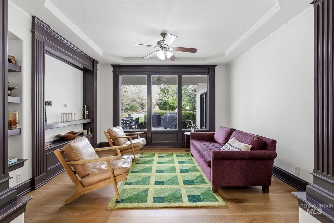
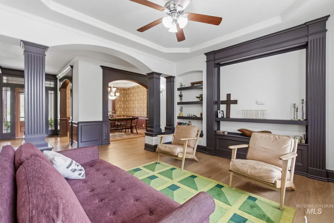
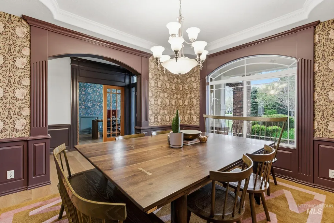
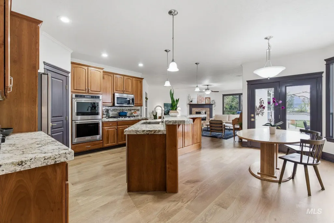
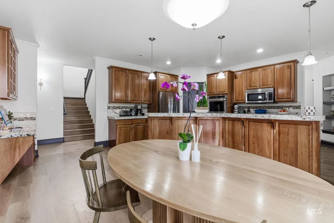
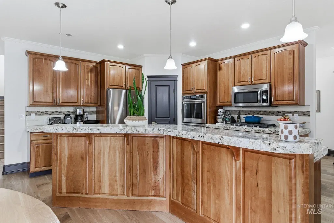
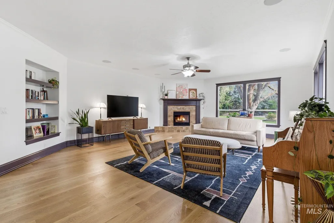
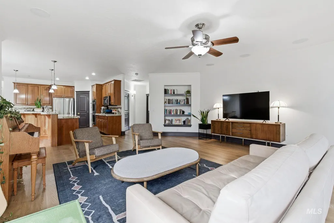
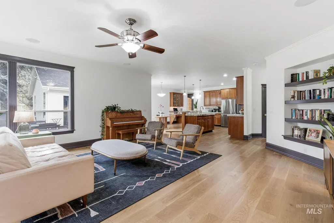
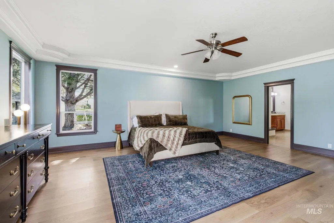
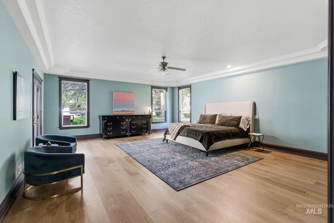
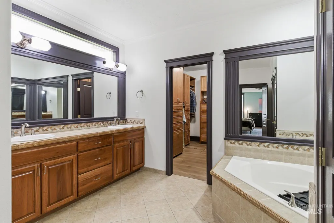
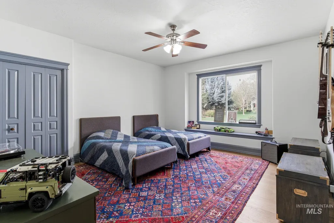
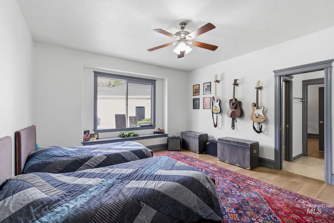
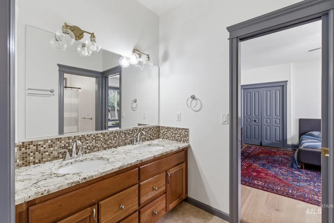
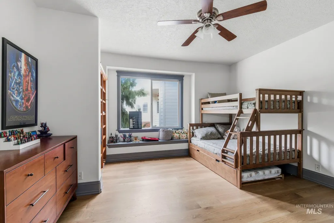
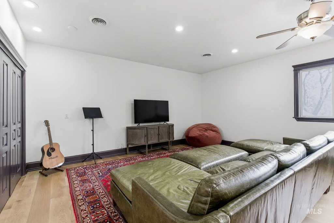
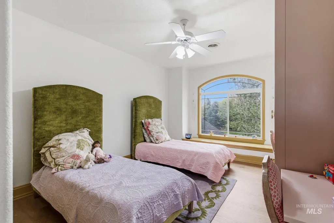
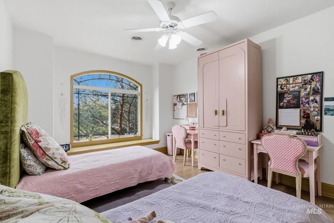
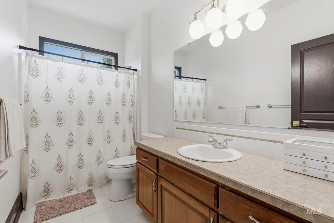
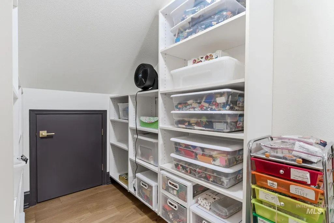
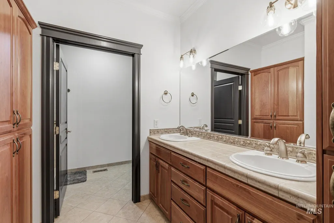
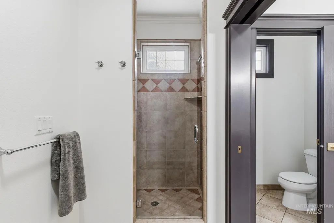
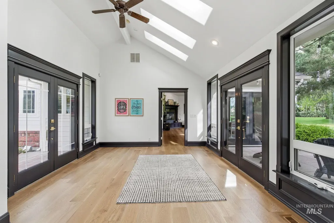
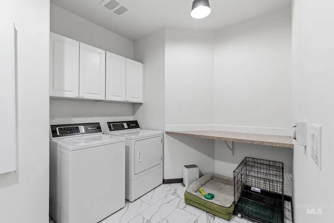
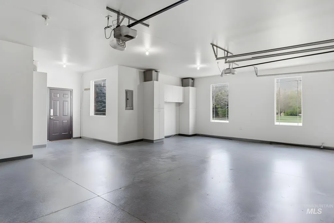
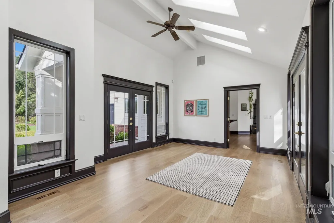
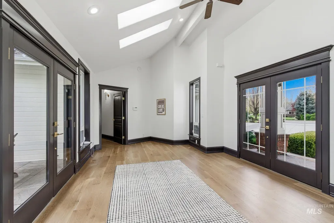
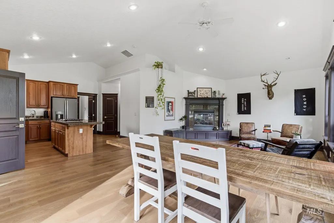
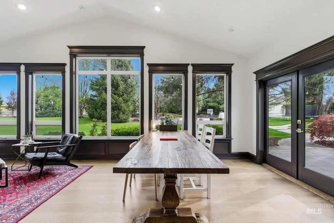
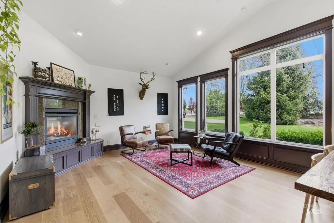
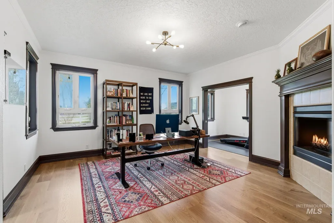
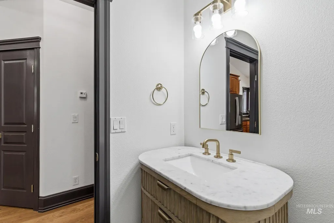
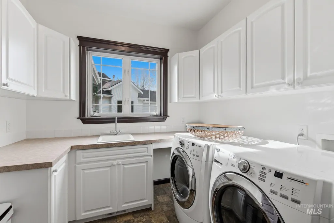
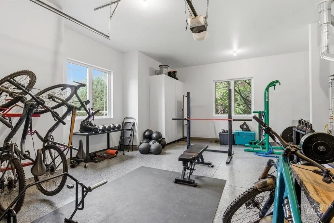
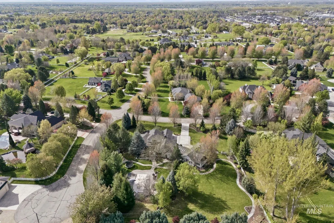
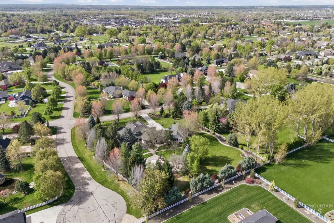
Situated on 1.8 acres in Eagle’s coveted Canterbury subdivision, this exceptional estate offers luxury, privacy, and multi-generational living. The property includes a 1,250 sqft private guest quarters with its own entrance, full kitchen, laundry, living area, primary suite, and separate garage. The newly remodeled main residence spans over 5,000 sqft with 4 bedrooms, 4.5 baths, office, and flex spaces, showcasing high-end finishes, custom millwork, and expansive windows with serene views. The chef’s kitchen features premium appliances, custom cabinetry, and thoughtful design, with new hardwood plank and updated systems—including new high-end lighting and hardwood—all add modern comfort. The main-level primary suite offers a spa-like retreat with dual closets. Outdoor living shines with a private in-ground pool featuring slide and diving board, pool bath, updated patio with hot tub, BBQ area, walking paths, & lush mature landscaping featuring a curated collection of every tree native to Idaho. Additional amenities include a trampoline, playhouse, room for chickens, garden space & a fenced, park-like grounds offering exceptional privacy. The community features scenic walking paths and ponds, and the property offers room to build a shop based on a previously approved design by prior owners. A rare opportunity combining elegance, functionality, & Idaho lifestyle living.
| Elementary School | Middle School | High School |
|---|---|---|
| Eagle Elementary School | Eagle Middle Middle School | Eagle High School |
| Price History | |
|---|---|
| 4/22/2026 | Listed $2,675,000 |
| 7/15/2026 | 3$2,595,000 |
General Features
| Sewer | Septic Tank |
|---|---|
| Heating | Forced Air |
| Cooling | Central Air |
| Utilities | Cable Connected |
| Roof | Architectural Style |
| Appliances | Gas Water Heater |
| HOA Fee | 330 |
| Garage Spaces | 4 |
| Pool Features | In Ground |
| Construction Materials | Brick |
| Year Built | 2000 |
| Levels | Two |
| Property Subtype | Single Family w/ Acreage |
| Tax Year | 2025 |
| Current Use | Single Family |
| Ownership | Fee Simple |
| Assoc Fee Paid Per | Quarterly |
| County | Ada |
| Property Type | Residential |
| HOA | true |
| Attached Garage | true |
| Subdivision Name | Canterbury |
| Garage Y/N | true |
| Other Structures | Storage Shed |
| Status | Active |
| Directions | State St. N on Eagle, W on Floating Feather, N on Chaucer, W on Champagne to home on NW corner. |
| ModificationTimestamp | 2026-08-11T21:02:54.400Z |
| High School | Eagle |
| City | Eagle |
| High School District | West Ada School District |
| Lot Size Units | Acres |
| Lot Size Square Feet | 78625.8 |
| Carport Y/N | false |
| Listing Terms | Cash |
| Spa Features | Hot Tub/Spa |
| Elementary School | Eagle |
| Land Lease Y/N | false |
| Tax Annual Amount | 5866.34 |
| Middle/Junior High School | Eagle Middle |
| Property Condition | Updated/Remodeled |
| Virtual Tour | https://www.zillow.com/view-imx/f2d0259f-ea7c-4497-a7e1-e92195107710?wl=true&setAttribution=mls&initialViewType=pano |
| Building Area Units | Square Feet |
| Primary Bedroom Level | Main |
| Living Area Units | Square Feet |
| Standard Status | Active |
| Middle/Junior School District | West Ada School District |
| Elementary School District | West Ada School District |
| Legal Description | LOT 01 BLK 06 CANTERBURY SUB NO 3 |
| LeasableAreaUnits | Square Feet |
| Freehold | IDX |
Interior Features
| Interior Amenities | Bath-Master |
|---|---|
| Flooring | Hardwood |
| Total Fireplaces | 2 |
| Fireplace Features | Two |
| Kitchen Level | Main |
| Air Conditioning Y/N | true |
| Heating Y/N | true |
| Window Features | Skylight(s) |
| Fireplace Y/N | true |
| Above Grade Finished Area | 6125 |
| Total Bedrooms | 5 |
| Living Room Level | Main |
| Main Level Bedrooms | 4 |
| Main Level Bathrooms | 5 |
| Below Grade Finished Area Unit Type | Square Feet |
| LivingAreaSource | Other |
| Below Grade Finished Area Source | Other |
| Above Grade Finished Area Source | Other |
| Above Grade Finished Area Unit Type | Square Feet |
| Total Baths | 6 |
| Kitchen Area | 418 |
| Kitchen Length | 22 |
| Kitchen Width | 19 |
| Primary on Main | 240 |
| Second Bedroom Length | 15 |
| Second Bedroom Width | 16 |
| Bedroom 3 Area | 224 |
| Bedroom 3 Length | 14 |
| Bedroom 3 Width | 16 |
| Bedroom 4 Area | 192 |
| Bedroom 4 Length | 12 |
| Bedroom 4 Width | 16 |
| Living Room Area | 156 |
| Living Room Length | 13 |
| Living Room Width | 12 |
| Primary Bedroom Area | 460 |
| Primary Bedroom Length | 23 |
| Primary Bedroom Width | 20 |
| Dining Room Level | Main |
| Bedroom 5 Level | Main |
| Bedroom 4 Level | Upper |
| Bedroom 3 Level | Main |
| Second Bedroom Level | Main |
Exterior Features
| Fencing | Full |
|---|---|
| Parking Features | Attached |
| Lot Features | 1 - 4.99 AC |
| Water Source | City Service |
| Total Parking | 4 |
| Lot Size Area | 1.805 |
| Foundation Details | Crawl Space |
| Building Area Total | 6125 |
| Lot Size Acres | 1.805 |
| Road Surface Type | Paved |
| Other Parking | Garage Door: 16x8; 10x8 |
| Covered Spaces | 4 |
| Road Frontage Type | Public Road |
| Horse Y/N | true |
Amenities
- Foreclosure
- Views
- Short Sale
- New Construction
- Adult 55+
- Lease To Own
- No HOA Fees
- Furnished
- Primary On Main
- Air Conditioning
- Seller Finance
- Green
- Fixer Upper
- Horse
- Golf
- Fireplace
- Deck
- Garage
- Basement
- Pool
Property vs Single Family Average in 83616
Price
Taxes
Year Built

