
Address
670 S Berwick Dr, Boise, ID
Price
$ 644,900
Property Attributes
- MLS#98997753
- TypeSingle Family
- Listing Status Active
- CountyAda
- CityBoise
- NeighborhoodSylvan Park Sub
- Zip83706
- Style
- Year Built1977
- Taxes$ 4471
- Price$ 644,900
- Bedrooms3
- Full Bathrooms3
- Half Bathrooms0
- Sqr Footage1900
- Lot Size0.16 Acres
Data Source:
Intermountain MLS (IMLS)
Property Description
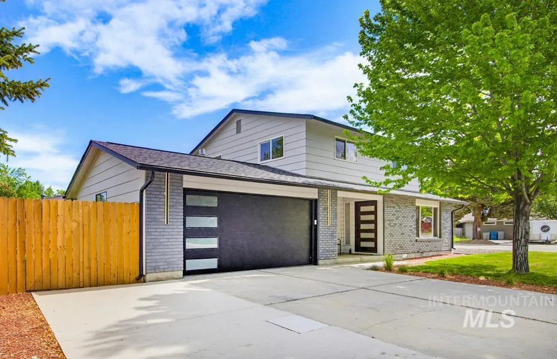
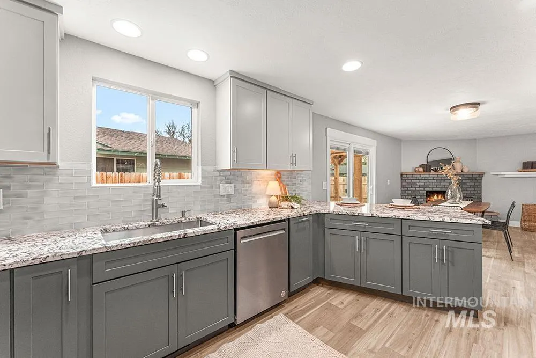
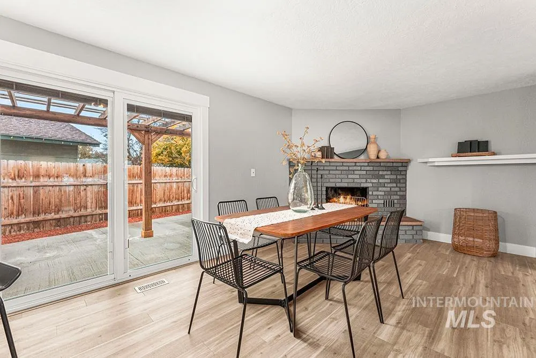
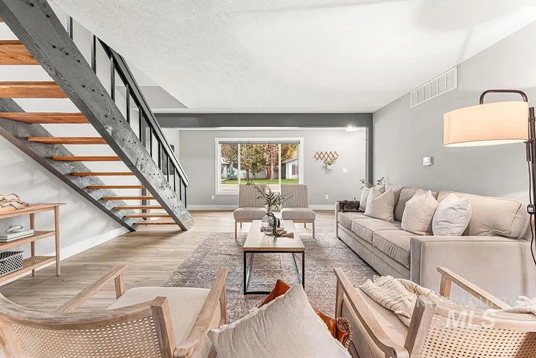
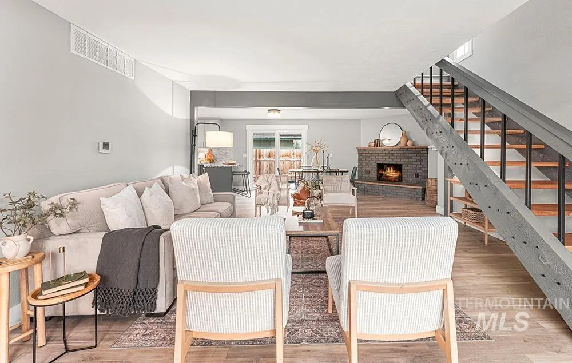
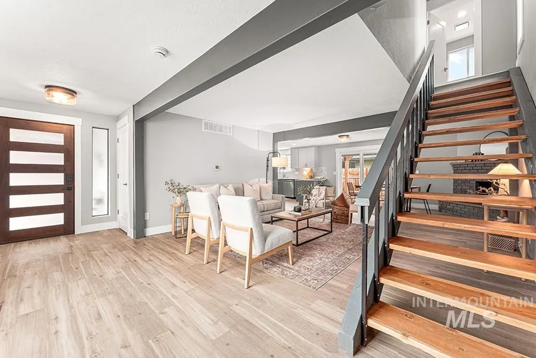
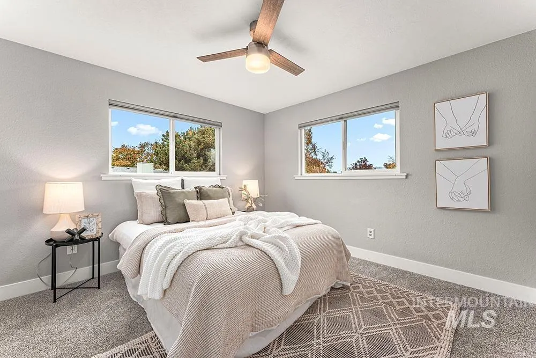
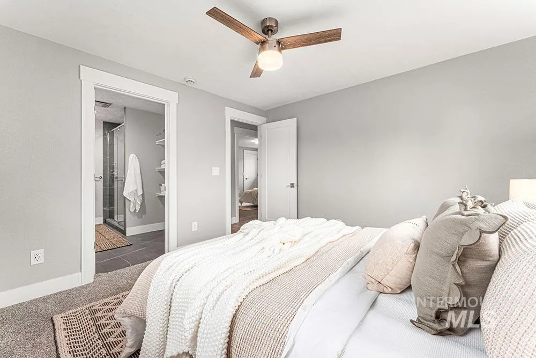
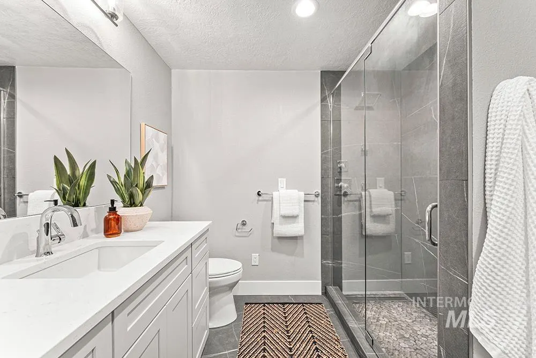
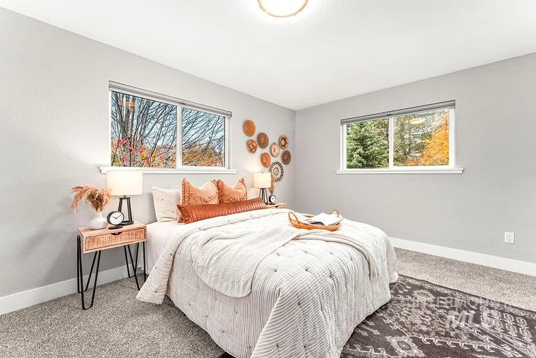
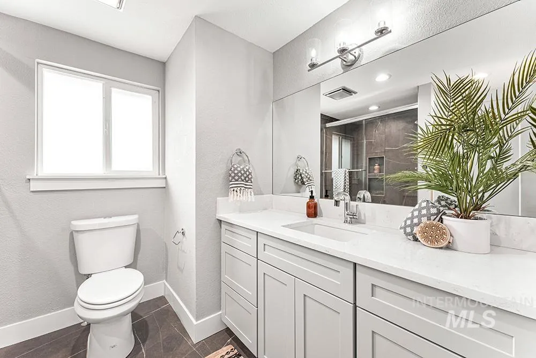
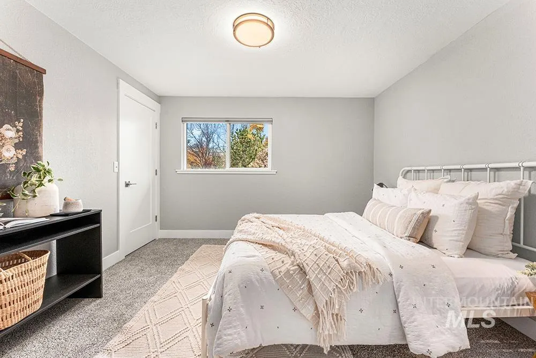
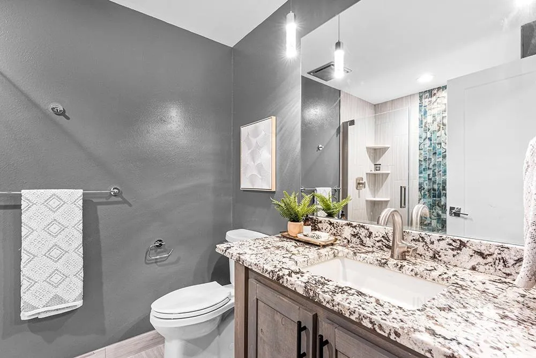
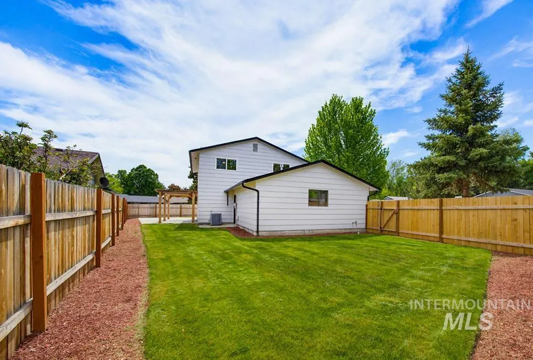
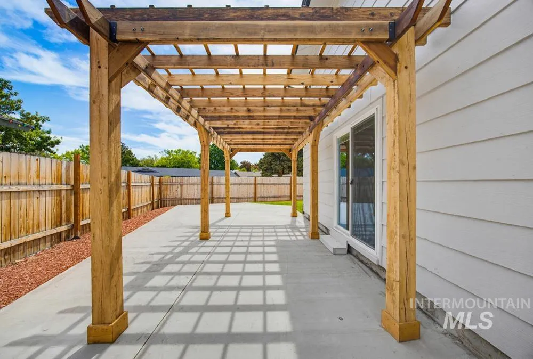
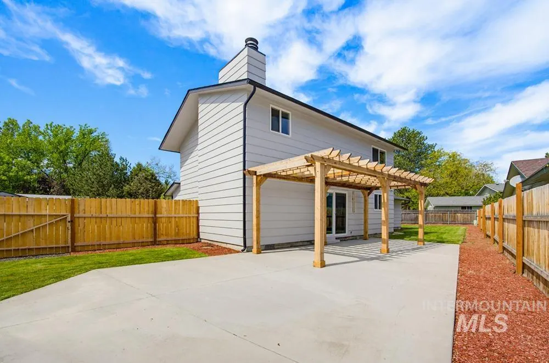
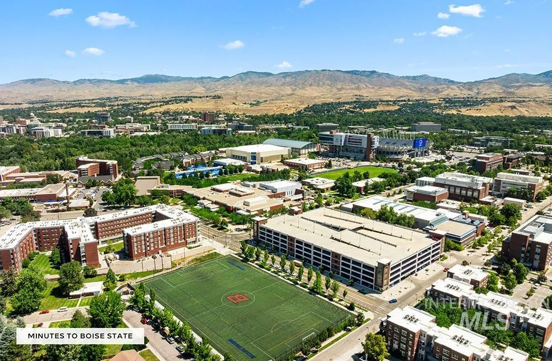
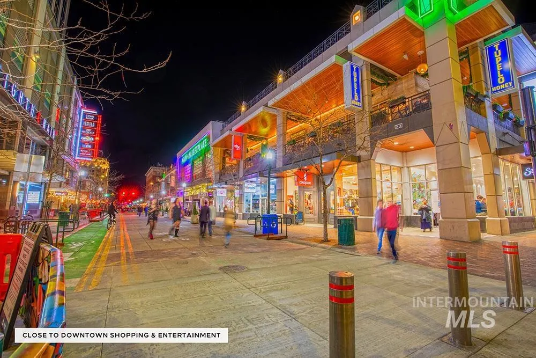
Tucked within a quiet enclave just east of Broadway Avenue, this beautifully remodeled home presents an exceptional opportunity for both homeowners and investors. Positioned just minutes from Boise State University, Downtown Boise, St. Luke's, Micron, the Greenbelt, and Parkcenter's dining and shopping, the location offers broad appeal for owner-occupants, students, medical staff, and those relocating for work. Whether you're searching for a move-in-ready primary residence or a property with strong long-term rental potential, this home delivers flexibility, style, and lasting value. Thoughtfully refreshed with timeless finishes and quality updates, including a new kitchen and bathrooms, new appliances, new roof, fresh interior and exterior paint, and new sod, landscaping, irrigation, and fencing. The open great room flows into the beautifully updated kitchen featuring modern granite countertops, stainless steel appliances, & sophisticated two-tone cabinetry. Additional highlights include generous storage, a large attached garage, and space for potential RV or boat parking—a rare convenience in this highly accessible location. Turnkey, low-maintenance, and ideally positioned near some of Boise's largest employment centers and most desirable amenities, this is a property equally well suited as a place to call home or a smart addition to an investment portfolio.
| Elementary School | Middle School | High School |
|---|---|---|
| White Pine - Boise Elementary School | Les Bois Middle School | Timberline (Boise) High School |
| Price History | |
|---|---|
| 8/18/2026 | Listed $644,900 |
General Features
| Heating | Electric |
|---|---|
| Cooling | Central Air |
| Utilities | Sewer Connected |
| Roof | Composition |
| Appliances | Gas Water Heater |
| Garage Spaces | 2 |
| Patio/Porch Features | Covered Patio/Deck |
| Construction Materials | Frame |
| Year Built | 1977 |
| Levels | Two |
| Property Subtype | Single Family Residence |
| Tax Year | 2025 |
| Current Use | Single Family |
| Ownership | Fee Simple |
| County | Ada |
| Property Type | Residential |
| Attached Garage | true |
| Subdivision Name | Sylvan Park Sub |
| Garage Y/N | true |
| Status | Active |
| Directions | S Broadway Ave, W Richmond St, S Leadville Ave, L Sullivan St, R Berwick Dr (Online maps may say "West" Berwick Dr but the deeded address and signs state "South" Berwick Dr.) |
| ModificationTimestamp | 2026-08-21T06:01:06.500Z |
| High School | Timberline (Boise) |
| City | Boise |
| High School District | Boise School District #1 |
| Lot Size Units | Acres |
| Lot Size Square Feet | 6969.6 |
| Carport Y/N | false |
| Listing Terms | Cash |
| Elementary School | White Pine - Boise |
| Land Lease Y/N | false |
| Tax Annual Amount | 4471.8 |
| Middle/Junior High School | Les Bois |
| Property Condition | Updated/Remodeled |
| Virtual Tour | https://my.matterport.com/show/?m=8VmpVYf8Gyk&brand=0 |
| Building Area Units | Square Feet |
| Primary Bedroom Level | Upper |
| Living Area Units | Square Feet |
| Standard Status | Active |
| Middle/Junior School District | Boise School District #1 |
| Elementary School District | Boise School District #1 |
| Legal Description | See Attached Exhibit A |
| LeasableAreaUnits | Square Feet |
| Freehold | IDX |
Interior Features
| Interior Amenities | Bath-Master |
|---|---|
| Flooring | Tile |
| Total Fireplaces | 1 |
| Fireplace Features | One |
| Kitchen Level | Main |
| Air Conditioning Y/N | true |
| Heating Y/N | true |
| Fireplace Y/N | true |
| Above Grade Finished Area | 1900 |
| Total Bedrooms | 3 |
| Main Level Bathrooms | 1 |
| Below Grade Finished Area Unit Type | Square Feet |
| LivingAreaSource | Public Records |
| Below Grade Finished Area Source | Public Records |
| Above Grade Finished Area Source | Public Records |
| Above Grade Finished Area Unit Type | Square Feet |
| Total Baths | 3 |
| Kitchen Area | 221 |
| Kitchen Length | 17 |
| Kitchen Width | 13 |
| Primary on Main | 182 |
| Second Bedroom Length | 14 |
| Second Bedroom Width | 13 |
| Bedroom 3 Area | 121 |
| Bedroom 3 Length | 11 |
| Bedroom 3 Width | 11 |
| Primary Bedroom Area | 156 |
| Primary Bedroom Length | 13 |
| Primary Bedroom Width | 12 |
| Bedroom 3 Level | Upper |
| Second Bedroom Level | Upper |
Exterior Features
| Fencing | Full |
|---|---|
| Parking Features | Attached |
| Lot Features | Standard Lot 6000-9999 SF |
| Water Source | City Service |
| Total Parking | 2 |
| Lot Size Area | 0.16 |
| Foundation Details | Crawl Space |
| Building Area Total | 1900 |
| Lot Size Acres | 0.16 |
| Covered Spaces | 2 |
Amenities
- Foreclosure
- Views
- Short Sale
- New Construction
- Adult 55+
- Lease To Own
- No HOA Fees
- Furnished
- Primary On Main
- Air Conditioning
- Seller Finance
- Green
- Fixer Upper
- Horse
- Golf
- Fireplace
- Deck
- Garage
- Basement
- Pool
Property vs Single Family Average in 83706
Price
Taxes
Year Built

