
Address
670 S Berwick Dr, Boise, ID
Price
$ 664,500
Property Attributes
- MLS#98966703
- TypeSingle Family
- Listing Status Active
- CountyAda
- CityBoise
- AreaBoise SE
- NeighborhoodSylvan Park Sub
- Zip83706
- Style
- Year Built1977
- Taxes$ 4471
- Price$ 664,500
- Bedrooms3
- Full Bathrooms3
- Half Bathrooms0
- Sqr Footage1900
- Lot Size0.16 Acres
Data Source:
Intermountain MLS (IMLS)
Property Description
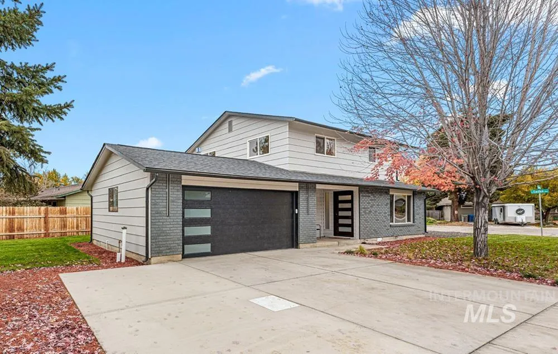
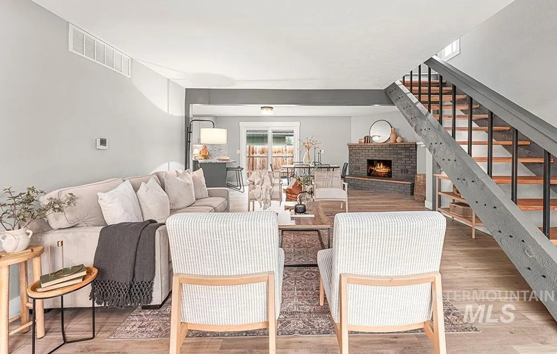
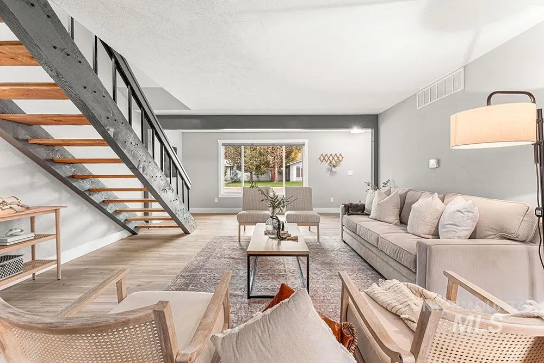
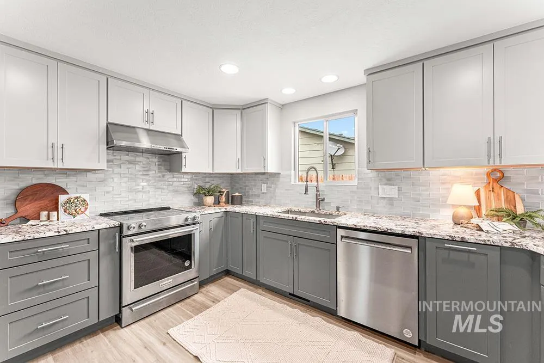
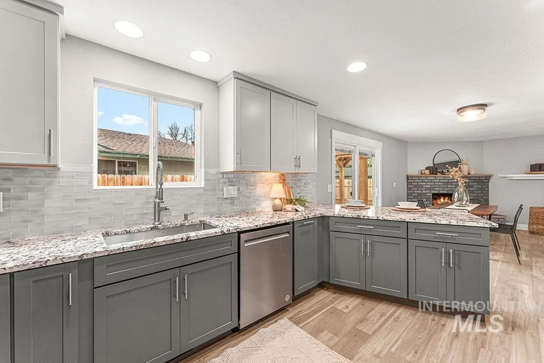
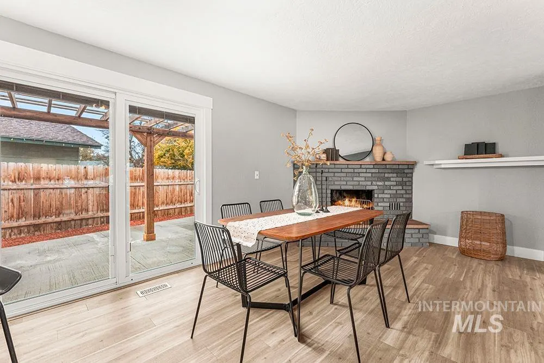
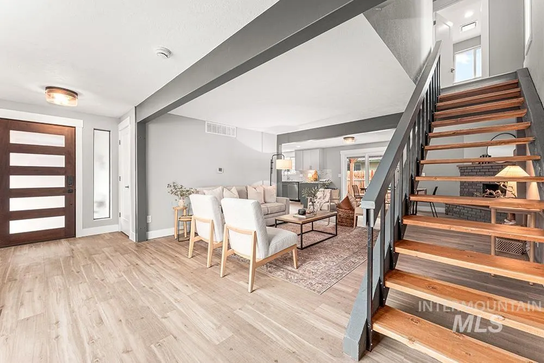
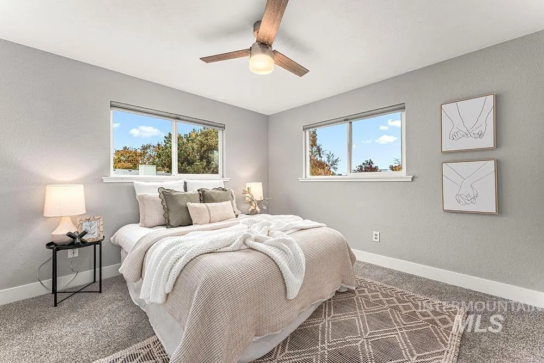
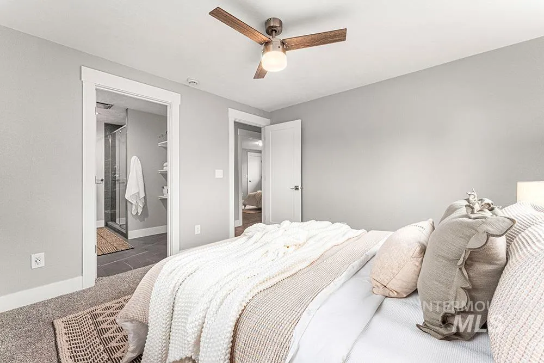
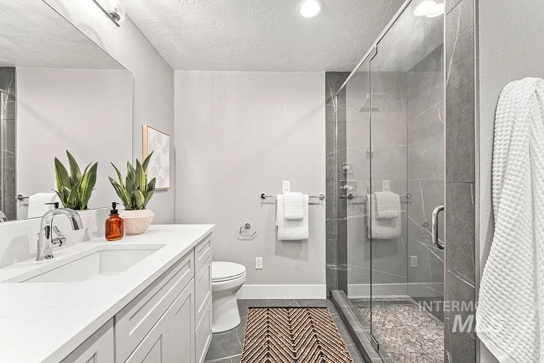
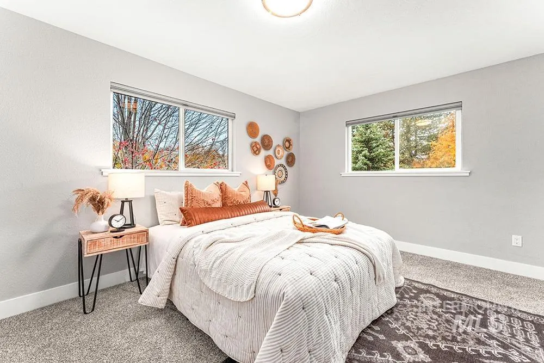
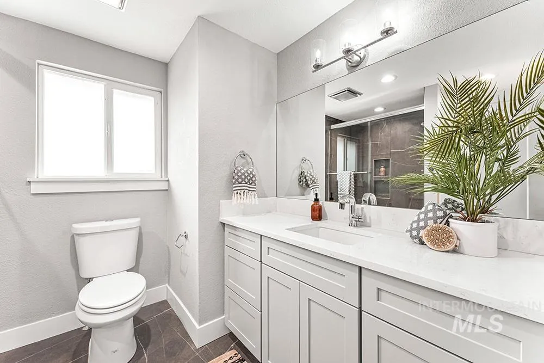
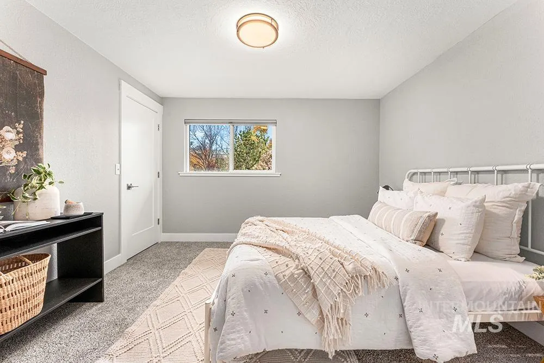
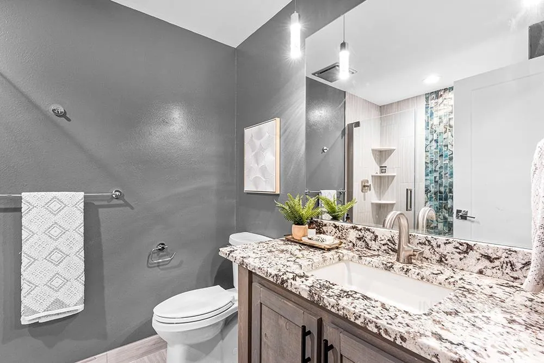
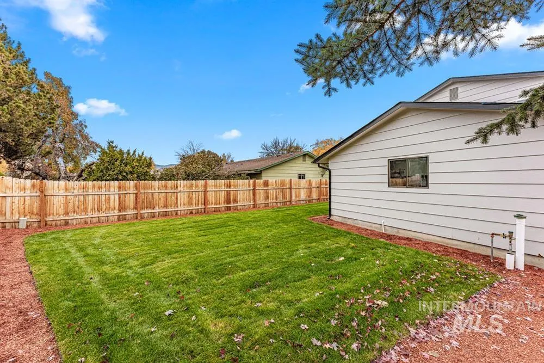
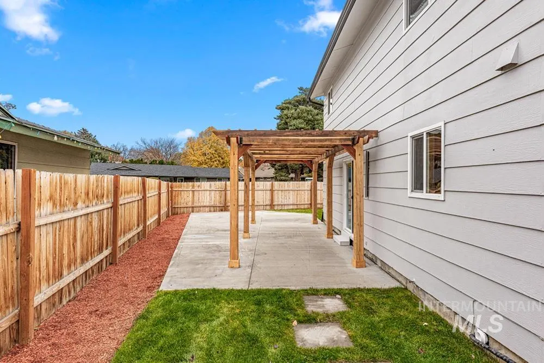
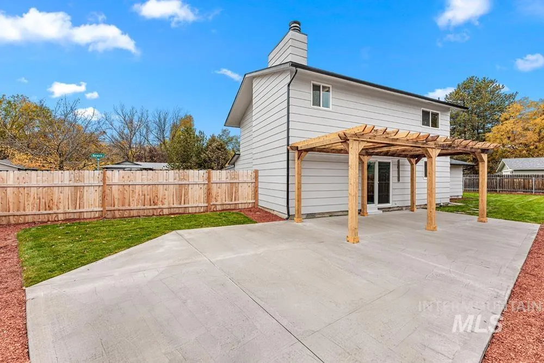
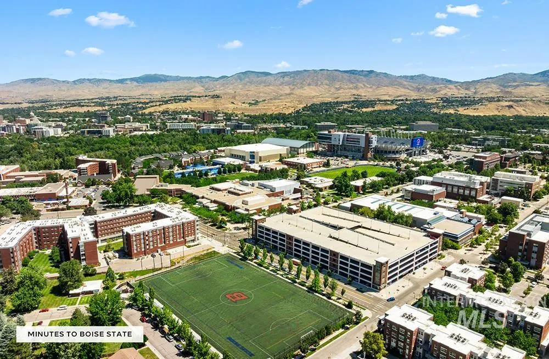
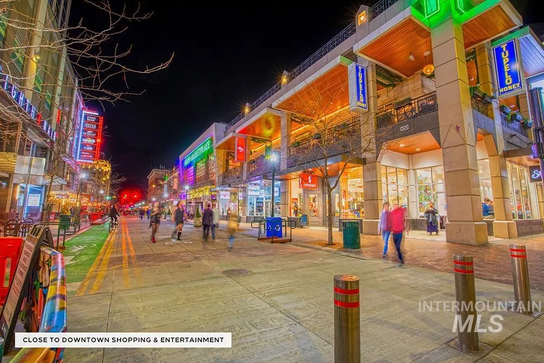
Tucked within a sweet enclave just east of Broadway Avenue, this beautifully remodeled home captures the best of Southeast Boise – vibrant & effortlessly livable. Set in a peaceful pocket, the location offers desirable quiet & convenience, just minutes from Boise State University, St. Luke’s, the Greenbelt, and Parkcenter’s dining and shopping. Whether you’re seeking a quick commute to downtown, steady rental appeal, or an upscale home close to loved ones at BSU, this property delivers comfort, style, and opportunity in equal measure. Thoughtfully refreshed throughout, the home blends timeless design with modern updates, including new kitchen and baths, appliances, roof, interior and exterior paint, and new landscaping, sod, irrigation, and fencing. The open great room invites everyday living with a cozy corner fireplace, rich flooring, and abundant light. The kitchen shines with granite countertops, stainless steel appliances, and shaker cabinetry in a chic two-tone palette. A trellis-covered patio and private backyard create an inviting outdoor retreat. Upstairs, three bedrooms offer privacy and flexibility, including a lovely primary suite with updated en-suite bath. Complete with a stylish full bath, convenient laundry, and large garage and room for RV/boat parking – this turnkey home defines easy living in one of Boise’s most special settings.
| Elementary School | Middle School | High School |
|---|---|---|
| White Pine - Boise Elementary School | Les Bois Middle School | Timberline High School |
| Price History | |
|---|---|
| 11/5/2025 | Listed $685,000 |
| 12/5/2025 | 3$664,500 |
General Features
| Heating | Electric |
|---|---|
| Cooling | Central Air |
| Utilities | Sewer Connected |
| Roof | Composition |
| Appliances | Gas Water Heater |
| Garage Spaces | 2 |
| Patio/Porch Features | Covered Patio/Deck |
| Construction Materials | Frame |
| Year Built | 1977 |
| Levels | Two |
| Property Subtype | Single Family Residence |
| Tax Year | 2025 |
| Current Use | Single Family |
| Ownership | Fee Simple |
| County | Ada |
| Property Type | Residential |
| Attached Garage | true |
| Subdivision Name | Sylvan Park Sub |
| Garage Y/N | true |
| Status | Active |
| Directions | S Broadway Ave, W Richmond St, S Leadville Ave, L Sullivan St, R Berwick Dr (Online maps may say "West" Berwick Dr but the deeded address and signs state "South" Berwick Dr.) |
| ModificationTimestamp | 2025-12-23T20:21:57.100Z |
| High School | Timberline |
| City | Boise |
| High School District | Boise School District #1 |
| MLS Area | Boise SE - 0300 |
| Lot Size Units | Acres |
| Lot Size Square Feet | 6969.6 |
| Carport Y/N | false |
| Listing Terms | Cash |
| Elementary School | White Pine - Boise |
| Land Lease Y/N | false |
| Tax Annual Amount | 4471.8 |
| Middle/Junior High School | Les Bois |
| Property Condition | Updated/Remodeled |
| Virtual Tour | https://my.matterport.com/show/?m=8VmpVYf8Gyk&brand=0 |
| Building Area Units | Square Feet |
| Primary Bedroom Level | Upper |
| Living Area Units | Square Feet |
| Standard Status | Active |
| Middle/Junior School District | Boise School District #1 |
| Elementary School District | Boise School District #1 |
| Legal Description | See Attached Exhibit A |
| LeasableAreaUnits | Square Feet |
| Freehold | IDX |
Interior Features
| Interior Amenities | Bath-Master |
|---|---|
| Flooring | Tile |
| Total Fireplaces | 1 |
| Fireplace Features | One |
| Kitchen Level | Main |
| Air Conditioning Y/N | true |
| Heating Y/N | true |
| Fireplace Y/N | true |
| Above Grade Finished Area | 1900 |
| Total Bedrooms | 3 |
| Main Level Bathrooms | 1 |
| Below Grade Finished Area Unit Type | Square Feet |
| LivingAreaSource | Public Records |
| Below Grade Finished Area Source | Public Records |
| Above Grade Finished Area Source | Public Records |
| Above Grade Finished Area Unit Type | Square Feet |
| Total Baths | 3 |
| Kitchen Area | 221 |
| Kitchen Length | 17 |
| Kitchen Width | 13 |
| Primary on Main | 182 |
| Second Bedroom Length | 14 |
| Second Bedroom Width | 13 |
| Bedroom 3 Area | 121 |
| Bedroom 3 Length | 11 |
| Bedroom 3 Width | 11 |
| Primary Bedroom Area | 156 |
| Primary Bedroom Length | 13 |
| Primary Bedroom Width | 12 |
| Bedroom 3 Level | Upper |
| Second Bedroom Level | Upper |
Exterior Features
| Fencing | Full |
|---|---|
| Parking Features | Attached |
| Lot Features | Standard Lot 6000-9999 SF |
| Water Source | City Service |
| Total Parking | 2 |
| Lot Size Area | 0.16 |
| Foundation Details | Crawl Space |
| Building Area Total | 1900 |
| Lot Size Acres | 0.16 |
| Covered Spaces | 2 |
Amenities
- Foreclosure
- Views
- Short Sale
- New Construction
- Adult 55+
- Lease To Own
- No HOA Fees
- Furnished
- Primary On Main
- Air Conditioning
- Seller Finance
- Green
- Fixer Upper
- Horse
- Golf
- Fireplace
- Deck
- Garage
- Basement
- Pool
Property vs Single Family Average in 83706
Price
Taxes
Year Built

