
Address
32337 Belle Ave, Bruneau, ID
Price
$ 500,000
Property Attributes
- MLS#98997668
- TypeSingle Family
- Listing Status Active
- CountyOwyhee
- CityBruneau
- Neighborhood0 Not Applicable
- Zip83604
- Style
- Year Built1977
- Taxes$ 610
- Price$ 500,000
- Bedrooms3
- Full Bathrooms2
- Half Bathrooms0
- Sqr Footage1468
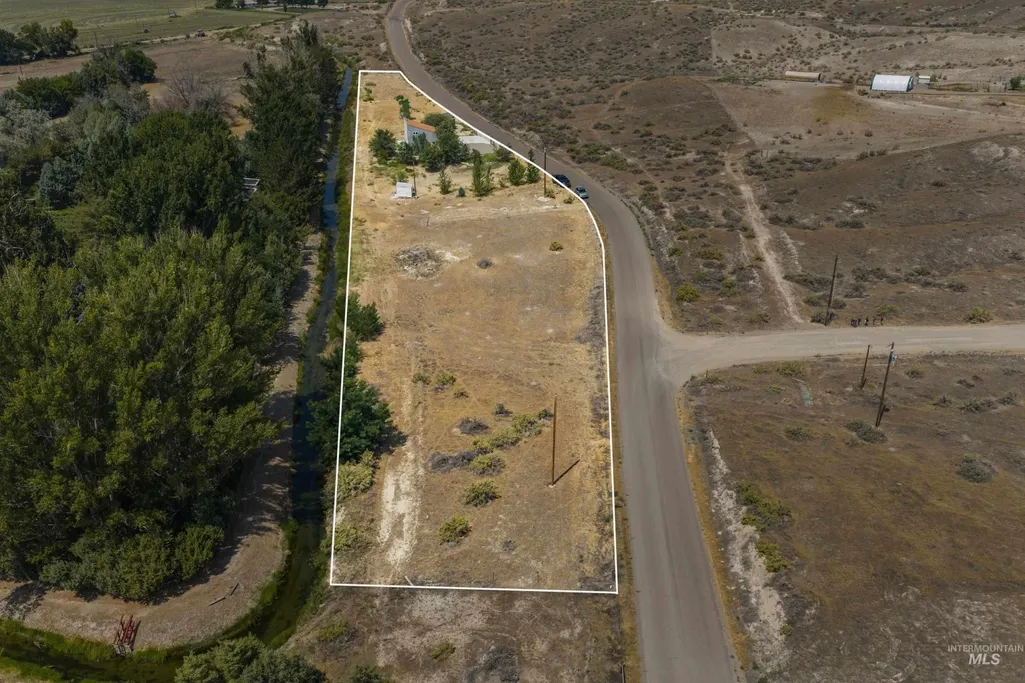
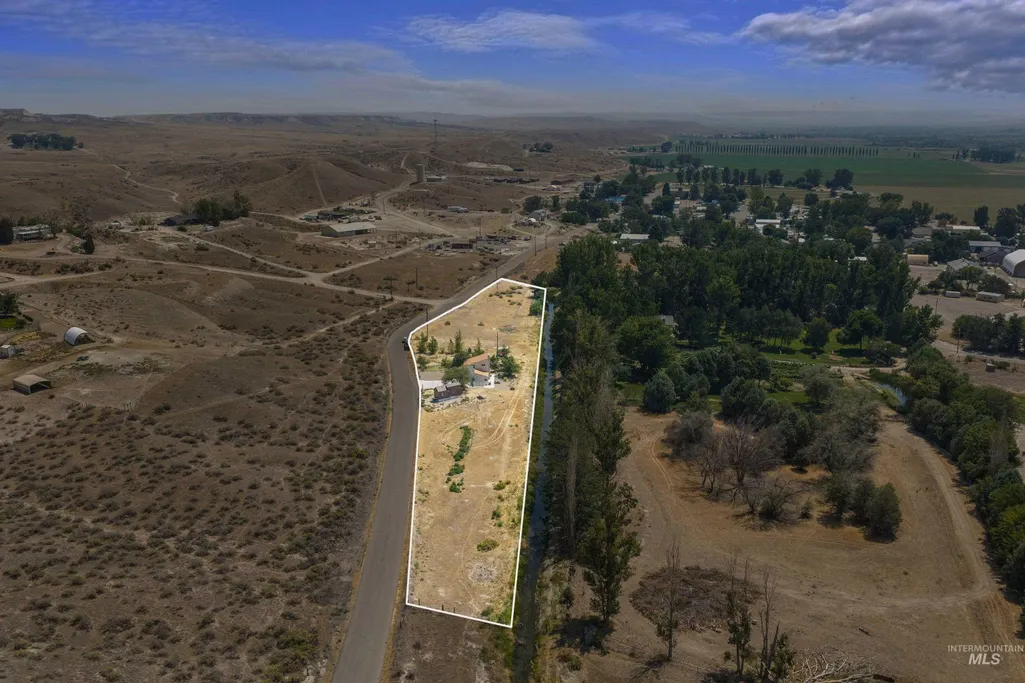
- Lot Size2.55 Acres
Data Source:
Intermountain MLS (IMLS)
Property Description
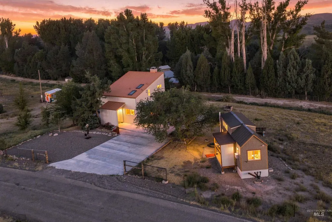
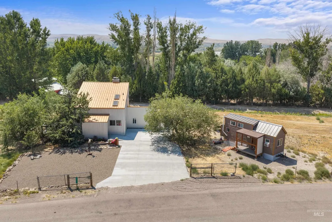
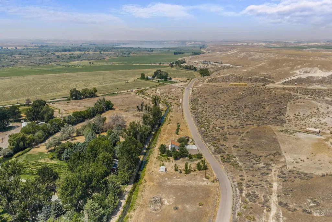
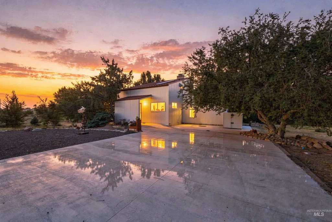
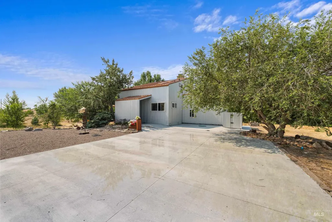
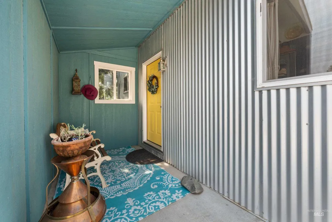
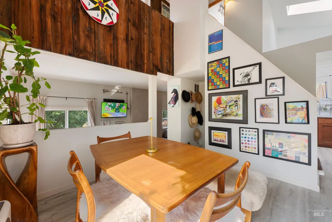
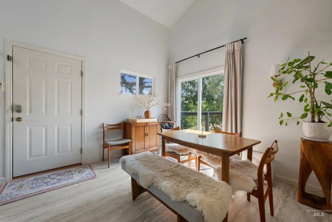
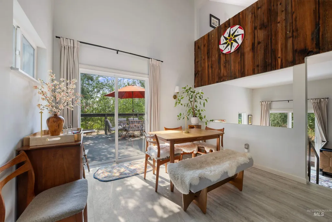
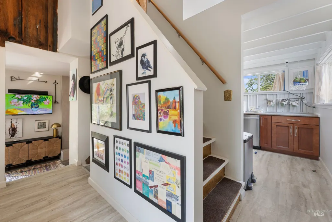
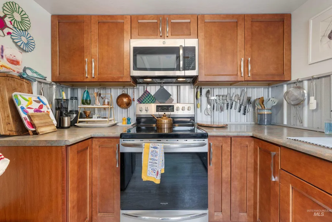
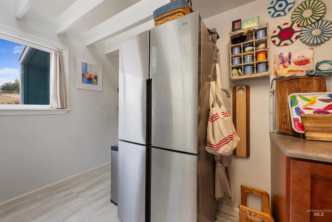
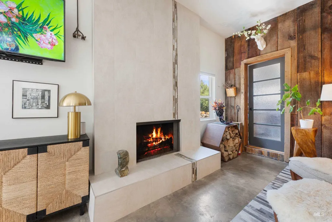
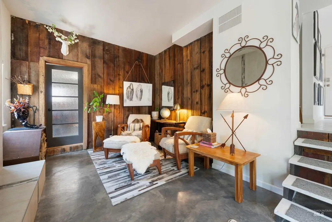
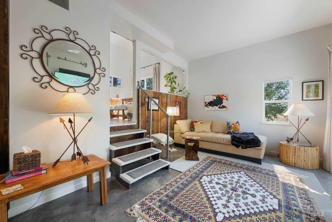
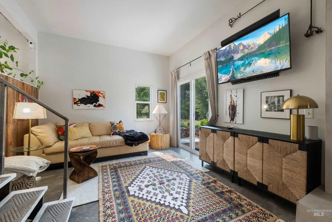
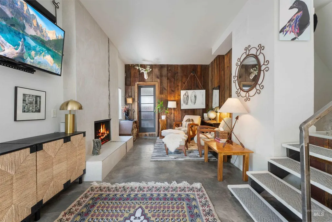
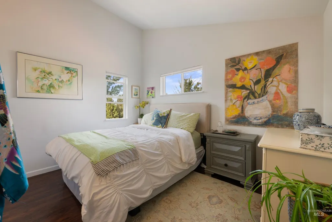
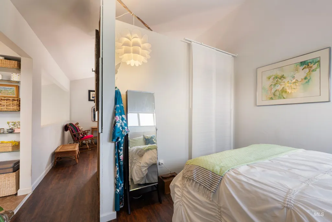
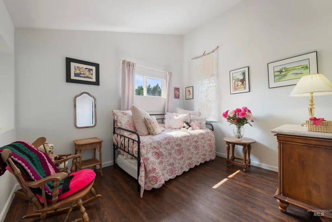
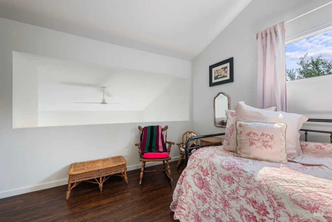
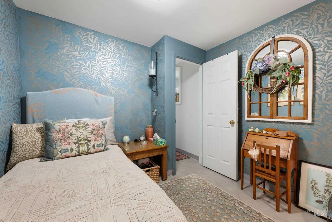
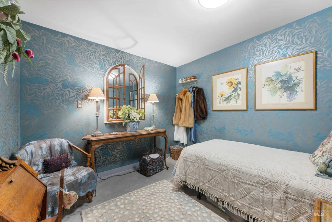
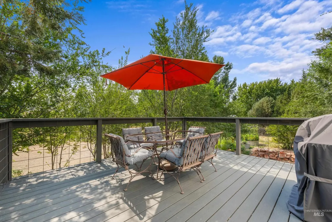
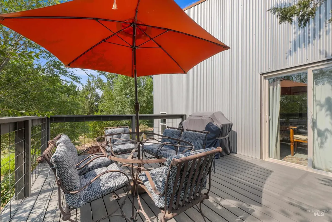
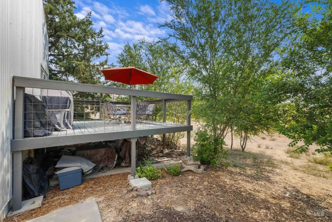
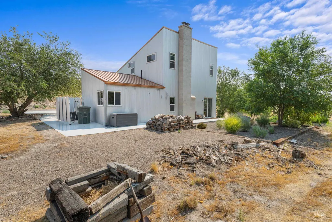
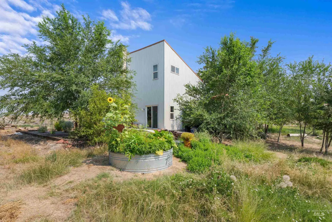
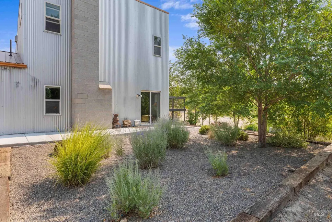
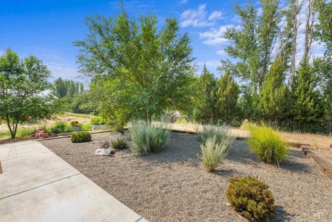
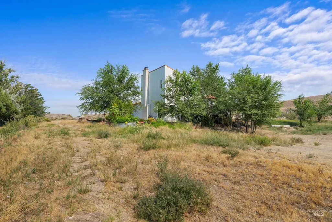
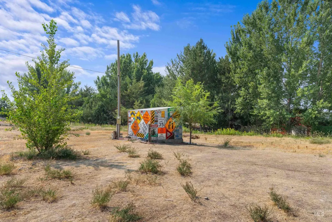
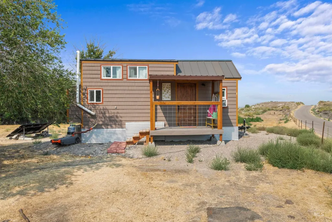
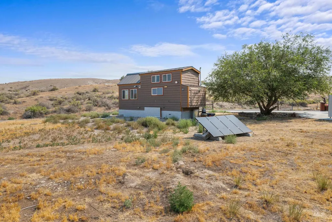
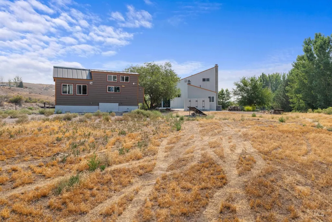
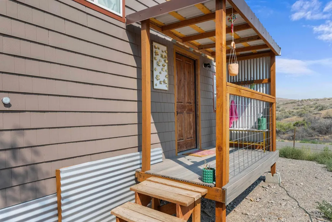
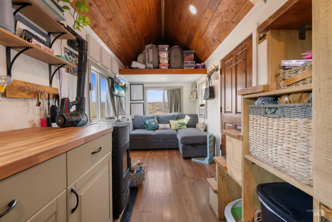
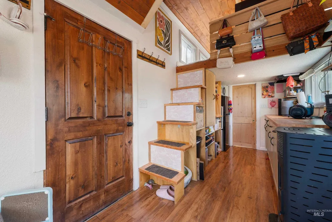
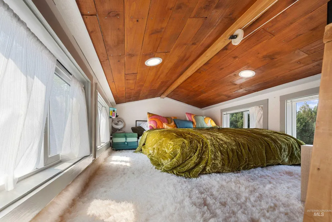
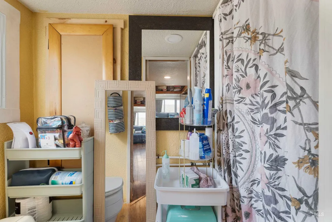
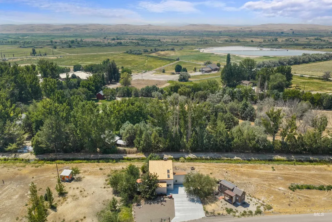
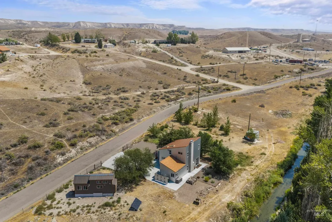
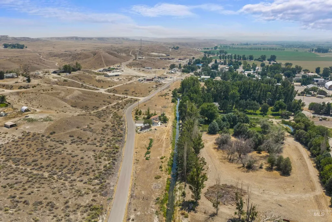
Inspired by California's Sea Ranch and built by two artists in 1977, this 2-bed, 2-bath home sits on 2.55 acres in Bruneau, Idaho, plus a free-standing 1-bed, 1-bath cottage for guests, a studio, or a quiet retreat. Reclaimed wood from the blacksmith shop at the historic Turner Ranch, home to some of the area's first settlers, gives it a piece of local history. Set on acreage with room to breathe, it's best measured in mornings and evenings. The day starts with coffee on the deck as quail wander by and a trio of deer passes through, and ends under a sky so dark the Milky Way stretches overhead, edge to edge. Each season paints the property differently. Purple wildflowers in spring, gardens in full swing by summer, foliage turning in fall, and a fireplace in winter that makes a good book hard to put down. The nearby Buckaroo Ditch offers a peaceful place for a daily walk with your pup. For anyone drawn to the outdoors, the opportunities are right at your doorstep. Hunters and anglers will find abundant options close by, including CJ Strike Reservoir and the Bruneau River, while the Bruneau Dunes and the scenic Bruneau Canyon are just a few miles away. Inside, the house has a personality all its own. Soaring ceilings create a sense of openness, and thoughtful design gives each space its own warmth and character, expansive without ever losing comfort.
| Elementary School | Middle School | High School |
|---|---|---|
| Bruneau Elementary School | Rimrock Middle School | Rimrock High School |
| Price History | |
|---|---|
| 8/17/2026 | Listed $500,000 |
General Features
| Sewer | Septic Tank |
|---|---|
| Heating | Forced Air |
| Cooling | Central Air |
| Utilities | Broadband Internet |
| Roof | Metal |
| Appliances | Electric Water Heater |
| Construction Materials | Frame |
| Year Built | 1977 |
| Levels | Two Story w/ Below Grade |
| Property Subtype | Single Family w/ Acreage |
| Tax Year | 2025 |
| Current Use | Other |
| Ownership | Fee Simple |
| County | Owyhee |
| Property Type | Residential |
| Subdivision Name | 0 Not Applicable |
| Garage Y/N | false |
| Other Structures | Corral(s) |
| Status | Active |
| Directions | Highway 51 south to Bruneau, right on Belle Ave to property, appox. 1/2 mile. Property on left. |
| ModificationTimestamp | 2026-08-20T06:01:12.700Z |
| High School | Rimrock |
| City | Bruneau |
| High School District | Bruneau-Grand View Joint District #365 |
| Lot Size Units | Acres |
| Lot Size Square Feet | 111078 |
| Listing Terms | Cash |
| Elementary School | Bruneau |
| Land Lease Y/N | false |
| Tax Annual Amount | 610.16 |
| Middle/Junior High School | Rimrock |
| Virtual Tour | https://www.instagram.com/homefoundboise/reel/DcCOwtJhiYM/ |
| Building Area Units | Square Feet |
| Primary Bedroom Level | Upper |
| Living Area Units | Square Feet |
| Standard Status | Active |
| Middle/Junior School District | Bruneau-Grand View Joint District #365 |
| Elementary School District | Bruneau-Grand View Joint District #365 |
| Legal Description | LOTS 1-12&22-24 BLOCK 26 LOTS 15-21 BLO TAX 20 24 6S 5E BRUNEAU TOWNSITE TAX 21 24 6S 5E BRUNEAU TOWNSITE LOTS 1A-4A LESS TAX 18 BLOCK 1 & ADJ VACATED 4TH ST BRUNEAU TOWNSITE |
| LeasableAreaUnits | Square Feet |
| Freehold | IDX |
Interior Features
| Interior Amenities | Loft |
|---|---|
| Flooring | Concrete |
| Fireplace Features | Wood Burning Stove |
| Kitchen Level | Main |
| Air Conditioning Y/N | true |
| Heating Y/N | true |
| Fireplace Y/N | true |
| Above Grade Finished Area | 1468 |
| Total Bedrooms | 3 |
| Living Room Level | Main |
| Main Level Bedrooms | 1 |
| Below Grade Finished Area Unit Type | Square Feet |
| LivingAreaSource | Public Records |
| Below Grade Finished Area Source | Public Records |
| Above Grade Finished Area Source | Public Records |
| Above Grade Finished Area Unit Type | Square Feet |
| Total Baths | 2 |
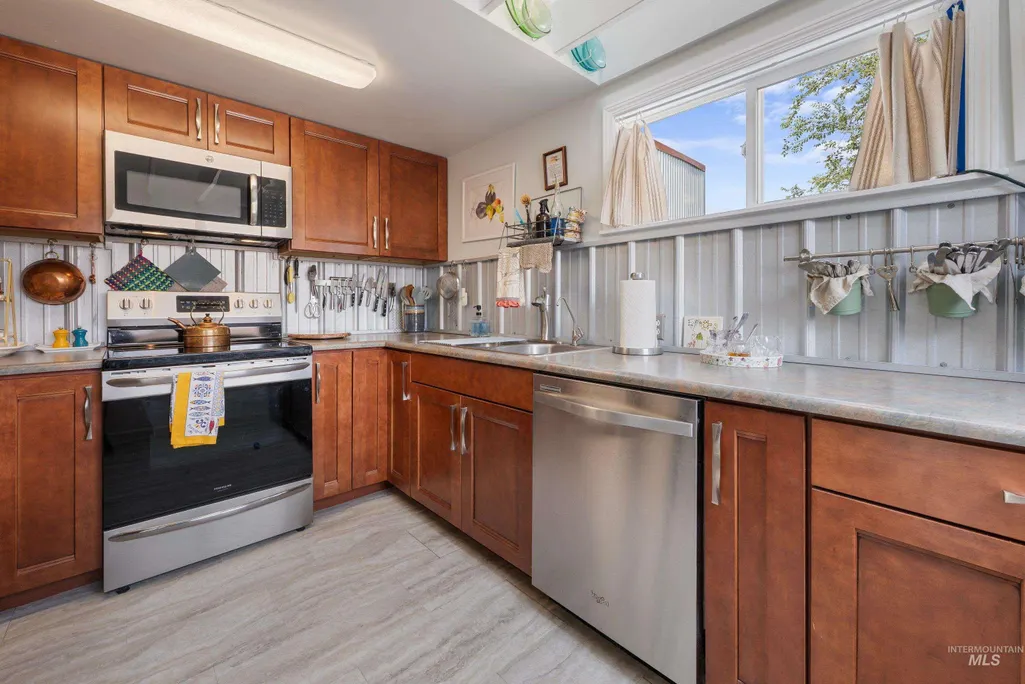
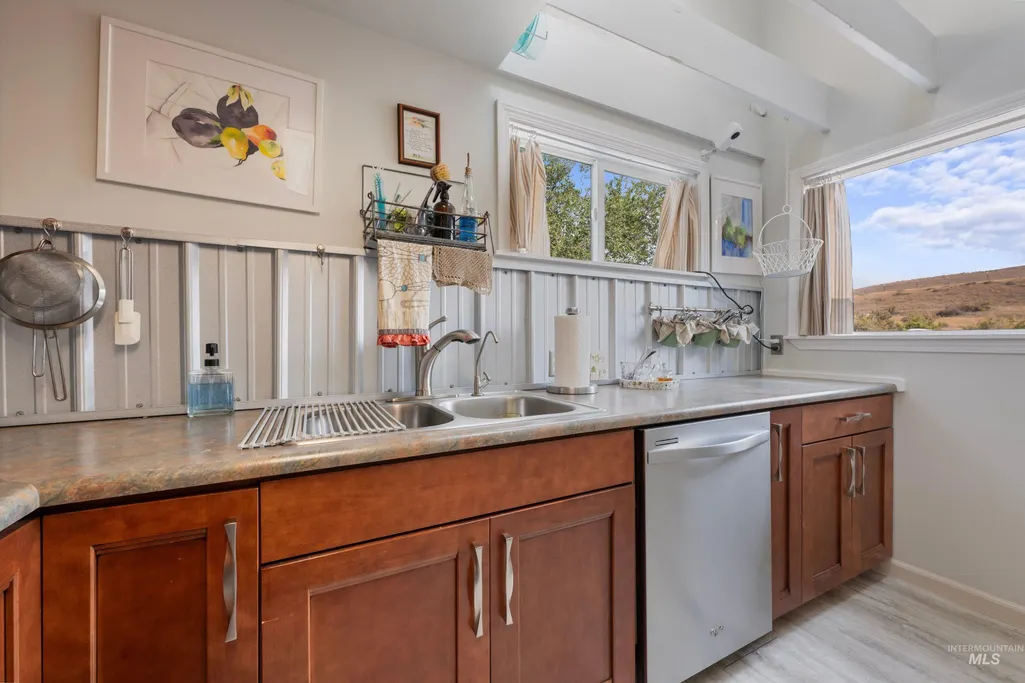
| Kitchen Area | 99 |
| Kitchen Length | 9 |
| Kitchen Width | 11 |
| Primary on Main | 120 |
| Second Bedroom Length | 10 |
| Second Bedroom Width | 12 |
| Dining Room Area | 11 |
| Dining Room Width | 12 |
| Living Room Area | 299 |
| Living Room Length | 23 |
| Living Room Width | 13 |
| Primary Bedroom Area | 120 |
| Primary Bedroom Length | 10 |
| Primary Bedroom Width | 12 |
| Dining Room Level | Main |
| Dining Room Area | 132 |
| Bedroom 3 Level | Main |
| Second Bedroom Level | Upper |
Exterior Features
| Fencing | Full |
|---|---|
| Parking Features | RV Access/Parking |
| Lot Features | 1 - 4.99 AC |
| Water Source | Well |
| Lot Size Area | 2.55 |
| Building Area Total | 1794 |
| Lot Size Acres | 2.55 |
| Horse Y/N | true |
Amenities
- Foreclosure
- Views
- Short Sale
- New Construction
- Adult 55+
- Lease To Own
- No HOA Fees
- Furnished
- Primary On Main
- Air Conditioning
- Seller Finance
- Green
- Fixer Upper
- Horse
- Golf
- Fireplace
- Deck
- Garage
- Basement
- Pool
Property vs Single Family Average in 83604
Price
Taxes
Year Built

