
New Construction - Primary on Main - Eco Friendly
Address
11321 Caribou Ridge Dr, Caldwell, ID
Price
$ 394,665
Property Attributes
- MLS#98997602
- TypeSingle Family
- Listing Status Active
- CountyCanyon
- CityCaldwell
- NeighborhoodMaple Hill
- Zip83605
- Style
- Year Built2026
- Price$ 394,665
- Bedrooms3
- Full Bathrooms2
- Half Bathrooms0
- Sqr Footage1478
- Lot Size0.14 Acres
Data Source:
Intermountain MLS (IMLS)
Property Description
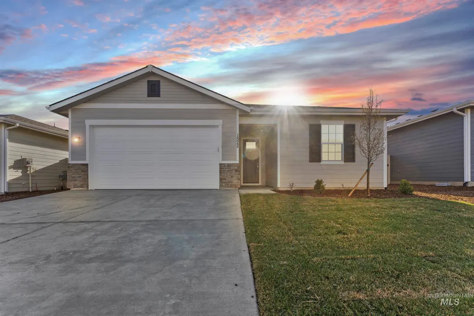
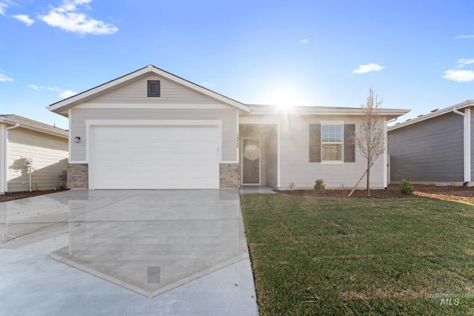
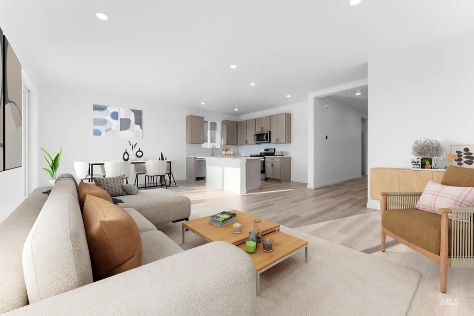
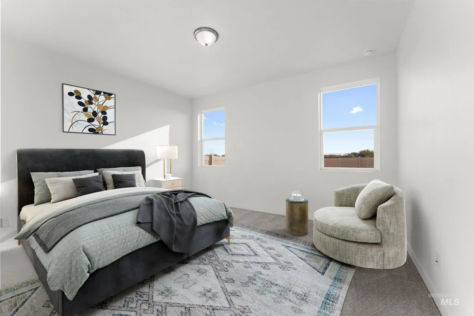
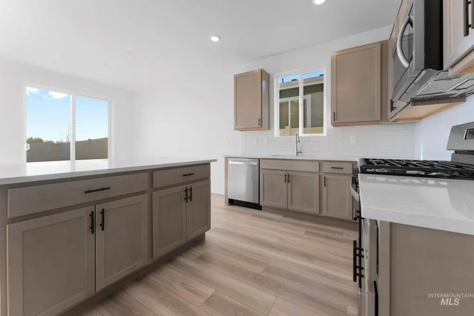
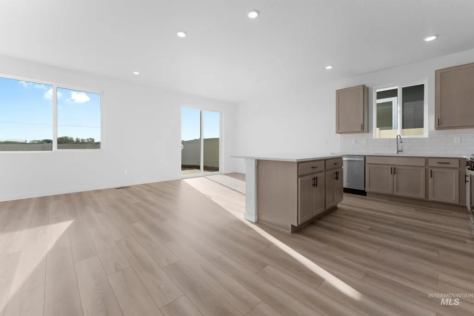
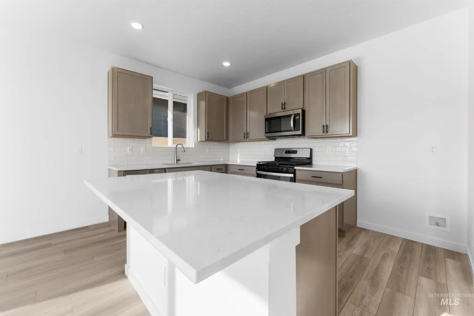
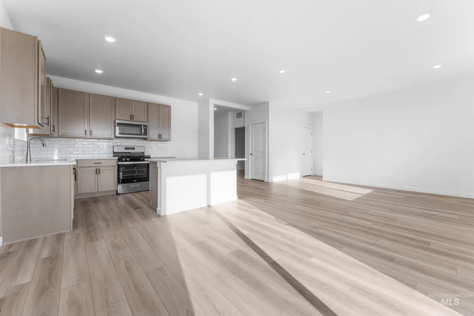
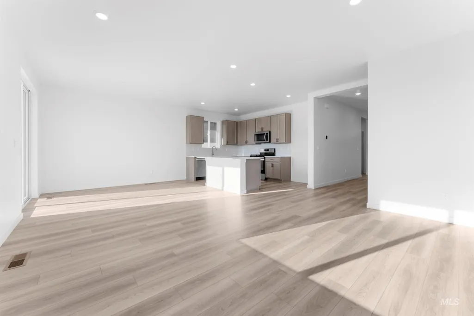
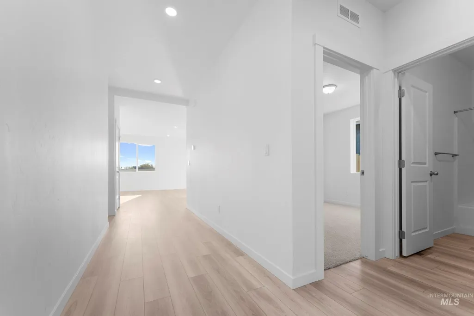
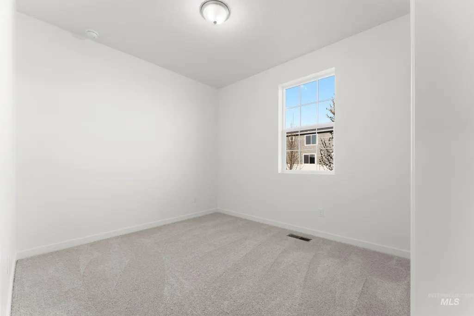
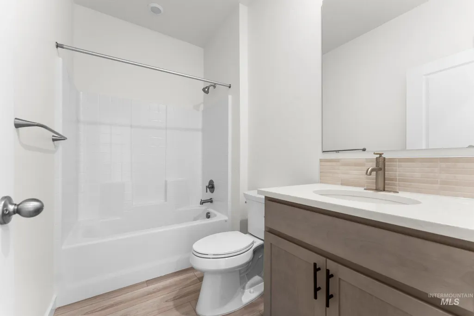
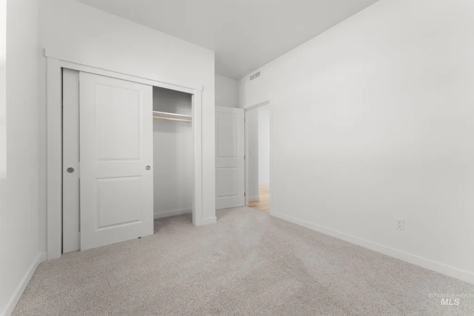
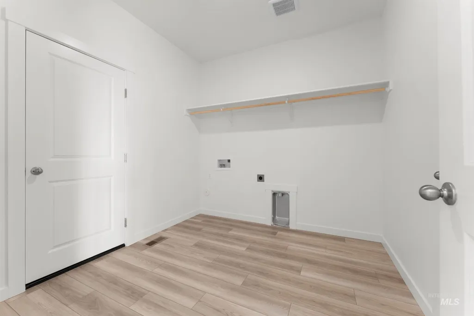
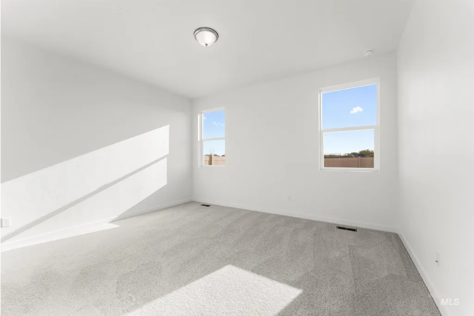
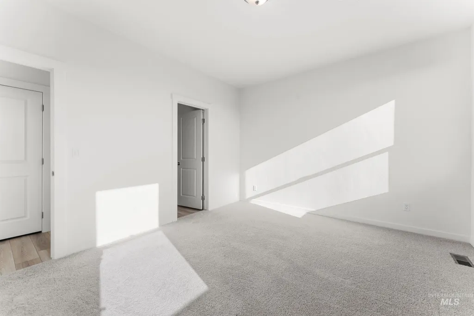
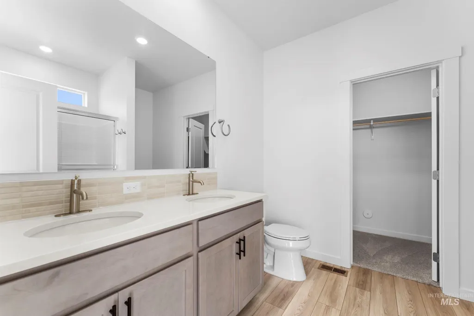
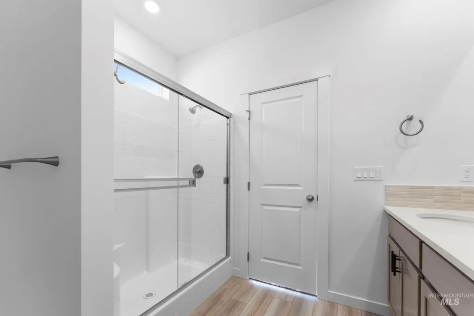
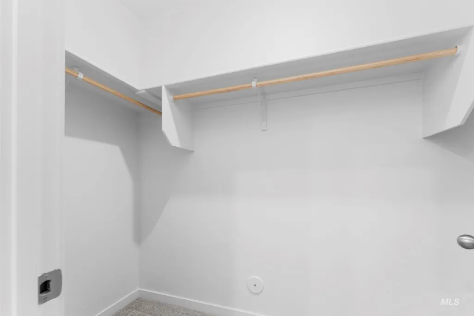
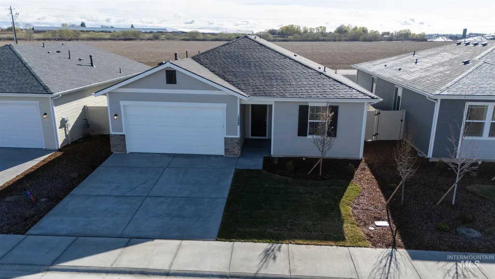
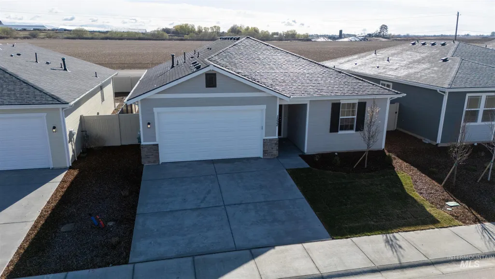
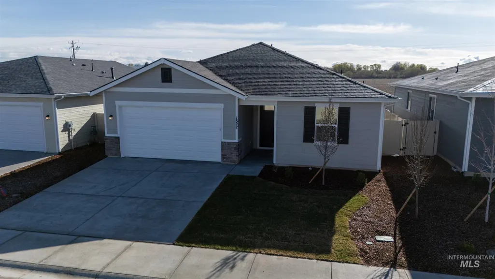
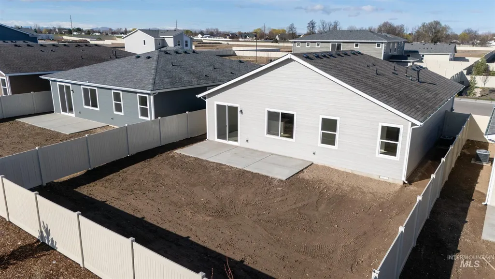
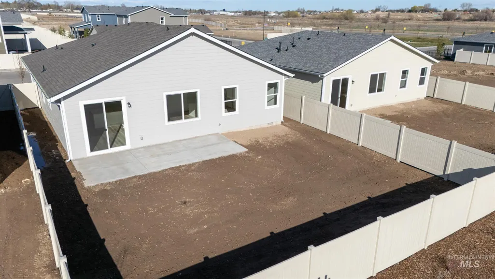
Come see this ENERGY STAR® certified home built by KB Home. This beautiful, single-story home showcases an open floor plan. Enjoy cooking and entertaining in the modern kitchen, which has stainless steel appliances, quartz countertops, and single-basin undermount sink. Relax in the primary suite, which features a walk-in closet and connecting bath that offers a dual-sink vanity and spacious shower. The back patio provides the ideal setting for outdoor entertaining and leisure. PHOTO'S SIMILAR See sales counselor for approximate timing required for move-in ready homes.
| Elementary School | Middle School | High School |
|---|---|---|
| East Canyon Elementary School | Summitvue Middle School | Ridgevue High School |
| Price History | |
|---|---|
| 8/17/2026 | Listed $394,665 |
General Features
| Heating | Forced Air |
|---|---|
| Cooling | Central Air |
| Utilities | Sewer Connected |
| Roof | Composition |
| Appliances | Gas Water Heater |
| HOA Fee | 520 |
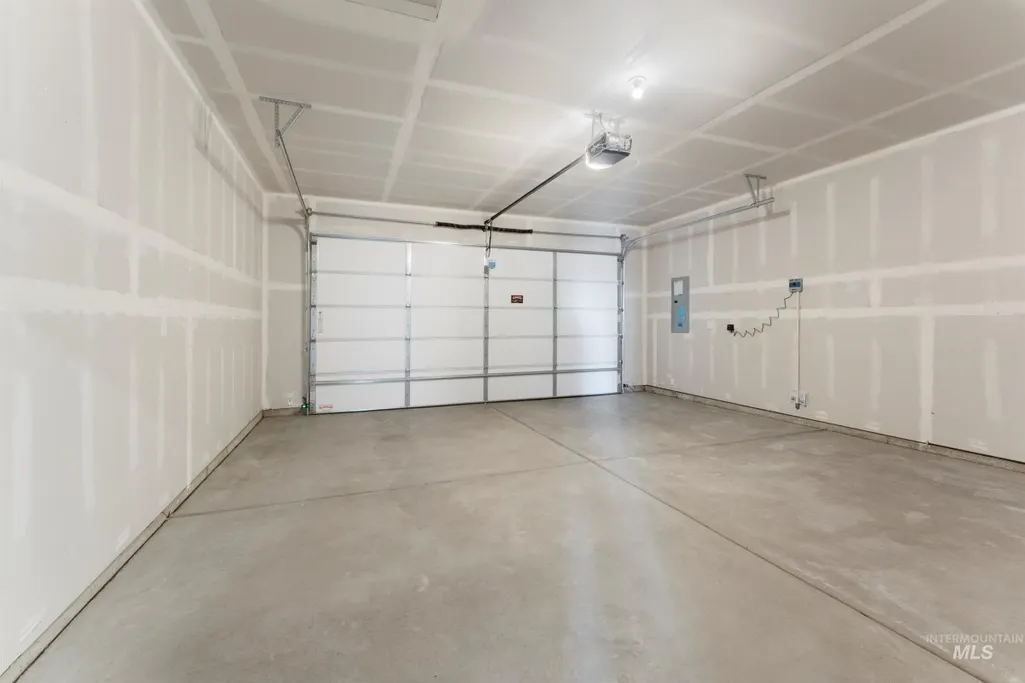
| Garage Spaces | 2 |
| Patio/Porch Features | Covered Patio/Deck |
| Construction Materials | Frame |
| Year Built | 2026 |
| Levels | One |
| Property Subtype | Single Family Residence |
| Tax Year | 2025 |
| Current Use | Single Family |
| Ownership | Fee Simple |
| Assoc Fee Paid Per | Annually |
| County | Canyon |
| New Construction | true |
| Property Type | Residential |
| HOA | true |
| Attached Garage | true |
| Subdivision Name | Maple Hill |
| Garage Y/N | true |
| Status | Active |
| Directions | Hwy 20/26, N on Middleton Road, W on Joplin, Maple Hill on Right |
| ModificationTimestamp | 2026-08-20T06:01:02.600Z |
| High School | Ridgevue |
| City | Caldwell |
| High School District | Vallivue School District #139 |
| Lot Size Units | Acres |
| Lot Size Square Feet | 6098.4 |
| Carport Y/N | false |
| Listing Terms | Cash |
| Green Building Verification Type | SEER Rating |
| Elementary School | East Canyon |
| Land Lease Y/N | false |
| Home Warranty Y/N | true |
| Middle/Junior High School | Summitvue |
| Building Area Units | Square Feet |
| Primary Bedroom Level | Main |
| Living Area Units | Square Feet |
| Builder Name | KB Home |
| Standard Status | Active |
| Middle/Junior School District | Vallivue School District #139 |
| Elementary School District | Vallivue School District #139 |
| Legal Description | Lot 15 Block 10 Reflections Edge phase 4 |
| LeasableAreaUnits | Square Feet |
| Freehold | IDX |
Interior Features
| Interior Amenities | Bath-Master |
|---|---|
| Flooring | Carpet |
| Air Conditioning Y/N | true |
| Heating Y/N | true |
| Fireplace Y/N | false |
| Above Grade Finished Area | 1478 |
| Total Bedrooms | 3 |
| Main Level Bedrooms | 3 |
| Main Level Bathrooms | 2 |
| Below Grade Finished Area Unit Type | Square Feet |
| LivingAreaSource | Plans |
| Below Grade Finished Area Source | Plans |
| Above Grade Finished Area Source | Plans |
| Above Grade Finished Area Unit Type | Square Feet |
| Total Baths | 2 |
| Bedroom 3 Level | Main |
| Second Bedroom Level | Main |
Exterior Features
| Fencing | Full |
|---|---|
| Parking Features | Attached |
| Lot Features | Standard Lot 6000-9999 SF |
| Water Source | City Service |
| Total Parking | 2 |
| Lot Size Area | 0.14 |
| Foundation Details | Crawl Space |
| Building Area Total | 1478 |
| Lot Size Acres | 0.14 |
| Road Surface Type | Paved |
| Covered Spaces | 2 |
Amenities
- Foreclosure
- Views
- Short Sale
- New Construction
- Adult 55+
- Lease To Own
- No HOA Fees
- Furnished
- Primary On Main
- Air Conditioning
- Seller Finance
- Green
- Fixer Upper
- Horse
- Golf
- Fireplace
- Deck
- Garage
- Basement
- Pool
Property vs Single Family Average in 83605
Price
Year Built

