
Open House Sun, Aug 23rd 11:30 AM - 01:30 PM - Price Reduction
Address
9066 W Brookview Ct, Boise, ID
Price
$ 549,990
Property Attributes
- MLS#98982459
- TypeSingle Family
- Listing Status Active
- CountyAda
- CityBoise
- NeighborhoodMaple Hill
- Zip83709
- Style
- Year Built1978
- Taxes$ 3287
- Price$ 549,990
- Bedrooms4
- Full Bathrooms4
- Half Bathrooms0
- Sqr Footage2645
- Lot Size0.214 Acres
Data Source:
Intermountain MLS (IMLS)
Property Description
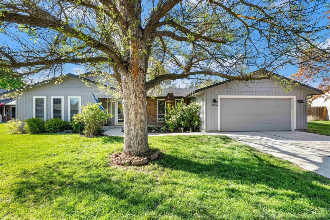
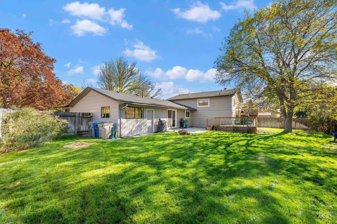
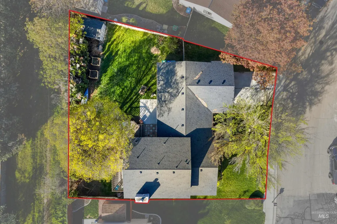
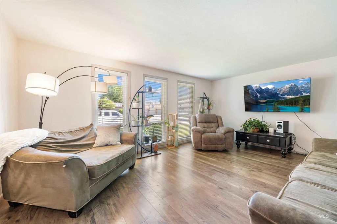
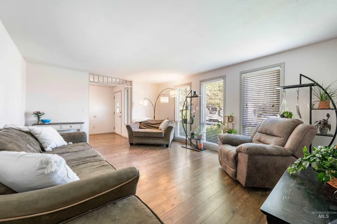
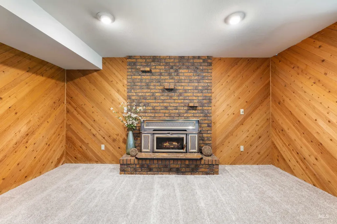
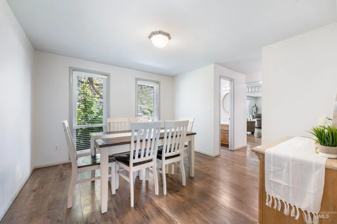
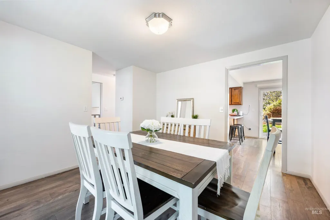
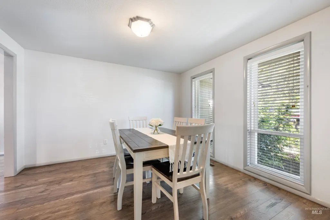
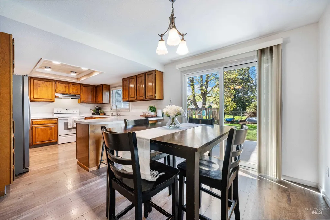
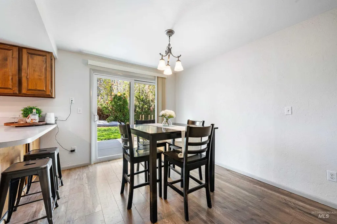
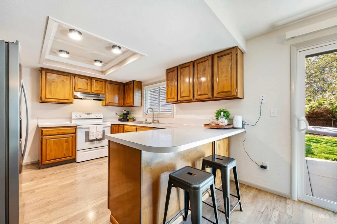
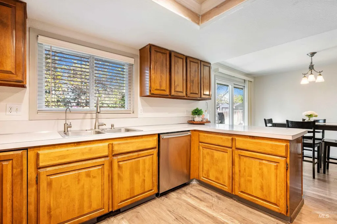
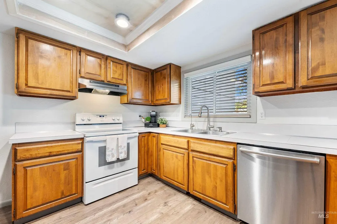
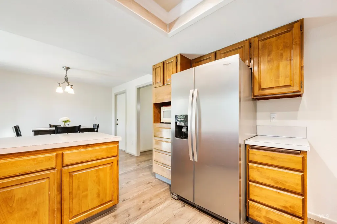
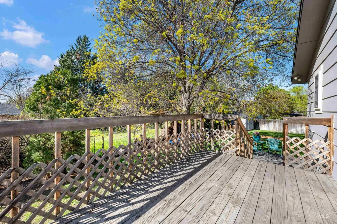
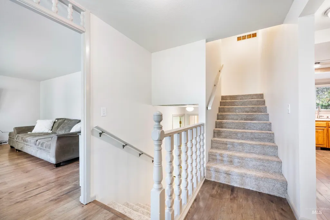
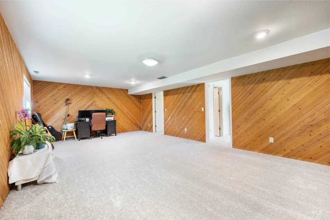
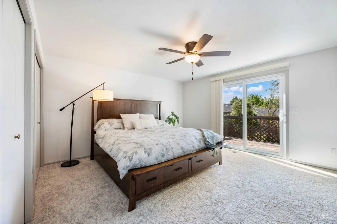
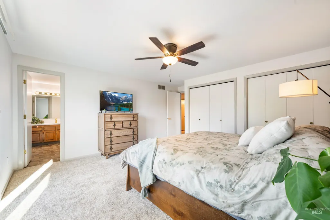
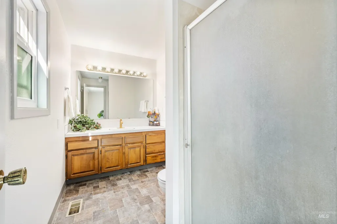
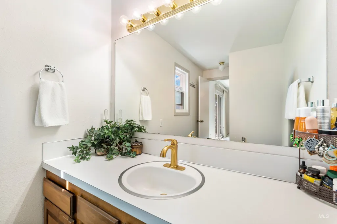
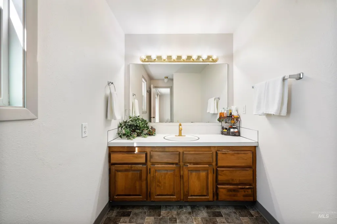
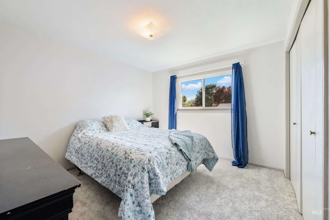
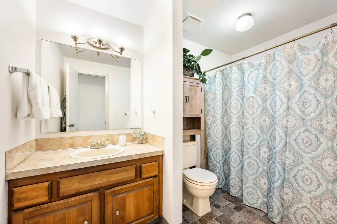
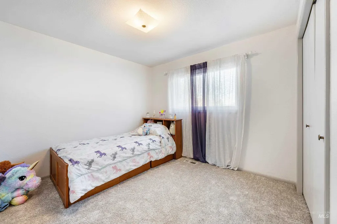
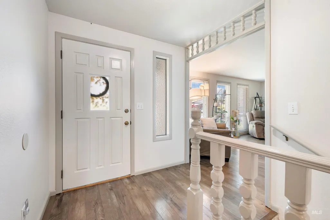
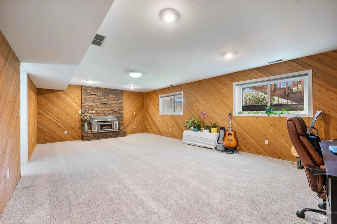
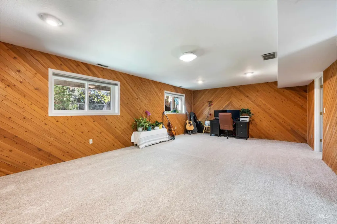
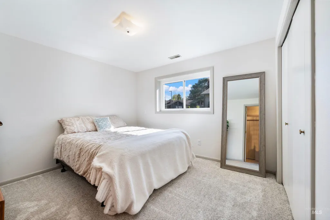
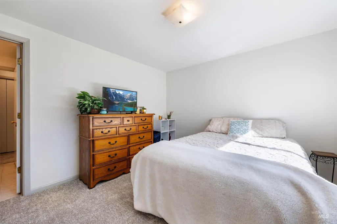
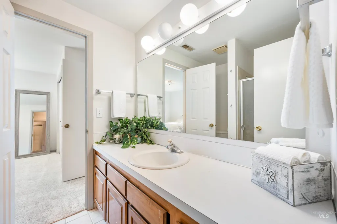
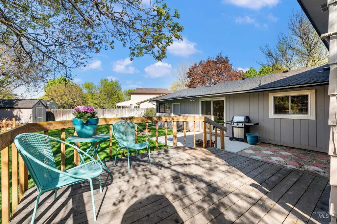
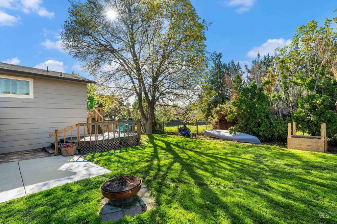
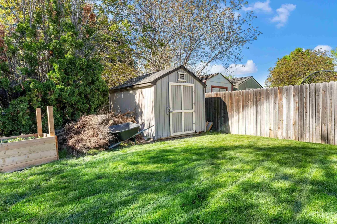
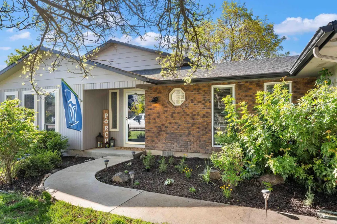
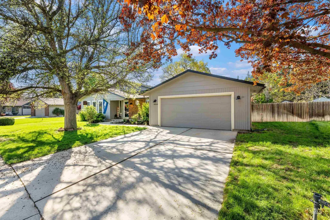
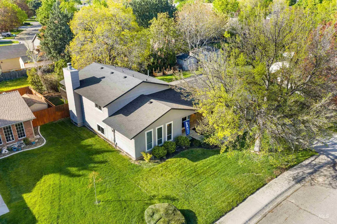
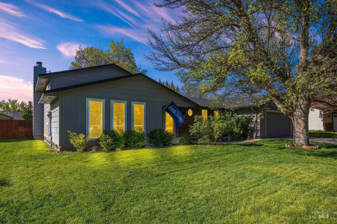
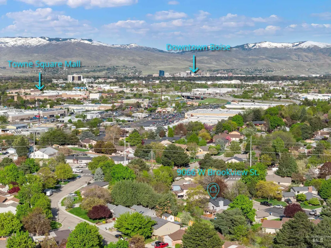
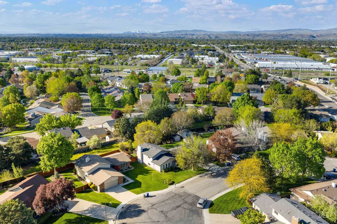
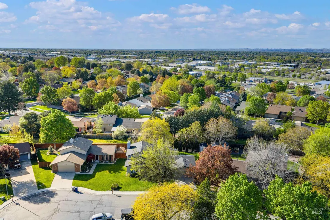
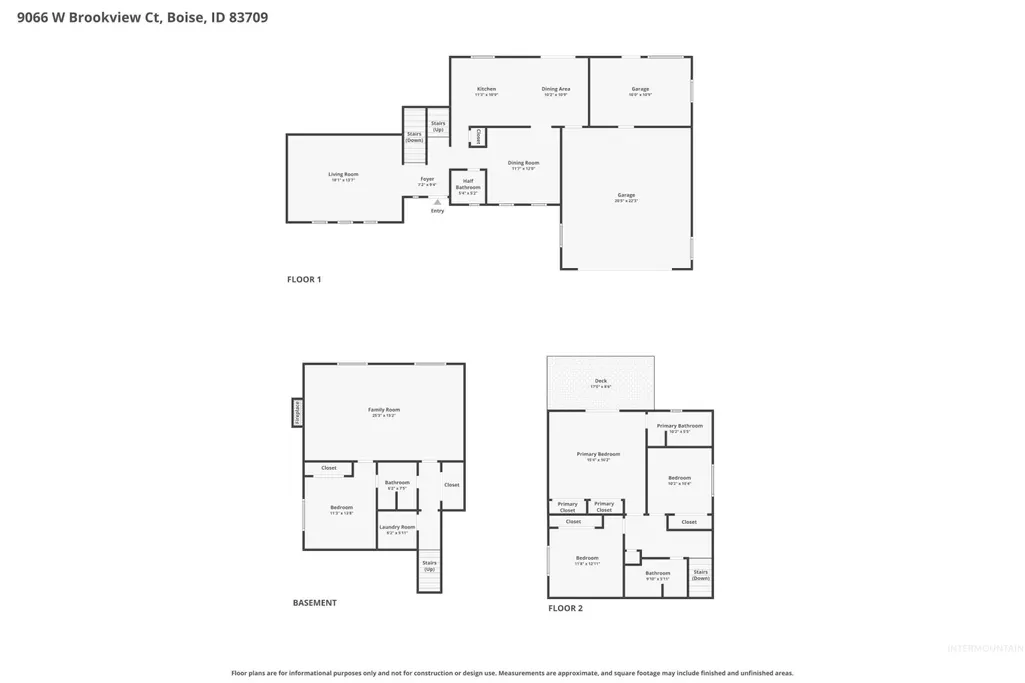
READY FOR YOU! New AC, Carpet & Interior Paint (2026), Windows & Roof (2025), LV Flooring (2021). Set on a generous nearly ¼-acre homesite on the desirable West Boise Bench, this property brings together space, thoughtful updates, and an incredibly convenient location—just min from freeway access, shopping, dining & Downtown Boise. Tucked in a quiet cul-de-sac, with no direct rear neighbors, the setting offers a sense of privacy complemented by mature landscaping & inviting curb appeal. Inside, the main level is both functional and flexible, featuring durable LVP flooring, a living room, a versatile formal dining space or den, kitchen and dining area. Upstairs, the primary suite includes an en-suite bath and private deck, along with two additional bedrooms and a full bath. The lower level expands functionality with a spacious secondary living or bonus room anchored by a brick wood-burning fireplace and a fourth bedroom with en-suite bath—ideal for guests or multi-generational living. A unique 11x17 bonus space at the rear of the two-car garage provides endless possibilities for a home office, gym, hobby room, or workshop. Outdoors, the backyard unfolds as a private escape with multiple decks and patio areas designed for relaxing or entertaining, along with a storage shed for added functionality.
| Elementary School | Middle School | High School |
|---|---|---|
| Horizon Boise Elementary School | West Boise Jr Middle School | Borah High School |
| Price History | |
|---|---|
| 4/16/2026 | Listed $619,900 |
| 4/23/2026 | 2$609,990 |
| 4/30/2026 | 2$599,990 |
| 5/15/2026 | Listed $599,950 |
| 5/25/2026 | 1$595,500 |
| 5/28/2026 | Listed $594,990 |
| 6/4/2026 | 1$589,990 |
| 6/13/2026 | 1$585,000 |
| 6/18/2026 | 1$579,000 |
| 6/25/2026 | 1$575,000 |
| 7/2/2026 | 1$569,990 |
| 7/8/2026 | 1$564,990 |
| 7/17/2026 | 1$559,990 |
| 7/24/2026 | 1$554,990 |
| 7/28/2026 | 1$549,990 |
General Features
| Heating | Forced Air |
|---|---|
| Cooling | Central Air |
| Utilities | Sewer Connected |
| Roof | Composition |
| Appliances | Gas Water Heater |
| HOA Fee | 600 |
| Garage Spaces | 2 |
| Construction Materials | Brick |
| Year Built | 1978 |
| Levels | Tri-Level |
| Property Subtype | Single Family Residence |
| Tax Year | 2025 |
| Current Use | Single Family |
| Ownership | Fee Simple |
| Assoc Fee Paid Per | Annually |
| County | Ada |
| Property Type | Residential |
| HOA | true |
| Attached Garage | true |
| Subdivision Name | Maple Hill |
| Garage Y/N | true |
| Other Structures | Storage Shed |
| Status | Active |
| Directions | Franklin/Maple Grove, S Maple Grove Rd, W Brookview Ct |
| ModificationTimestamp | 2026-08-20T20:39:47.700Z |
| High School | Borah |
| City | Boise |
| High School District | Boise School District #1 |
| Zoning Description | City of Boise-R-1C |
| Lot Size Units | Acres |
| Lot Size Square Feet | 9321.84 |
| Carport Y/N | false |
| Listing Terms | Cash |
| Elementary School | Horizon Boise |
| Land Lease Y/N | false |
| Tax Annual Amount | 3287.56 |
| Middle/Junior High School | West Boise Jr |
| Virtual Tour | https://sites.hometoursofidaho.com/mls/241036156 |
| Building Area Units | Square Feet |
| Primary Bedroom Level | Upper |
| Living Area Units | Square Feet |
| Standard Status | Active |
| Middle/Junior School District | Boise School District #1 |
| Elementary School District | Boise School District #1 |
| Legal Description | LOT 25 BLK 1 MAPLE HILL SUB |
| LeasableAreaUnits | Square Feet |
| Freehold | IDX |
Interior Features
| Interior Amenities | Bath-Master |
|---|---|
| Flooring | Tile |
| Total Fireplaces | 1 |
| Fireplace Features | One |
| Kitchen Level | Main |
| Air Conditioning Y/N | true |
| Heating Y/N | true |
| Fireplace Y/N | true |
| Above Grade Finished Area | 1865 |
| Total Bedrooms | 4 |
| Below Grade Finished Area | 780 |
| Living Room Level | Main |
| Below Grade Finished Area Unit Type | Square Feet |
| LivingAreaSource | Public Records |
| Below Grade Finished Area Source | Public Records |
| Above Grade Finished Area Source | Public Records |
| Above Grade Finished Area Unit Type | Square Feet |
| Total Baths | 4 |
| Family Room Level | Lower |
| Bedroom 4 Level | Lower |
| Bedroom 3 Level | Upper |
| Second Bedroom Level | Upper |
Exterior Features
| Fencing | Full |
|---|---|
| Parking Features | Attached |
| Lot Features | Standard Lot 6000-9999 SF |
| Water Source | City Service |
| Total Parking | 2 |
| Lot Size Area | 0.214 |
| Foundation Details | Crawl Space |
| Building Area Total | 2645 |
| Lot Size Acres | 0.214 |
| Road Surface Type | Paved |
| Covered Spaces | 2 |
| Road Frontage Type | Public Road |
Amenities
- Foreclosure
- Views
- Short Sale
- New Construction
- Adult 55+
- Lease To Own
- No HOA Fees
- Furnished
- Primary On Main
- Air Conditioning
- Seller Finance
- Green
- Fixer Upper
- Horse
- Golf
- Fireplace
- Deck
- Garage
- Basement
- Pool
Property vs Single Family Average in 83709
Price
Taxes
Year Built

