
Primary on Main
Address
1720 N Summertree Way, Meridian, ID
Price
$ 629,000
Property Attributes
- MLS#98997581
- TypeSingle Family
- Listing Status Active
- CountyAda
- CityMeridian
- NeighborhoodGolf View Estat
- Zip83646
- Style
- Year Built1992
- Taxes$ 1632
- Price$ 629,000
- Bedrooms3
- Full Bathrooms2
- Half Bathrooms0
- Sqr Footage2081
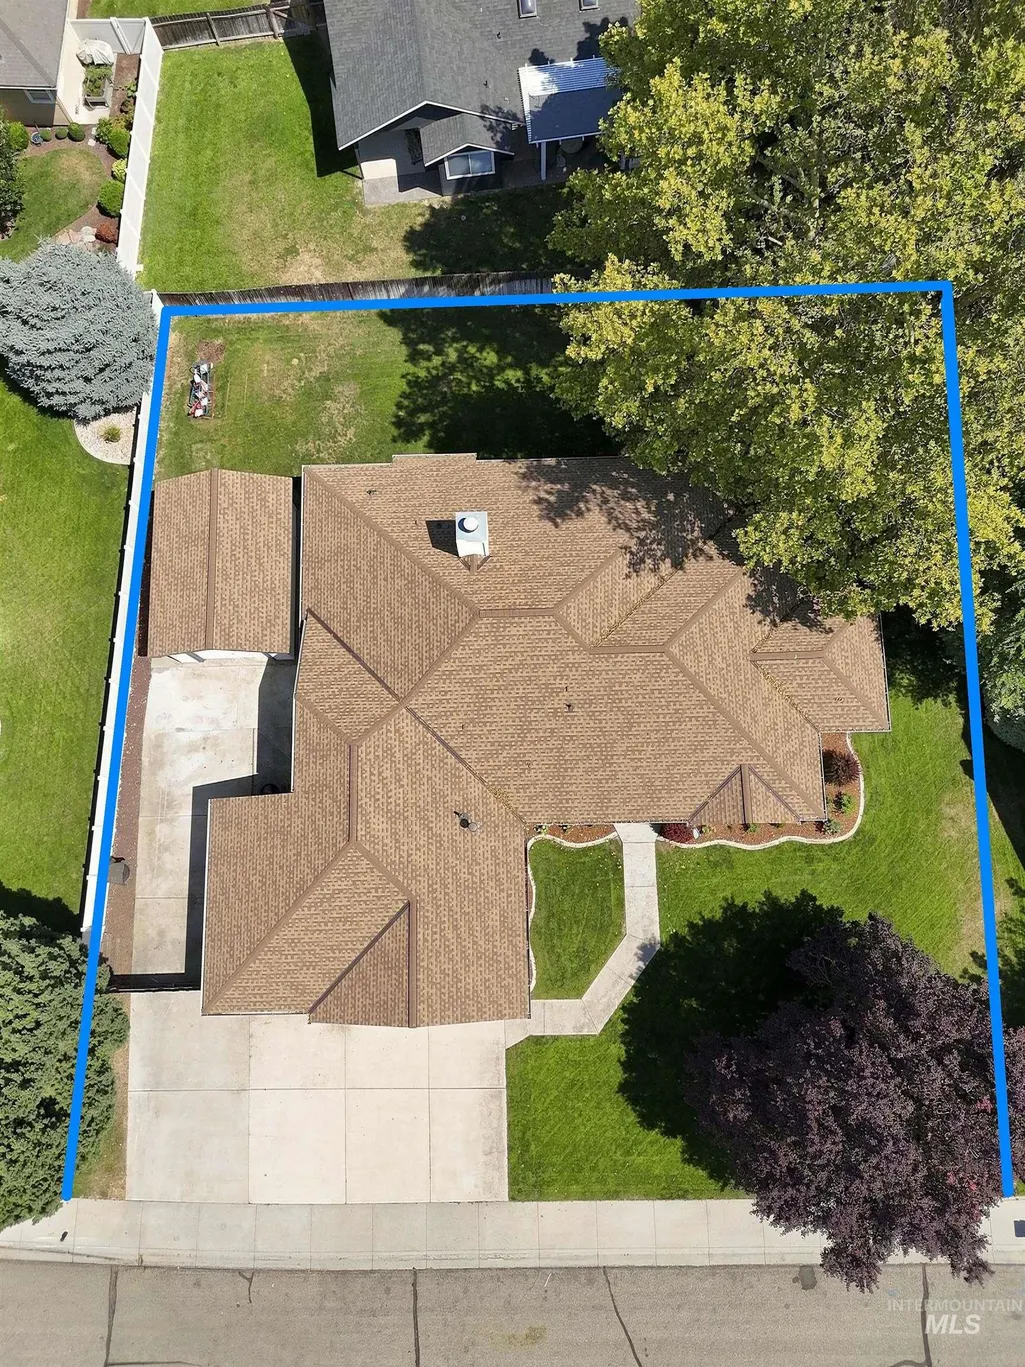
- Lot Size0.28 Acres
Data Source:
Intermountain MLS (IMLS)
Property Description
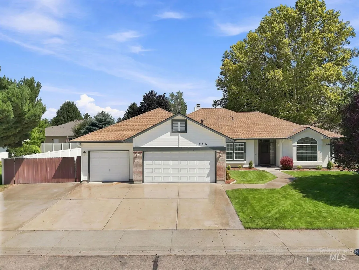
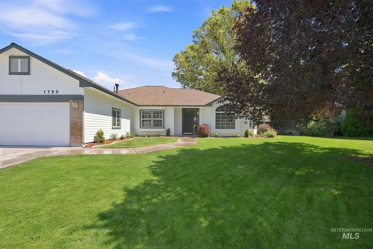
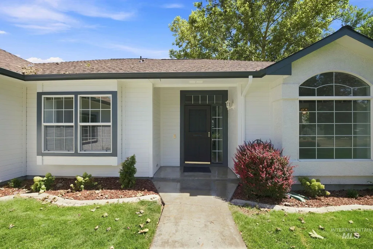
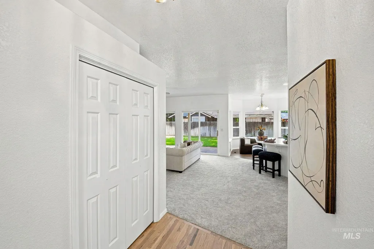
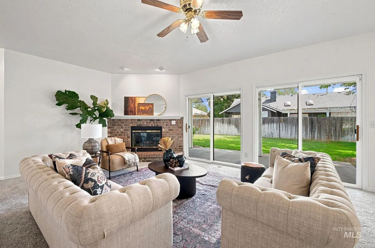
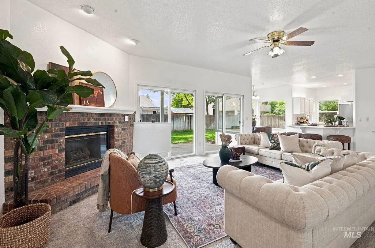
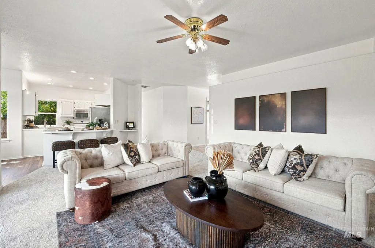
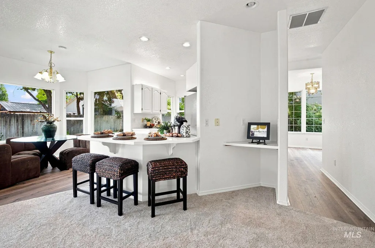
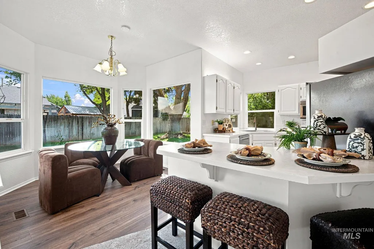
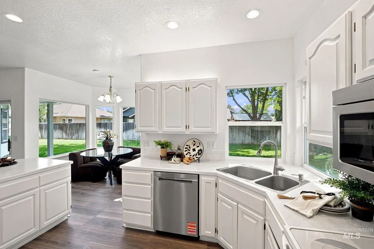
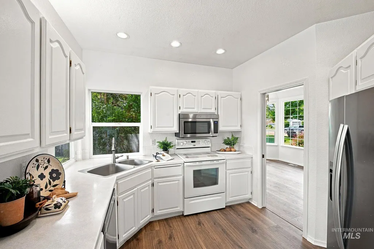
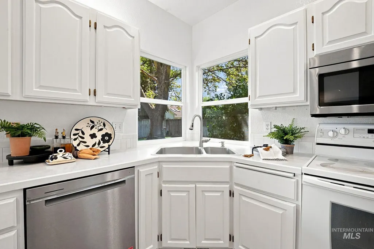
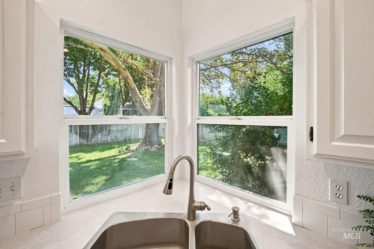
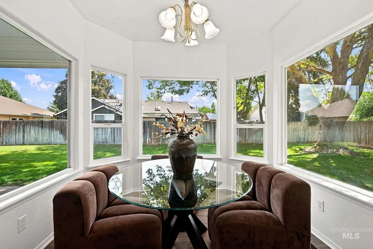
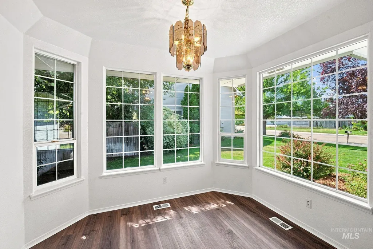
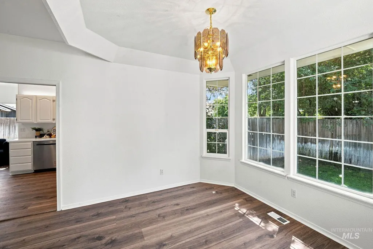
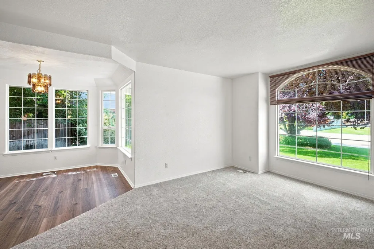
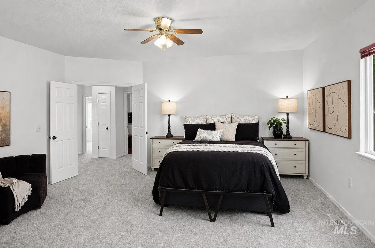
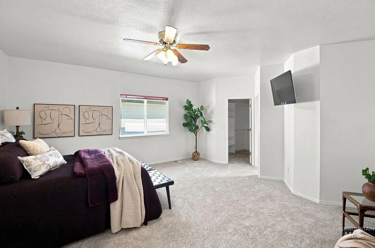
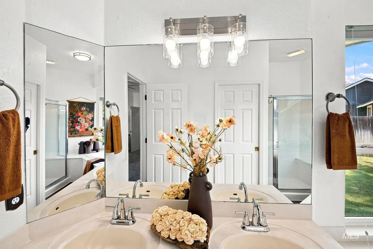
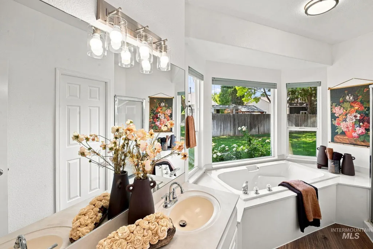
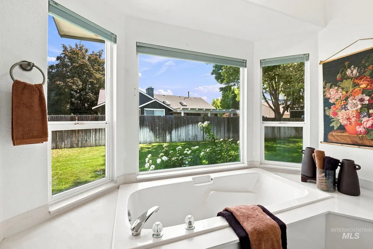
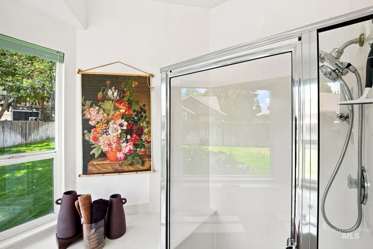
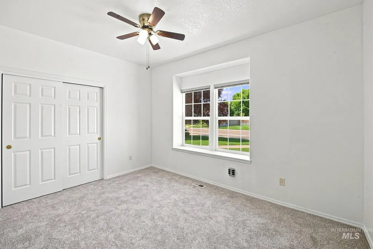
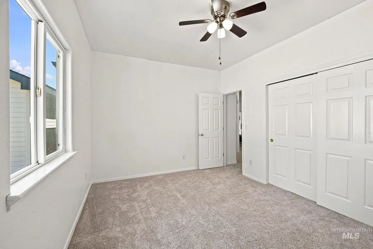
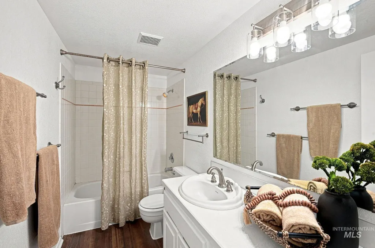
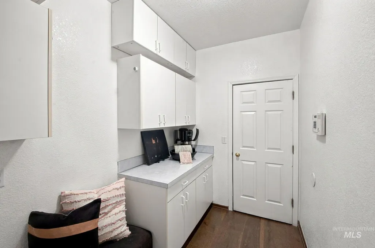
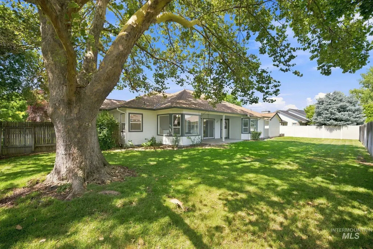
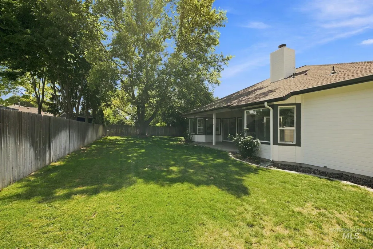
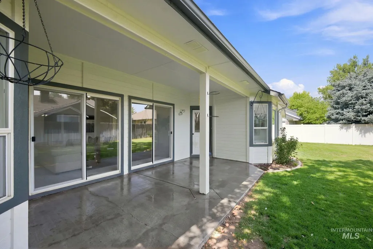
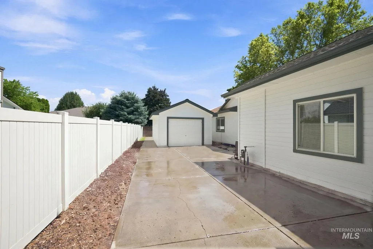
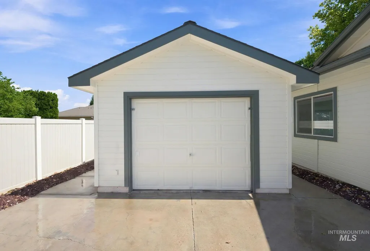
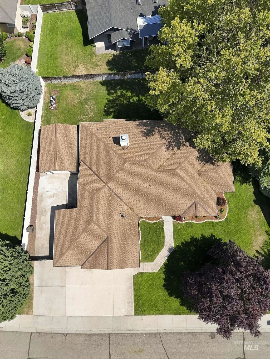
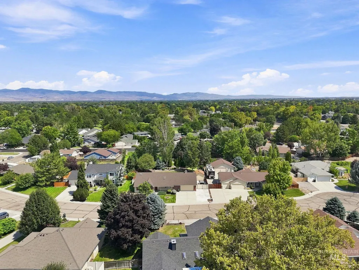
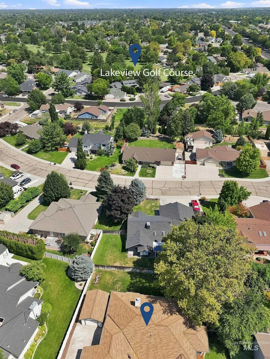
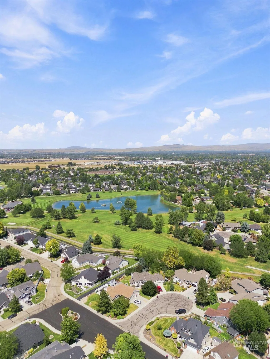
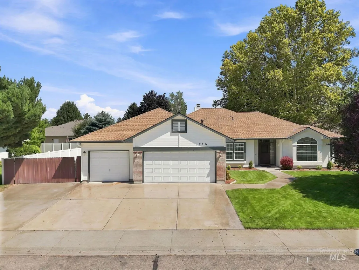
Welcome to Golf View Estates, where this beautifully updated single-level home combines comfort, functionality, and an exceptional location to Lake View Golf Course. New interior and exterior paint, new carpet, and new flooring throughout gives the home a crisp, move-in-ready feel, while gorgeous hardwood floors at the entry add warmth and character from the moment you step inside. Major systems have been thoughtfully maintained, including a roof that's only a few years old, furnace and A/C installed in 2017, and water heater replaced in 2019. Car enthusiasts, hobbyists, and outdoor adventurers will appreciate the impressive 4-car garage and RV parking, offering plenty of room for vehicles, toys, and storage. Outside, the meticulously landscaped property creates beautiful curb appeal and an inviting setting to enjoy year-round on a large .28 acre lot. All of this is just minutes from The District at Ten Mile, an exciting new development planned to feature a massive Target, a two-story Life Time fitness location, major hotels, restaurants, shopping, entertainment, & so much more. With only minutes to the freeway as well. Don't miss out on this incredible home!
| Elementary School | Middle School | High School |
|---|---|---|
| Ponderosa Elementary School | Meridian Middle Middle School | Meridian High School |
| Price History | |
|---|---|
| 8/16/2026 | Listed $629,000 |
General Features
| Heating | Forced Air |
|---|---|
| Cooling | Central Air |
| Utilities | Sewer Connected |
| Roof | Composition |
| Appliances | Gas Water Heater |
| HOA Fee | 250 |
| Garage Spaces | 4 |
| Construction Materials | Frame |
| Year Built | 1992 |
| Levels | One |
| Property Subtype | Single Family Residence |
| Tax Year | 2025 |
| Current Use | Single Family |
| Ownership | Fee Simple |
| Assoc Fee Paid Per | Semi-Annually |
| County | Ada |
| Property Type | Residential |
| HOA | true |
| Attached Garage | true |
| Subdivision Name | Golf View Estat |
| Garage Y/N | true |
| Status | Active |
| Directions | 10 Mile, West on Cherry, North Summertree Way, W Quaker Ridge Dr, North Summertree Way. |
| ModificationTimestamp | 2026-08-18T06:00:47.700Z |
| High School | Meridian |
| City | Meridian |
| High School District | West Ada School District |
| Lot Size Units | Acres |
| Lot Size Square Feet | 12196.8 |
| Carport Y/N | false |
| Listing Terms | Cash |
| Elementary School | Ponderosa |
| Land Lease Y/N | false |
| Tax Annual Amount | 1632.88 |
| Middle/Junior High School | Meridian Middle |
| Building Area Units | Square Feet |
| Primary Bedroom Level | Main |
| Living Area Units | Square Feet |
| Standard Status | Active |
| Middle/Junior School District | West Ada School District |
| Elementary School District | West Ada School District |
| Legal Description | Lot 10 Blk 3 Golf View Estates Sub #98059344 |
| LeasableAreaUnits | Square Feet |
| Freehold | IDX |
Interior Features
| Interior Amenities | Bath-Master |
|---|---|
| Flooring | Hardwood |
| Total Fireplaces | 1 |
| Fireplace Features | One |
| Kitchen Level | Main |
| Air Conditioning Y/N | true |
| Heating Y/N | true |
| Fireplace Y/N | true |
| Above Grade Finished Area | 2081 |
| Total Bedrooms | 3 |
| Living Room Level | Main |
| Main Level Bedrooms | 3 |
| Main Level Bathrooms | 2 |
| Below Grade Finished Area Unit Type | Square Feet |
| LivingAreaSource | Public Records |
| Below Grade Finished Area Source | Public Records |
| Above Grade Finished Area Source | Public Records |
| Above Grade Finished Area Unit Type | Square Feet |
| Total Baths | 2 |
| Kitchen Area | 72 |
| Kitchen Length | 9 |
| Kitchen Width | 8 |
| Primary on Main | 99 |
| Second Bedroom Length | 11 |
| Second Bedroom Width | 9 |
| Bedroom 3 Area | 120 |
| Bedroom 3 Length | 12 |
| Bedroom 3 Width | 10 |
| Living Room Area | 364 |
| Living Room Length | 26 |
| Living Room Width | 14 |
| Primary Bedroom Area | 255 |
| Primary Bedroom Length | 17 |
| Primary Bedroom Width | 15 |
| Bedroom 3 Level | Main |
| Second Bedroom Level | Main |
Exterior Features
| Fencing | Full |
|---|---|
| Parking Features | Attached |
| Lot Features | 10000 SF - .49 AC |
| Water Source | City Service |
| Total Parking | 4 |
| Lot Size Area | 0.28 |
| Building Area Total | 2081 |
| Lot Size Acres | 0.28 |
| Road Surface Type | Paved |
| Covered Spaces | 4 |
| Road Frontage Type | Public Road |
Amenities
- Foreclosure
- Views
- Short Sale
- New Construction
- Adult 55+
- Lease To Own
- No HOA Fees
- Furnished
- Primary On Main
- Air Conditioning
- Seller Finance
- Green
- Fixer Upper
- Horse
- Golf
- Fireplace
- Deck
- Garage
- Basement
- Pool
Property vs Single Family Average in 83646
Price
Taxes
Year Built

