
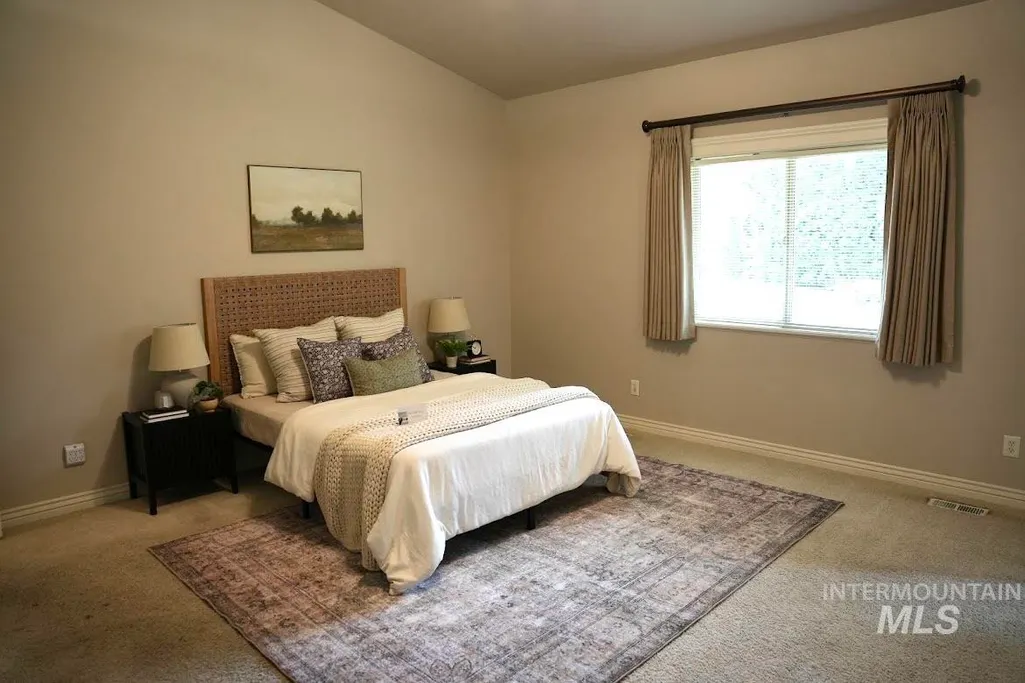
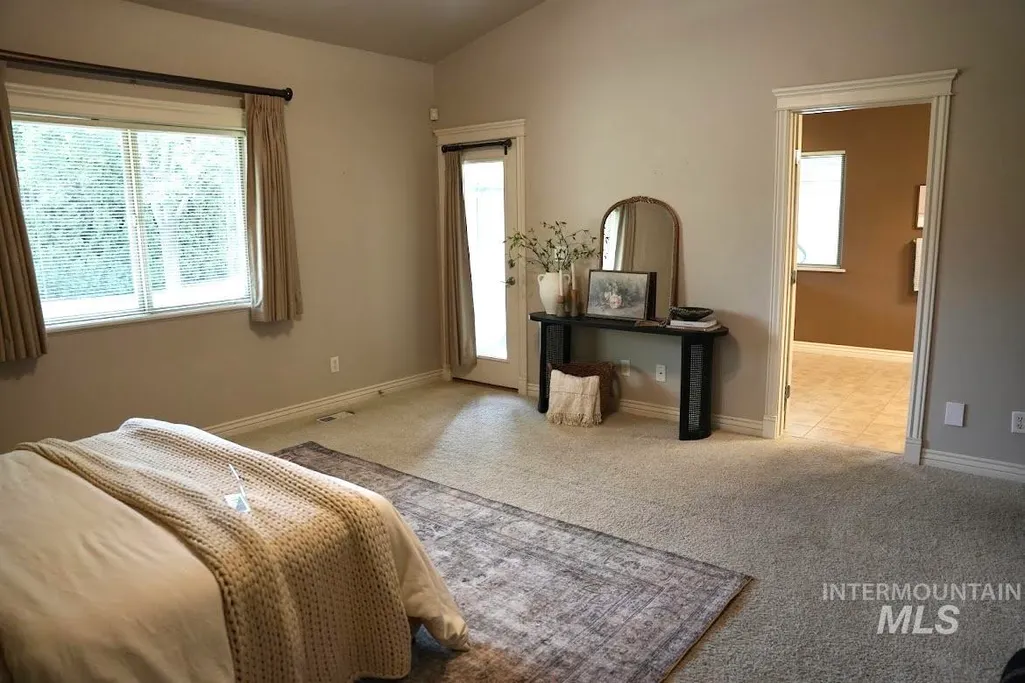
Golf Course - Primary on Main
Address
4525 W White Ash Dr, Meridian, ID
Price
$ 649,900
Property Attributes
- MLS#98996814
- TypeSingle Family
- Listing Status Pending
- CountyAda
- CityMeridian
- NeighborhoodGolf View Estat
- Zip83642
- Style
- Year Built2002
- Taxes$ 1914
- Price$ 649,900
- Bedrooms4
- Full Bathrooms2
- Half Bathrooms0
- Sqr Footage2296
- Lot Size0.33 Acres
Data Source:
Intermountain MLS (IMLS)
Property Description
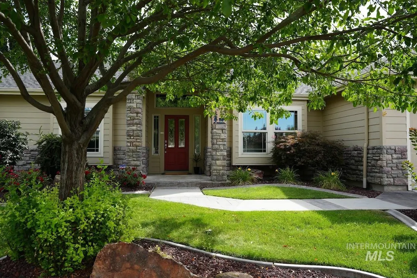
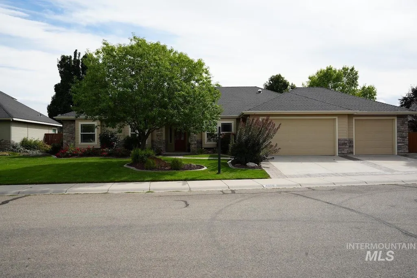
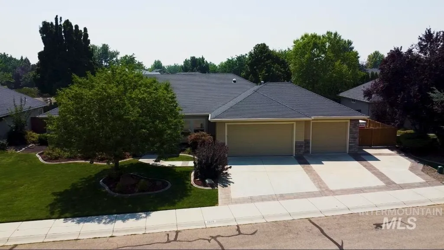
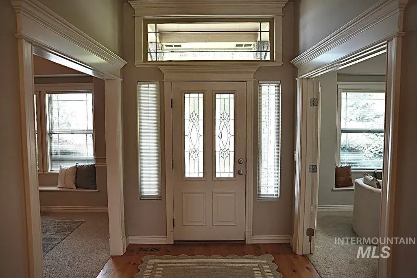
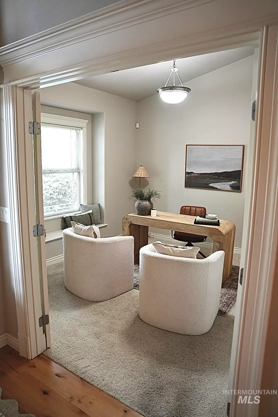
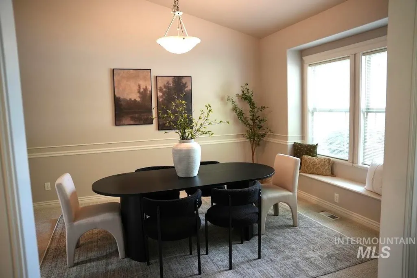
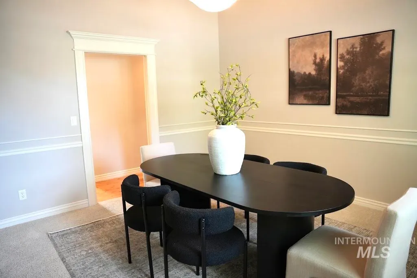
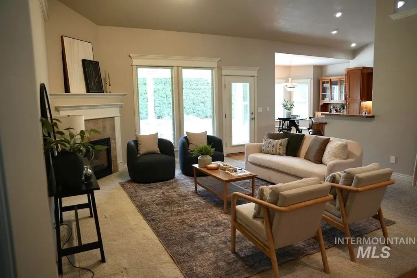
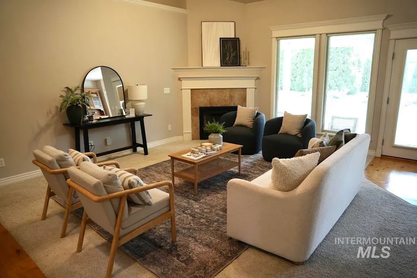
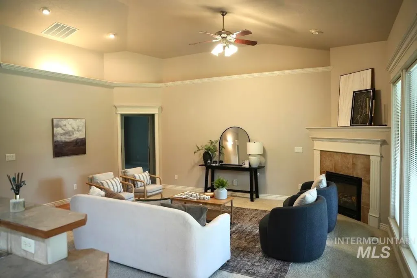
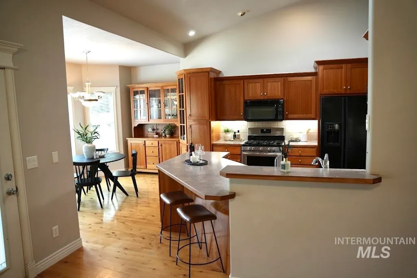
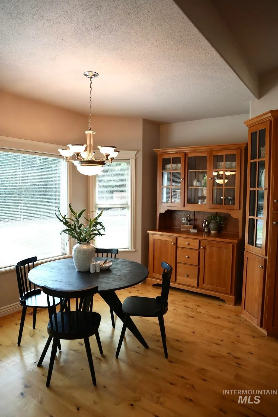
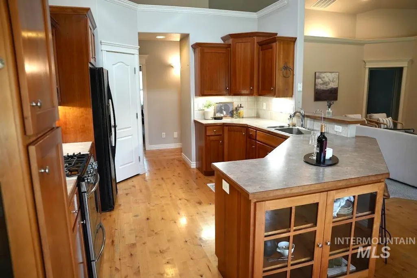
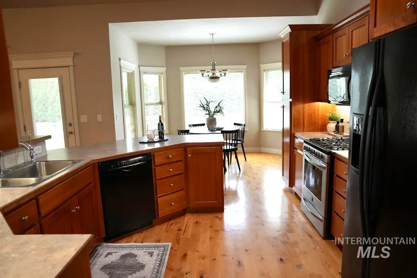
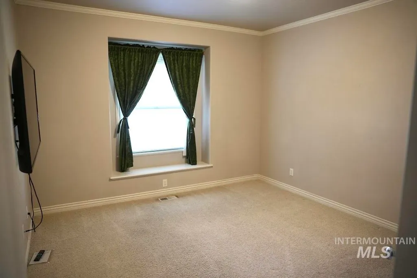
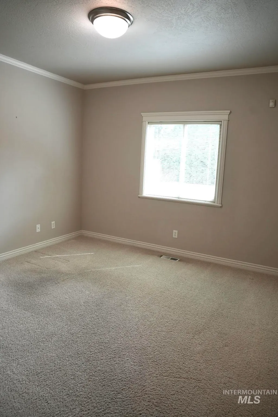
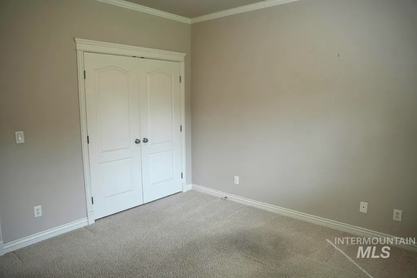
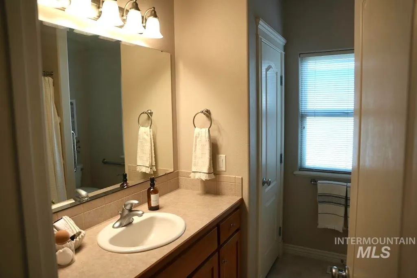
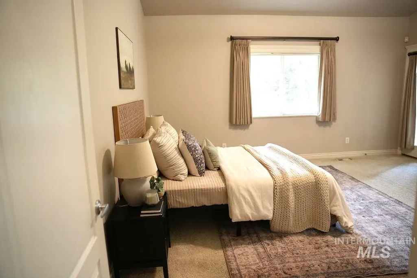
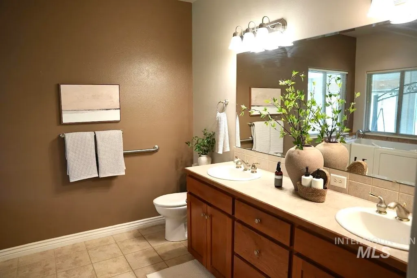
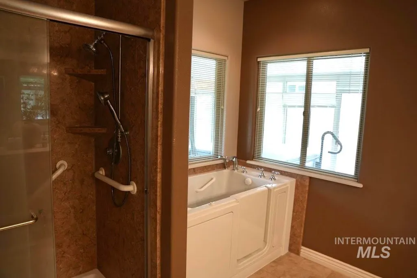
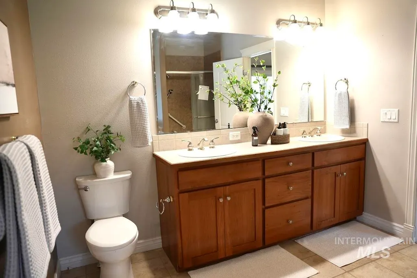
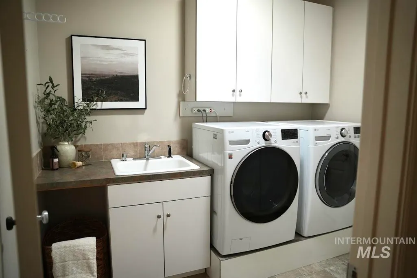
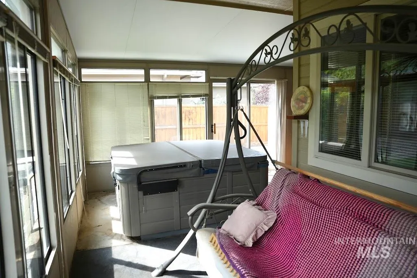
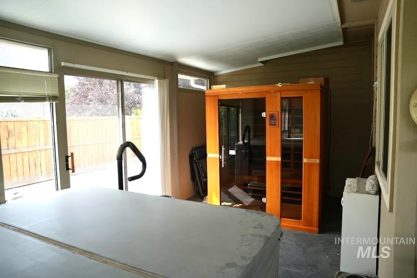
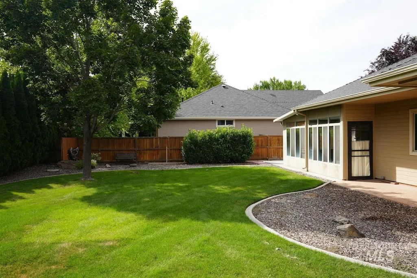
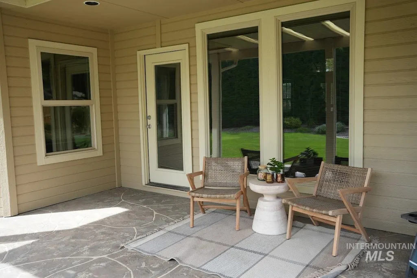
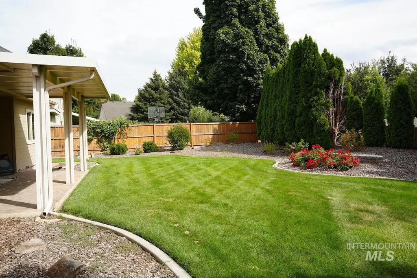
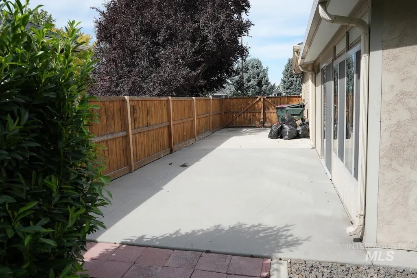
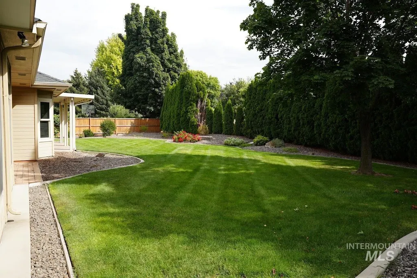
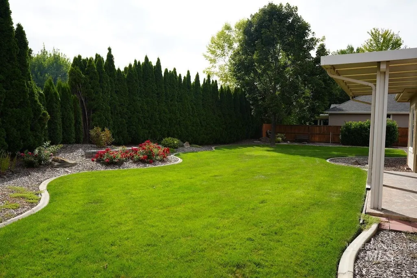
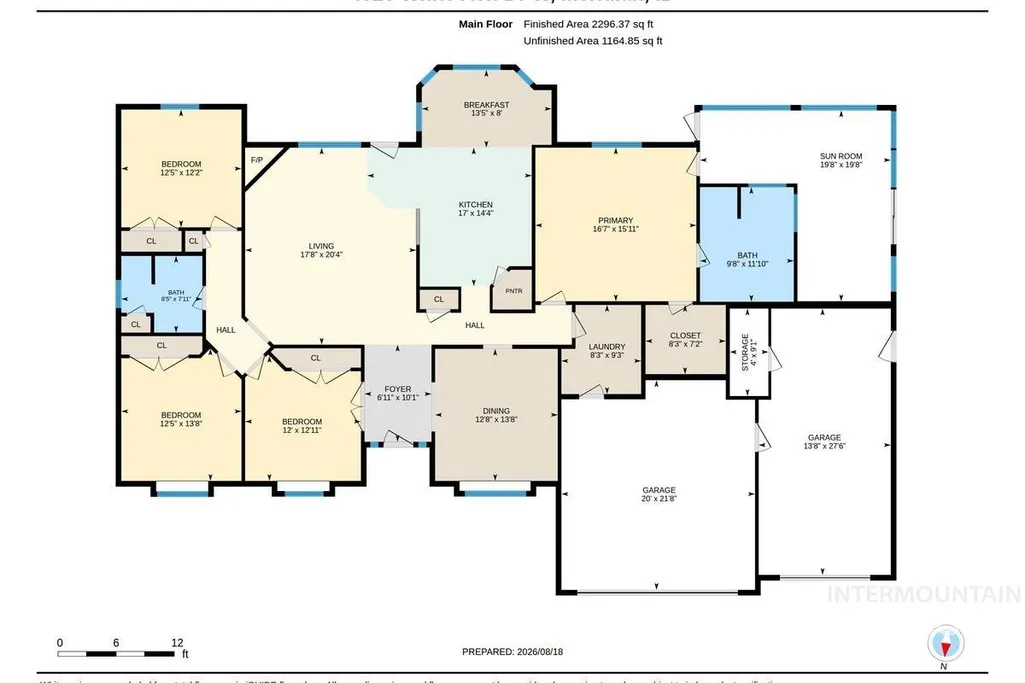
Welcome to Golf View Estates, where comfort, flexibility, and a little everyday luxury come together. From the moment you step inside, this home just feels good. The open inviting floor plan creates an easy flow for everyday living and entertaining, while the split-bedroom design offers privacy and space for everyone. With 4 bdrms, there’s plenty of flexibility, the fourth bedroom makes a fantastic home office, guest room, or creative space, and the formal dining room is ready for everything from holiday dinners to relaxed evenings with friends. But there’s one space that truly sets this home apart: your very own wellness retreat. The greenroom has been transformed into a private escape featuring a hot tub and sauna. No appointment, no commute, just step outside and unwind. And then there’s the backyard. Beautiful, private, and made to be enjoyed, it feels like your own little sanctuary. A private gate connects directly to the walking paths that wind throughout Golf View Estates, making an evening stroll, morning walk, or quick adventure outside as easy as stepping through your backyard. This isn’t just a home with great spaces, it’s a home designed for the way you actually want to live. Come see it in person. You may find it’s exactly the kind of place you’ve been waiting for.
| Elementary School | Middle School | High School |
|---|---|---|
| Ponderosa Elementary School | Meridian Middle Middle School | Meridian High School |
| Price History | |
|---|---|
| 8/18/2026 | Listed $649,900 |
General Features
| Heating | Forced Air |
|---|---|
| Cooling | Central Air |
| Utilities | Sewer Connected |
| Roof | Composition |
| Appliances | Gas Water Heater |
| HOA Fee | 250 |
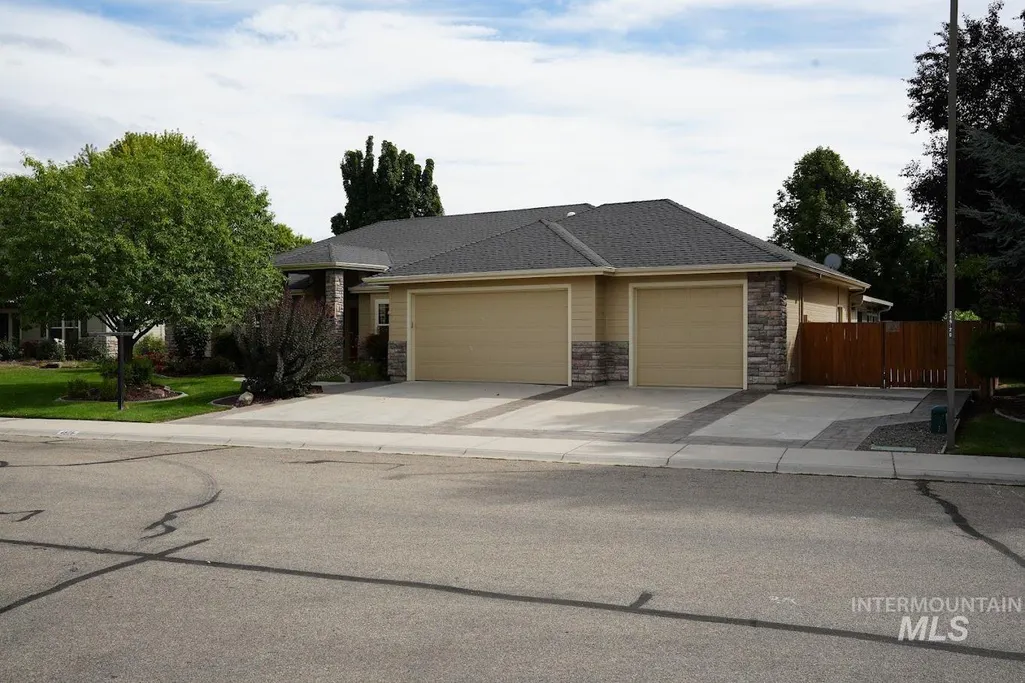
| Garage Spaces | 3 |
| Patio/Porch Features | Covered Patio/Deck |
| Construction Materials | Insulation |
| Year Built | 2002 |
| Levels | One |
| Property Subtype | Single Family Residence |
| Tax Year | 2025 |
| Current Use | Single Family |
| Ownership | Fee Simple |
| Accessibility | Handicapped |
| Assoc Fee Paid Per | Semi-Annually |
| County | Ada |
| Property Type | Residential |
| HOA | true |
| Attached Garage | true |
| Subdivision Name | Golf View Estat |
| Garage Y/N | true |
| Status | Pending |
| Directions | W Cherry Ln, N Black Cat, E White Ash |
| ModificationTimestamp | 2026-08-19T02:26:53.300Z |
| High School | Meridian |
| City | Meridian |
| High School District | West Ada School District |
| Lot Size Units | Acres |
| Lot Size Square Feet | 14374.8 |
| Carport Y/N | false |
| Listing Terms | Cash |
| Spa Features | Bath |
| Elementary School | Ponderosa |
| Land Lease Y/N | false |
| Tax Annual Amount | 1914 |
| Middle/Junior High School | Meridian Middle |
| Virtual Tour | https://unbranded.youriguide.com/4525_white_ash_dr_w_meridian_id/ |
| Building Area Units | Square Feet |
| Primary Bedroom Level | Main |
| Living Area Units | Square Feet |
| Builder Name | Wayne Hoover |
| Standard Status | Pending |
| Middle/Junior School District | West Ada School District |
| Elementary School District | West Ada School District |
| Legal Description | Lot #8 Block #9 Golf View Estates #5 Sub |
| LeasableAreaUnits | Square Feet |
| Freehold | IDX |
Interior Features
| Interior Amenities | Workbench |
|---|---|
| Flooring | Concrete |
| Total Fireplaces | 1 |
| Fireplace Features | One |
| Air Conditioning Y/N | true |
| Heating Y/N | true |
| Window Features | Skylight(s) |
| Fireplace Y/N | true |
| Above Grade Finished Area | 2296 |
| Total Bedrooms | 4 |
| Main Level Bedrooms | 4 |
| Main Level Bathrooms | 2 |
| Below Grade Finished Area Unit Type | Square Feet |
| LivingAreaSource | Agent Measured |
| Below Grade Finished Area Source | Agent Measured |
| Above Grade Finished Area Source | Agent Measured |
| Above Grade Finished Area Unit Type | Square Feet |
| Total Baths | 2 |
| Primary on Main | 182 |
| Second Bedroom Length | 14 |
| Second Bedroom Width | 13 |
| Bedroom 3 Area | 182 |
| Bedroom 3 Length | 14 |
| Bedroom 3 Width | 13 |
| Bedroom 4 Area | 195 |
| Bedroom 4 Length | 15 |
| Bedroom 4 Width | 13 |
| Dining Room Area | 17 |
| Dining Room Width | 14 |
| Primary Bedroom Area | 306 |
| Primary Bedroom Length | 18 |
| Primary Bedroom Width | 17 |
| Dining Room Level | Main |
| Dining Room Area | 238 |
| Bedroom 4 Level | Main |
| Bedroom 3 Level | Main |
| Second Bedroom Level | Main |
Exterior Features
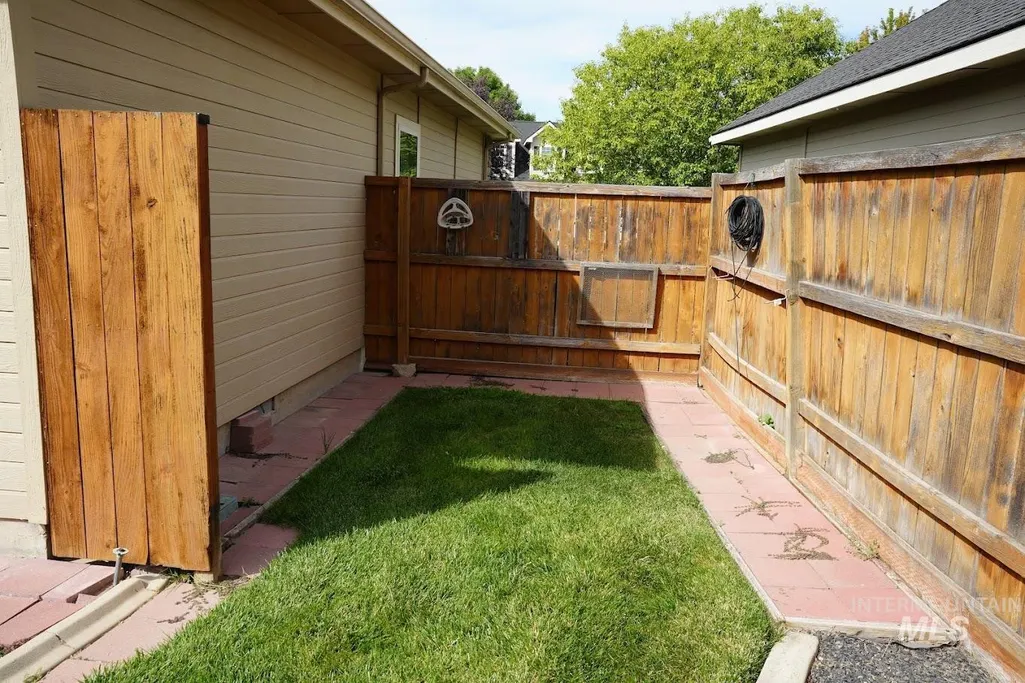
| Fencing | Full |
|---|---|
| Parking Features | Garage Door Access |
| Lot Features | 10000 SF - .49 AC |
| Water Source | City Service |
| Total Parking | 3 |
| Lot Size Area | 0.33 |
| Foundation Details | Crawl Space |
| Spa | true |
| Building Area Total | 2296 |
| Lot Dimensions | 0x0 |
| Lot Size Acres | 0.33 |
| Covered Spaces | 3 |
| Road Frontage Type | Public Road |
Amenities
- Foreclosure
- Views
- Short Sale
- New Construction
- Adult 55+
- Lease To Own
- No HOA Fees
- Furnished
- Primary On Main
- Air Conditioning
- Seller Finance
- Green
- Fixer Upper
- Horse
- Golf
- Fireplace
- Deck
- Garage
- Basement
- Pool
Property vs Single Family Average in 83642
Price
Taxes
Year Built

