
Primary on Main
Address
4109 N Eyrie Way, Boise, ID
Price
$ 1,425,000
Property Attributes
- MLS#98997558
- TypeSingle Family
- Listing Status Active
- CountyAda
- CityBoise
- NeighborhoodEyrie Canyon
- Zip83703
- Style
- Year Built2020
- Taxes$ 11822
- Price$ 1,425,000
- Bedrooms4
- Full Bathrooms3
- Half Bathrooms0
- Sqr Footage3508
- Lot Size0.409 Acres
Data Source:
Intermountain MLS (IMLS)
Property Description
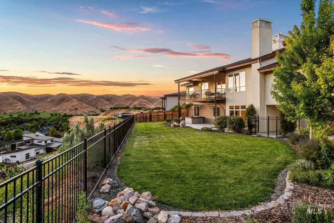
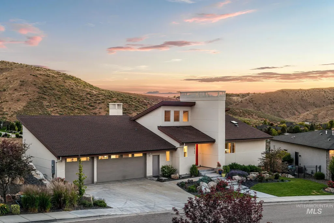
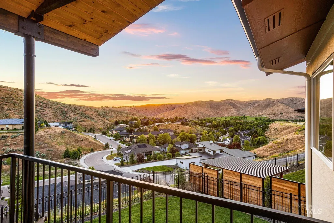
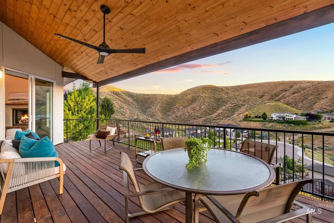
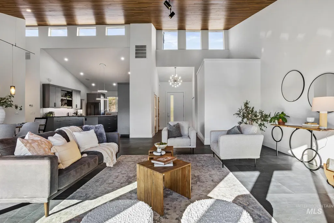
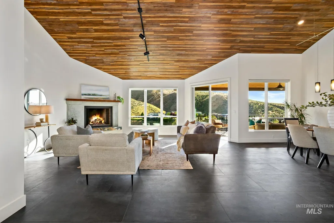
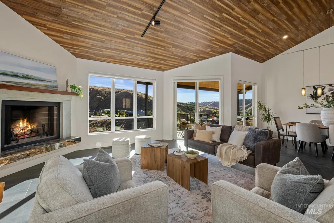
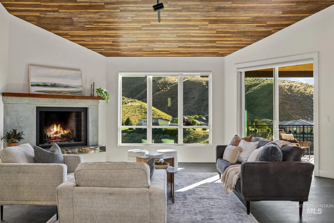
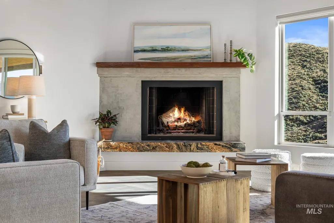
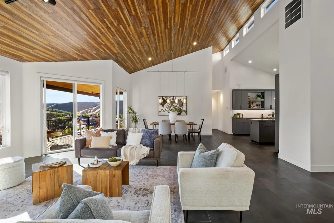
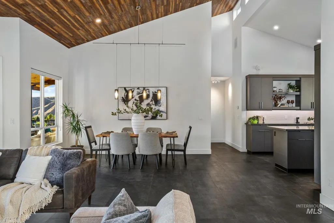
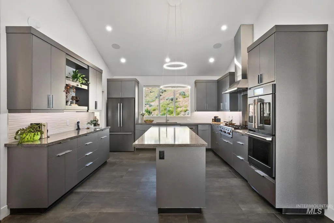
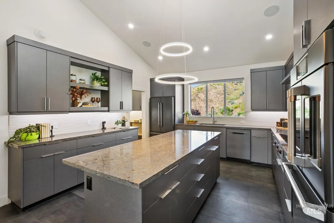
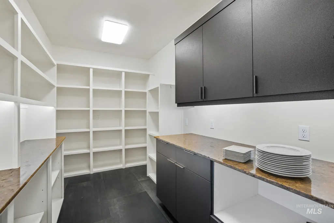
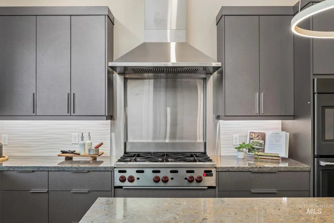
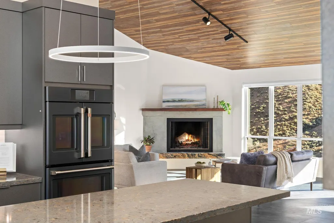
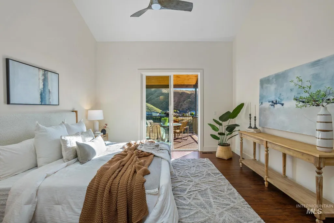
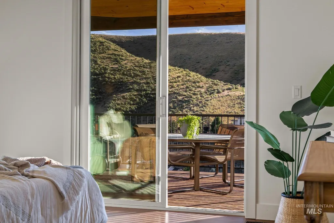
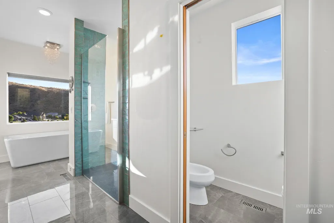
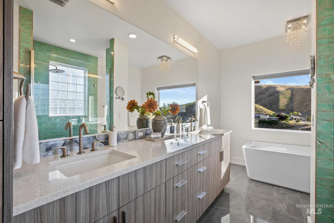
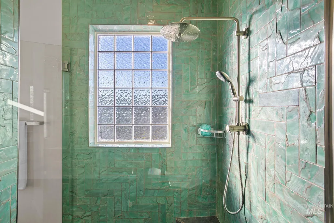
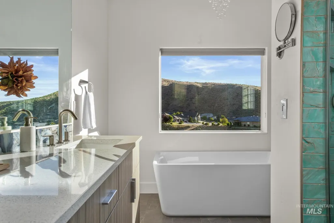
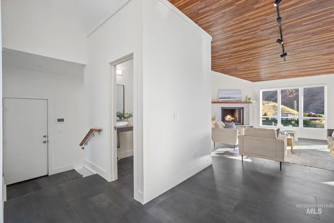
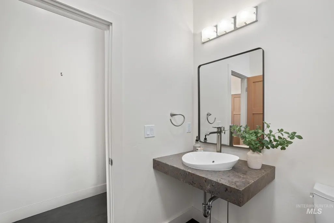
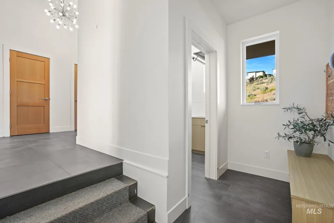
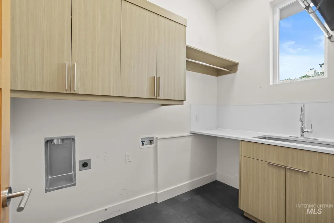
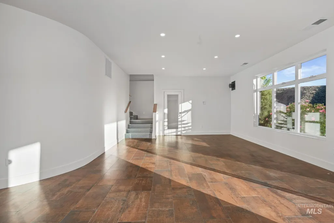
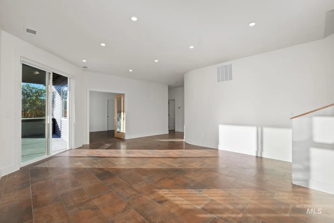
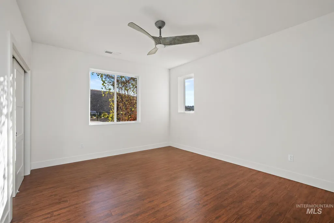
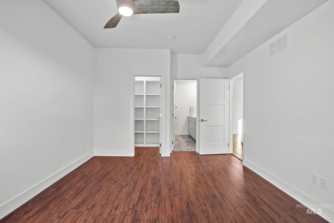
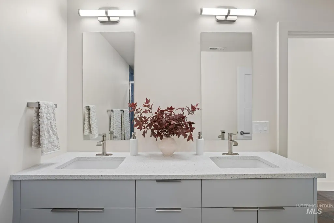
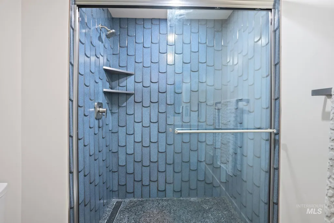
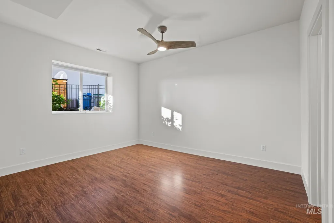
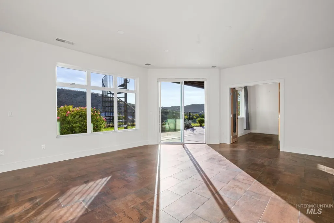
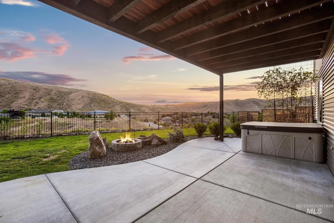
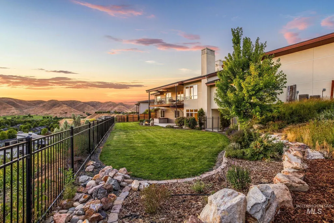
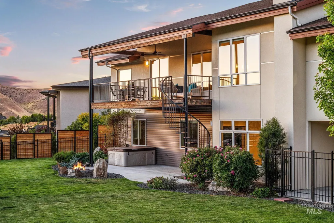
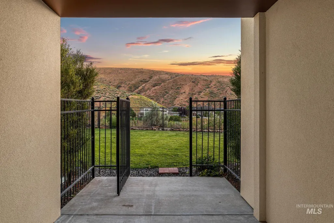
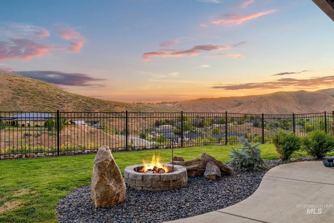
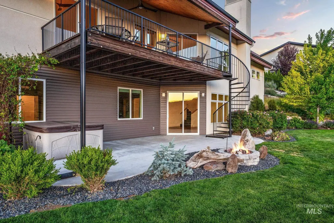
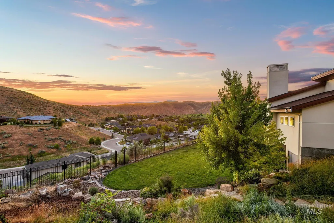
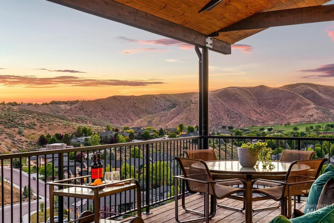
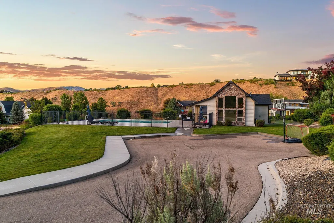
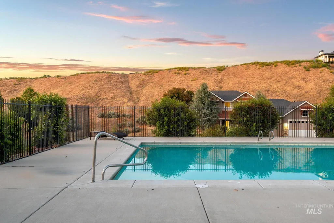
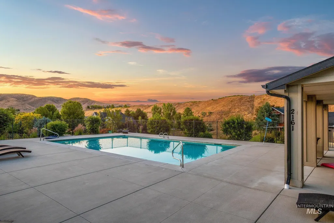
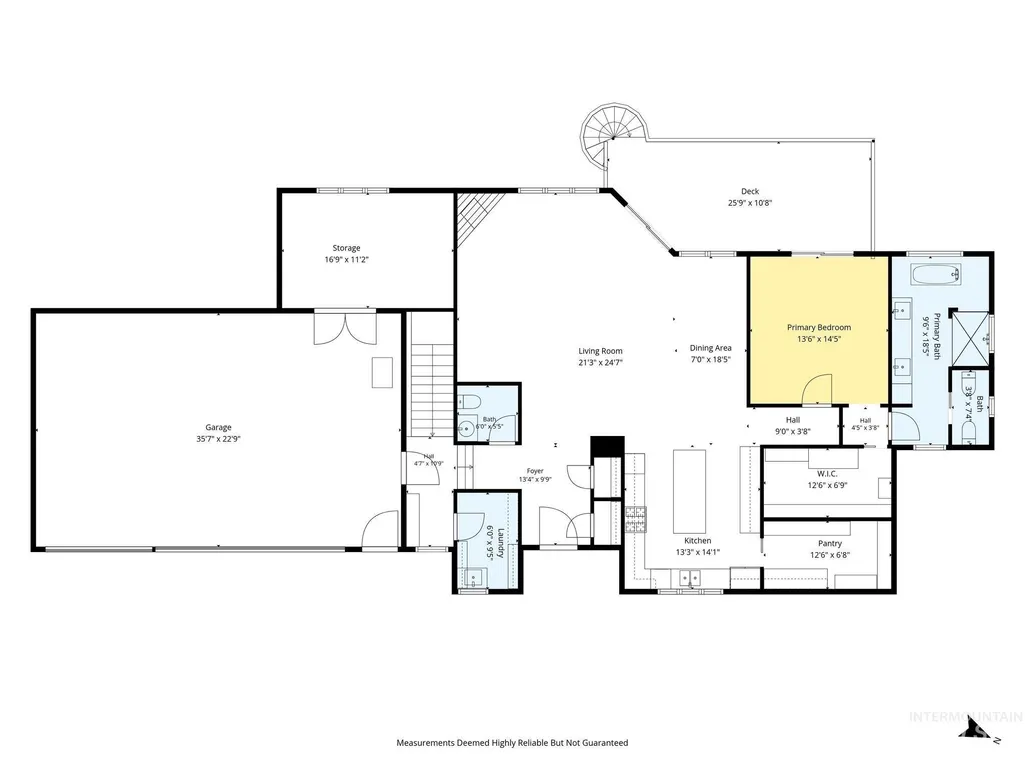
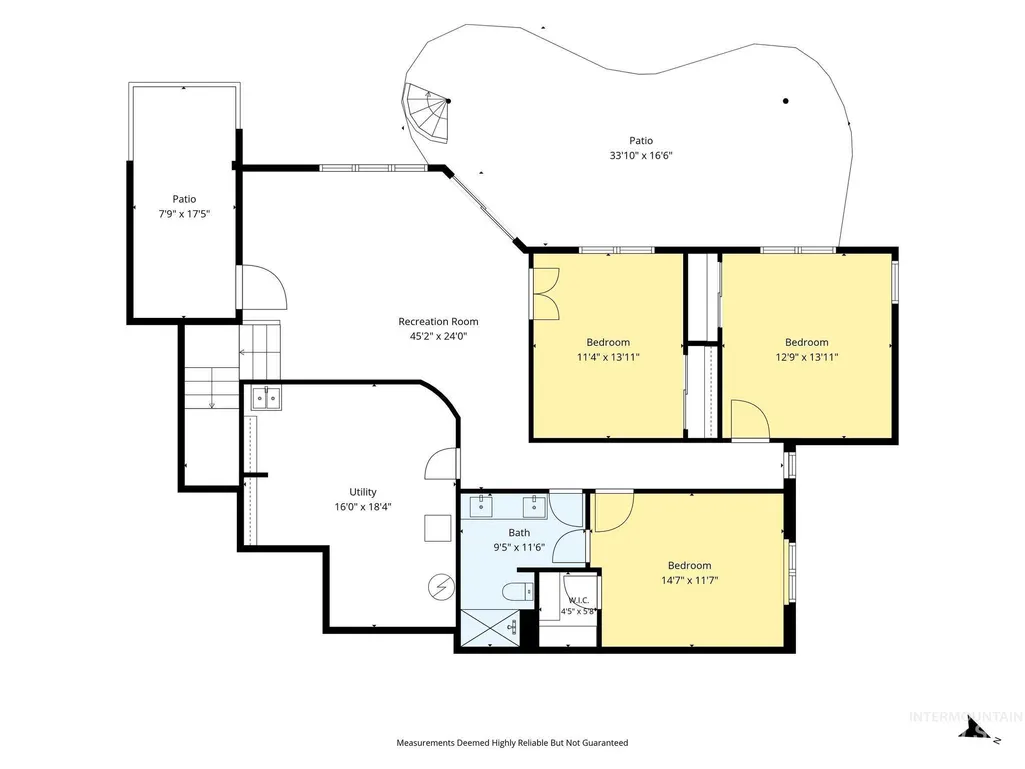
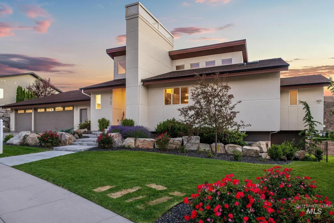
Boise's premier lifestyle community! Enjoy swimming, hiking, golfing in this private & safe foothills community. This luxury property is perfect for design and efficiency-conscious outdoor enthusiasts. A soaring, wood-clad ceiling anchors the open living and dining area, where floor-to-ceiling windows and glass sliders frame sweeping sunset views of the foothills & Quail Hollow golf course. The chef's kitchen is outfitted with a Wolf commercial-style range, huge pantry, and sleek custom cabinetry surrounding a large central island—ideal for entertaining. Main level living w/ luxurious primary suite, laundry room and 3 car garage w/ shop all accessible from entry level. The home offers 4 bedrooms and 2.5 baths. Built for efficiency with 2x6 construction and blown insulation throughout, plus dual-zone heating and cooling for upper and lower levels. A 3-car garage includes access to a 16x11 shop space with hillside views, perfect for hobbies. Outdoor living is just as impressive: a covered upper deck with panoramic views, a spiral staircase down to a private patio, flat yard with a built-in fire pit, hot tub, and lush landscaping. The fenced backyard backs up to open hillside with unobstructed views of the canyon and golf course beyond. Just two houses from a Ridge to Rivers trailhead, with a neighborhood pool and basketball court nearby—all minutes from the heart of Boise!
| Elementary School | Middle School | High School |
|---|---|---|
| Collister Elementary School | Hillside Middle School | Boise High School |
| Price History | |
|---|---|
| 8/15/2026 | Listed $1,425,000 |
General Features
| Heating | Heated |
|---|---|
| Cooling | Cooling |
| Utilities | Sewer Connected |
| Roof | Composition |
| Appliances | Gas Water Heater |
| HOA Fee | 950 |
| Garage Spaces | 3 |
| Patio/Porch Features | Covered Patio/Deck |
| Pool Features | Community |
| Security Features | Alarm |
| Construction Materials | Insulation |
| Year Built | 2020 |
| Electric | 220 Volts |
| Levels | Single with Below Grade |
| Property Subtype | Single Family Residence |
| Tax Year | 2025 |
| Current Use | Single Family |
| Ownership | Fee Simple |
| Assoc Fee Paid Per | Annually |
| County | Ada |
| Property Type | Residential |
| HOA | true |
| Attached Garage | true |
| Subdivision Name | Eyrie Canyon |
| Garage Y/N | true |
| Other Structures | Shop |
| Status | Active |
| Directions | North on 36th, right on Eyrie Way to property on right |
| ModificationTimestamp | 2026-08-18T06:00:46.200Z |
| High School | Boise |
| City | Boise |
| High School District | Boise School District #1 |
| Lot Size Units | Acres |
| Lot Size Square Feet | 17816.04 |
| Carport Y/N | false |
| Listing Terms | Cash |
| Spa Features | Hot Tub/Spa |
| Elementary School | Collister |
| Land Lease Y/N | false |
| Tax Annual Amount | 11822.28 |
| Middle/Junior High School | Hillside |
| Building Area Units | Square Feet |
| Primary Bedroom Level | Main |
| Living Area Units | Square Feet |
| Standard Status | Active |
| Middle/Junior School District | Boise School District #1 |
| Elementary School District | Boise School District #1 |
| Legal Description | Lot 12 Blk 04 Eyrie Canyon Sub No 09 |
| LeasableAreaUnits | Square Feet |
| Freehold | IDX |
Interior Features
| Interior Amenities | Sink |
|---|---|
| Basement | Walk-Out Access |
| Flooring | Concrete |
| Total Fireplaces | 1 |
| Fireplace Features | One |
| Kitchen Level | Main |
| Air Conditioning Y/N | true |
| Heating Y/N | true |
| Window Features | Skylight(s) |
| Fireplace Y/N | true |
| Above Grade Finished Area | 1900 |
| Total Bedrooms | 4 |
| Below Grade Finished Area | 1608 |
| Main Level Bedrooms | 1 |
| Main Level Bathrooms | 1 |
| Below Grade Finished Area Unit Type | Square Feet |
| LivingAreaSource | Public Records |
| Below Grade Finished Area Source | Public Records |
| Above Grade Finished Area Source | Public Records |
| Above Grade Finished Area Unit Type | Square Feet |
| Total Baths | 3 |
| Kitchen Area | 208 |
| Kitchen Length | 16 |
| Kitchen Width | 13 |
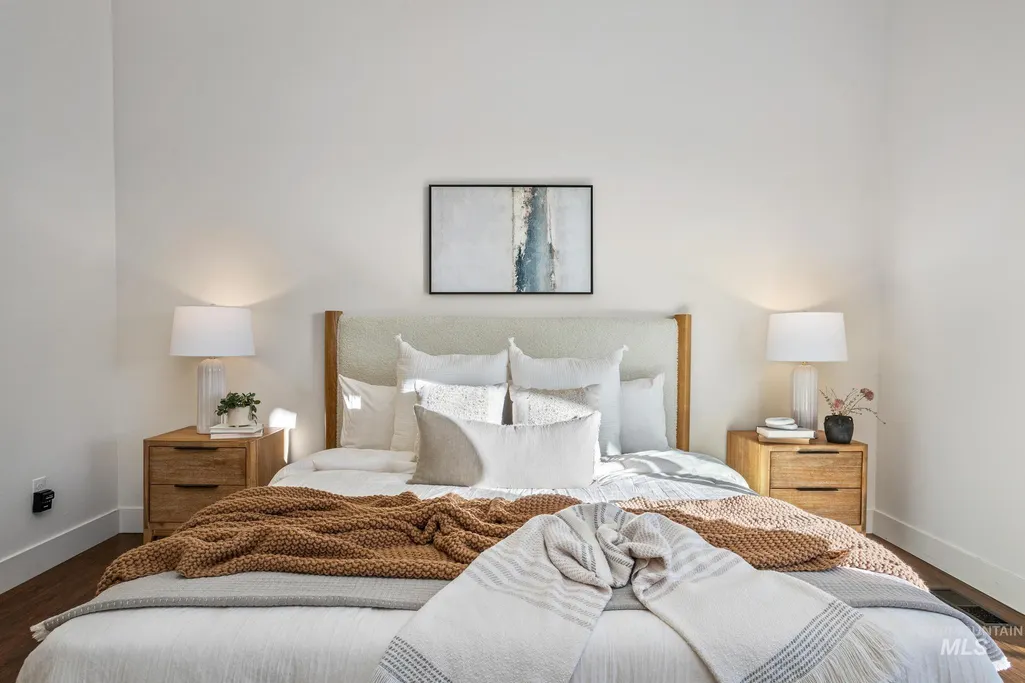
| Primary on Main | 182 |
| Second Bedroom Length | 14 |
| Second Bedroom Width | 13 |
| Bedroom 3 Area | 154 |
| Bedroom 3 Length | 14 |
| Bedroom 3 Width | 11 |
| Bedroom 4 Area | 154 |
| Bedroom 4 Length | 14 |
| Bedroom 4 Width | 11 |
| Primary Bedroom Area | 196 |
| Primary Bedroom Length | 14 |
| Primary Bedroom Width | 14 |
| Bedroom 4 Level | Lower |
| Bedroom 3 Level | Lower |
| Second Bedroom Level | Lower |
Exterior Features
| Fencing | Full |
|---|---|
| Parking Features | Garage Door Access |
| Lot Features | 10000 SF - .49 AC |
| Water Source | City Service |
| Total Parking | 3 |
| Lot Size Area | 0.409 |
| Foundation Details | Slab |
| Spa | false |
| Building Area Total | 3508 |
| Lot Size Acres | 0.409 |
| Other Parking | Garage: 22x35 |
| Covered Spaces | 3 |
Amenities
- Foreclosure
- Views
- Short Sale
- New Construction
- Adult 55+
- Lease To Own
- No HOA Fees
- Furnished
- Primary On Main
- Air Conditioning
- Seller Finance
- Green
- Fixer Upper
- Horse
- Golf
- Fireplace
- Deck
- Garage
- Basement
- Pool
Property vs Single Family Average in 83703
Price
Taxes
Year Built

